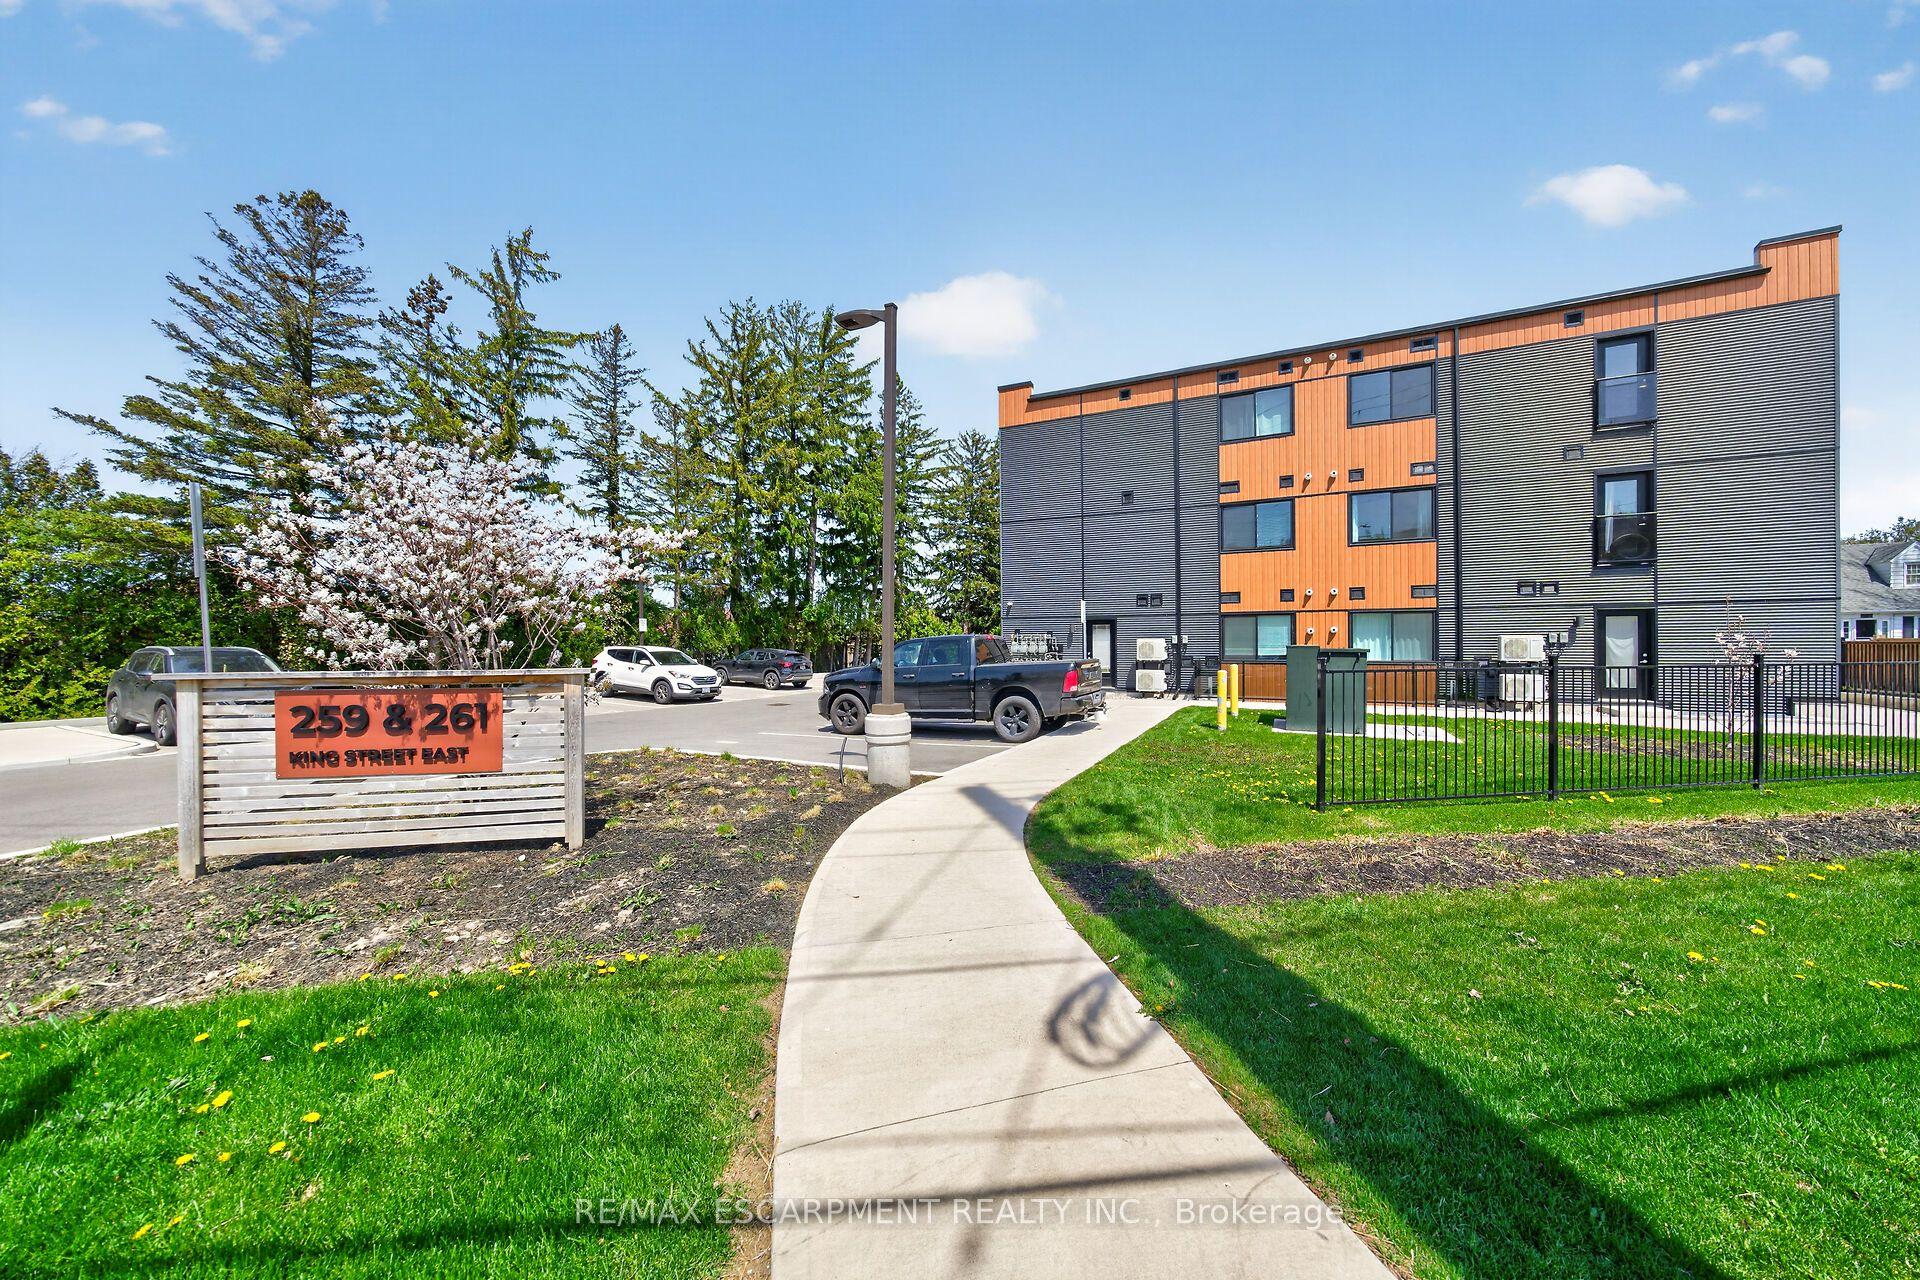
For Sale
Just Listed
350 Quigley Road 741 #741
Vincent, Hamilton, ON
$324,999
3Bd
1Ba
1,100+sqft
1Parking
$295/sqft
CondoMLS# X13703350Listed 2026-08-221 DOM
Just listed! New listings in Hamilton often receive offers within the first week.
About this home
Welcome to this beautifully updated two-storey condo offering the space and feel of a townhome with the convenience of condominium living. This move-in-ready home has been extensively refreshed, featuring brand-new flooring throughout, a completely new kitchen with brand new never-used appliances (warranty included) fresh paint, a fully renovated bathroom, and new lighting and fixtures throughout. As you enter the main level, the updated kitchen is conveniently located to the left and includes a hookup for a stackable washer and dryer. Continue through to the oversized living room with plenty of room for a comfortable dining area. Sliding patio doors lead to a large private balcony where you can enjoy peaceful surroundings, beautiful views of the escarpment and nearby trails. An added bonus-you can see your designated parking space from the balcony. The upper level offers three well-proportioned bedrooms and a beautifully renovated four-piece bathroom. The spacious primary bedroom provides a comfortable retreat, while the additional bedrooms offer excellent flexibility for family, guests, a home office, study or hobby room. The unit comes with a designated parking spot, a large storage locker and bicycle storage. Residents enjoy a variety of amenities, including community gardens, outdoor BBQ areas, covered basketball courts, party/entertainment room and day care service. Ideally located in Hamilton's east end close to parks, walking trails, golf, shopping and easy access to the Red Hill, Linc and QEW.
Renovated
Rooms
Main Floor
| Kitchen | 3.25 × 2.16 m | |
| Living Room | 4.80 × 4.00 m | |
| Dining Room | 2.84 × 1.85 m |
Second Floor
| Bedroom | 3.89 × 3.28 m | |
| Bedroom | 3.38 × 2.39 m | |
| Bedroom | 3.07 × 2.36 m | |
| Bathroom | 2.57 × 1.73 m |
Features
- Storage Area Lockers
- Built-In-BBQ
- Canopy
- Lighting
- Patio
- Privacy
- None
- Other
- 2-Storey
Financials
Annual Taxes
$2,008.83
Estimated Rental Income
Entire property$3,200 – $4,200/mo
Rental yield11.8% – 15.5%
*Estimates based on comparable rentals in the area. Actual income may vary.
Market Data — Hamilton
Days on market1 days
Buyer's MarketSeller's Market
Based on active listings in Hamilton. Data updates daily.
Demographics — Hamilton
Population
569,353
Avg Household Income
$90,000
Age Distribution
0-19
20%
20-34
21%
35-49
19%
50-64
20%
65+
20%
Ownership65% own · 35% rent
EnglishFrenchArabicItalianTagalog
Getting around
How walkable, bikeable, and transit-friendly this neighbourhood is.
92
/ 100
Walk Score
Walker's Paradise
80
/ 100
Transit Score
Excellent Transit
61
/ 100
Bike Score
Bikeable
Scores are estimates based on neighbourhood data and are for informational purposes only.
MLS® data courtesy of the Toronto Regional Real Estate Board (TRREB).
The information provided herein must only be used by consumers that have a bona fide interest in the purchase, sale, or lease of real estate and may not be used for any commercial purpose or any other purpose. Listing information is deemed reliable but is not guaranteed accurate by the Toronto Regional Real Estate Board, the listing brokerage, or this website. The trademarks REALTOR®, REALTORS® and the REALTOR® logo are controlled by The Canadian Real Estate Association (CREA) and identify real estate professionals who are members of CREA. MLS®, Multiple Listing Service®, and the associated logos are owned by CREA. Not intended to solicit properties currently listed for sale or buyers under contract.
You may also like
More homes in Hamilton
Hand-picked listings with a similar price range and style.
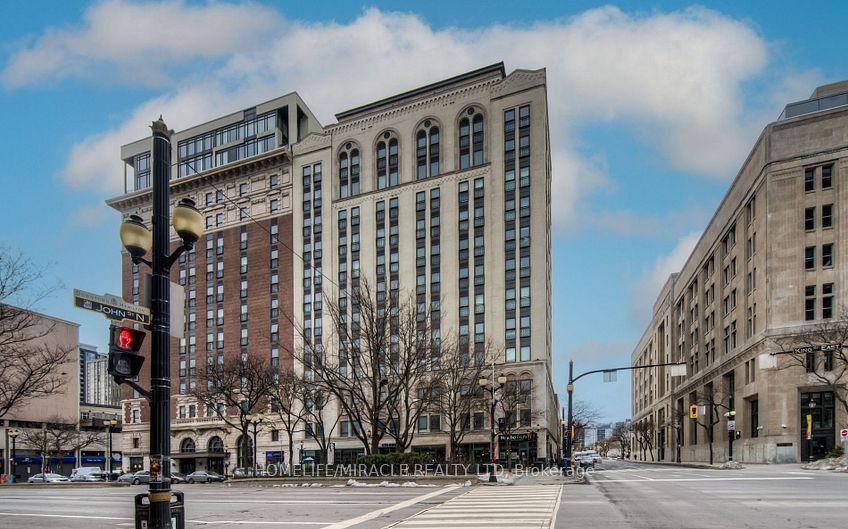
For Sale2 days ago
$372,786
Condo
est. $1,634/mo
112 King Street 707 #707, Beasley
Hamilton, ON
2 bd
2 ba
850
1
MLS# X13702746Homelife/Miracle Realty Ltd
WhatsApp Aman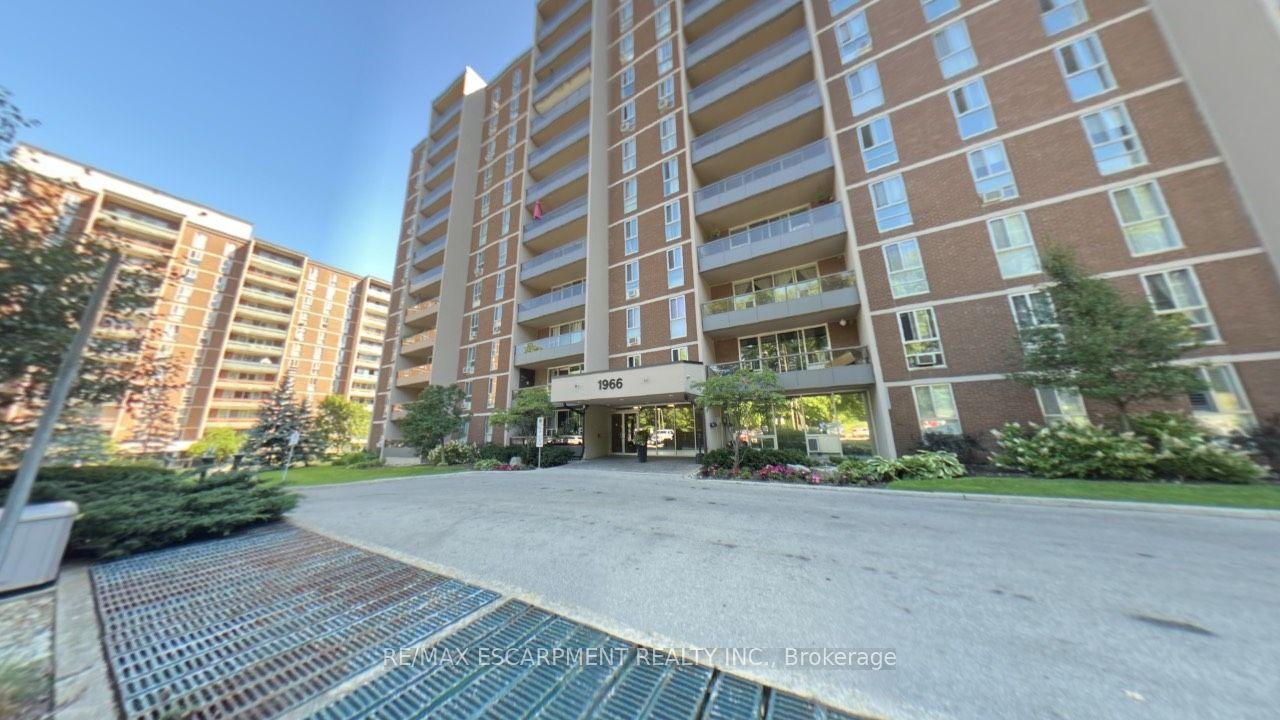
For Sale5 months ago
$324,900
Condo
est. $1,424/mo
1966 Main Street W 306 #306, Ainslie Wood
Hamilton, ON
3 bd
2 ba
1,100
1
MLS# X12919396Re/Max Escarpment Realty Inc.
WhatsApp Aman