For Sale
Open House Sun 18–20
120 Beddoe Drive 20 #20
Chedoke Park, Hamilton, ON
$824,999
3Bd
3Ba
1,900+sqft
4Parking
$434/sqft
Condo TownMLS# X13703658Listed 2026-08-2259 DOM
Cooling
Central Air
Basement
Unfinished
On the market for 59 days — longer than average. The seller may be open to negotiation.
About this home
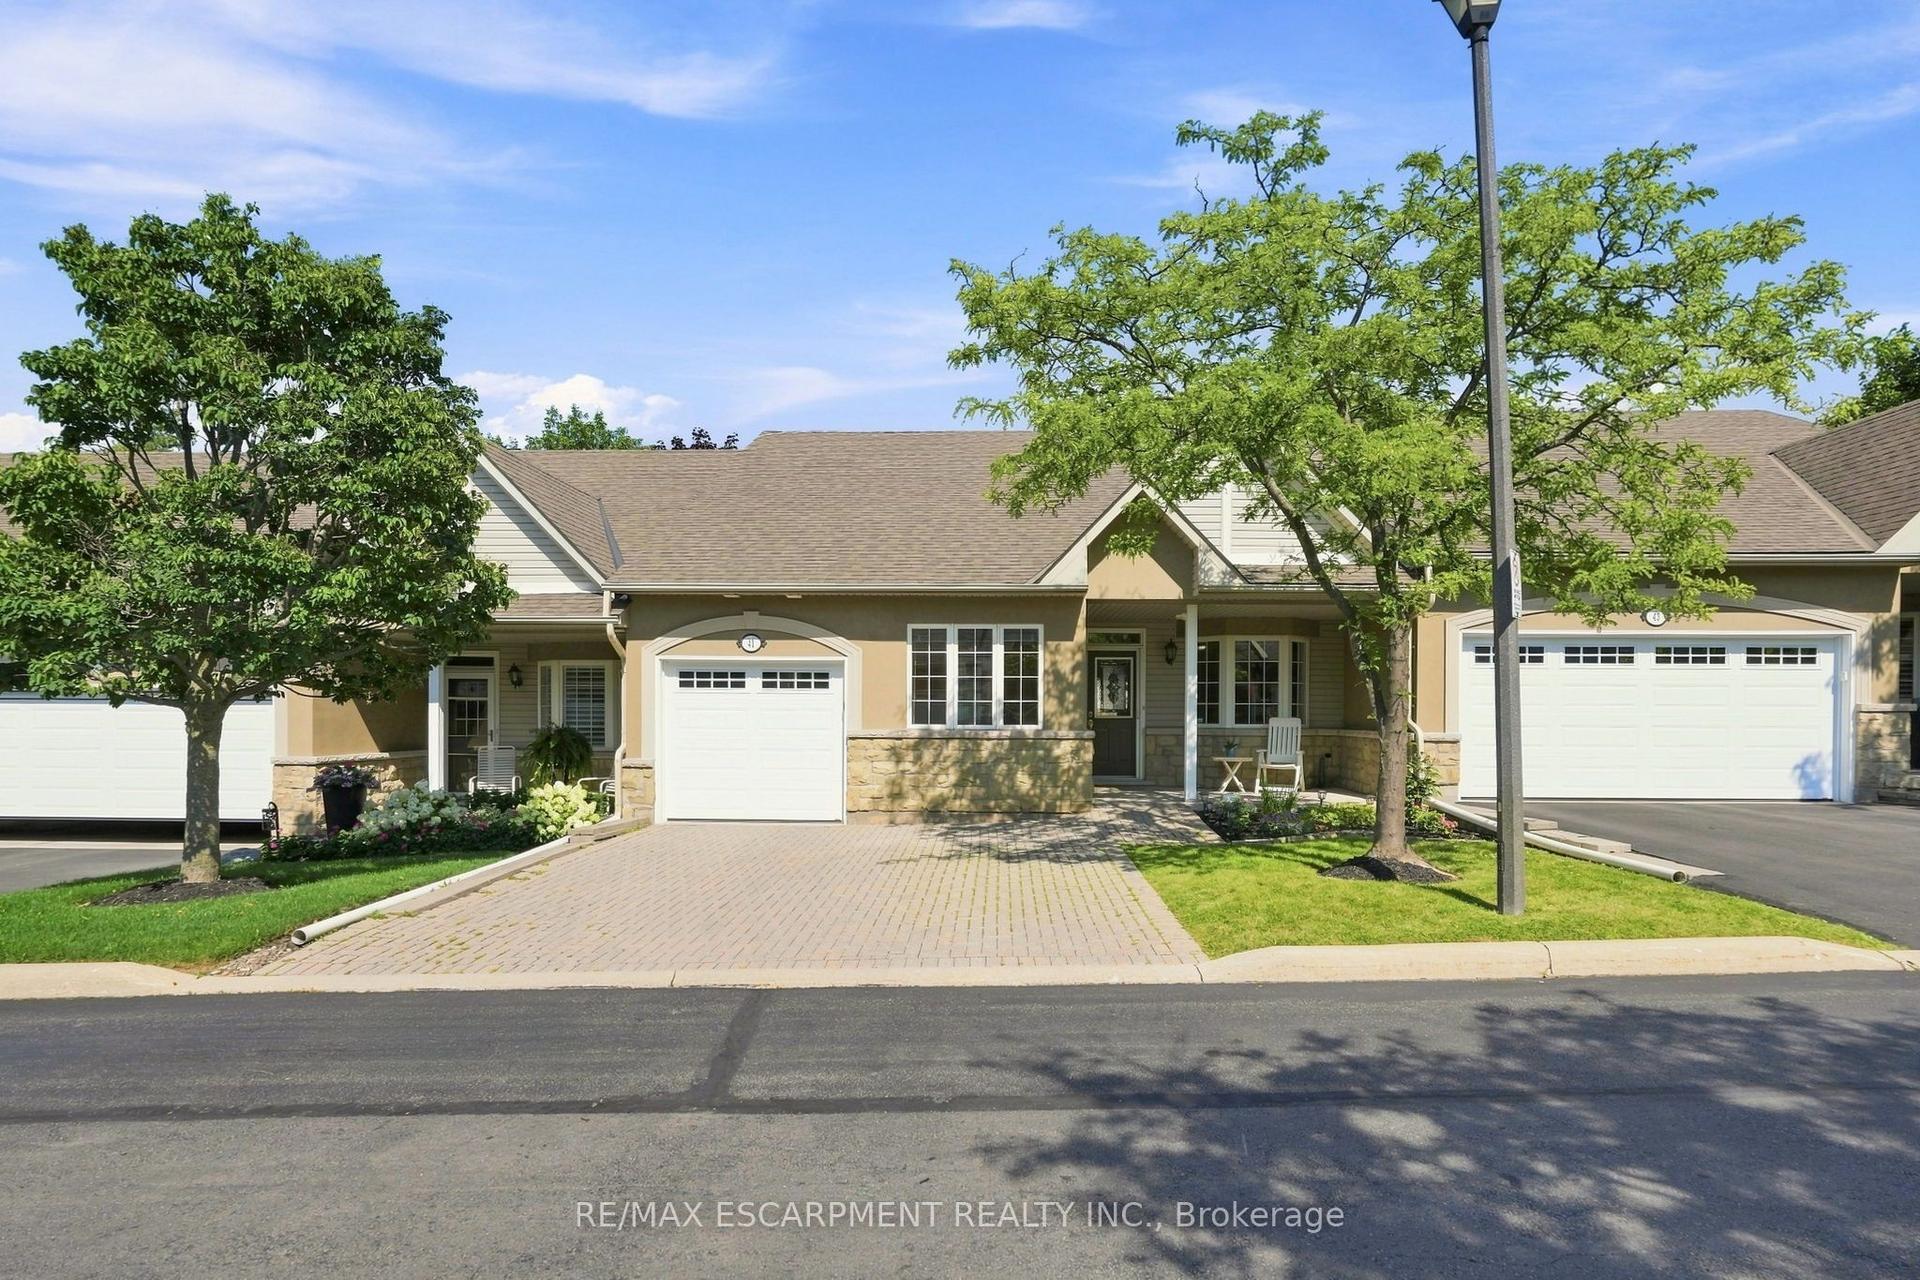
Beautiful end-unit Townhouse ideally located beside Chedoke Golf Course. This well-maintained, carpet-free home features hardwood floors, impressive 9-foot ceilings, and large windows that fill the space with natural light.The spacious primary suite offers a 4-piece ensuite complete with a corner soaker tub and seperate shower. Two additional bedrooms and a 4-piece main bathroom complete the second floor. The main level features a bright and inviting living room with a gas fireplace and patio doors leading to a deck and private patio. The adjoining kitchen and dining area provide a functional layout for everyday living and entertaining, while a convenient powder room completes the main floor. Surrounded by mature trees and just a short walk to the golf coure, this property offers a peaceful setting with excellent outdoor amenities nearby. Additional features include a 2-car garage, an exclusive 2-car driveway, and visitor parking. Stair Lift will be removed, unless Seller arranges otherwise with the Buyer.
GarageHardwoodFireplace
Rooms
Main Floor
| Living Room | 10.97 × 6.09 m | Hardwood Floor W/O To Deck |
| Dining Room | 3.62 × 2.13 m | Ceramic Floor |
| Kitchen | 3.35 × 2.74 m | Ceramic Floor |
| Powder Room | 1.82 × 0.61 m | Ceramic Floor 2 Pc Bath |
Second Floor
| Primary Bedroom | 5.48 × 4.87 m | Hardwood Floor |
| Bathroom | 3.65 × 2.43 m | 4 Pc Ensuite Ceramic Floor |
| Bedroom 2 | 3.65 × 4.87 m | Hardwood Floor |
| Bedroom 3 | 3.35 × 3.35 m | Hardwood Floor |
| Bathroom | 1.52 × 2.43 m | Ceramic Floor |
Features
- Auto Garage Door Remote
- Carpet Free
- Deck
- Patio
- Unfinished
- Central Air
- 2-Storey
Financials
Annual Taxes
$6,929.69
Estimated Rental Income
Entire property$3,200 – $4,200/mo
Rental yield4.7% – 6.1%
*Estimates based on comparable rentals in the area. Actual income may vary.
Market Data — Hamilton
Days on market59 days
Buyer's MarketSeller's Market
Based on active listings in Hamilton. Data updates daily.
Demographics — Hamilton
Population
569,353
Avg Household Income
$90,000
Age Distribution
0-19
20%
20-34
21%
35-49
19%
50-64
20%
65+
20%
Ownership65% own · 35% rent
EnglishFrenchArabicItalianTagalog
Getting around
How walkable, bikeable, and transit-friendly this neighbourhood is.
83
/ 100
Walk Score
Very Walkable
77
/ 100
Transit Score
Excellent Transit
64
/ 100
Bike Score
Bikeable
Scores are estimates based on neighbourhood data and are for informational purposes only.
MLS® data courtesy of the Toronto Regional Real Estate Board (TRREB).
The information provided herein must only be used by consumers that have a bona fide interest in the purchase, sale, or lease of real estate and may not be used for any commercial purpose or any other purpose. Listing information is deemed reliable but is not guaranteed accurate by the Toronto Regional Real Estate Board, the listing brokerage, or this website. The trademarks REALTOR®, REALTORS® and the REALTOR® logo are controlled by The Canadian Real Estate Association (CREA) and identify real estate professionals who are members of CREA. MLS®, Multiple Listing Service®, and the associated logos are owned by CREA. Not intended to solicit properties currently listed for sale or buyers under contract.
You may also like
More homes in Hamilton
Hand-picked listings with a similar price range and style.
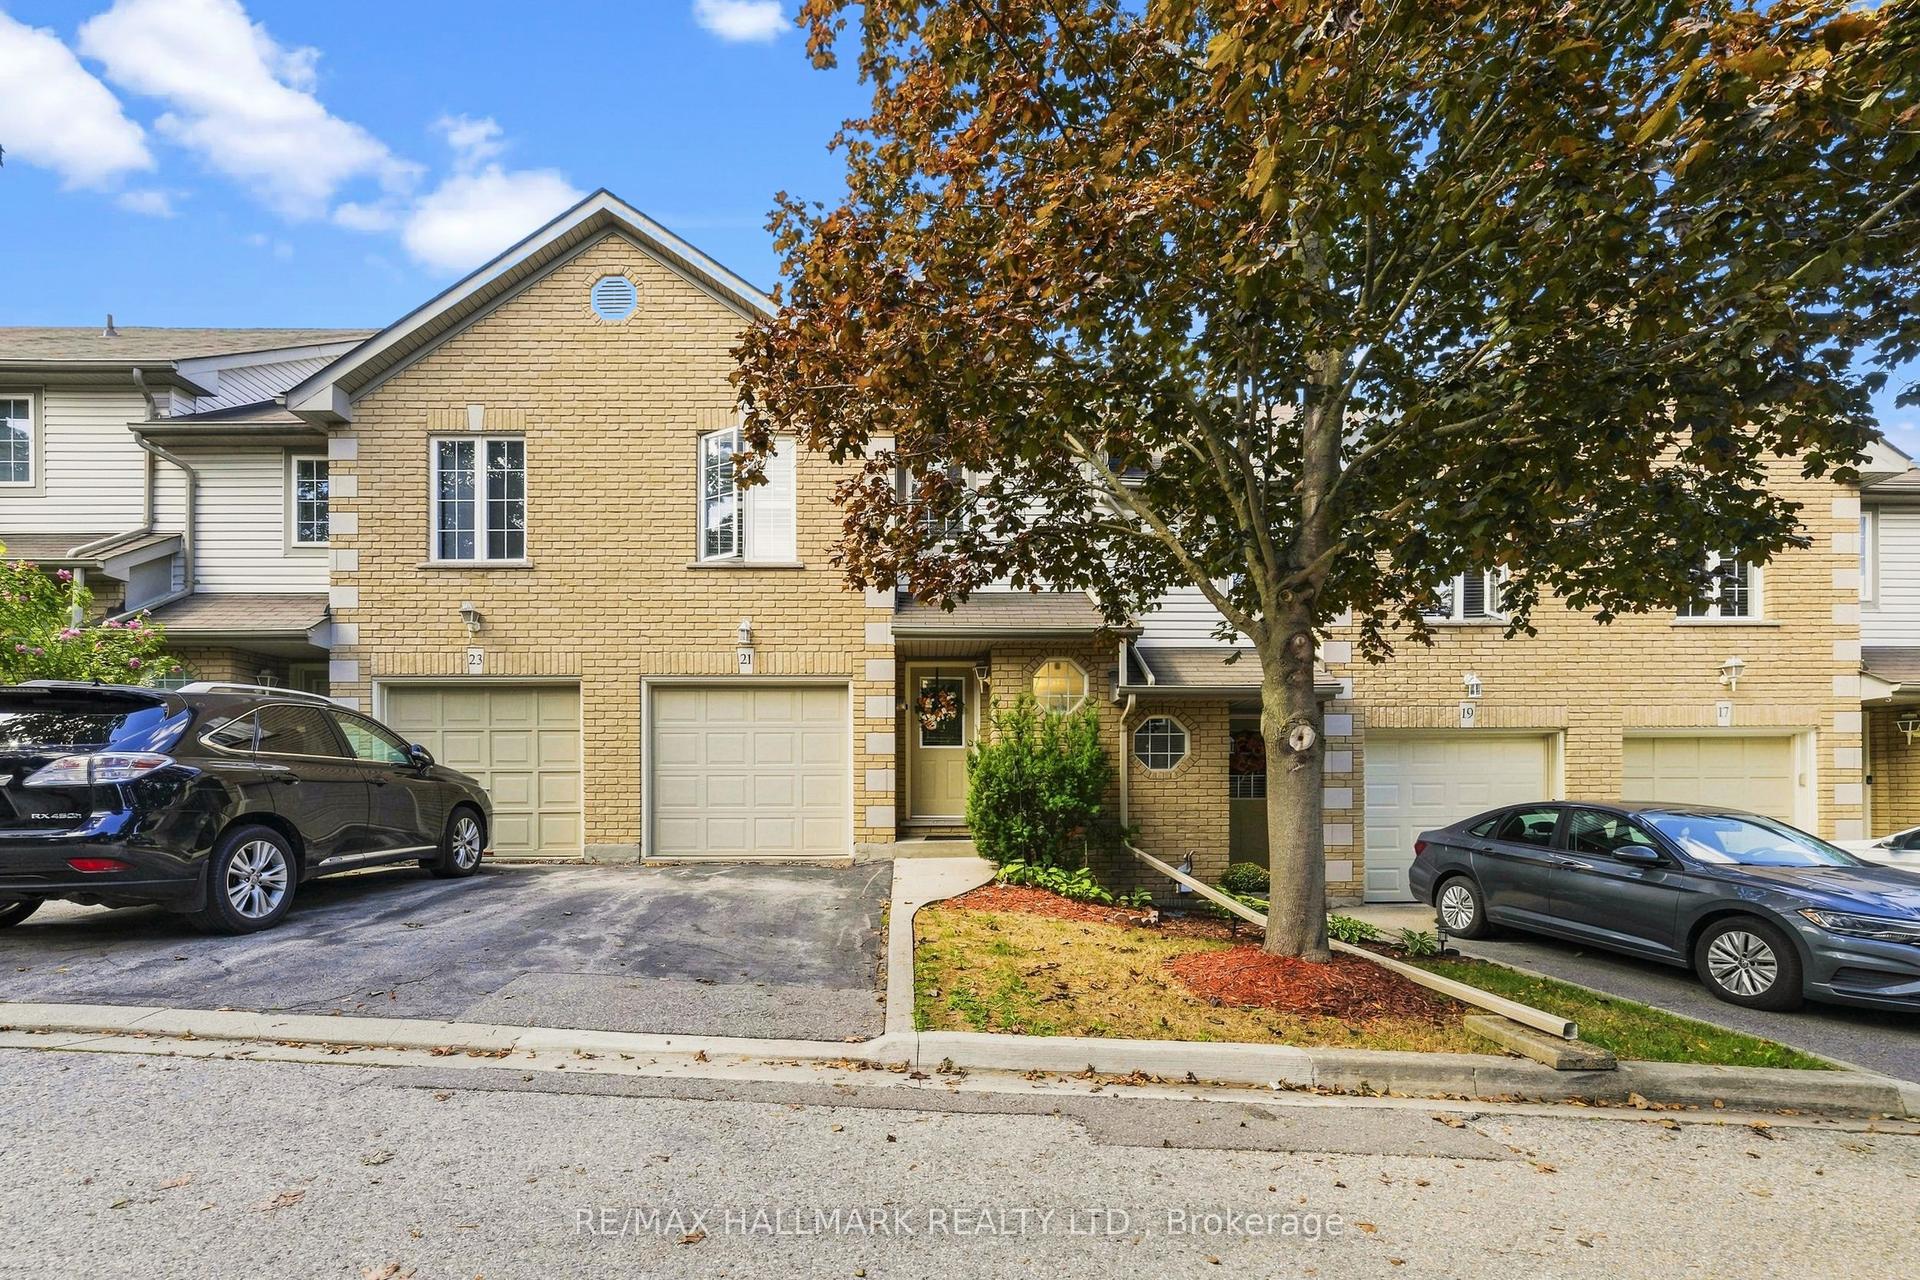
For Sale1 month ago
$649,999
Condo Town
est. $2,850/mo
31 Moss Boulevard 21 #21, Dundas
Hamilton, ON
3+1 bd
4 ba
1,700
2
MLS# X13776526Re/Max Hallmark Realty Ltd.
WhatsApp Aman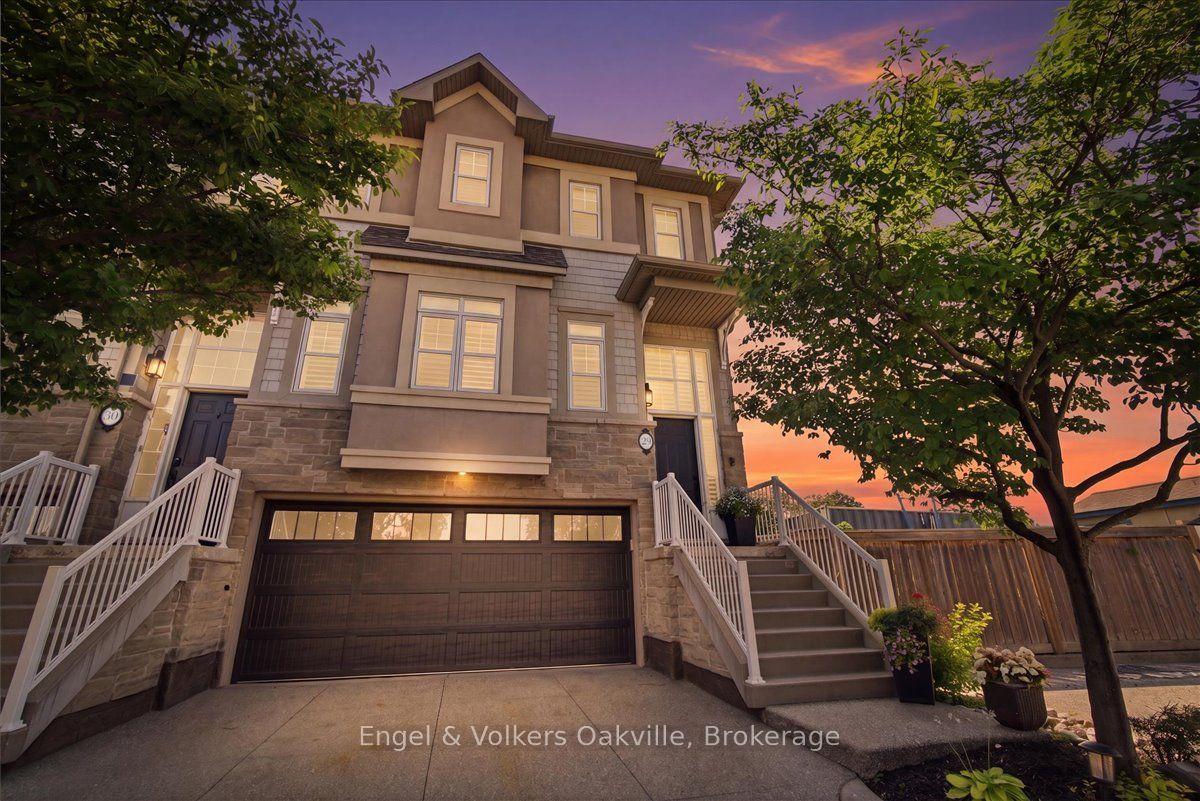
For Sale16 days ago
$879,000
Condo Town
est. $3,854/mo
31 Sunvale Place 29 #29, Lakeshore
Hamilton, ON
3 bd
4 ba
2,125
4
MLS# X13864304Engel & Volkers Oakville
WhatsApp Aman