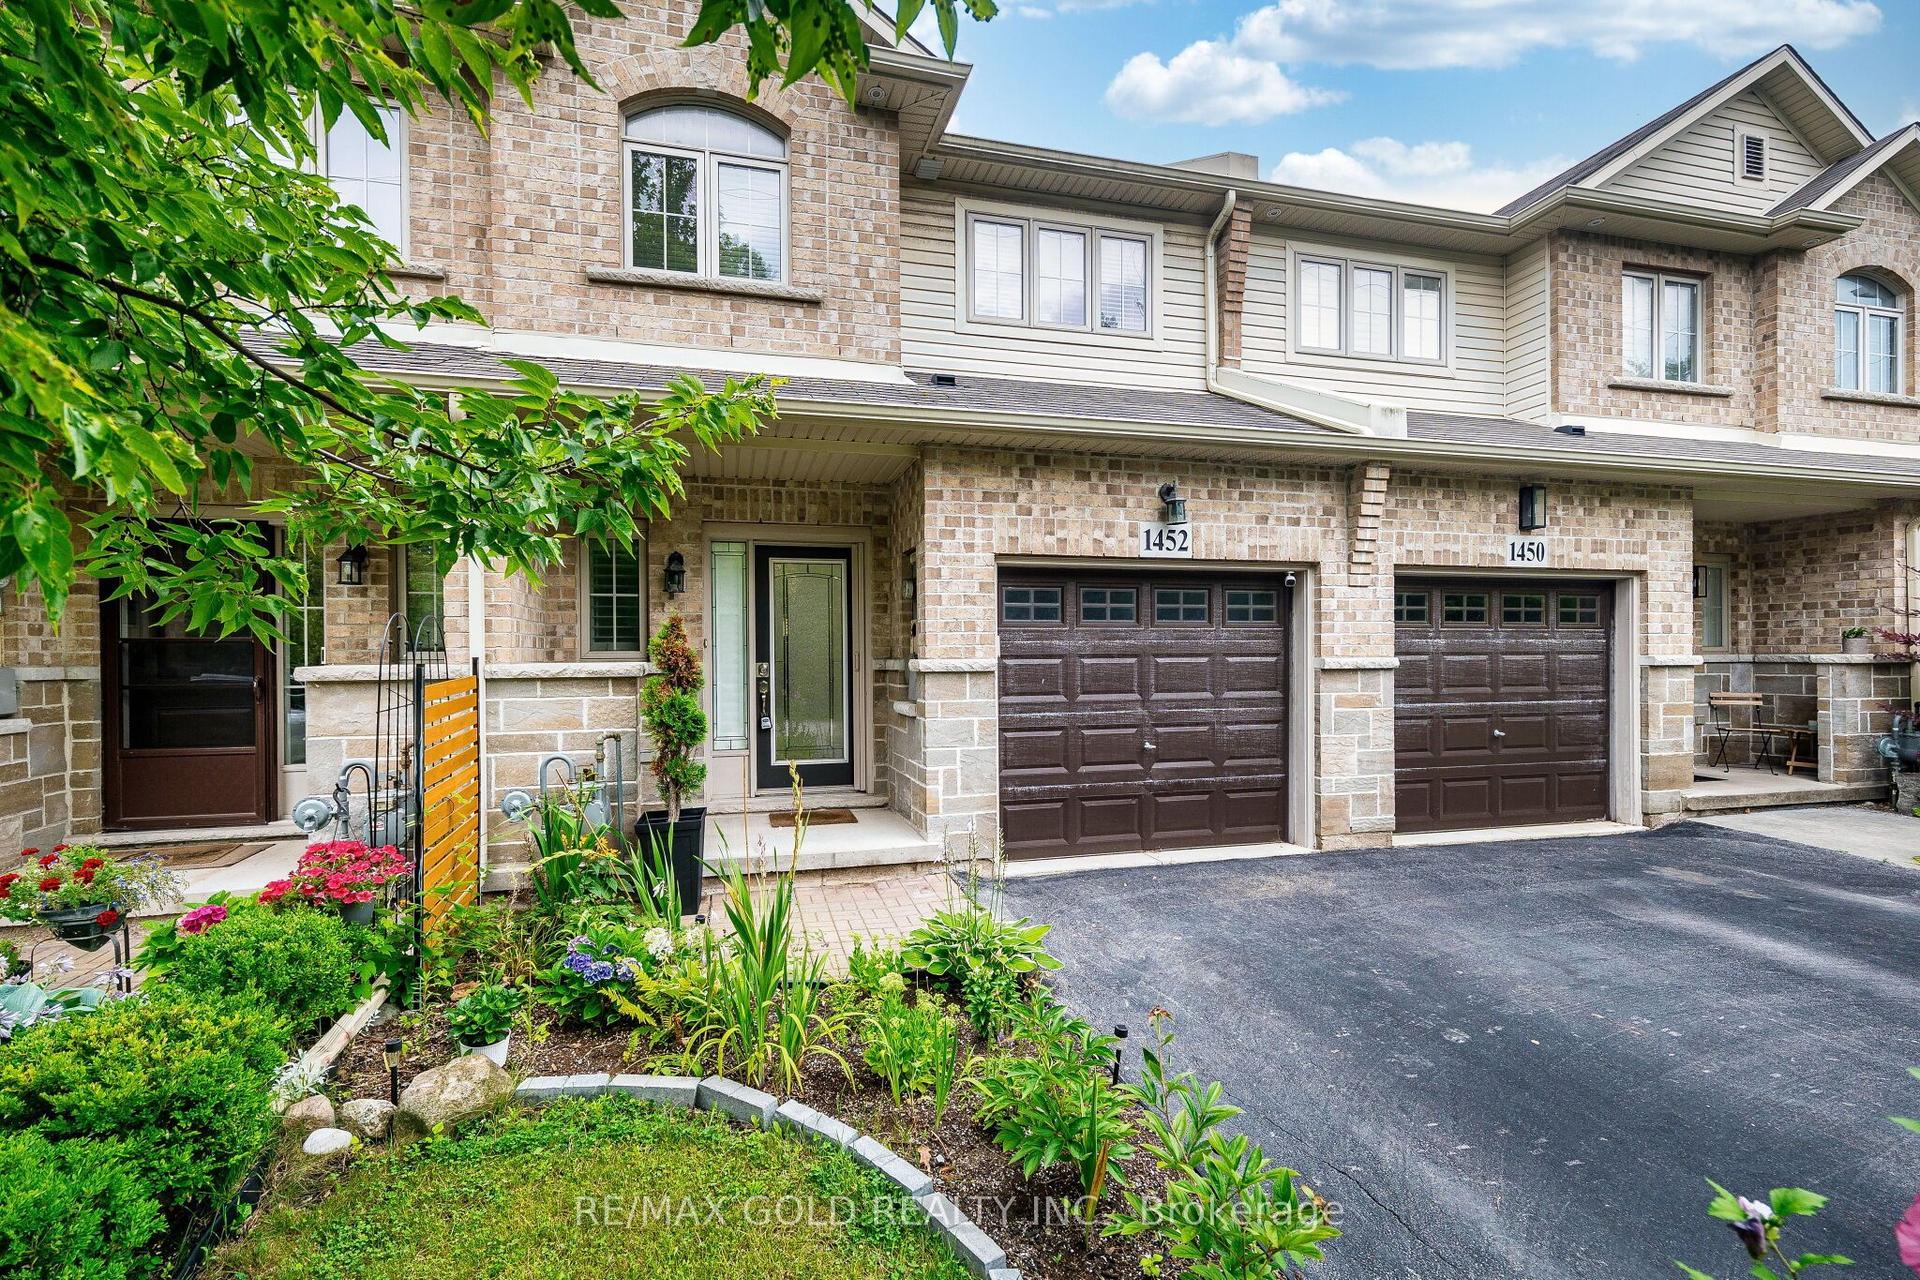
For Sale
Just Listed
105 Sonoma Lane
Fruitland, Hamilton, ON
$781,900
3Bd
3Ba
1,300+sqft
3Parking
21.33 x 100.19 ftlot
$601/sqft
TownhouseMLS# X13703756Listed 2026-08-221 DOM
Cooling
Air Exchanger
Basement
Unfinished
Just listed! New listings in Hamilton often receive offers within the first week.
About this home
Beautifully newly renovated 3-bedroom, 2.5-bath carpet-free freehold townhouse features brand-new flooring and fresh professional paint throughout, creating a bright, clean, and modern interior from top to bottom. Enjoy a spacious open-concept layout with high ceilings, pot lights in the kitchen and living area, and warm neutral décor throughout. The modern kitchen features a large island, quartz countertops, stylish backsplash, upgraded cabinetry, stainless steel appliances, a gas line-ready stove, and a water line for an ice-making refrigerator. The spacious primary bedroom offers an upgraded 5-piece ensuite with double sinks, a separate soaker tub, and a stand-up shower. Step outside to your own "Muskoka in the City" backyard retreat, featuring a large custom-built solid deck with composite grooved boards and a beautifully designed gazebo complete with privacy curtains and extensive party lighting, perfect for entertaining rain or shine. The fully fenced yard also includes a vegetable garden, a unique apple tree producing four varieties of apples, two farm-purchased peach-producing trees, and a backyard solar panel system. Convenient side-door access leads to an oversized 1.5-car garage, with total parking for 3 vehicles. Ideally located just minutes from Lake Ontario, Costco, Winona Park, Winona Crossing Shopping Centre, Fifty Point Conservation Area, schools, GO Transit, public transit, QEW/403 access, and everyday amenities. Pictures are virtually staged. A wonderful place to call home.
GarageRenovatedSolar
Rooms
Second Floor
| Bedroom | 4.45 × 4.26 m | Laminate Large Window Walk-In Closet(s) |
| Bedroom 2 | 3.35 × 3.66 m | Laminate Double Closet Picture Window |
| Bedroom 3 | 3.35 × 3.05 m | Laminate Double Closet Picture Window |
| Bathroom | 3.40 × 3.30 m | 5 Pc Ensuite Tile Floor Large Window |
| Bathroom | 4.00 × 2.00 m | 3 Pc Bath Tile Floor |
Other
| Kitchen | 7.31 × 7.60 m | Open Concept Centre Island Combined w/Living |
| Living Room | 7.31 × 7.60 m | Laminate Overlooks Backyard Picture Window |
| Bathroom | 2.00 × 2.00 m | Tile Floor 2 Pc Bath |
Features
- ERV/HRV
- Carpet Free
- Air Exchanger
- Deck
- Full
- Unfinished
- Central Air
- 2-Storey
Financials
Annual Taxes
$4,836
Estimated Rental Income
Entire property$3,200 – $4,800/mo
Rental yield4.9% – 7.4%
*Estimates based on comparable rentals in the area. Actual income may vary.
Market Data — Hamilton
Days on market1 days
Buyer's MarketSeller's Market
Based on active listings in Hamilton. Data updates daily.
Demographics — Hamilton
Population
569,353
Avg Household Income
$90,000
Age Distribution
0-19
20%
20-34
21%
35-49
19%
50-64
20%
65+
20%
Ownership65% own · 35% rent
EnglishFrenchArabicItalianTagalog
Getting around
How walkable, bikeable, and transit-friendly this neighbourhood is.
69
/ 100
Walk Score
Somewhat Walkable
69
/ 100
Transit Score
Good Transit
73
/ 100
Bike Score
Very Bikeable
Scores are estimates based on neighbourhood data and are for informational purposes only.
MLS® data courtesy of the Toronto Regional Real Estate Board (TRREB).
The information provided herein must only be used by consumers that have a bona fide interest in the purchase, sale, or lease of real estate and may not be used for any commercial purpose or any other purpose. Listing information is deemed reliable but is not guaranteed accurate by the Toronto Regional Real Estate Board, the listing brokerage, or this website. The trademarks REALTOR®, REALTORS® and the REALTOR® logo are controlled by The Canadian Real Estate Association (CREA) and identify real estate professionals who are members of CREA. MLS®, Multiple Listing Service®, and the associated logos are owned by CREA. Not intended to solicit properties currently listed for sale or buyers under contract.
You may also like
More homes in Hamilton
Hand-picked listings with a similar price range and style.
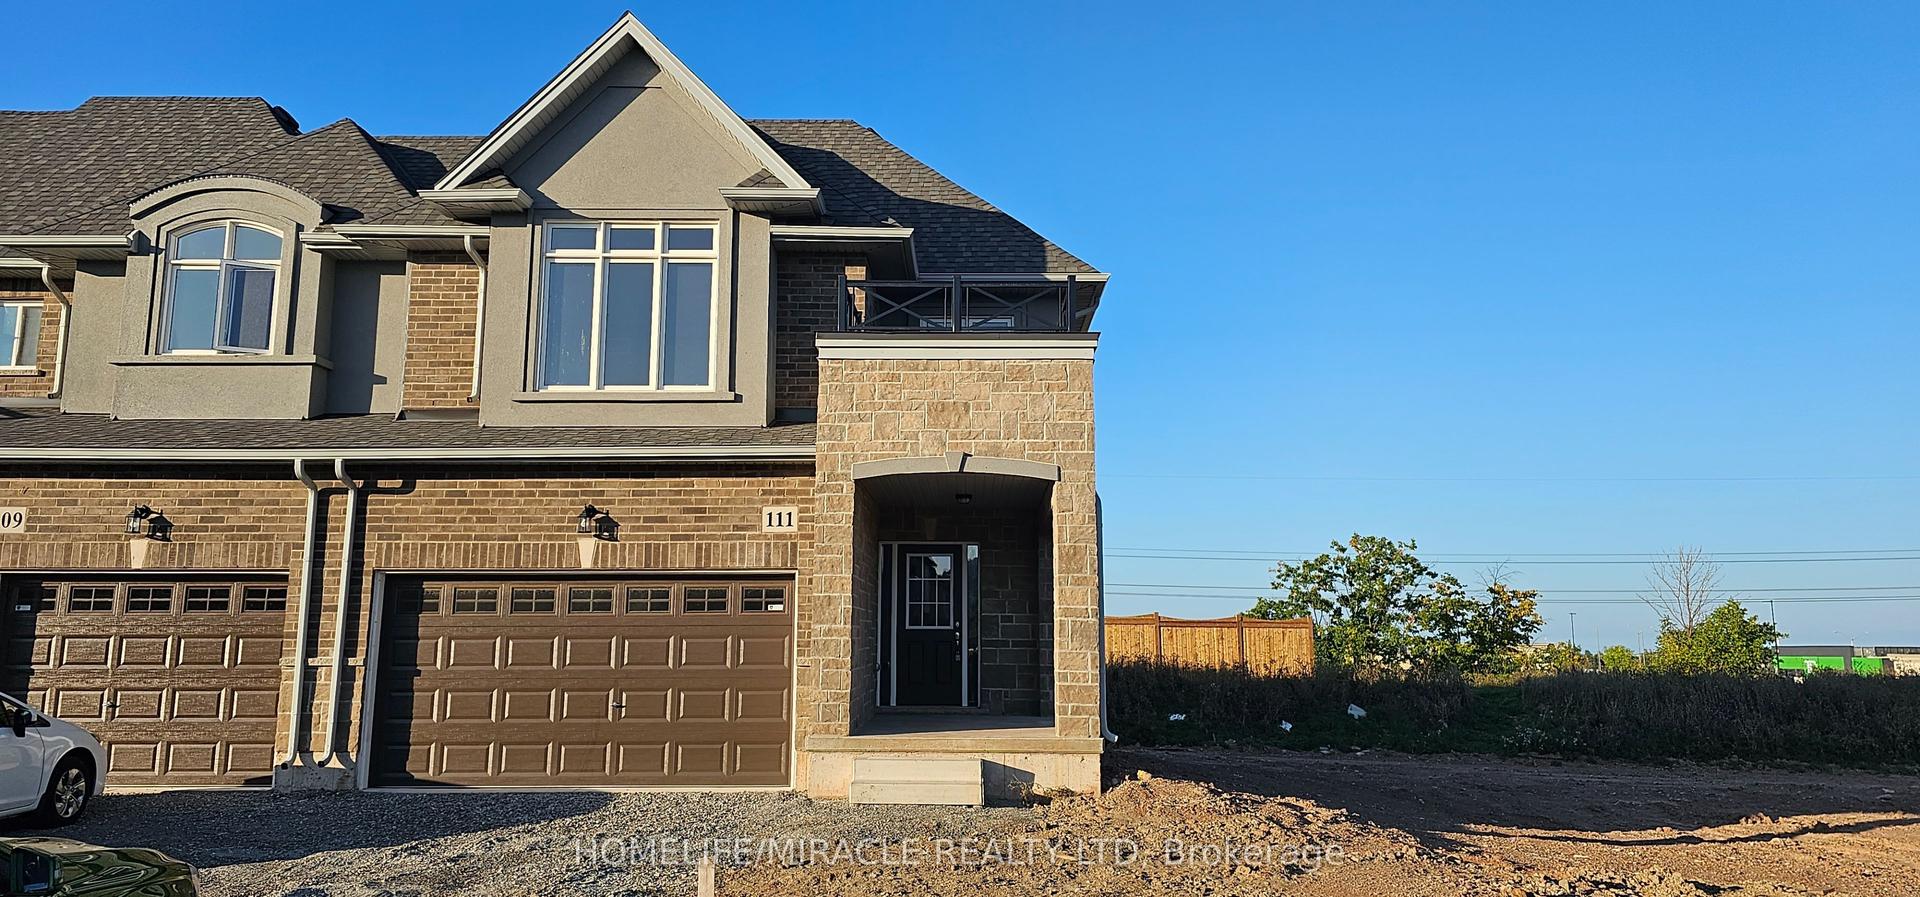
For Sale1 month ago
$810,000
Townhouse
est. $3,551/mo
111 Pinot Crescent Lot 61 #Lot 61, Fruitland
Hamilton, ON
3 bd
3 ba
1,750
4
MLS# X13571668Homelife/Miracle Realty Ltd
WhatsApp Aman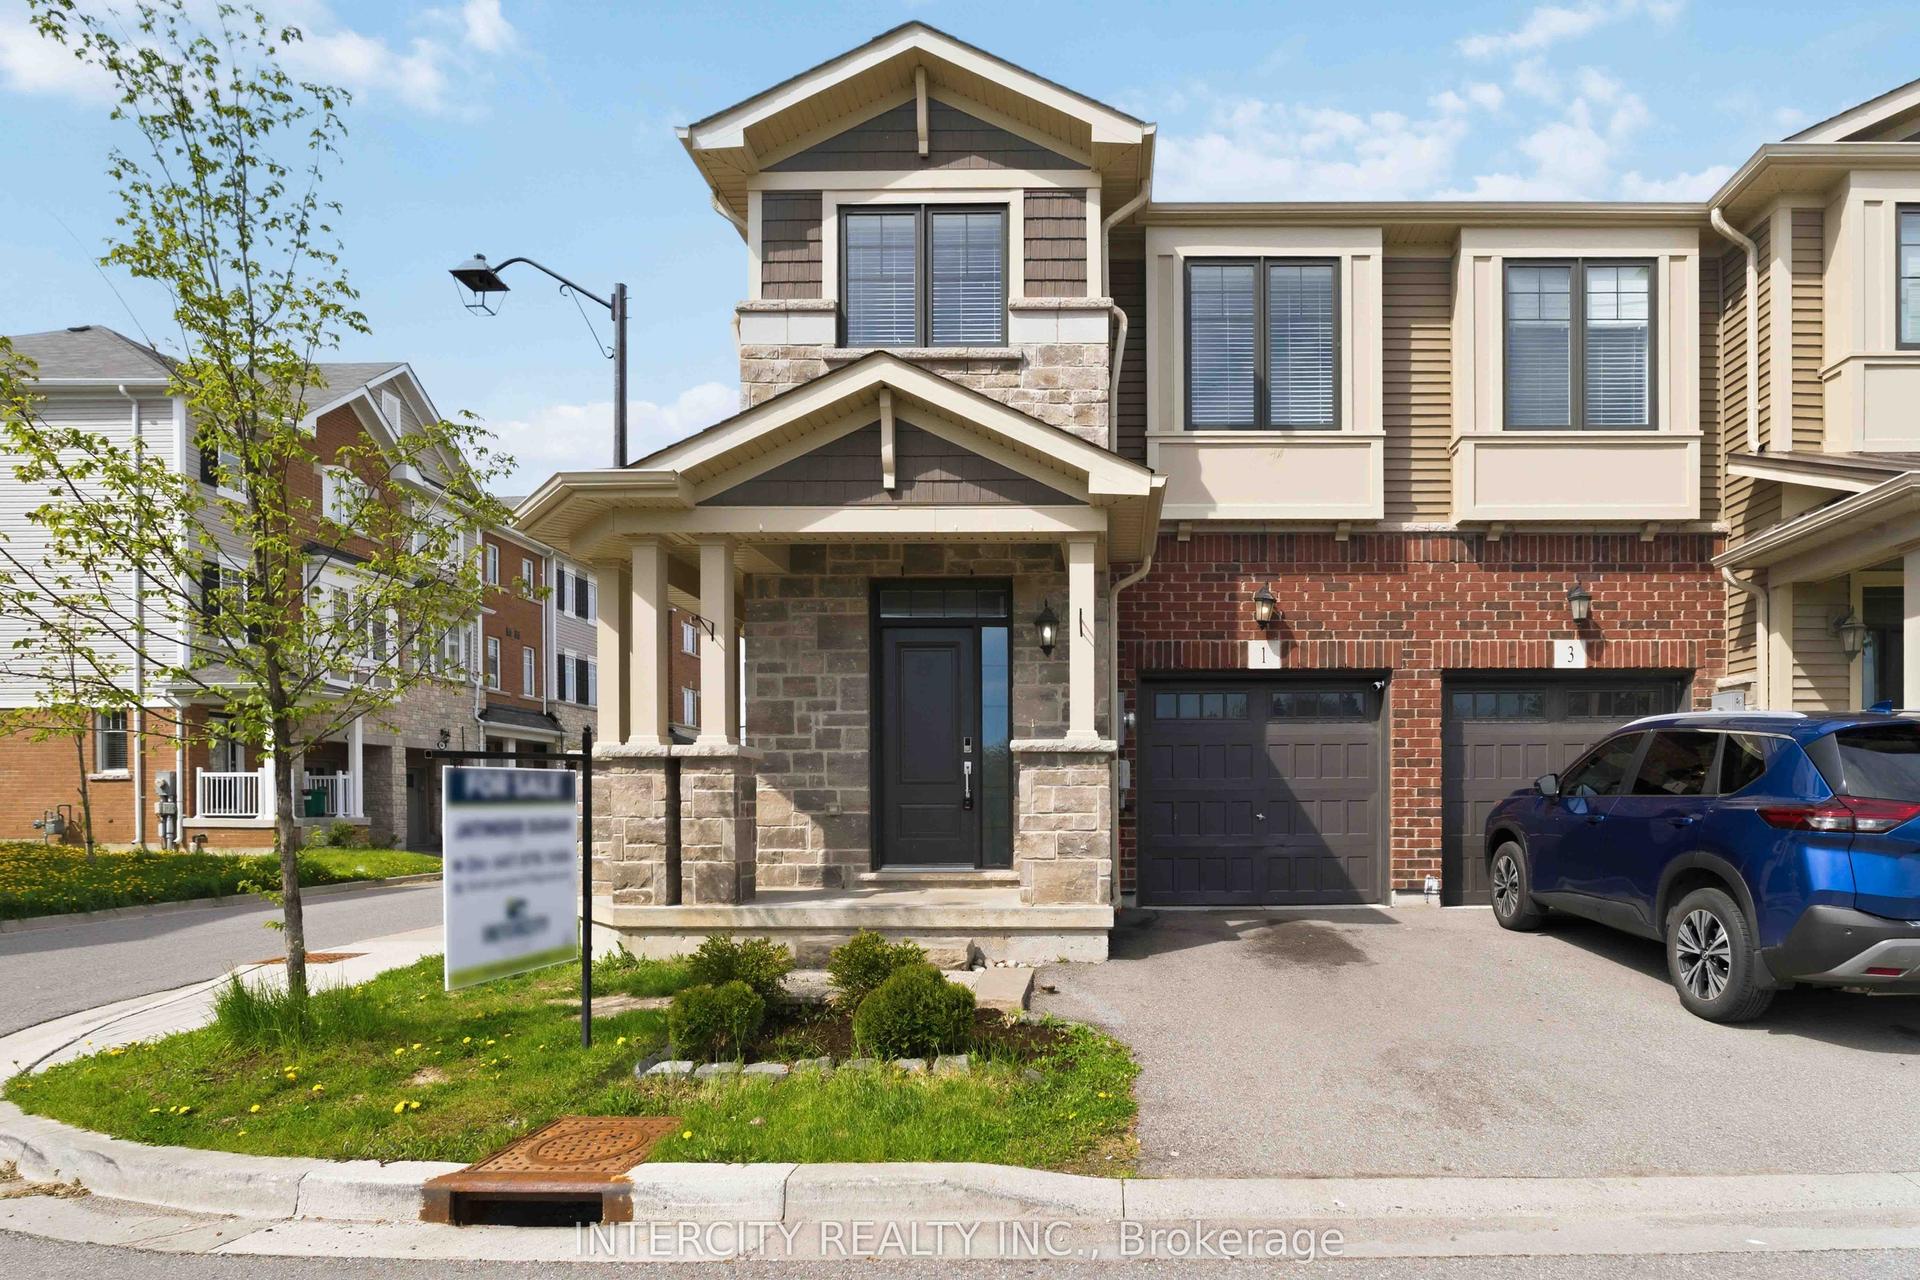
For Sale3 months ago
$679,999
Townhouse
est. $2,981/mo
1 Pelican Lane, Vincent
Hamilton, ON
3 bd
3 ba
1,750
2
MLS# X13152750Intercity Realty Inc.
WhatsApp Aman