For Sale
88 Rye Road
Lount, Parry Sound Remote Area, ON
$449,900
2Bd
1Ba
< 700sqft
4Parking
384.89 x 1348.85 ftlot
DetachedMLS# X13703782Listed 2026-08-2247 DOM
Heating
Water Heater Owned
Cooling
Central Air
On the market for 47 days — longer than average. The seller may be open to negotiation.
About this home
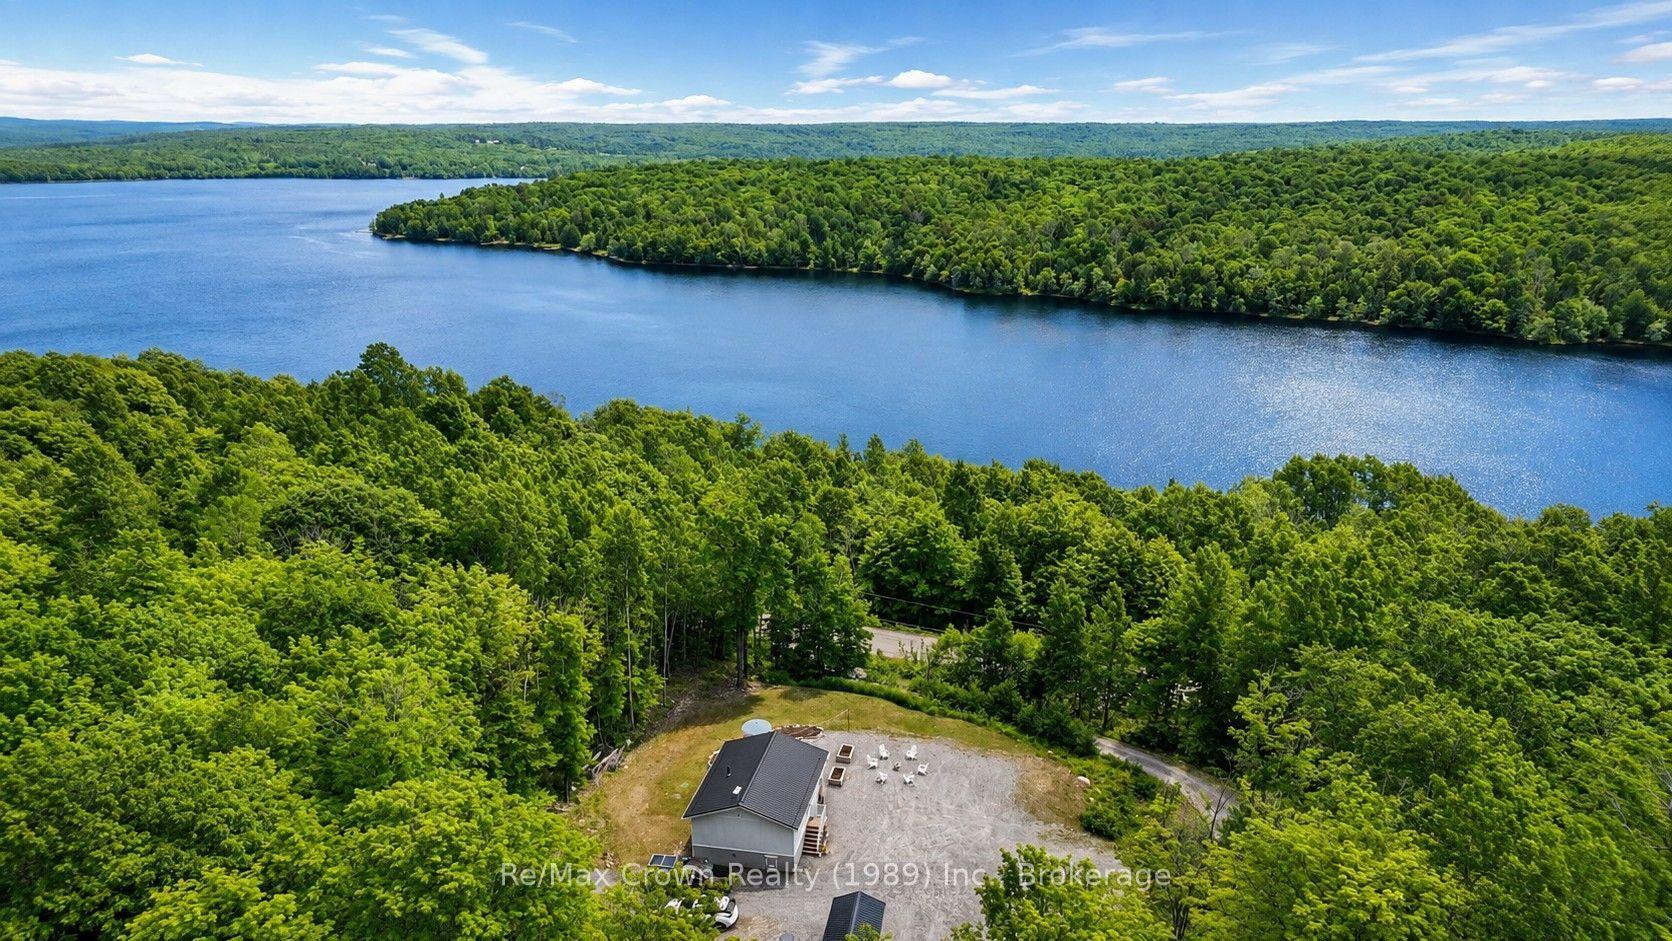
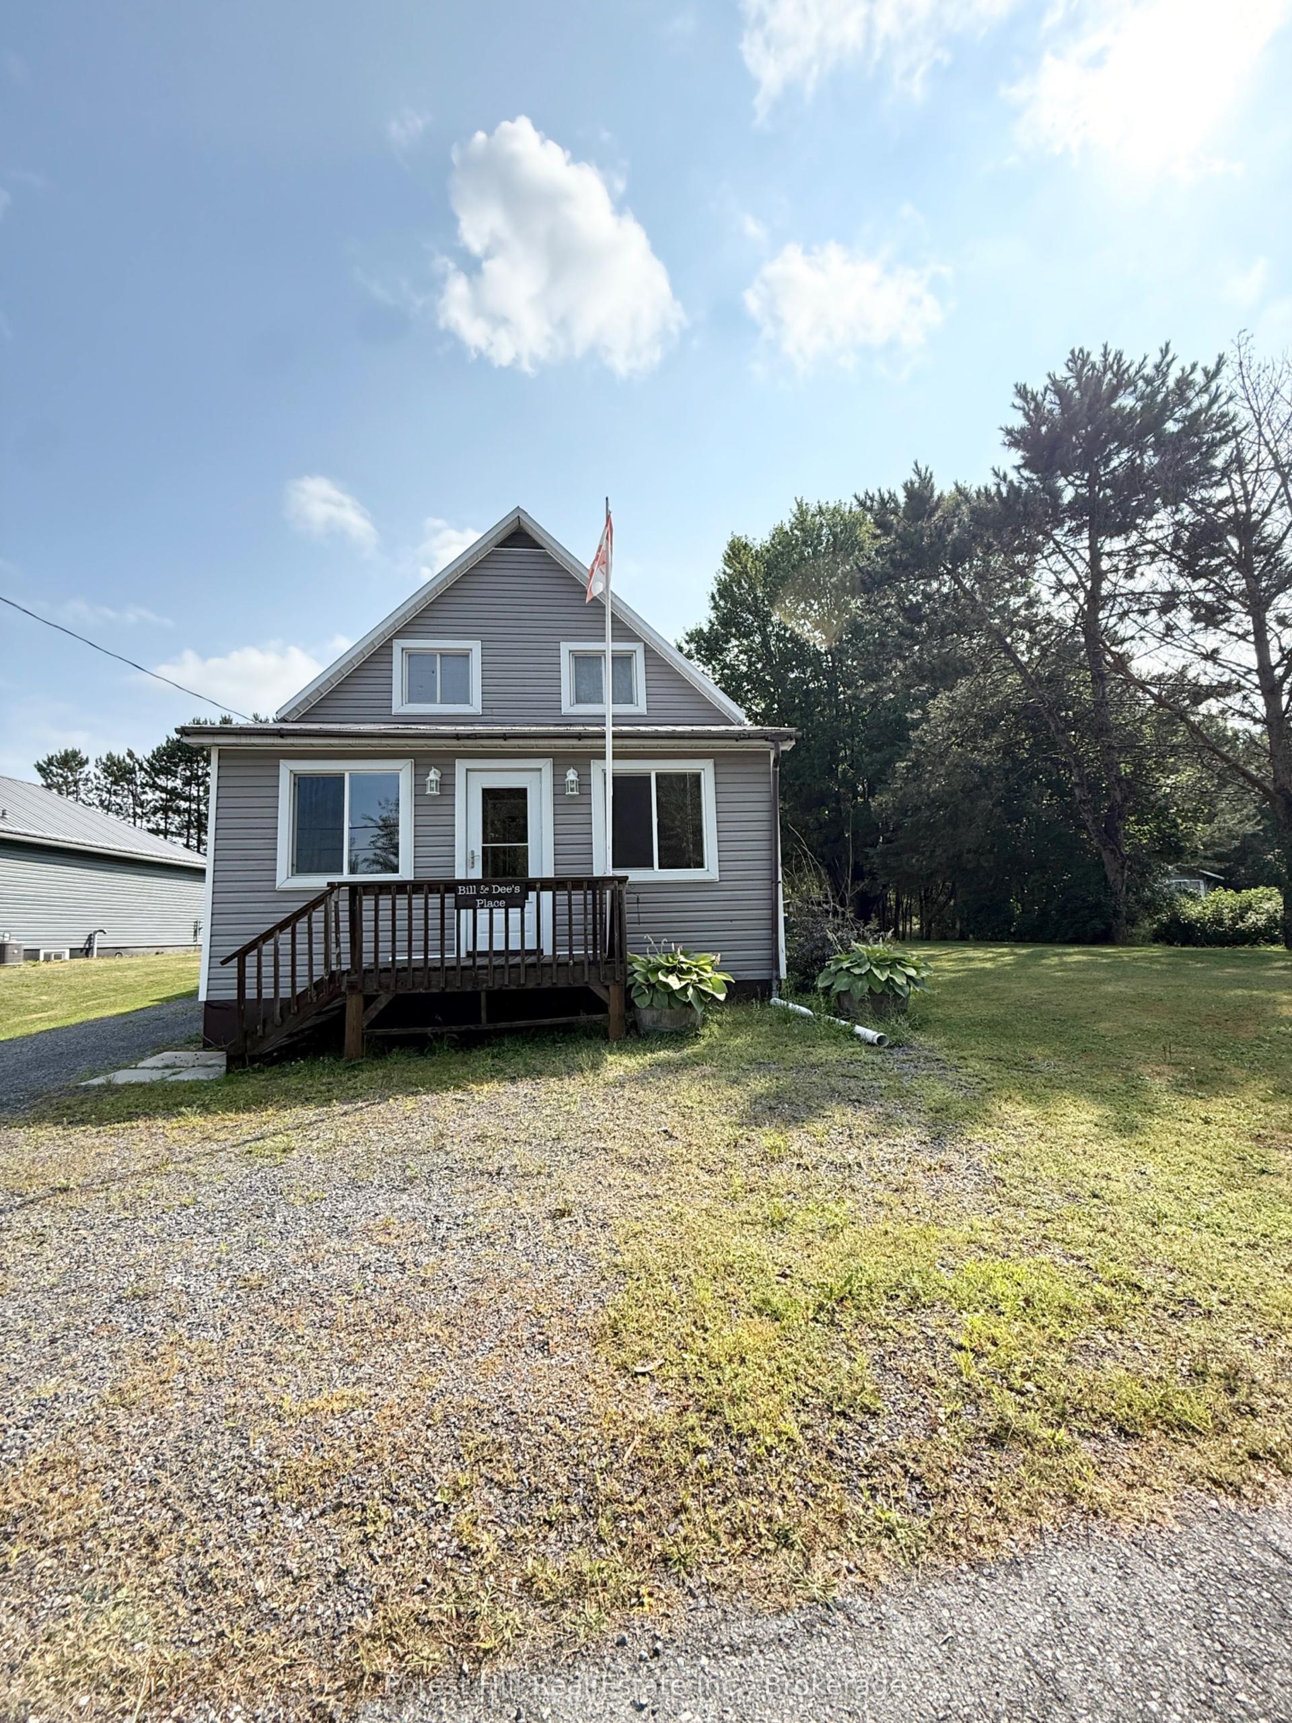
Escape the everyday and discover your own peaceful oasis tucked well back from the year round road and surrounded by mixed bush, mature sugar maples, Canadian Shield outcroppings, and trails throughout the property. A winding, tree-lined driveway welcomes you to this private retreat, where nature and tranquility are at your doorstep. The seasonal mobile home features a spacious full-size screened porch-perfect for morning coffee, a glass of wine, and enjoying the sights and sounds of the forest and the forced air heating and wood stove extend the season for ultimate enjoyment. This property can offer exciting potential for a year-round home, allowing you to create your ideal country lifestyle. Unorganized township makes construction approvals easy. A second trailer and charming 10' x 20' insulated Mennonite-built Bunkie provide additional space for family, friends, or guests, with potential for future Airbnb or rental accommodations. For those dreaming of a hobby farm or more self-sufficient lifestyle, the property is already well equipped with a 10' x 14' insulated barn/coop, insulated 8' x 12' shed/livestock building, four insulated 8' x 4' huts/dog houses, two woodsheds, and fenced-in paddocks. Bring your animals, start a garden, create a home-based business, or simply enjoy the freedom and space that country living provides. Outdoor enthusiasts will appreciate being just minutes from public access to Deer, Eagle, and Spring Lakes which offer boating, fishing, swimming, and endless opportunities to explore the area. Adding to the appeal, a new septic system and 200-amp electrical service were installed in 2021.Whether you envision a future private year-round country home, a charming hobby farm, a peaceful family retreat, or a unique Airbnb getaway, this property offers the space, privacy, and natural beauty to bring your vision to life. Come explore the possibilities and start creating the lifestyle you've been dreaming of.
Rooms
Main Floor
| Living Room | 4.59 × 3.47 m | |
| Kitchen | 3.86 × 2.49 m | |
| Primary Bedroom | 3.46 × 2.30 m | |
| Bedroom 2 | 1.93 × 1.82 m | |
| Bathroom | 1.82 × 1.78 m | 4 Pc Bath |
Features
- Primary Bedroom - Main Floor
- Water Heater Owned
- Deck
- Privacy
- Porch Enclosed
- Seasonal Living
- None
- Central Air
- Bungalow
Financials
Annual Taxes
$259.98
Estimated Rental Income
Entire property$2,600 – $3,800/mo
Rental yield6.9% – 10.1%
*Estimates based on comparable rentals in the area. Actual income may vary.
Market Data — Parry Sound Remote Area
Days on market47 days
Buyer's MarketSeller's Market
Based on active listings in Parry Sound Remote Area. Data updates daily.
Getting around
How walkable, bikeable, and transit-friendly this neighbourhood is.
56
/ 100
Walk Score
Somewhat Walkable
41
/ 100
Transit Score
Some Transit
48
/ 100
Bike Score
Somewhat Bikeable
Scores are estimates based on neighbourhood data and are for informational purposes only.
MLS® data courtesy of the Toronto Regional Real Estate Board (TRREB).
The information provided herein must only be used by consumers that have a bona fide interest in the purchase, sale, or lease of real estate and may not be used for any commercial purpose or any other purpose. Listing information is deemed reliable but is not guaranteed accurate by the Toronto Regional Real Estate Board, the listing brokerage, or this website. The trademarks REALTOR®, REALTORS® and the REALTOR® logo are controlled by The Canadian Real Estate Association (CREA) and identify real estate professionals who are members of CREA. MLS®, Multiple Listing Service®, and the associated logos are owned by CREA. Not intended to solicit properties currently listed for sale or buyers under contract.
You may also like
More homes in Parry Sound Remote Area
Hand-picked listings with a similar price range and style.
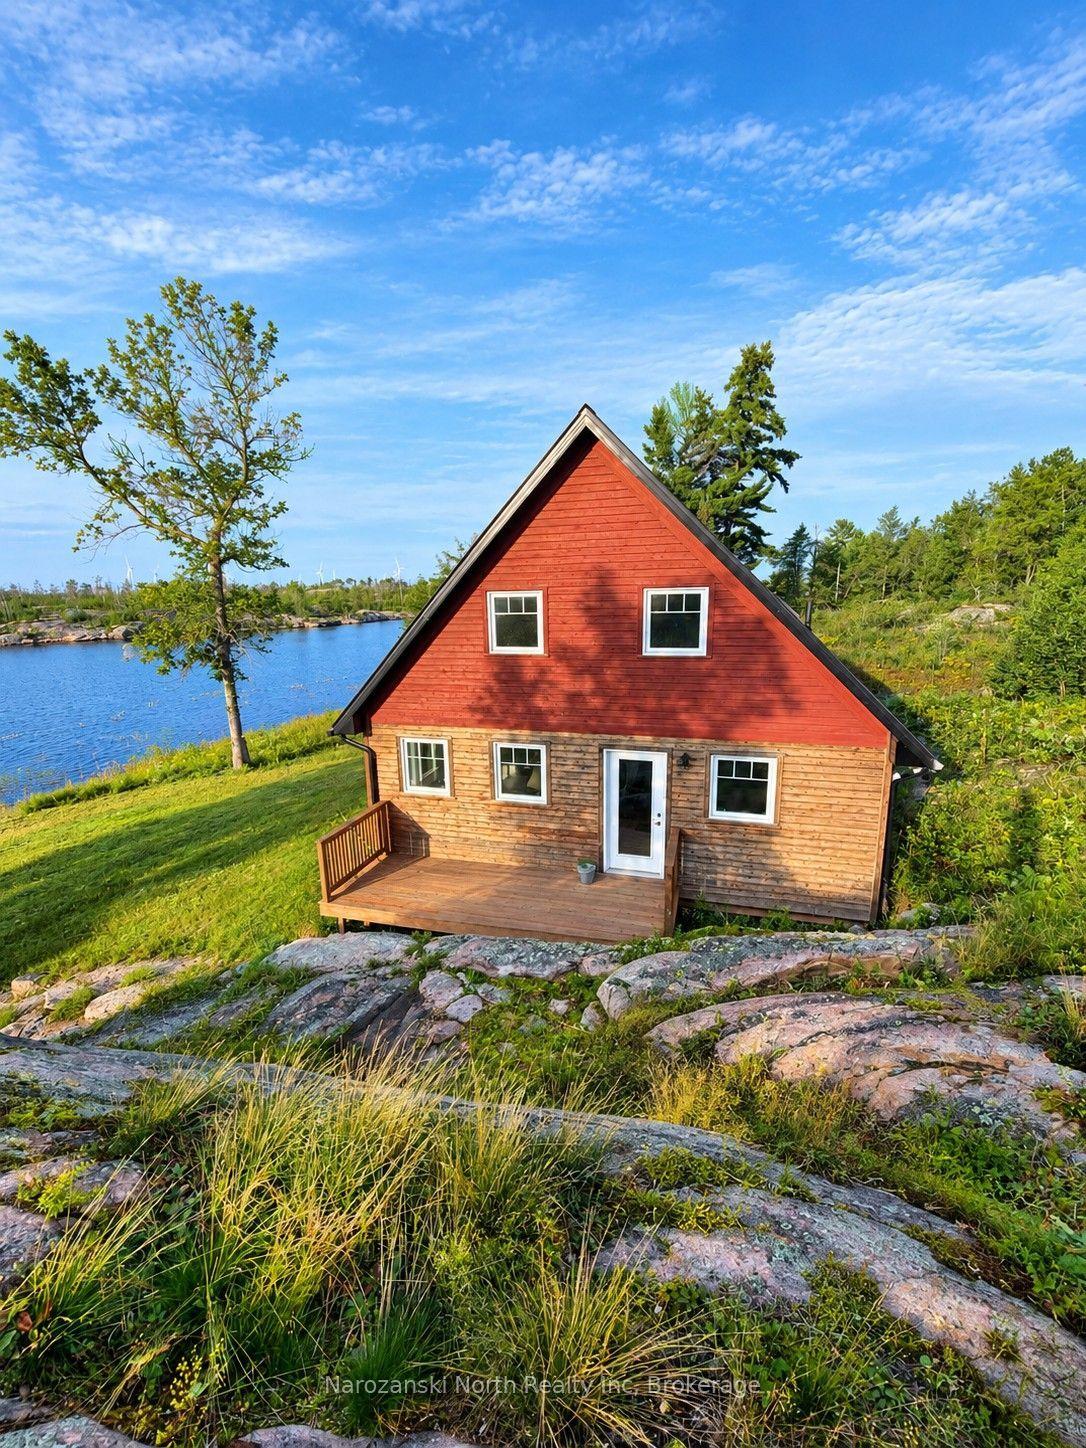
For Sale13 days ago
$458,888
Detached
est. $2,012/mo
Boat Access Boat Acces, Henvey
Parry Sound Remote Area, ON
1 bd
1 ba
900
0
MLS# X13830818Narozanski North Realty Inc
WhatsApp Aman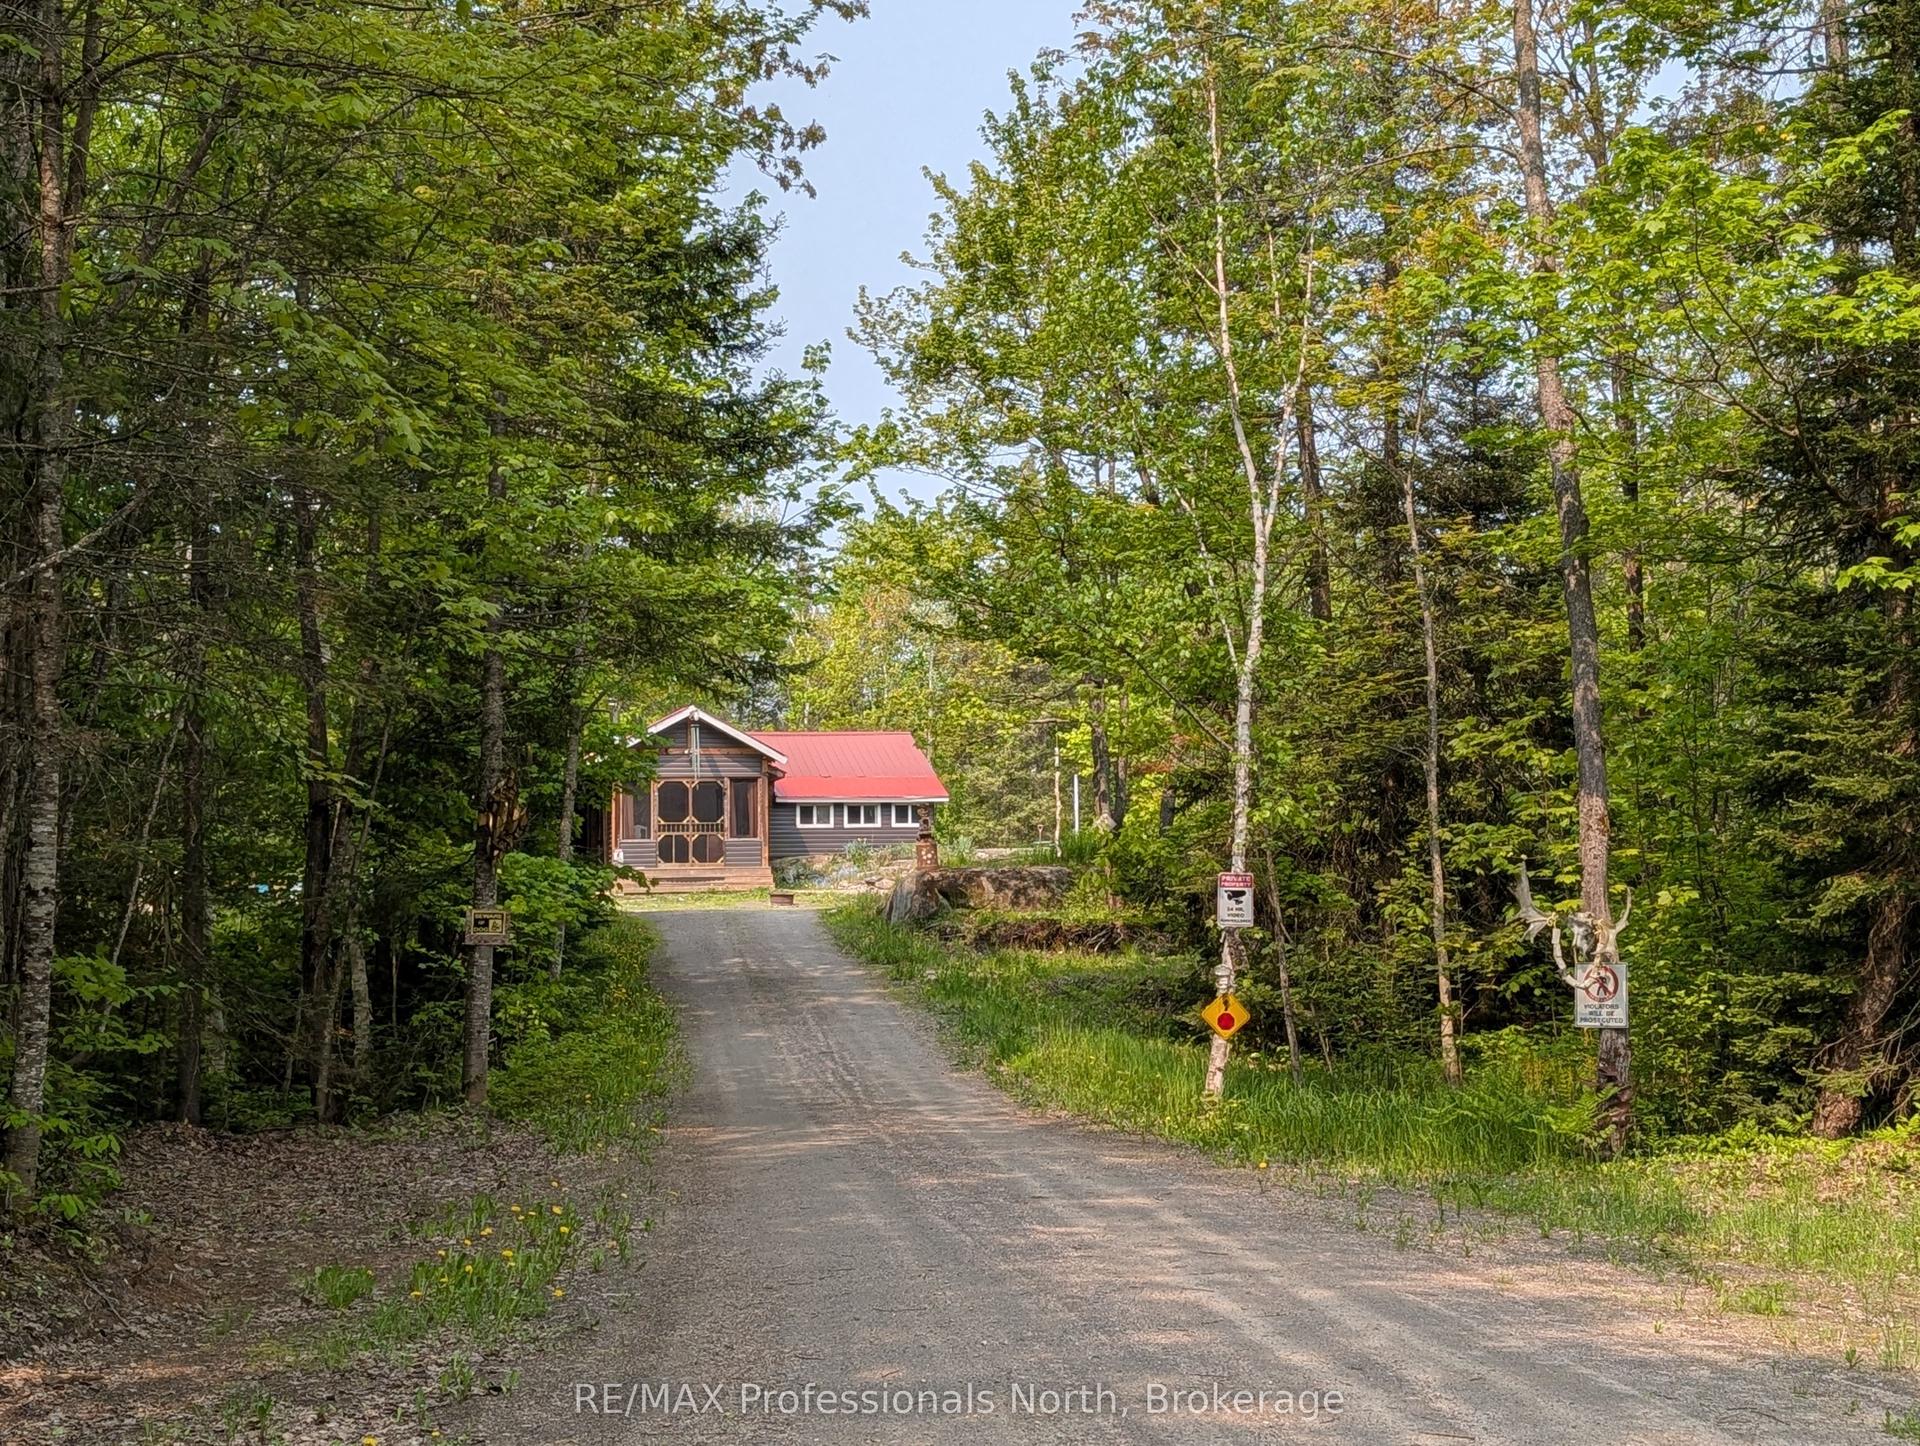
For Sale5 months ago
$398,995
Detached
est. $1,749/mo
1408 Pearceley Road, Lount
Parry Sound Remote Area, ON
2 bd
1 ba
900
12
MLS# X13160440RE/MAX Professionals North
WhatsApp Aman