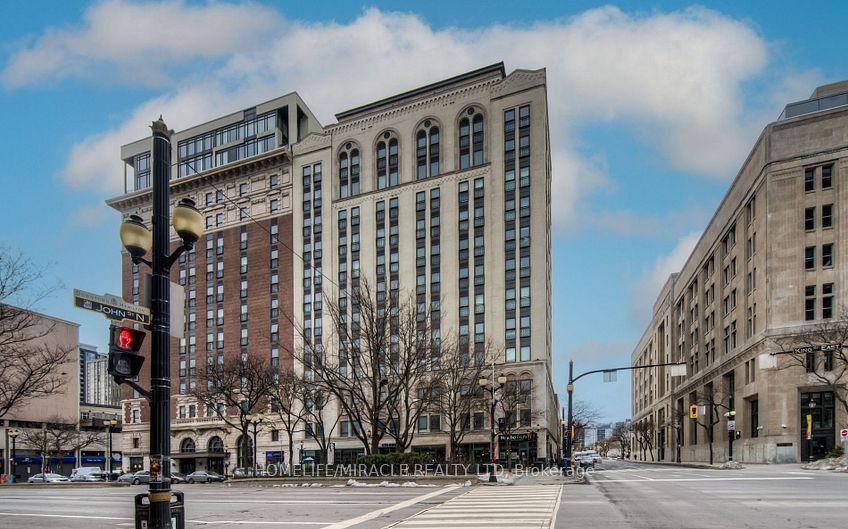
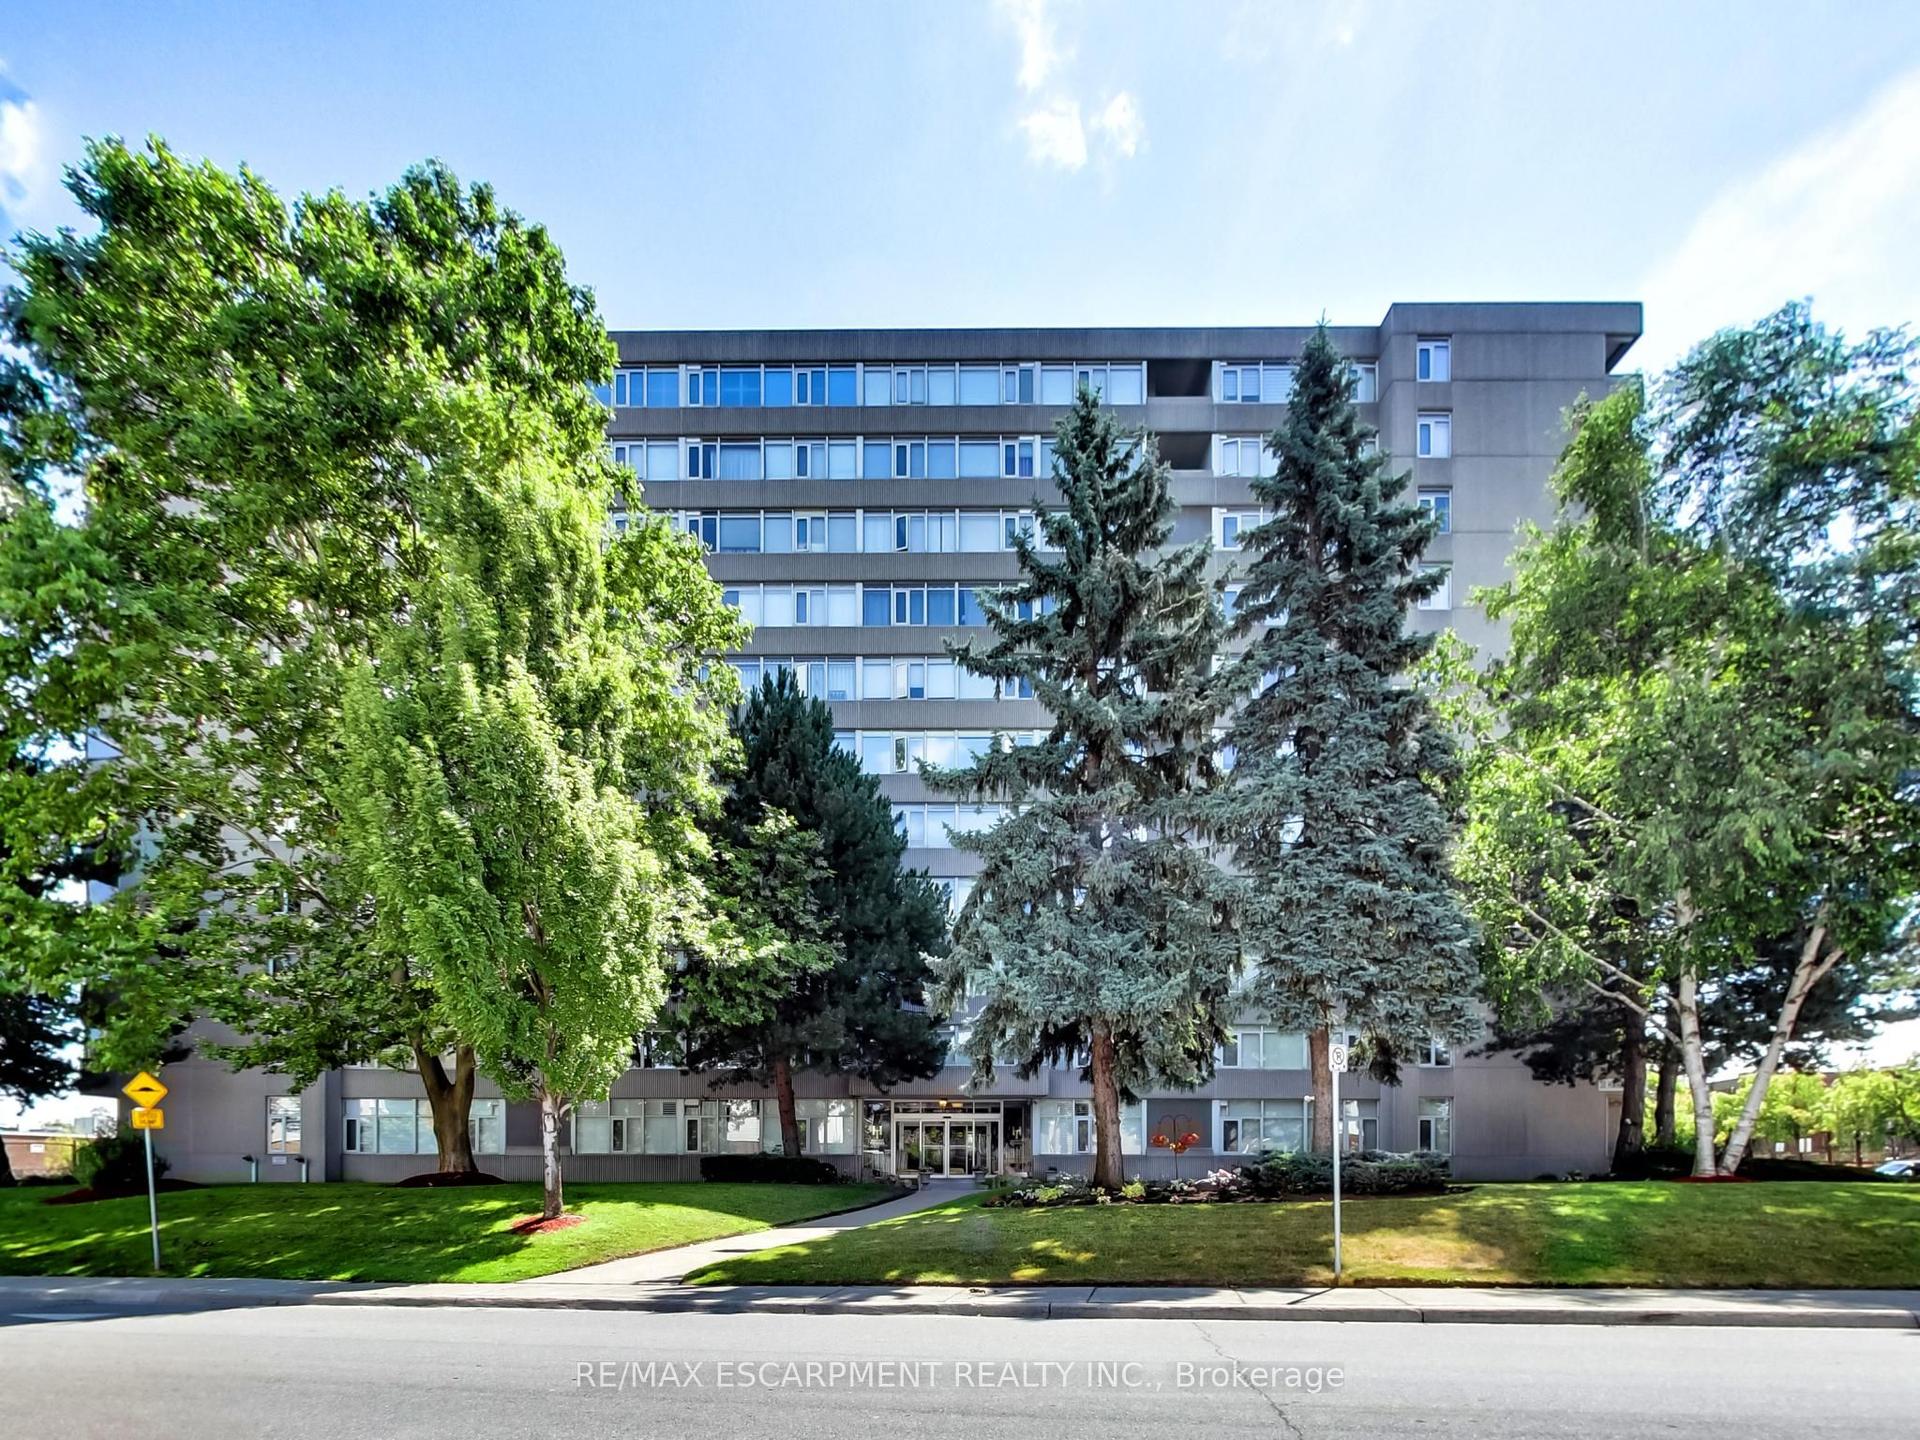
For Sale
Just Listed
40 HARRISFORD Street 608 #608
Red Hill, Hamilton, ON
$449,900
3Bd
2Ba
1,300+sqft
1Parking
$346/sqft
CondoMLS# X13704274Listed 2026-08-230 DOM
Just listed! New listings in Hamilton often receive offers within the first week.
About this home
Discover effortless condo living in this beautifully updated 3-bedroom, 2-bathroom apartment nestled in a well-maintained building in Hamilton's desirable Red Hill neighbourhood. This spacious unit offers a modern, airy feel thanks to new neutral flooring and fresh paint throughout (2023). The standout kitchen is sure to impress, freshly done (2023) featuring crisp white cabinetry, sleek quartz countertops, and brand new stainless steel appliances perfect for daily living and entertaining alike. Enjoy generous principal rooms filled with tons of natural light with this southern/western exposure unit with incredible escarpment views. It features a large open-concept living and dining area that seamlessly extends to your private balcony, ideal for morning coffee or evening relaxation. The primary suite offers an ensuite bath, while two additional bedrooms provide flexible options for guests, a home office, or family needs. Residents of this well-managed building enjoy a host of amenities, including an indoor pool, tennis/pickleball court, exercise room, sauna, party room, and more all within close proximity to Red Hill Valley trails, schools, shopping, and easy highway access. This move-in ready condo combines modern updates with a spacious layout in a prime Hamilton location. Don't miss your chance to call it home!
Pool
Rooms
Main Floor
| Kitchen | 2.24 × 4.88 m | |
| Dining Room | 3.12 × 2.67 m | |
| Living Room | 5.56 × 3.45 m | |
| Primary Bedroom | 6.35 × 3.30 m | |
| Bathroom | — | 3 Pc Ensuite |
| Bedroom | 2.72 × 4.29 m | |
| Bedroom | 2.97 × 4.65 m | |
| Bathroom | 0.00 × 0.00 m | 3 Pc Bath |
| Other | 1.37 × 1.42 m | |
| Bathroom | — |
Features
- Other
- None
- Window Unit(s)
- Apartment
Financials
Annual Taxes
$3,924
Estimated Rental Income
Entire property$3,200 – $4,200/mo
Rental yield8.5% – 11.2%
*Estimates based on comparable rentals in the area. Actual income may vary.
Market Data — Hamilton
Days on market0 days
Buyer's MarketSeller's Market
Based on active listings in Hamilton. Data updates daily.
Demographics — Hamilton
Population
569,353
Avg Household Income
$90,000
Age Distribution
0-19
20%
20-34
21%
35-49
19%
50-64
20%
65+
20%
Ownership65% own · 35% rent
EnglishFrenchArabicItalianTagalog
Getting around
How walkable, bikeable, and transit-friendly this neighbourhood is.
86
/ 100
Walk Score
Very Walkable
86
/ 100
Transit Score
Excellent Transit
71
/ 100
Bike Score
Very Bikeable
Scores are estimates based on neighbourhood data and are for informational purposes only.
MLS® data courtesy of the Toronto Regional Real Estate Board (TRREB).
The information provided herein must only be used by consumers that have a bona fide interest in the purchase, sale, or lease of real estate and may not be used for any commercial purpose or any other purpose. Listing information is deemed reliable but is not guaranteed accurate by the Toronto Regional Real Estate Board, the listing brokerage, or this website. The trademarks REALTOR®, REALTORS® and the REALTOR® logo are controlled by The Canadian Real Estate Association (CREA) and identify real estate professionals who are members of CREA. MLS®, Multiple Listing Service®, and the associated logos are owned by CREA. Not intended to solicit properties currently listed for sale or buyers under contract.
You may also like
More homes in Hamilton
Hand-picked listings with a similar price range and style.
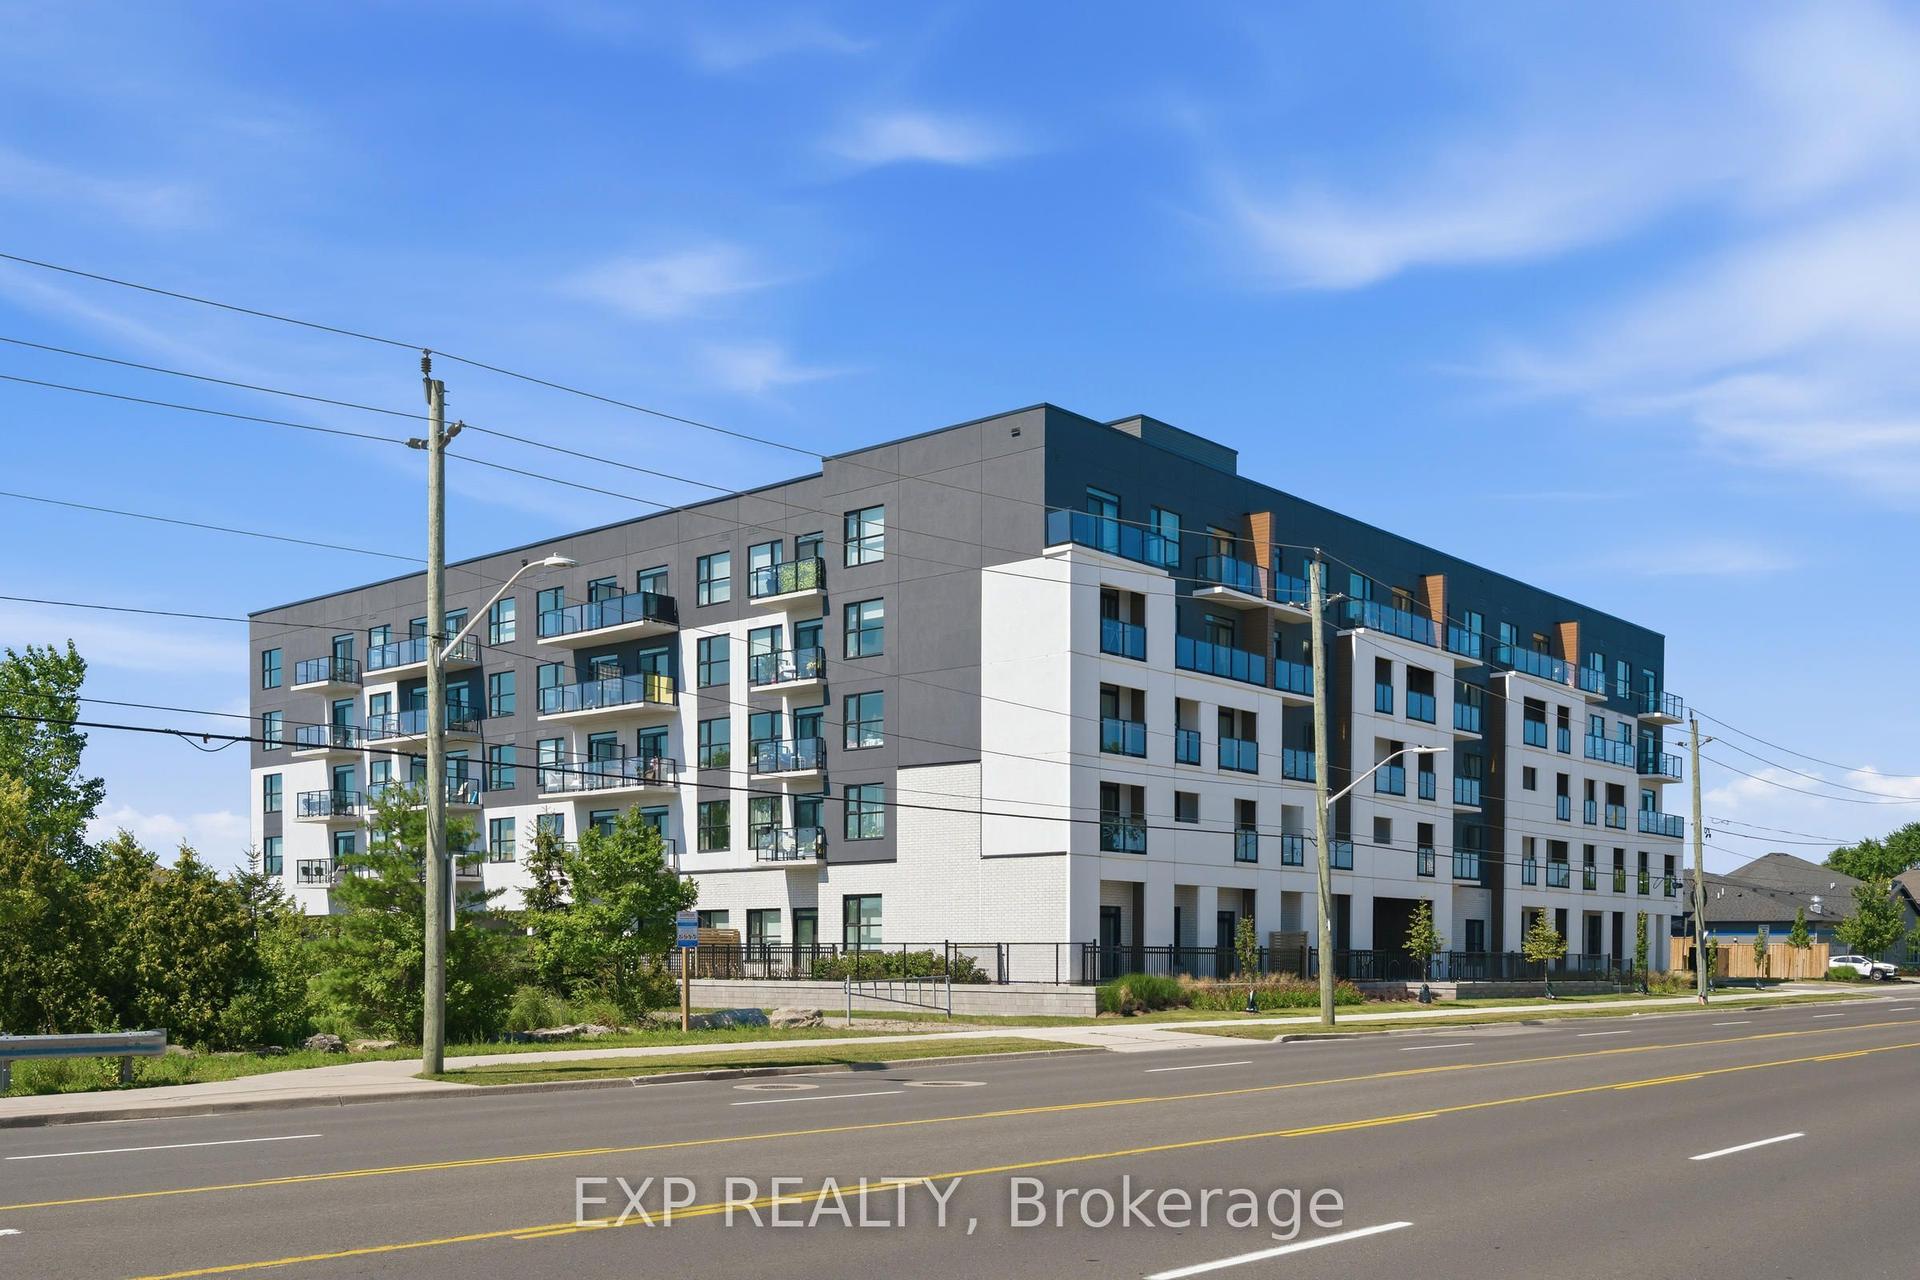
For Sale19 days ago
$378,900
Condo
est. $1,661/mo
1936 Rymal Road E 208 #208, Stoney Creek Mountain
Hamilton, ON
1+1 bd
1 ba
650
1
MLS# X13632766Exp Realty
WhatsApp Aman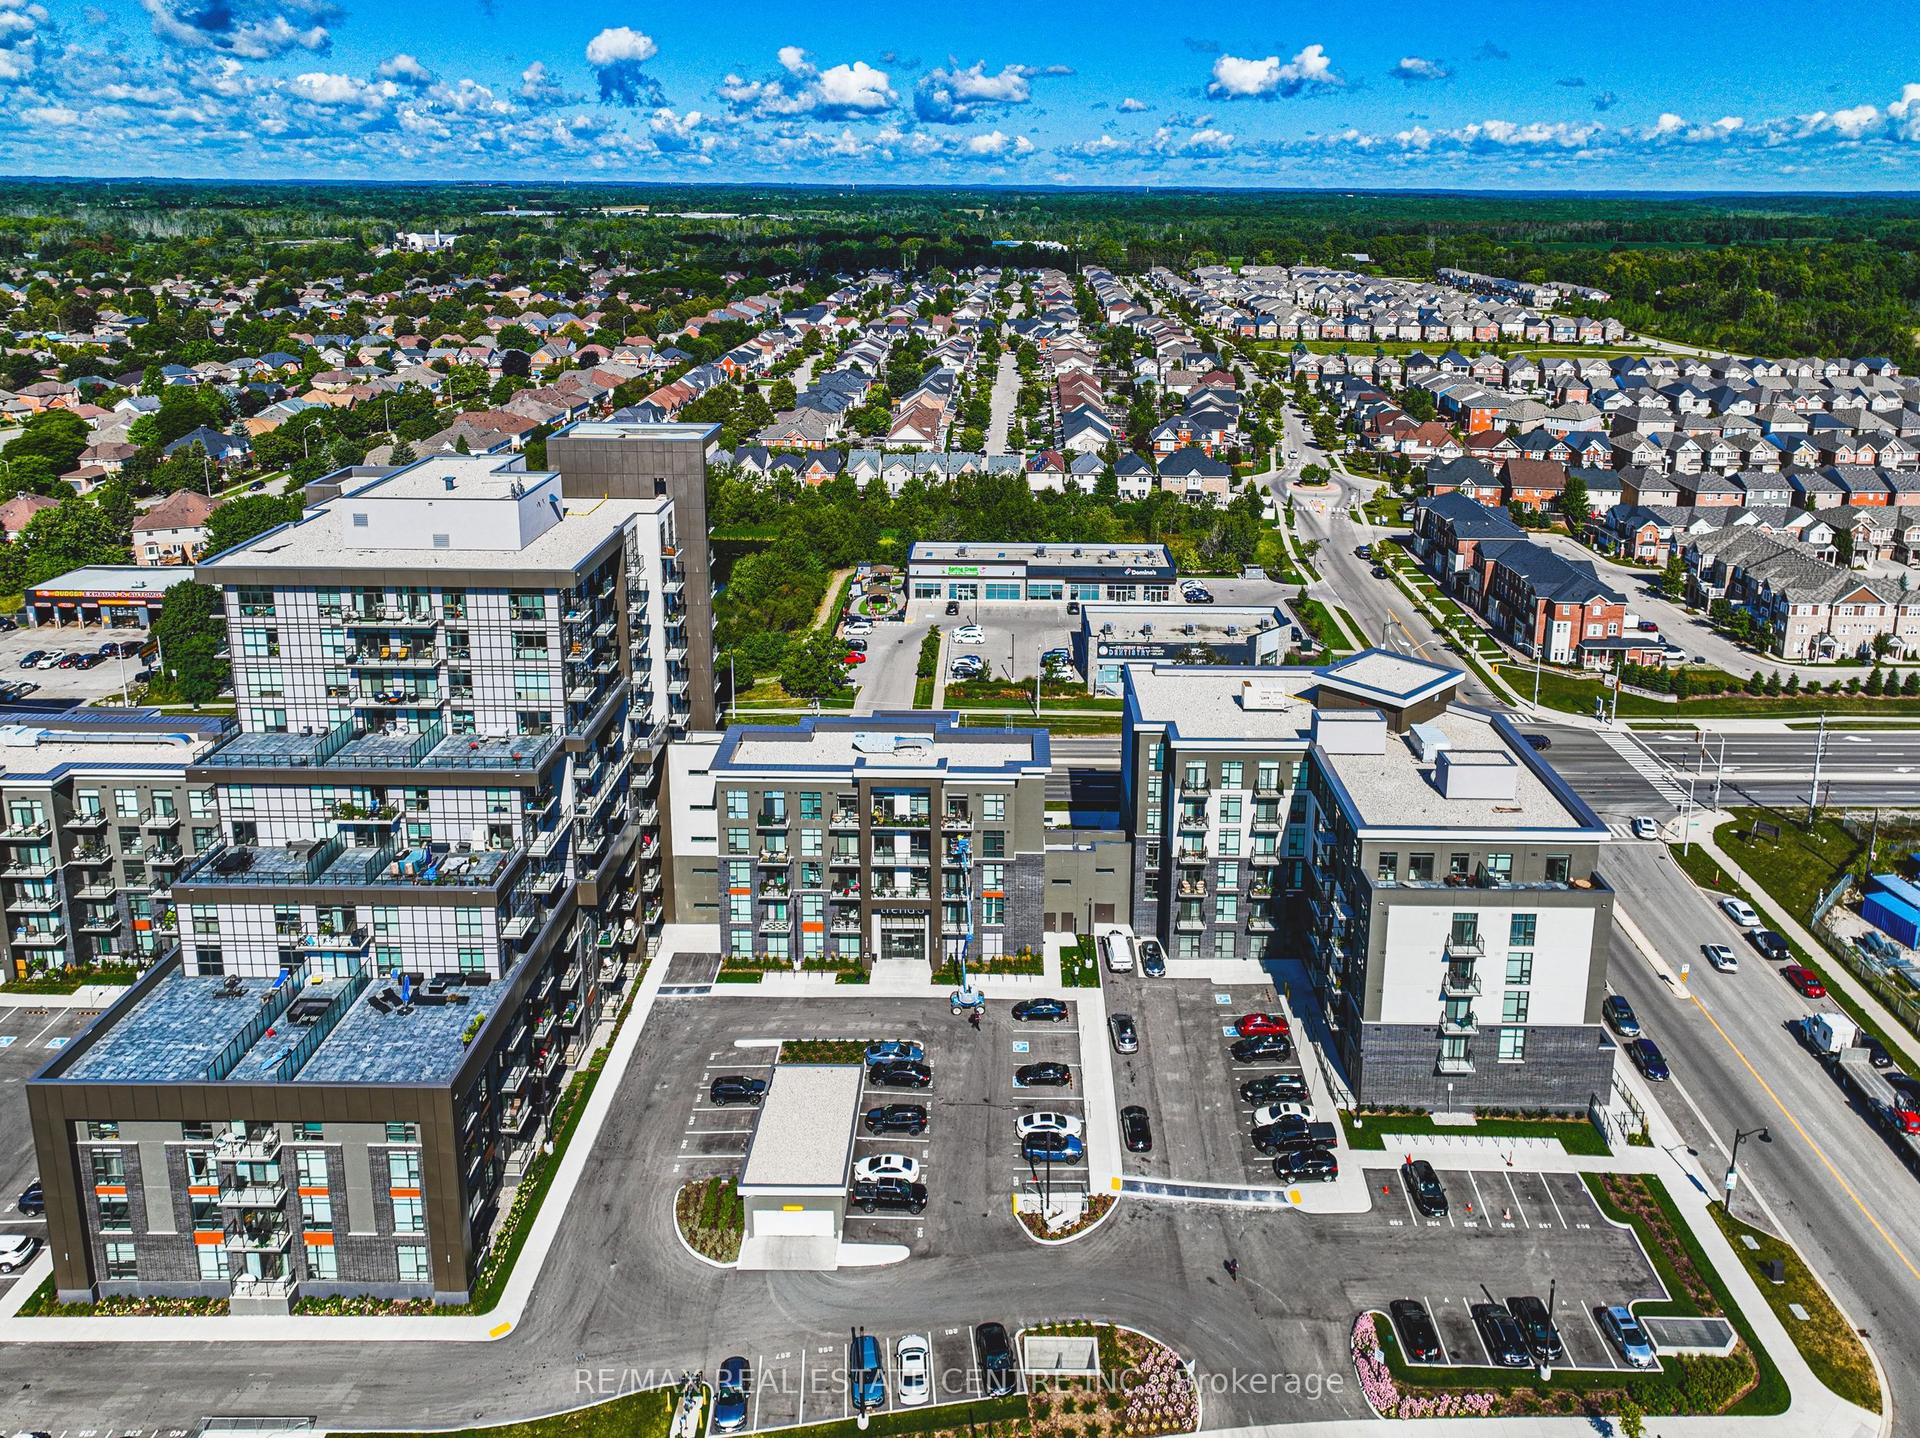
For Sale23 h ago
$495,000
Condo
est. $2,170/mo
470 Dundas Street E 1202 #1202, Waterdown
Hamilton, ON
2 bd
2 ba
850
2
MLS# X13704102Re/Max Real Estate Centre Inc.
WhatsApp Aman