For Lease
Just Listed
154 MIDDLETON Street
Thamesford, Zorra, ON
$2,325
3Bd
3Ba
1,300+sqft
2Parking
$2/sqft
TownhouseMLS# X13704422Listed 2026-08-230 DOM
Basement
Unfinished
Just listed! New listings in Zorra often receive offers within the first week.
About this home
Welcome to this beautiful and spacious townhouse, offering a bright and comfortable layout in a great family-friendly neighbourhood. The main floor features a large living area and a spacious kitchen with plenty of counter space, a stainless steel refrigerator, stove, and dishwasher. The home offers lots of natural light, convenient garage access, beautiful wood stairs leading to the second floor, and a powder room for added convenience. The second floor features three spacious bedrooms, second-floor laundry, and two full 3-piece bathrooms. The primary suite includes a private 3-piece ensuite and a spacious walk-in closet, while the additional two bedrooms share a second 3-piece bathroom. A linen closet provides additional storage. The unfinished basement offers plenty of space for storage or future use. The property also includes a 1-car garage and private driveway. Located in the welcoming community of Thamesford, the home is close to the Thamesford District Recreation Centre, Thamesford Public School, 19th Line, and Dundas Street. Minutes away to Highway 401, London (Ontario), Ingersoll, and London International Airport. A great opportunity to enjoy spacious living in a convenient and growing community.
Garage
Rooms
Main Floor
| Living Room | 5.30 × 4.57 m | Window |
| Kitchen | 5.31 × 3.48 m | Tile Floor Combined w/Dining Overlooks Living |
| Dining Room | 5.31 × 3.48 m | Tile Floor Combined w/Kitchen Overlooks Living |
| Foyer | 0.00 × 0.00 m |
Second Floor
| Primary Bedroom | 3.51 × 4.42 m | Broadloom Walk-In Closet(s) 3 Pc Ensuite |
| Bedroom 2 | 2.56 × 3.78 m | Broadloom B/I Closet Window |
| Bedroom 3 | 2.56 × 3.41 m | Broadloom B/I Closet Window |
Features
- None
- Other
- Unfinished
- 2-Storey
Financials
Estimated Rental Income
Entire property$3,200 – $4,800/mo
Rental yield1651.6% – 2477.4%
*Estimates based on comparable rentals in the area. Actual income may vary.
Market Data — Zorra
Days on market0 days
Buyer's MarketSeller's Market
Based on active listings in Zorra. Data updates daily.
Other rentals like this
Similar rentals in Zorra
Same property type, similar price, similar size — currently for rent.
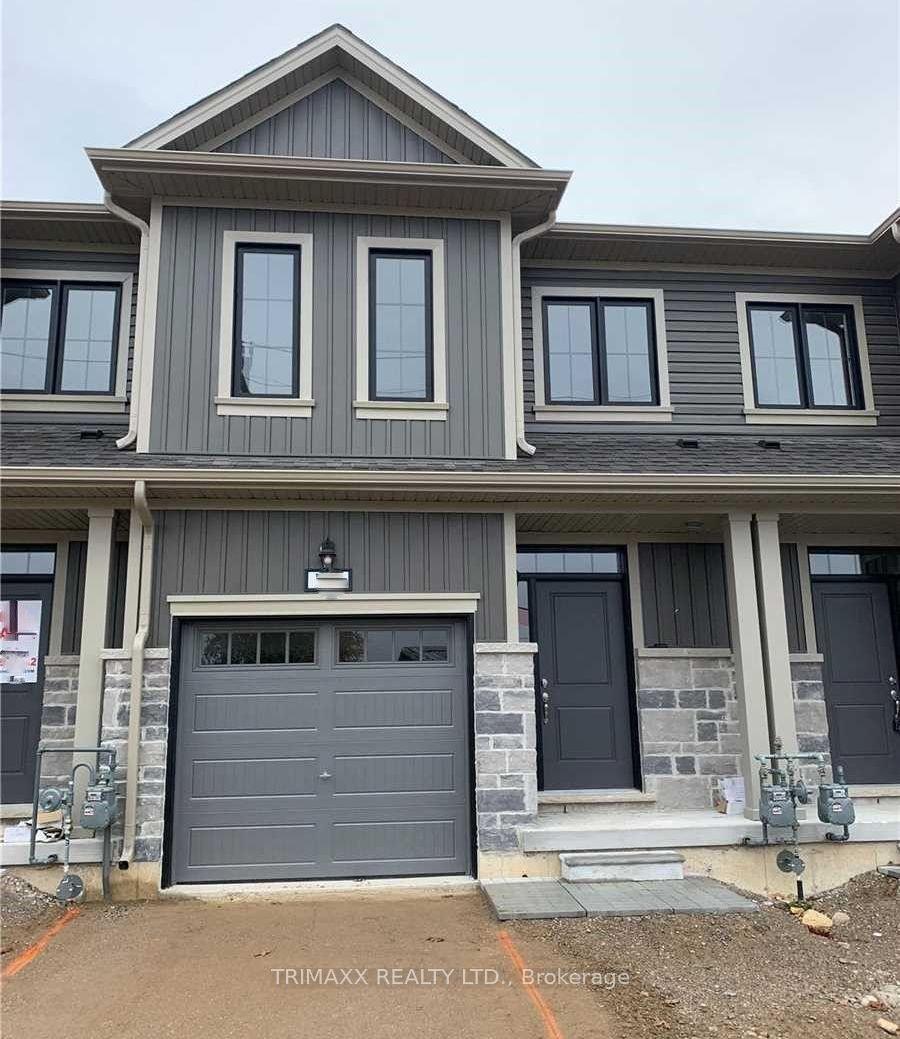
For Lease17 days ago
$2,350
Townhouse
116 Middleton Street, Thamesford
Zorra, ON
3 bd
3 ba
1,300
3
MLS# X13647612Trimaxx Realty Ltd.
WhatsApp Aman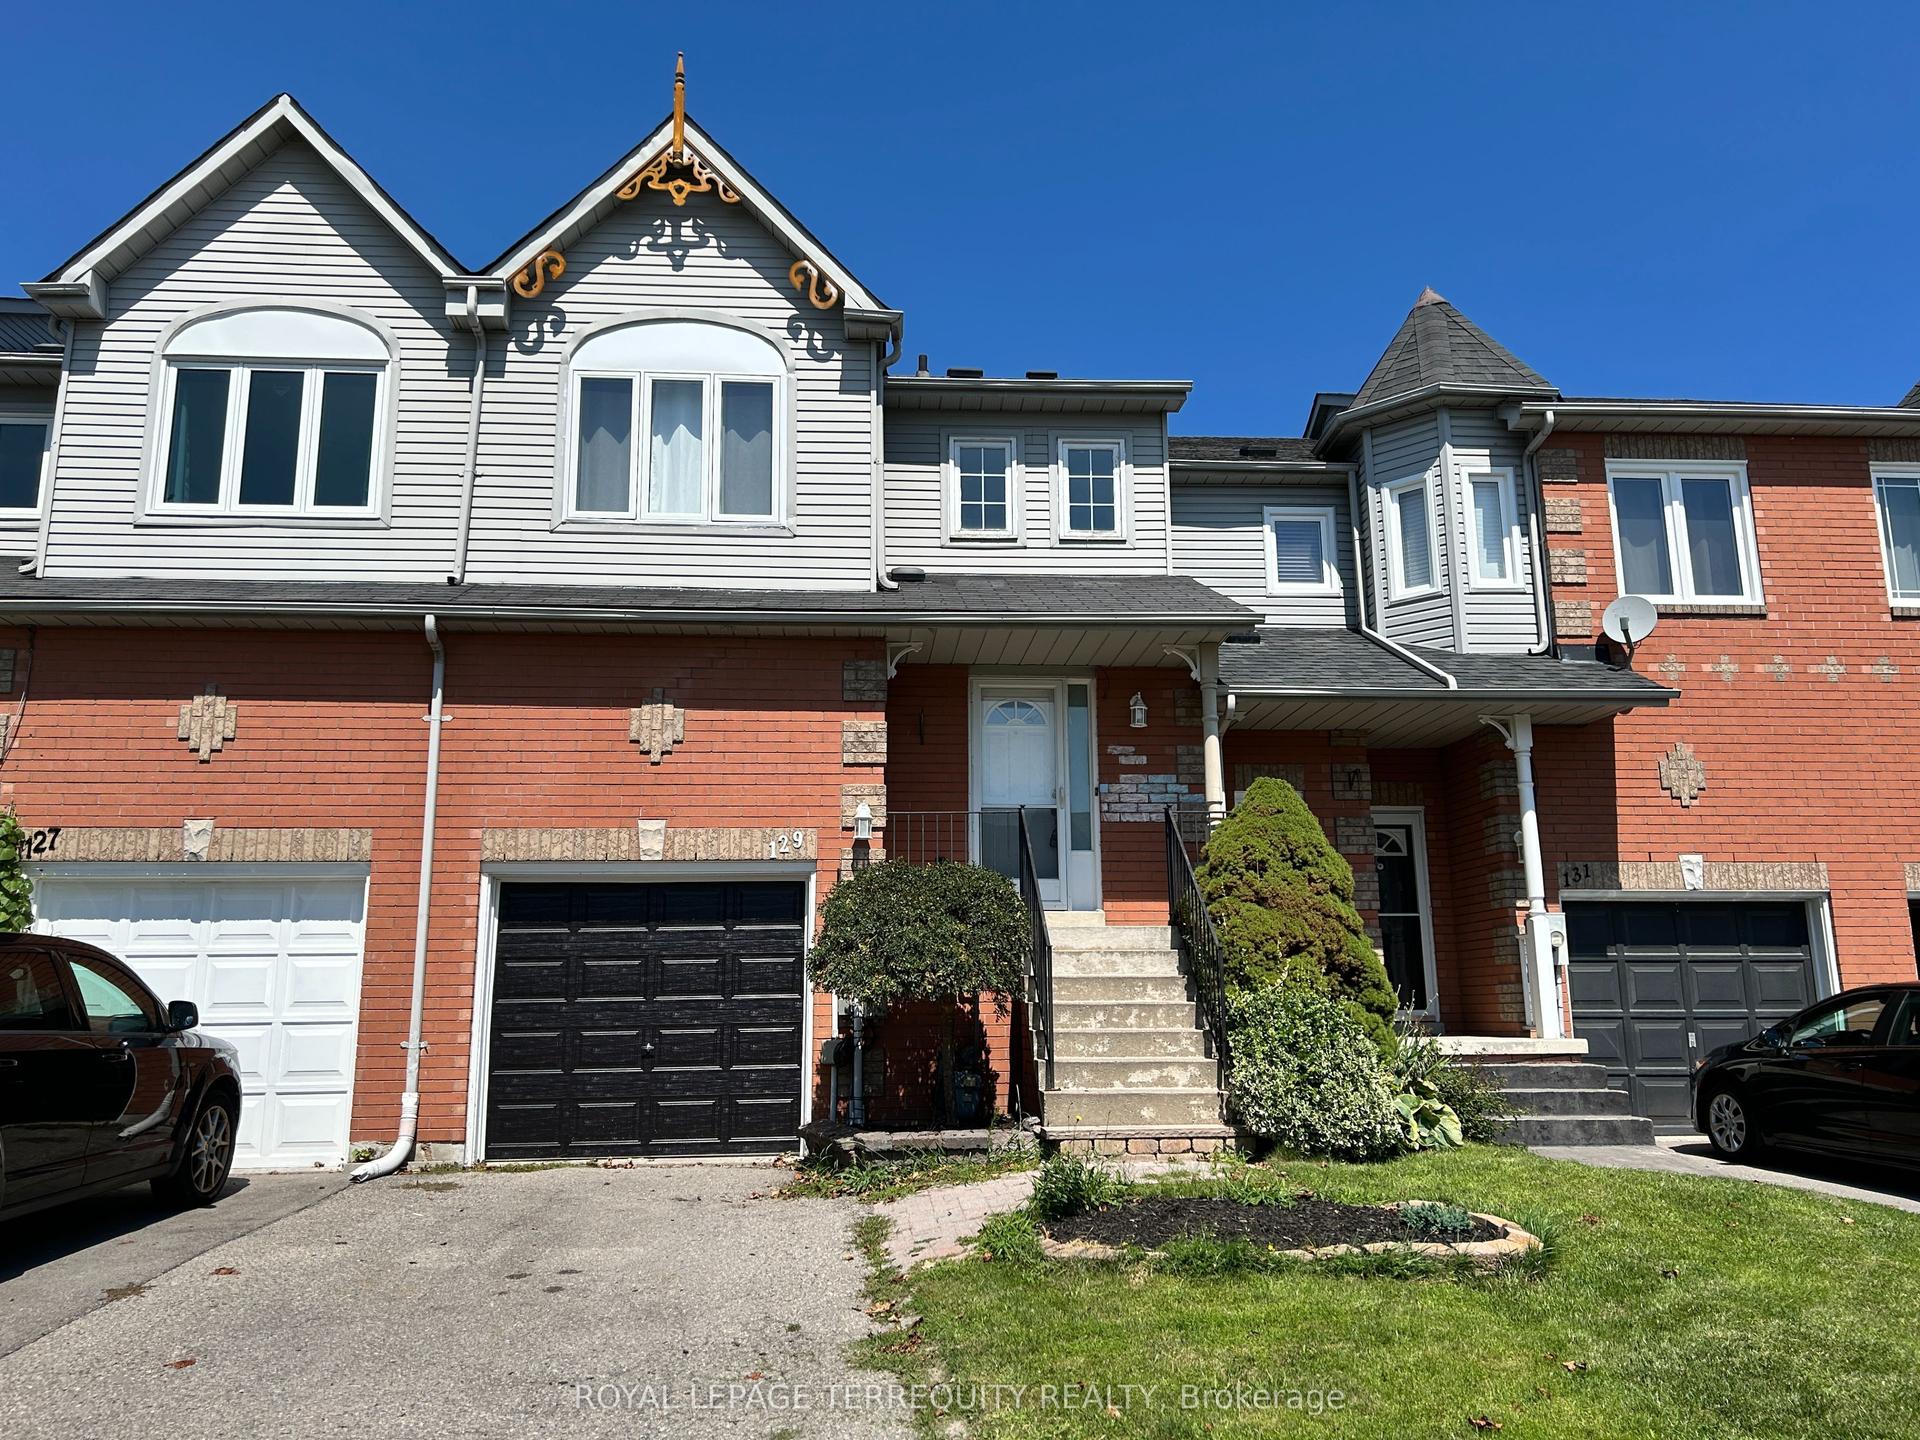
For Lease7 days ago
$2,800
Townhouse
129 Trewin Lane, Bowmanville
Clarington, ON
3 bd
3 ba
1,300
2
MLS# E13680920Royal Lepage Terrequity Realty
WhatsApp Aman

Getting around
How walkable, bikeable, and transit-friendly this neighbourhood is.
66
/ 100
Walk Score
Somewhat Walkable
41
/ 100
Transit Score
Some Transit
40
/ 100
Bike Score
Somewhat Bikeable
Scores are estimates based on neighbourhood data and are for informational purposes only.
MLS® data courtesy of the Toronto Regional Real Estate Board (TRREB).
The information provided herein must only be used by consumers that have a bona fide interest in the purchase, sale, or lease of real estate and may not be used for any commercial purpose or any other purpose. Listing information is deemed reliable but is not guaranteed accurate by the Toronto Regional Real Estate Board, the listing brokerage, or this website. The trademarks REALTOR®, REALTORS® and the REALTOR® logo are controlled by The Canadian Real Estate Association (CREA) and identify real estate professionals who are members of CREA. MLS®, Multiple Listing Service®, and the associated logos are owned by CREA. Not intended to solicit properties currently listed for sale or buyers under contract.