For Sale
Just Listed
195 HARBOUR VIEW Street
7709 - Barrhaven - Strandherd, Barrhaven, ON
$775,000
3Bd
3Ba
1,750+sqft
3Parking
38.06 x 86.94 ftlot
$443/sqft
DetachedMLS# X13705122Listed 2026-08-240 DOM
Cooling
Central Air
Basement
Finished
Just listed! New listings in Barrhaven often receive offers within the first week.
About this home
Welcome home to 195 Harbour View Street! Nestled in the family-friendly Barrhaven (Strandherd) community, this home has undergone an extensive top-to-bottom renovation ( 2025 ), meaning you can move in and start making memories immediately.With over 2,000 square feet of living space, this "Minto Catalina" model feels brand new. From the gleaming hardwood floors and updated lighting to the custom-designed kitchen and stylish new bathrooms, every detail has been thoughtfully updated. The main floor is bathed in natural light, featuring a spacious living and dining area perfect for entertaining, and a cozy family room with a gas fireplace.Outside, you'll enjoy a massive advantage: a prime south-facing corner lot on a quiet street. The fully fenced backyard is your private sanctuary, featuring a patio area for summer dining. With parks just a short walk away, this location offers the best of both perfect suburban living and modern convenience. Whether you are working from home or looking for a safe space for the kids to play, this home checks every box.
Corner LotHardwoodFireplace
Rooms
Main Floor
| Living Room | 4.26 × 3.86 m | |
| Family Room | 4.31 × 3.98 m | |
| Kitchen | 3.20 × 3.14 m | |
| Dining Room | 4.36 × 2.79 m | |
| Dining Room | 3.14 × 2.15 m |
Second Floor
| Primary Bedroom | 5.00 × 4.19 m | |
| Bedroom | 4.62 × 3.04 m | |
| Bedroom | 3.12 × 3.04 m |
Lower
| Recreation | 7.11 × 3.70 m |
Features
- Other
- Full
- Finished
- Central Air
- 2-Storey
Financials
Annual Taxes
$4,923
Estimated Rental Income
Entire property$3,200 – $4,800/mo
Rental yield5.0% – 7.4%
*Estimates based on comparable rentals in the area. Actual income may vary.
Market Data — Barrhaven
Days on market0 days
Buyer's MarketSeller's Market
Based on active listings in Barrhaven. Data updates daily.
Getting around
How walkable, bikeable, and transit-friendly this neighbourhood is.
60
/ 100
Walk Score
Somewhat Walkable
37
/ 100
Transit Score
Some Transit
46
/ 100
Bike Score
Somewhat Bikeable
Scores are estimates based on neighbourhood data and are for informational purposes only.
MLS® data courtesy of the Toronto Regional Real Estate Board (TRREB).
The information provided herein must only be used by consumers that have a bona fide interest in the purchase, sale, or lease of real estate and may not be used for any commercial purpose or any other purpose. Listing information is deemed reliable but is not guaranteed accurate by the Toronto Regional Real Estate Board, the listing brokerage, or this website. The trademarks REALTOR®, REALTORS® and the REALTOR® logo are controlled by The Canadian Real Estate Association (CREA) and identify real estate professionals who are members of CREA. MLS®, Multiple Listing Service®, and the associated logos are owned by CREA. Not intended to solicit properties currently listed for sale or buyers under contract.
You may also like
More homes in Barrhaven
Hand-picked listings with a similar price range and style.
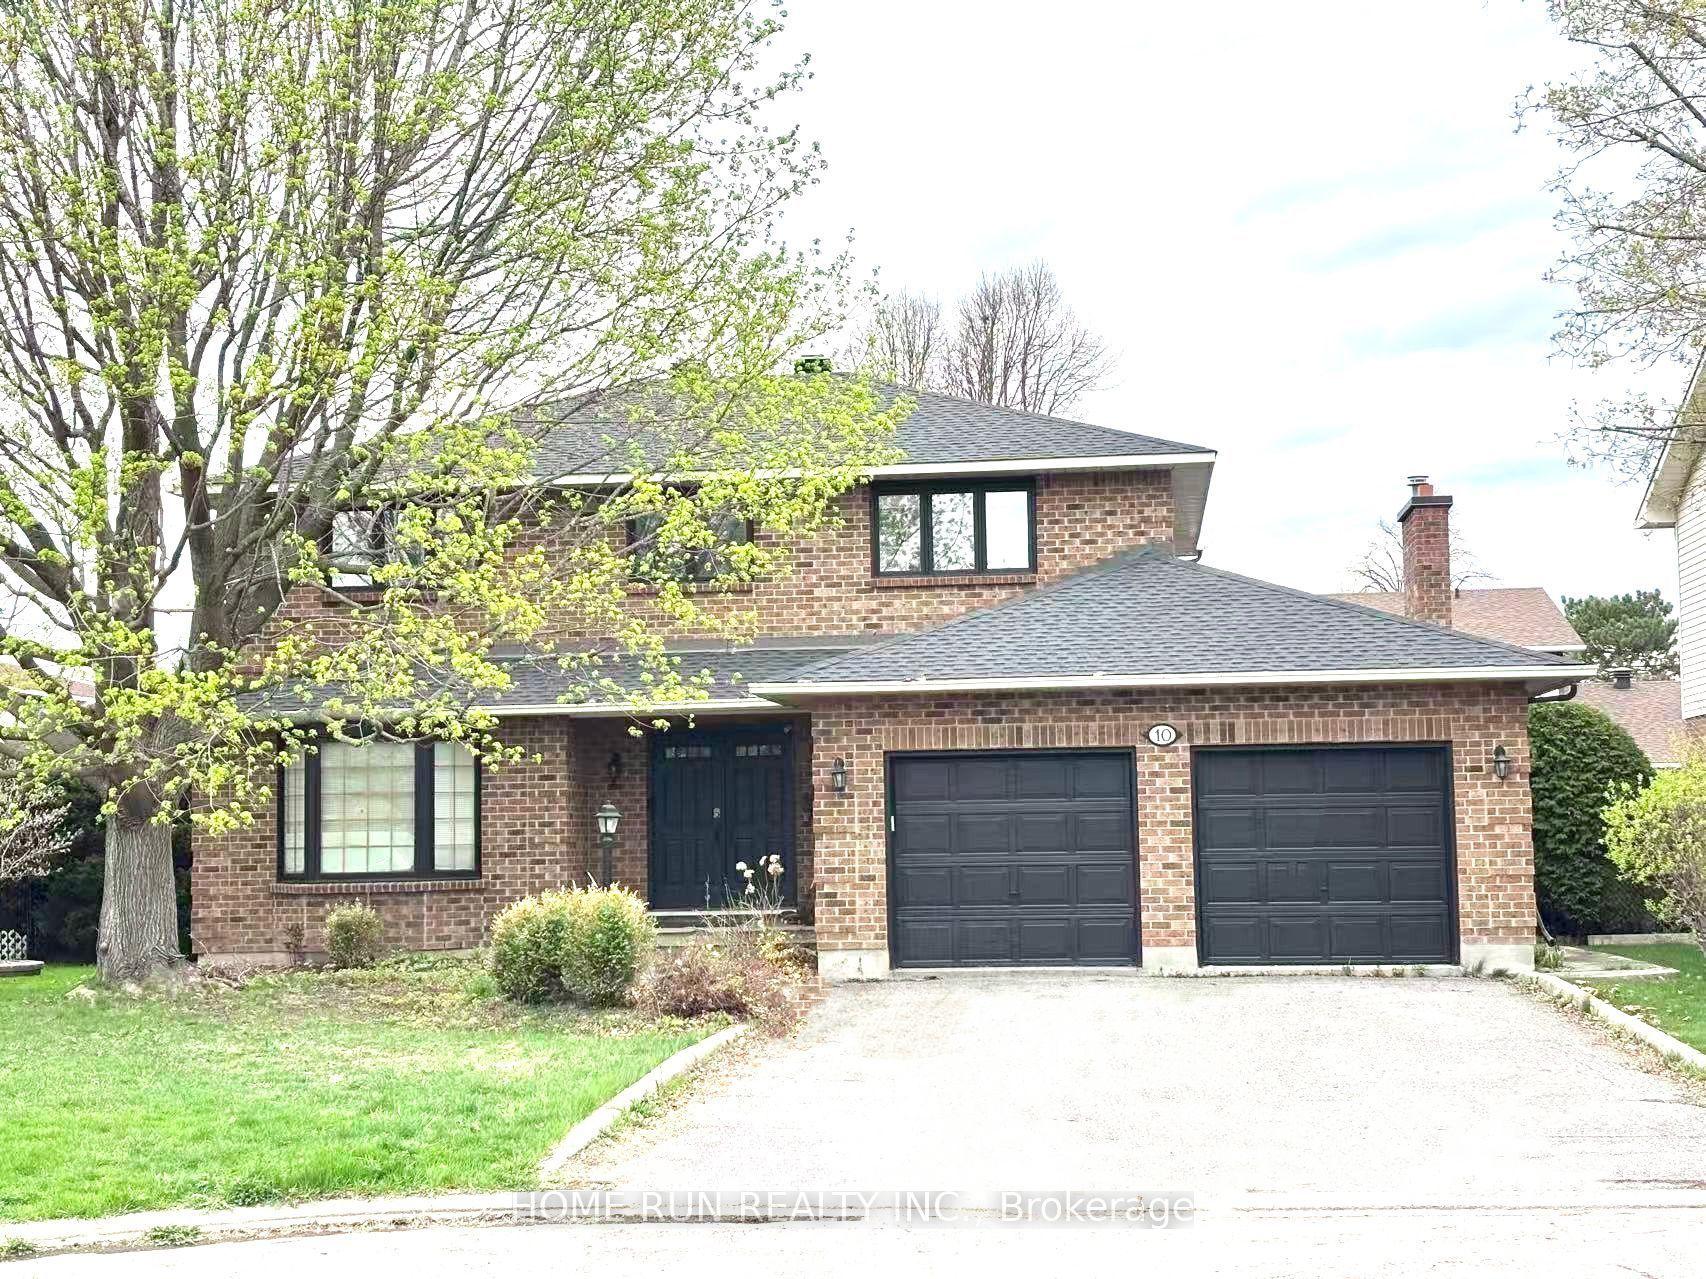
For Sale1 h ago
$869,000
Detached
est. $3,810/mo
10 Westchester Court, 7702 - Barrhaven - Knollsbrook
Barrhaven, ON
4+1 bd
3 ba
2,250
6
MLS# X13705488Home Run Realty Inc.
WhatsApp Aman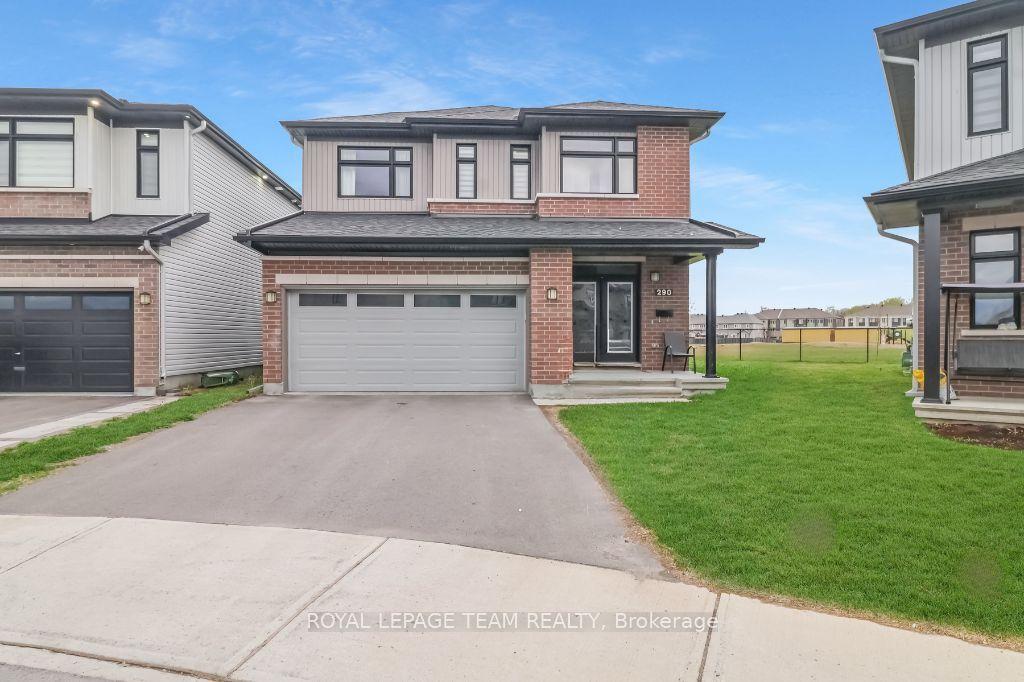
For Sale1 h ago
$889,500
Detached
est. $3,900/mo
290 Turnbuckle Crescent, 7711 - Barrhaven - Half Moon Bay
Barrhaven, ON
4 bd
3 ba
2,250
4
MLS# X13705412Royal Lepage Team Realty
WhatsApp Aman
