For Sale
Just Listed
88 Bloomington Drive
Cambridge, ON
$599,999
3Bd
3Ba
1,300+sqft
3Parking
20.05 x 98.62 ftlot
$462/sqft
TownhouseMLS# X13705184Listed 2026-08-240 DOM
Heating
Water Heater
Cooling
Central Air
Basement
Unfinished
Just listed! New listings in Cambridge often receive offers within the first week.
About this home
Premium lot. Park views. No rear neighbours. Move-in ready. Discover this beautifully maintained home in one of Cambridge's desirable family-friendly settings, where modern upgrades, everyday comfort, and an exceptional location come together seamlessly. Set on a premium lot backing onto a park with no rear neighbours and fronting onto a beautiful green space, this property offers a rare combination of privacy, peaceful views, and outdoor enjoyment. It's an ideal setting for families, nature lovers, and anyone looking to enjoy a little more space and tranquility. Step inside and experience the pride of ownership throughout this spotless, move-in-ready home. The bright and inviting layout features spacious principal rooms, abundant natural light, and a thoughtful flow designed for both comfortable everyday living and entertaining. The modern kitchen offers generous cabinetry and workspace while opening effortlessly to the dining and living areas-creating a warm and connected space for family meals, gatherings, and entertaining. Thoughtfully Updated & Ready to Enjoy. Enjoy peace of mind with several valuable recent upgrades, including: Stylish pot lights, New furnace, water softener, (RO), Washer & Dryer & Stove. Step outside to your private backyard retreat, where the park backdrop creates a peaceful extension of your living space. Enjoy your morning coffee, host summer gatherings, or watch the kids play while taking in the tranquil surroundings And the location is just as impressive. You're conveniently close to schools, parks, walking trails, shopping, restaurants, public transit, and Highway 401, making daily life effortless while still allowing you to come home to a peaceful neighbourhood setting. A premium lot, thoughtful upgrades, beautiful surroundings, and an unbeatable family-friendly location-88 Bloomington Drive is a home you won't want to miss.
Rooms
Main Floor
| Living Room | 5.26 × 3.43 m | |
| Kitchen | 2.34 × 2.39 m | |
| Dining Room | 2.49 × 2.39 m | |
| Bedroom | 1.80 × 1.43 m | 2 Pc Bath |
Second Floor
| Primary Bedroom | 5.28 × 3.89 m | |
| Bedroom | 2.87 × 3.02 m | |
| Bedroom | 3.94 × 2.69 m | |
| Bathroom | 2.31 × 1.83 m | 3 Pc Ensuite |
| Bathroom | 1.50 × 2.41 m | 4 Pc Bath |
| Laundry | 1.65 × 2.39 m |
Features
- Auto Garage Door Remote
- Water Heater
- Water Softener
- Water Purifier
- Deck
- Unfinished
- Central Air
- 2-Storey
Financials
Annual Taxes
$3,538
Estimated Rental Income
Entire property$3,200 – $4,800/mo
Rental yield6.4% – 9.6%
*Estimates based on comparable rentals in the area. Actual income may vary.
Market Data — Cambridge
Days on market0 days
Buyer's MarketSeller's Market
Based on active listings in Cambridge. Data updates daily.
Getting around
How walkable, bikeable, and transit-friendly this neighbourhood is.
66
/ 100
Walk Score
Somewhat Walkable
43
/ 100
Transit Score
Some Transit
46
/ 100
Bike Score
Somewhat Bikeable
Scores are estimates based on neighbourhood data and are for informational purposes only.
MLS® data courtesy of the Toronto Regional Real Estate Board (TRREB).
The information provided herein must only be used by consumers that have a bona fide interest in the purchase, sale, or lease of real estate and may not be used for any commercial purpose or any other purpose. Listing information is deemed reliable but is not guaranteed accurate by the Toronto Regional Real Estate Board, the listing brokerage, or this website. The trademarks REALTOR®, REALTORS® and the REALTOR® logo are controlled by The Canadian Real Estate Association (CREA) and identify real estate professionals who are members of CREA. MLS®, Multiple Listing Service®, and the associated logos are owned by CREA. Not intended to solicit properties currently listed for sale or buyers under contract.
You may also like
More homes in Cambridge
Hand-picked listings with a similar price range and style.
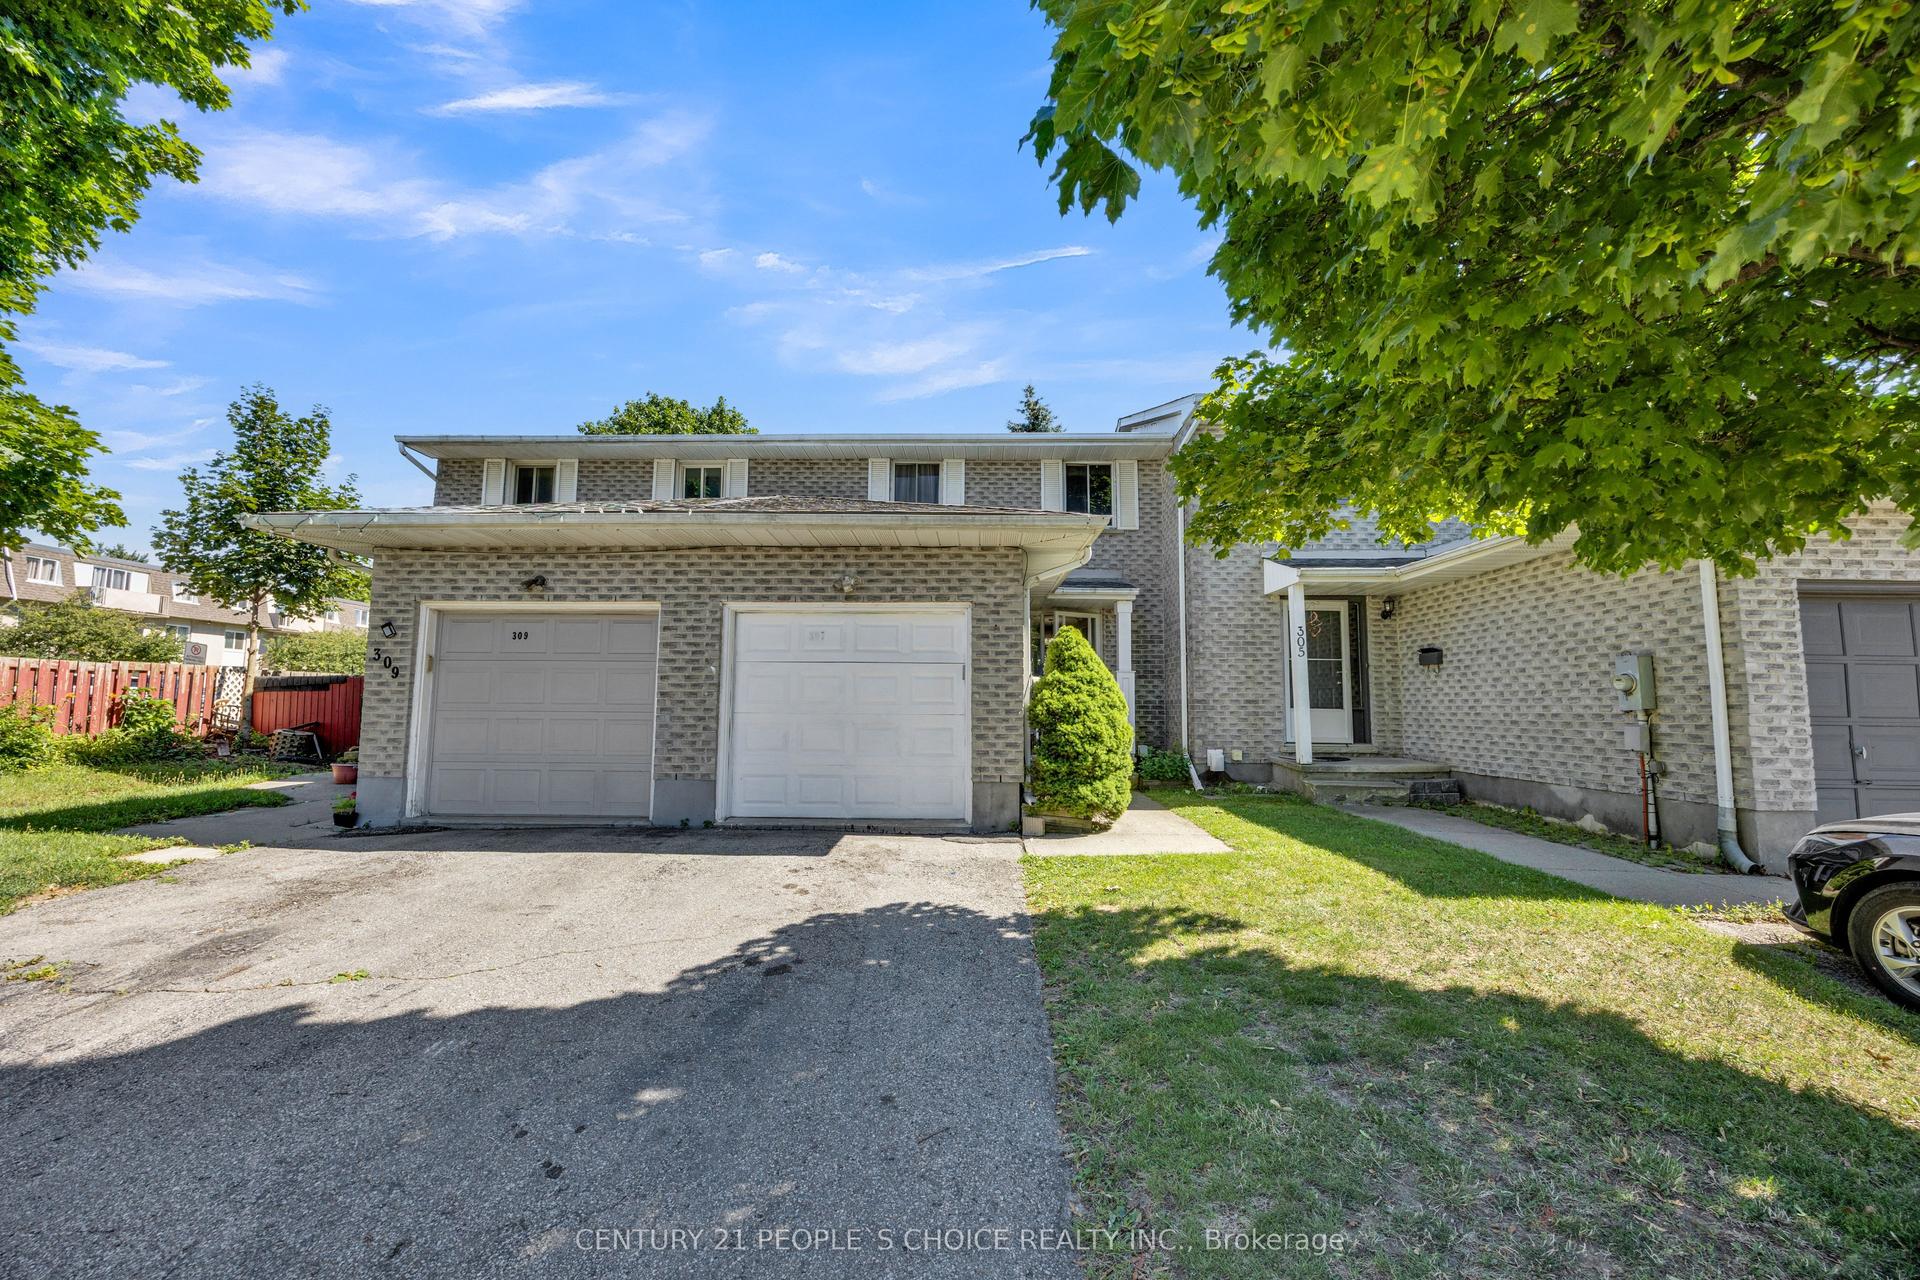
For Sale3 days ago
$569,901
Townhouse
est. $2,498/mo
307 Clyde Road
Cambridge, ON
3 bd
3 ba
1,300
4
MLS# X13700714Century 21 People`S Choice Realty…
WhatsApp Aman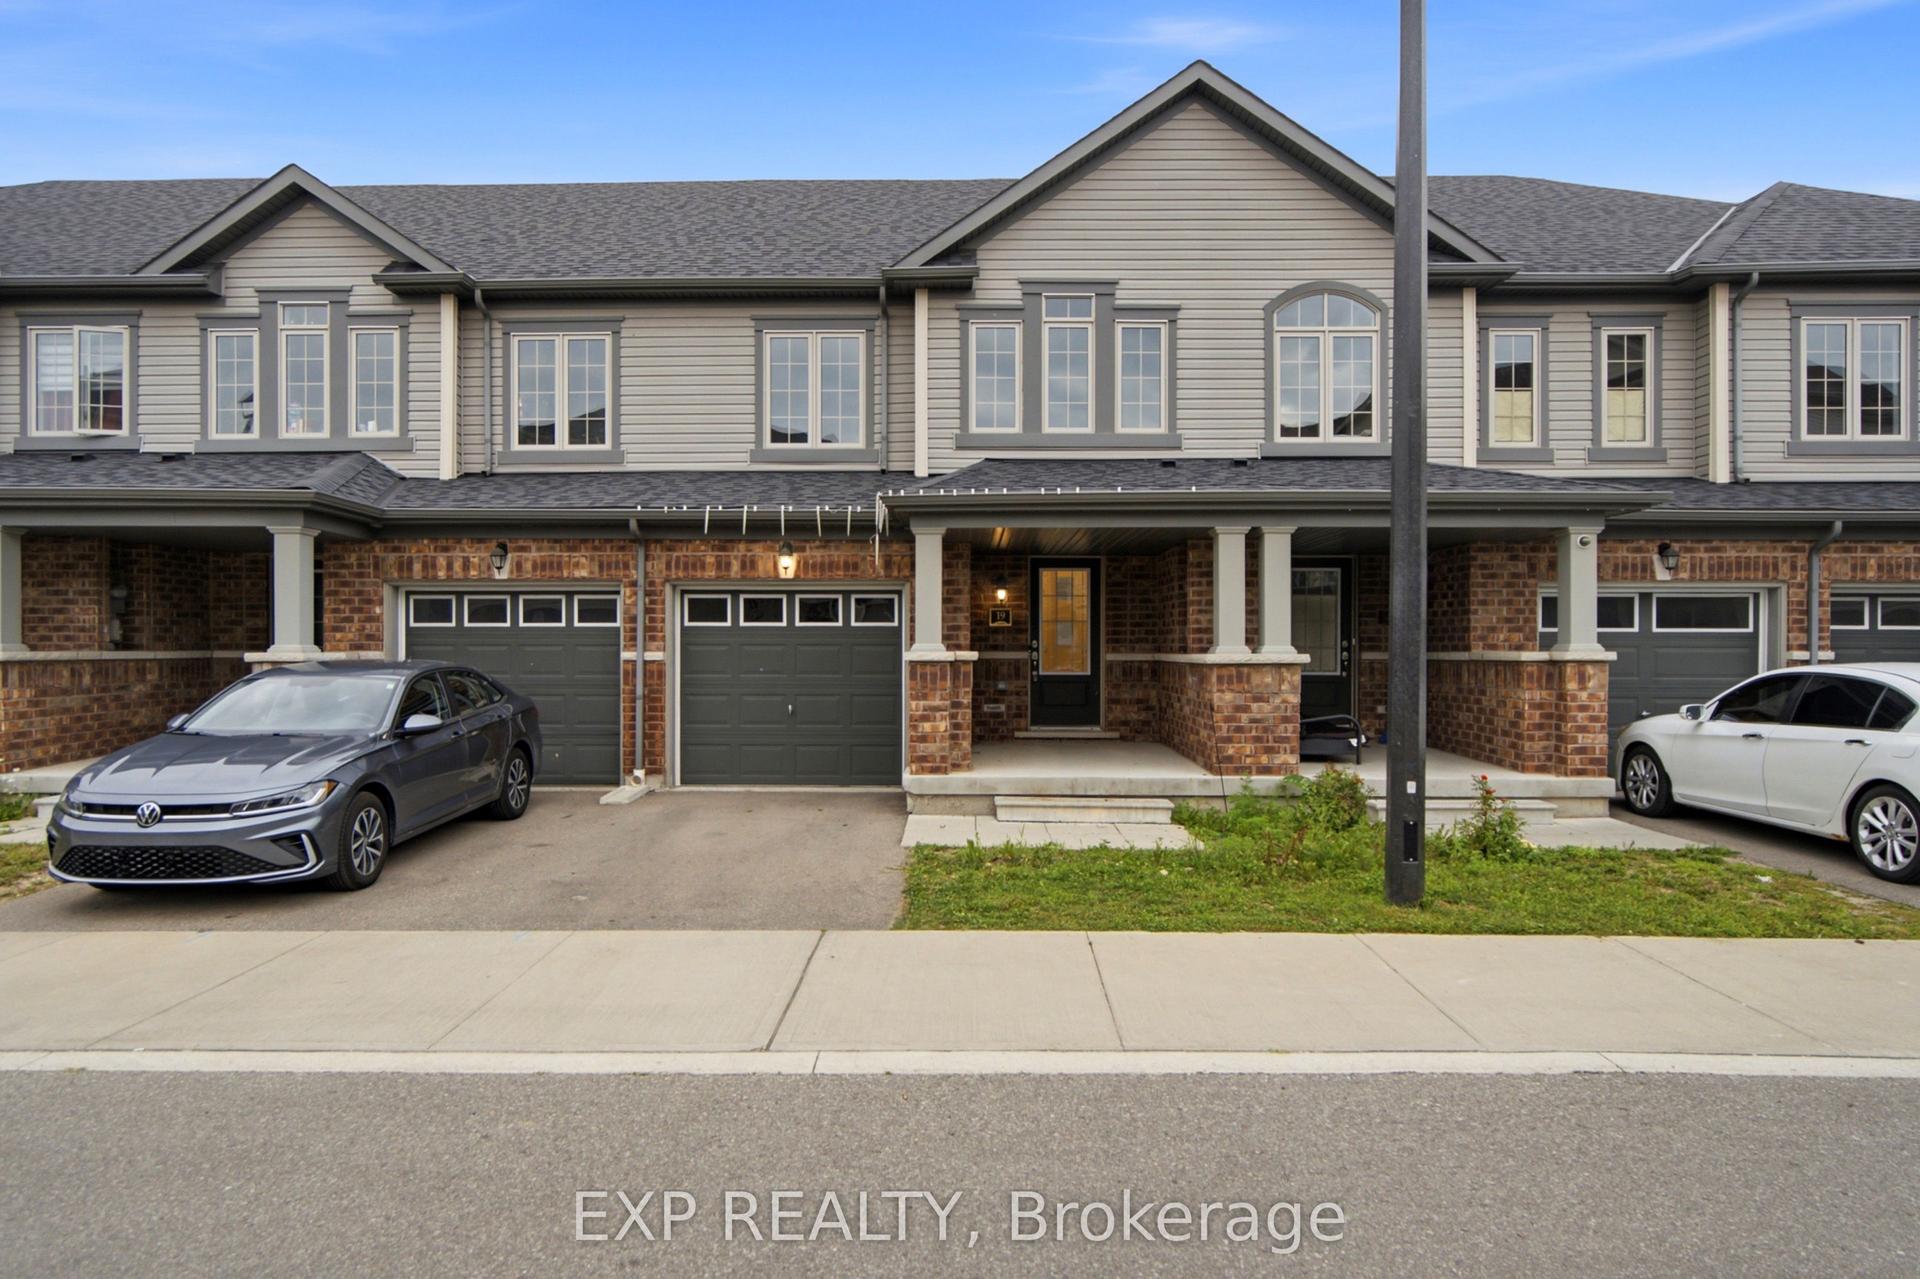
For Sale6 days ago
$613,900
Townhouse
est. $2,691/mo
755 Linden Drive 19 #19
Cambridge, ON
3 bd
3 ba
1,750
2
MLS# X13689602Exp Realty
WhatsApp Aman