For Lease
Just Listed
3437 BASKINS BEACH Road
9304 - Dunrobin Shores, Constance Bay - Dunrobin - Kilmaurs - Woodlawn, ON
$3,300
4Bd
4Ba
3,250+sqft
8Parking
129.69 x 150 ftlot
$1/sqft
DetachedMLS# X13705272Listed 2026-08-240 DOM
Cooling
Central Air
Basement
Finished
Just listed! New listings in Constance Bay - Dunrobin - Kilmaurs - Woodlawn often receive offers within the first week.
About this home
Baskins Beach is just steps away from the beautiful Ottawa river with fantastic views from the third storey loft of this custom built home. The layout is completely custom from floor to ceiling. The kitchen is absolutely breathtaking with tons of counter space and storage. The main floor has a living room, dining room, family room, and a den PLUS a bonus room that is perfect for a home theatre, or pool table! This modern home has been perfectly situated to align with natural light from sunrise to sunset! The second storey has 3 bedrooms and two full baths. The fourth bedroom is on the third storey open loft level which could be used for a number of purposes. The large walkout balcony provides a peaceful and relaxing place to unwind. Absolutely nothing was missed when building the infrastructure of this home - there are 2 separate furnaces, 2 HRV's, and the entire basement floor has radiant in-floor heating. You won't want to miss this one!
PoolWalkout
Rooms
Main Floor
| Den | 5.48 × 4.26 m | |
| Dining Room | 4.47 × 3.86 m | |
| Bathroom | 1.42 × 1.29 m | |
| Foyer | 2.79 × 2.18 m | |
| Living Room | 4.57 × 4.57 m | |
| Den | 3.96 × 2.28 m | |
| Bathroom | 1.67 × 1.52 m | |
| Media Room | 6.40 × 3.96 m |
Second Floor
| Bathroom | 4.26 × 2.43 m | |
| Bedroom | 3.81 × 3.37 m | |
| Other | 6.09 × 2.13 m | |
| Bedroom | 4.03 × 3.53 m |
Third Floor
| Loft | 5.48 × 4.57 m |
Lower
| Other | 8.22 × 4.26 m | |
| Other | 5.48 × 3.65 m | |
| Other | 6.40 × 3.65 m | |
| Other | 3.65 × 2.43 m |
Features
- Storage
- Full
- Finished
- Central Air
- 2-Storey
Financials
Estimated Rental Income
Entire property$4,000 – $6,500/mo
Rental yield1454.5% – 2363.6%
*Estimates based on comparable rentals in the area. Actual income may vary.
Market Data — Constance Bay - Dunrobin - Kilmaurs - Woodlawn
Days on market0 days
Buyer's MarketSeller's Market
Based on active listings in Constance Bay - Dunrobin - Kilmaurs - Woodlawn. Data updates daily.
Other rentals like this
Similar rentals in Constance Bay - Dunrobin - Kilmaurs - Woodlawn
Same property type, similar price, similar size — currently for rent.
For Lease1 day ago
$2,650
Detached
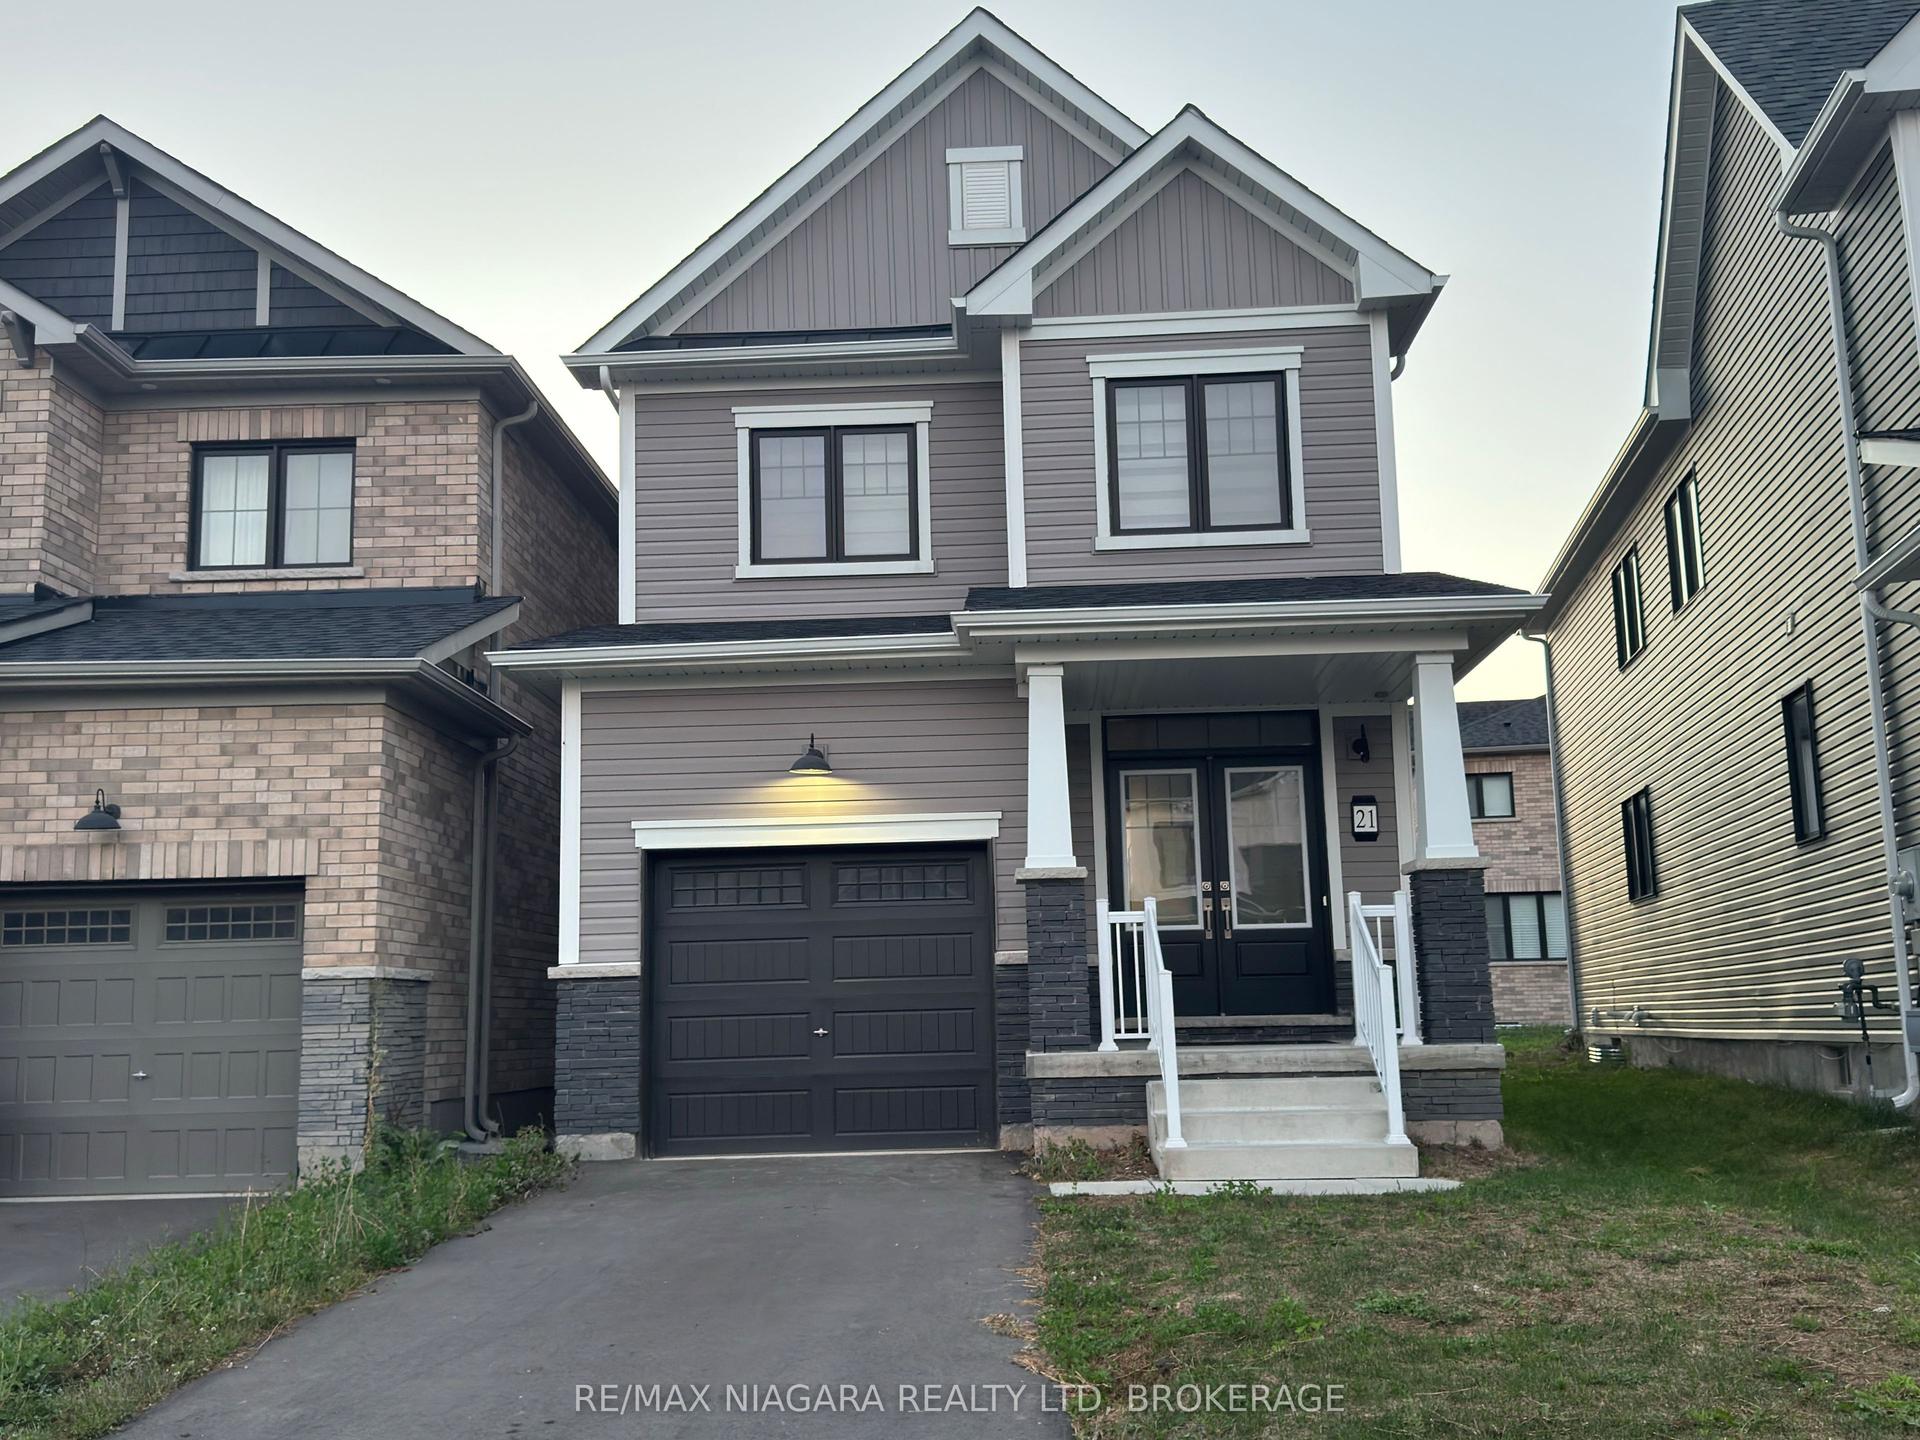
21 Keelson Street Upper #Upper, 774 - Dain City
Welland, ON
3 bd
3 ba
1,750
1
MLS# X13704304Re/Max Niagara Realty Ltd, Broker…
WhatsApp Aman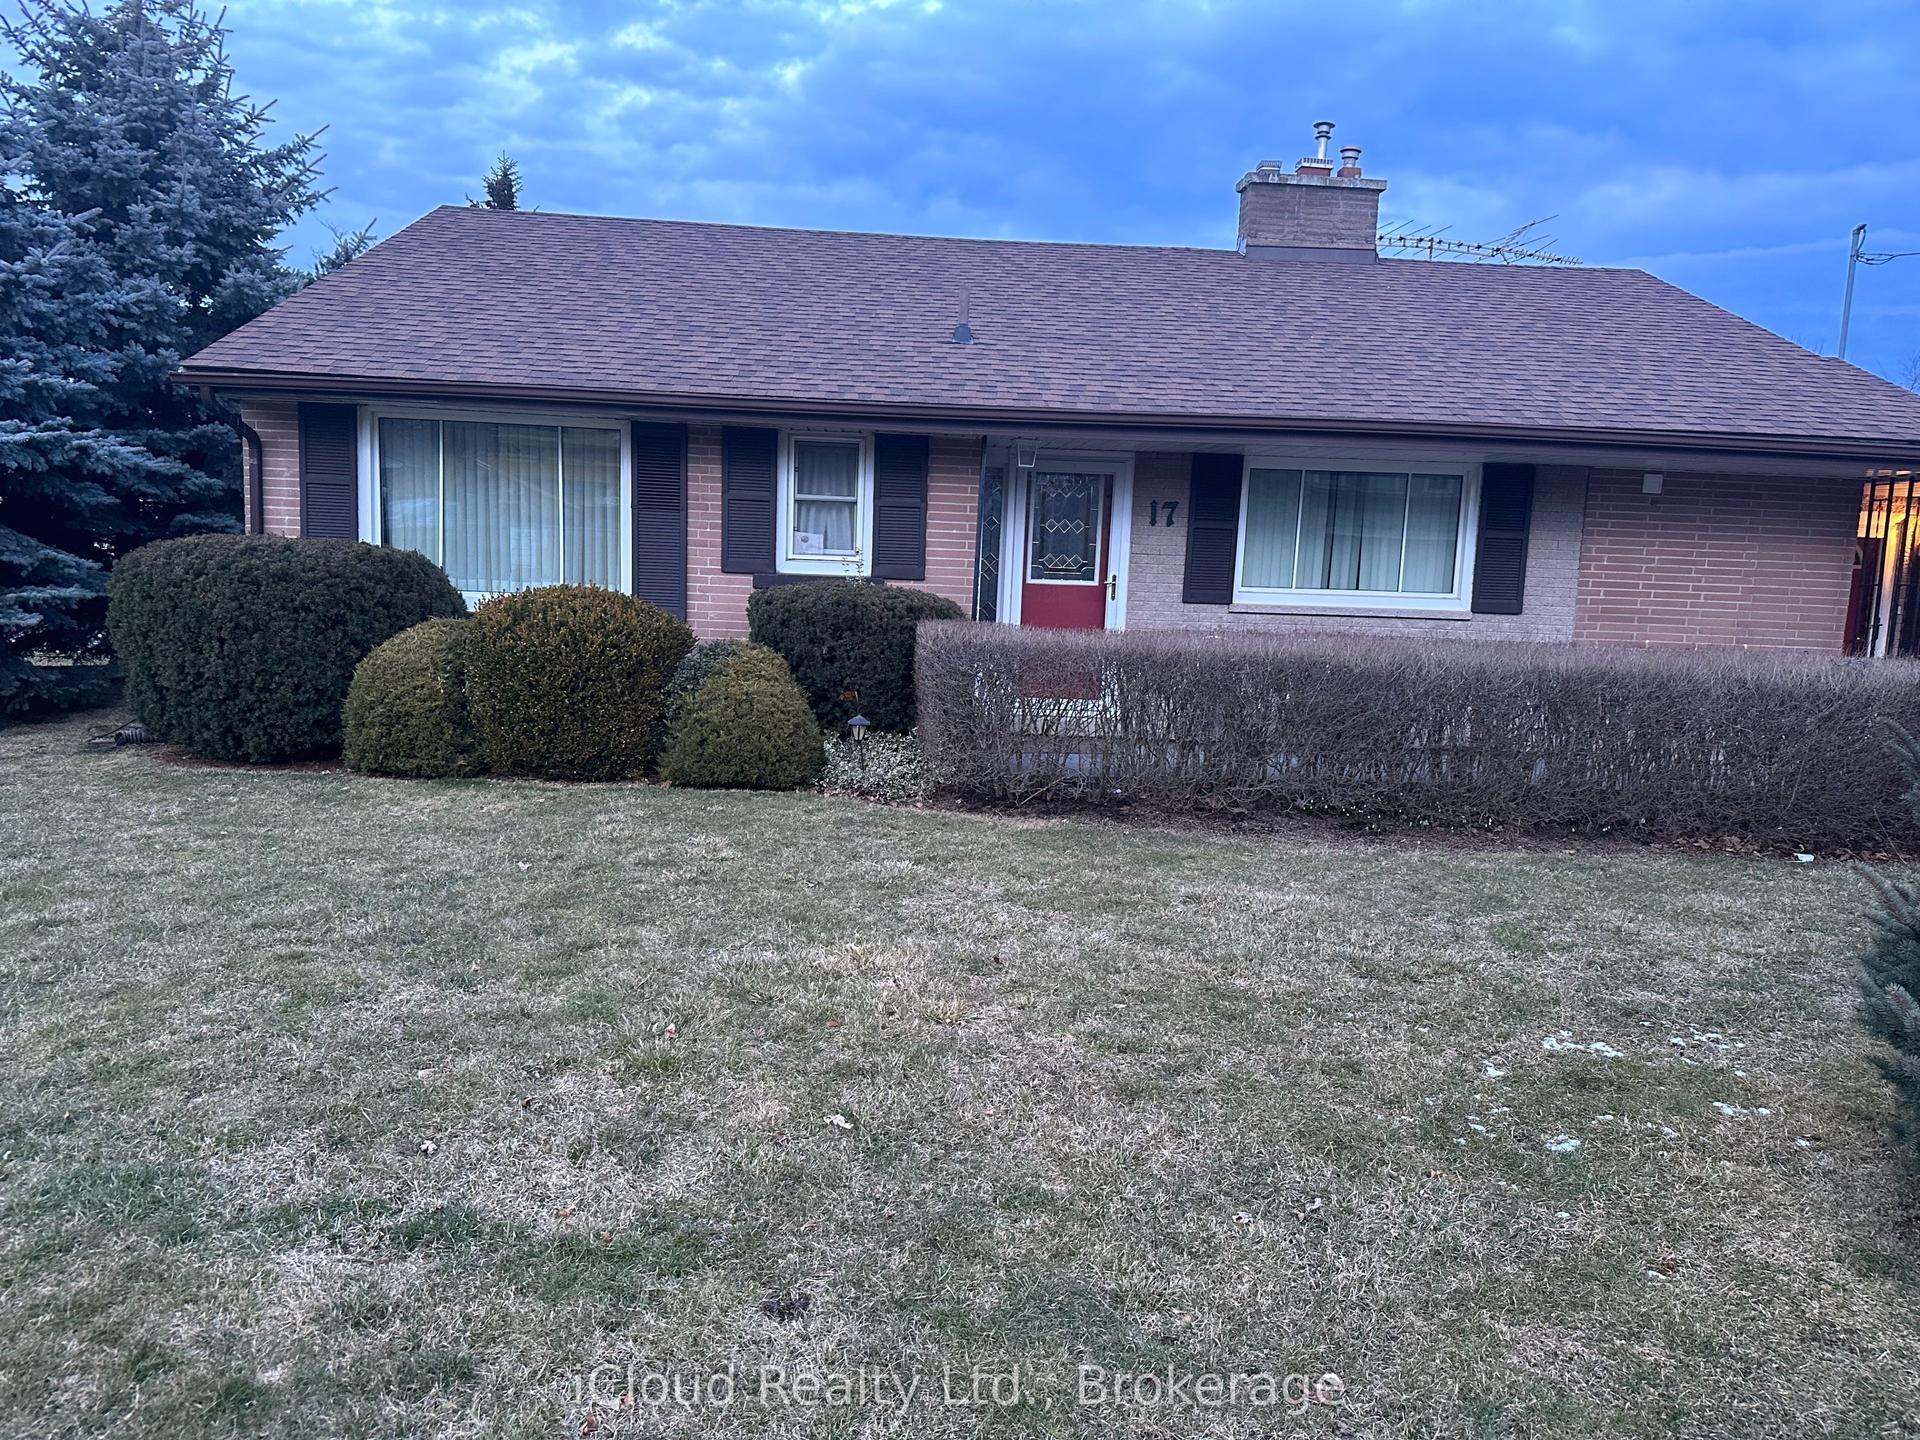
For Lease19 days ago
$2,800
Detached
17 Sora Drive Main #Main, Streetsville
Mississauga, ON
3 bd
2 ba
900
2
MLS# W13641020iCloud Realty Ltd.
WhatsApp Aman

Getting around
How walkable, bikeable, and transit-friendly this neighbourhood is.
60
/ 100
Walk Score
Somewhat Walkable
37
/ 100
Transit Score
Some Transit
54
/ 100
Bike Score
Bikeable
Scores are estimates based on neighbourhood data and are for informational purposes only.
MLS® data courtesy of the Toronto Regional Real Estate Board (TRREB).
The information provided herein must only be used by consumers that have a bona fide interest in the purchase, sale, or lease of real estate and may not be used for any commercial purpose or any other purpose. Listing information is deemed reliable but is not guaranteed accurate by the Toronto Regional Real Estate Board, the listing brokerage, or this website. The trademarks REALTOR®, REALTORS® and the REALTOR® logo are controlled by The Canadian Real Estate Association (CREA) and identify real estate professionals who are members of CREA. MLS®, Multiple Listing Service®, and the associated logos are owned by CREA. Not intended to solicit properties currently listed for sale or buyers under contract.