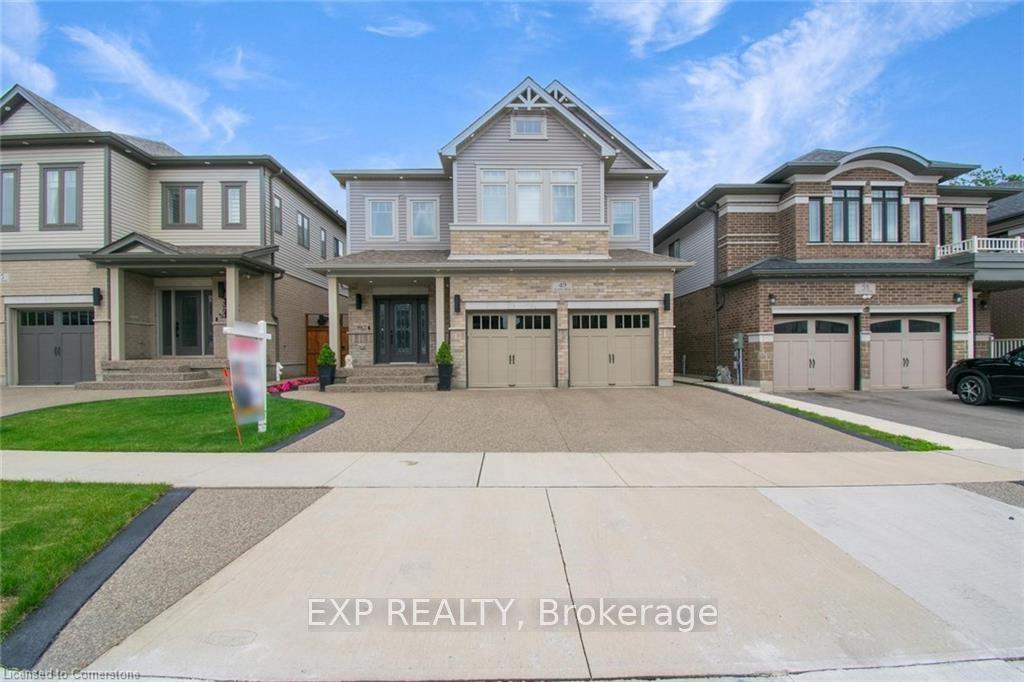
For Sale
Just Listed
50 Roehampton Court
Kitchener, ON
$1,595,000
4Bd
5Ba
4,250+sqft
6Parking
66.5 x 120.25 ftlot
$375/sqft
DetachedMLS# X13705912Listed 2026-08-241 DOM
Heating
On Demand Water Heater
Cooling
Central Vacuum
Basement
Finished
Just listed! New listings in Kitchener often receive offers within the first week.
About this home
This is the home & location you have been waiting for! 50 Roehampton Court is a truly rare opportunity in sought-after Idlewood-an exceptional executive home tucked away on a quiet court, set on an oversized pie-shaped lot backing onto a treed greenbelt, with a truly private resort-style backyard featuring a heated saltwater pool & hot tub. Offering approximately 5,200+ SF of finished living space, 4 bedrms, 5 bathrms & a private main-floor office with potential as a 5th bedrm, this home delivers an exceptional combination of space, privacy & lifestyle. The main level offers formal living & dining rms, a spacious kitchen with extensive cabinetry, stone countertops, premium appliances & centre island, plus a bright breakfast area with deck access. The adjoining great rm overlooks the backyard & features a gas fireplace & custom built-ins. A powder rm & laundry/mudrm with garage access complete the main level. Upstairs are 4 spacious bedrms & 3 full bathrms, including a luxurious primary retreat with vaulted ceilings, private lounge, oversized walk-in closet & spa-like 5-pce ensuite with heated floors, tiled glass shower & soaker tub. A second bedrm enjoys its own 5-pce ensuite with heated flooring, while two further bedrms share a 4-pce bath. A convenient second laundry area & upper-level balcony add even more functionality. The fully finished walk-up lower level is an entertainer's dream with an expansive rec rm with gas fireplace, games area currently set up for indoor hockey, full bar area, 4-pce bath & direct backyard access. A Control4 smart-home system integrates lighting, climate, entertainment & built-in audio throughout key areas. Outside, mature trees surround the pool, hot tub, expansive deck & patio areas, gazebo & landscaped grounds, complemented by whole-property irrigation & pool automation. Complete with a double garage, interlocking stone driveway & impressive curb appeal, all minutes from Chicopee, parks, trails, schools, shopping & commuter routes.
PoolGarageFireplace
Rooms
Main Floor
| Bathroom | 0.91 × 2.12 m | 2 Pc Bath |
| Breakfast | 2.27 × 4.02 m | |
| Dining Room | 3.94 × 3.47 m | |
| Great Room | 3.90 × 6.07 m | |
| Foyer | 2.38 × 3.28 m | |
| Kitchen | 4.56 × 4.02 m | |
| Laundry | 2.24 × 3.85 m | |
| Living Room | 5.22 × 3.47 m | |
| Office | 3.14 × 3.52 m |
Second Floor
| Bathroom | 2.13 × 3.62 m | 4 Pc Bath |
| Room | 3.49 × 4.32 m | 5 Pc Ensuite |
| Bathroom | 6.30 × 3.50 m | 5 Pc Ensuite |
| Bedroom | 5.53 × 3.90 m | |
| Bedroom | 3.19 × 3.54 m | |
| Bedroom | 5.37 × 3.52 m | |
| Den | 3.02 × 3.87 m | Combined w/Laundry |
| Primary Bedroom | 4.73 × 6.18 m | |
| Other | 2.26 × 2.64 m | Walk-In Closet(s) |
Basement
| Bathroom | 4.34 × 3.32 m | 4 Pc Bath |
| Other | 4.86 × 1.94 m | Wet Bar |
| Cold Room/Cantina | 1.55 × 4.15 m | |
| Mud Room | 1.89 × 2.80 m | |
| Game Room | 5.08 × 3.25 m | |
| Recreation | 5.91 × 5.97 m | |
| Other | — | |
| Other | 2.02 × 3.51 m | |
| Other | 3.30 × 3.33 m | |
| Utility Room | 3.08 × 3.42 m |
Features
- Auto Garage Door Remote
- Central Vacuum
- In-Law Capability
- On Demand Water Heater
- Water Softener
- Backs On Green Belt
- Deck
- Hot Tub
- Landscaped
- Lawn Sprinkler System
- Patio
- Privacy
- Porch
- Full
- Finished
- Walk-Up
- Central Air
- 2-Storey
Financials
Annual Taxes
$11,711.97
Estimated Rental Income
Entire property$4,000 – $6,500/mo
Basement apartment$1,800 – $2,500/mo
Rental yield3.0% – 4.9%
*Estimates based on comparable rentals in the area. Actual income may vary.
Market Data — Kitchener
Days on market1 days
Buyer's MarketSeller's Market
Based on active listings in Kitchener. Data updates daily.
Getting around
How walkable, bikeable, and transit-friendly this neighbourhood is.
63
/ 100
Walk Score
Somewhat Walkable
40
/ 100
Transit Score
Some Transit
51
/ 100
Bike Score
Bikeable
Scores are estimates based on neighbourhood data and are for informational purposes only.
MLS® data courtesy of the Toronto Regional Real Estate Board (TRREB).
The information provided herein must only be used by consumers that have a bona fide interest in the purchase, sale, or lease of real estate and may not be used for any commercial purpose or any other purpose. Listing information is deemed reliable but is not guaranteed accurate by the Toronto Regional Real Estate Board, the listing brokerage, or this website. The trademarks REALTOR®, REALTORS® and the REALTOR® logo are controlled by The Canadian Real Estate Association (CREA) and identify real estate professionals who are members of CREA. MLS®, Multiple Listing Service®, and the associated logos are owned by CREA. Not intended to solicit properties currently listed for sale or buyers under contract.
You may also like
More homes in Kitchener
Hand-picked listings with a similar price range and style.
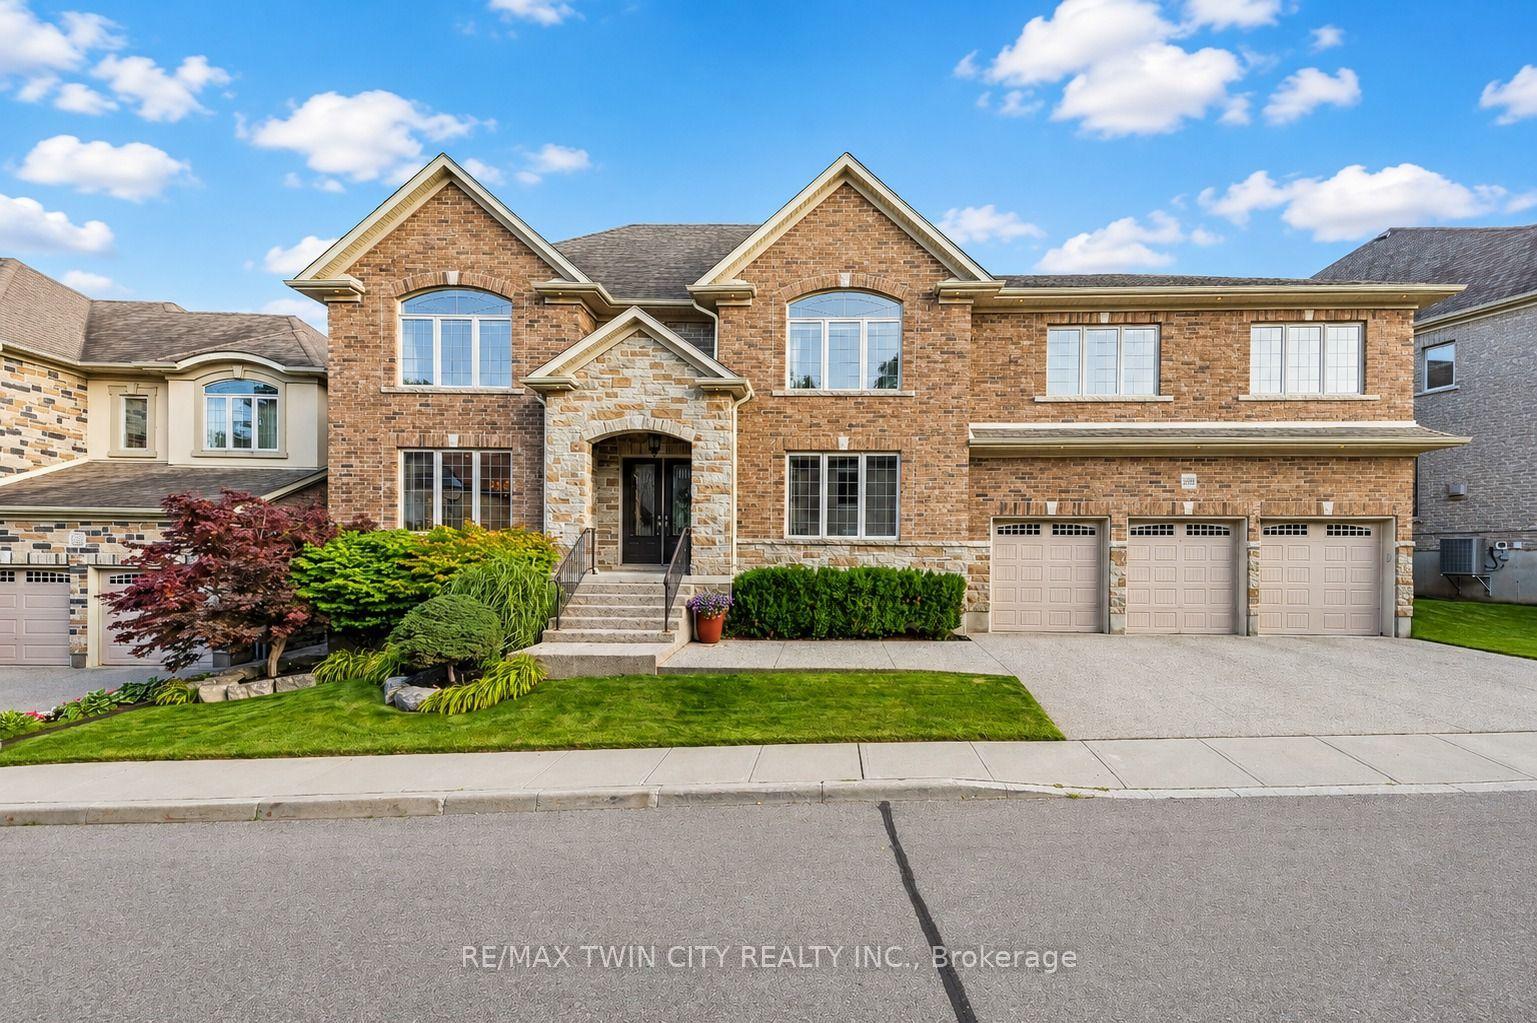
For Sale12 h ago
$1,650,000
Detached
est. $7,234/mo
258 Edgewater Crescent 3 #3
Kitchener, ON
5 bd
5 ba
4,250
6
MLS# X13710188Re/Max Twin City Realty Inc.
WhatsApp Aman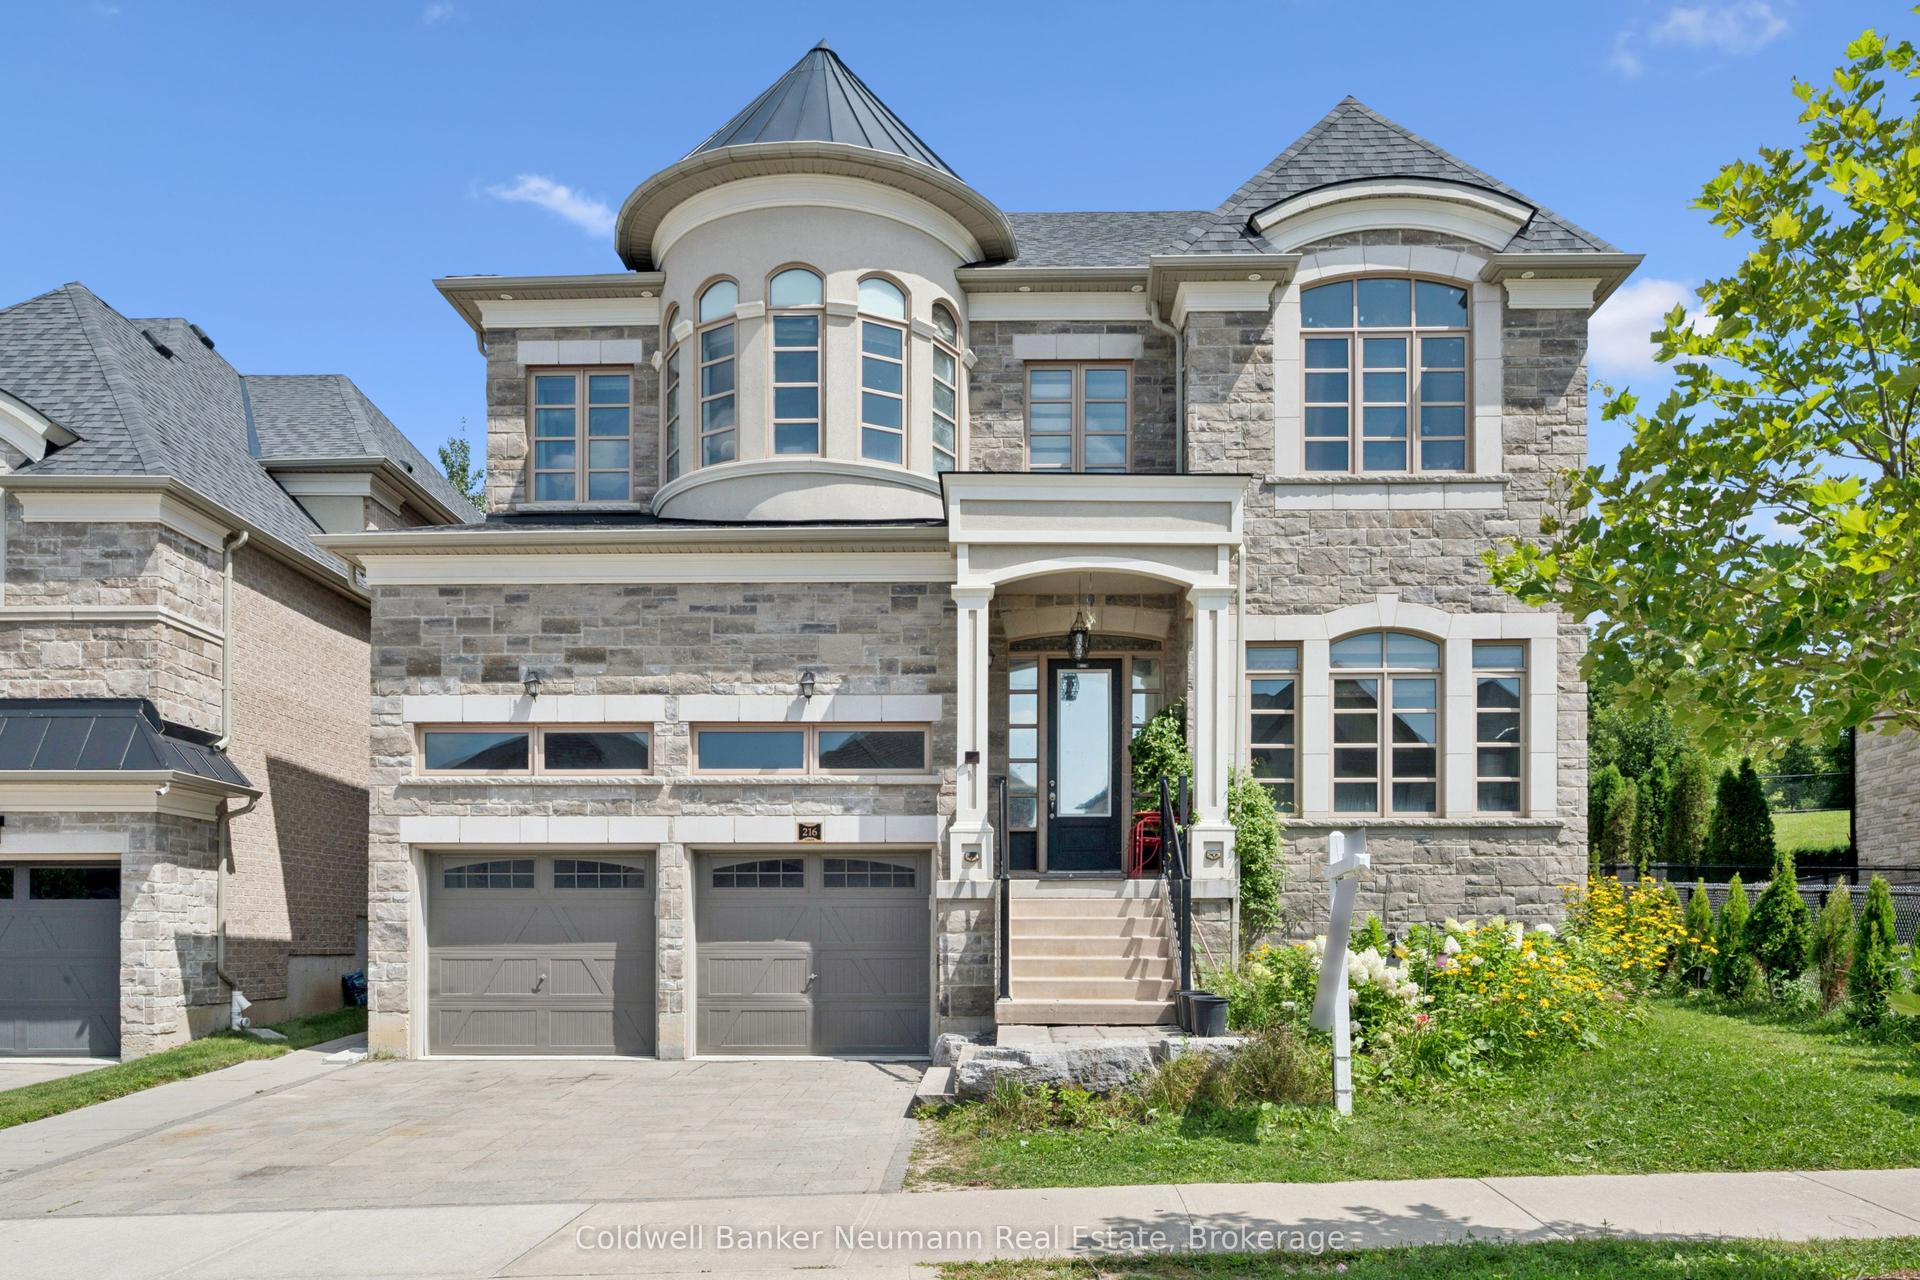
For Sale1 day ago
$1,795,000
Detached
est. $7,869/mo
216 Forest Creek Drive
Kitchener, ON
6 bd
5 ba
4,250
5
MLS# X13707066Coldwell Banker Neumann Real Esta…
WhatsApp Aman