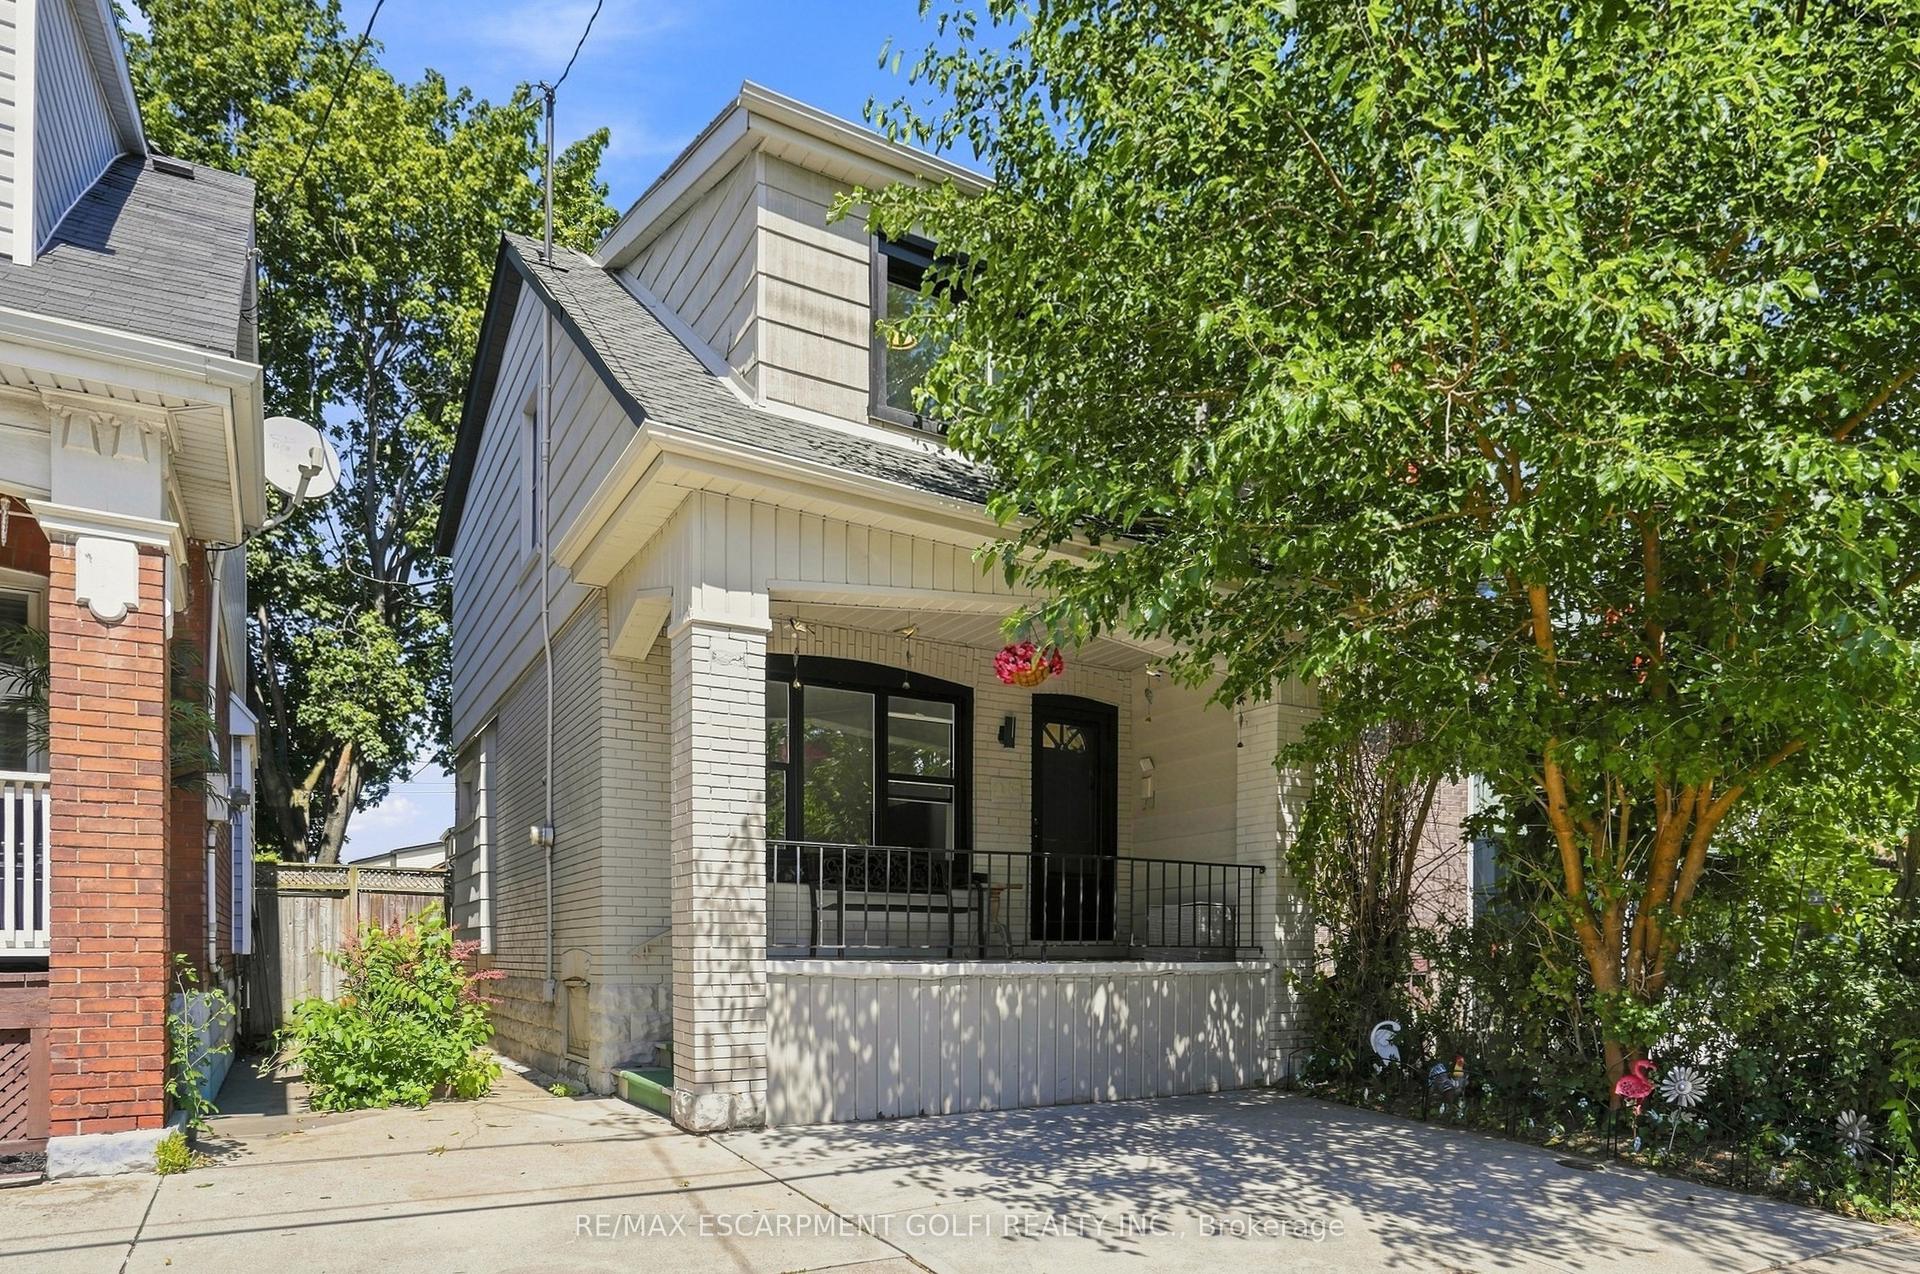
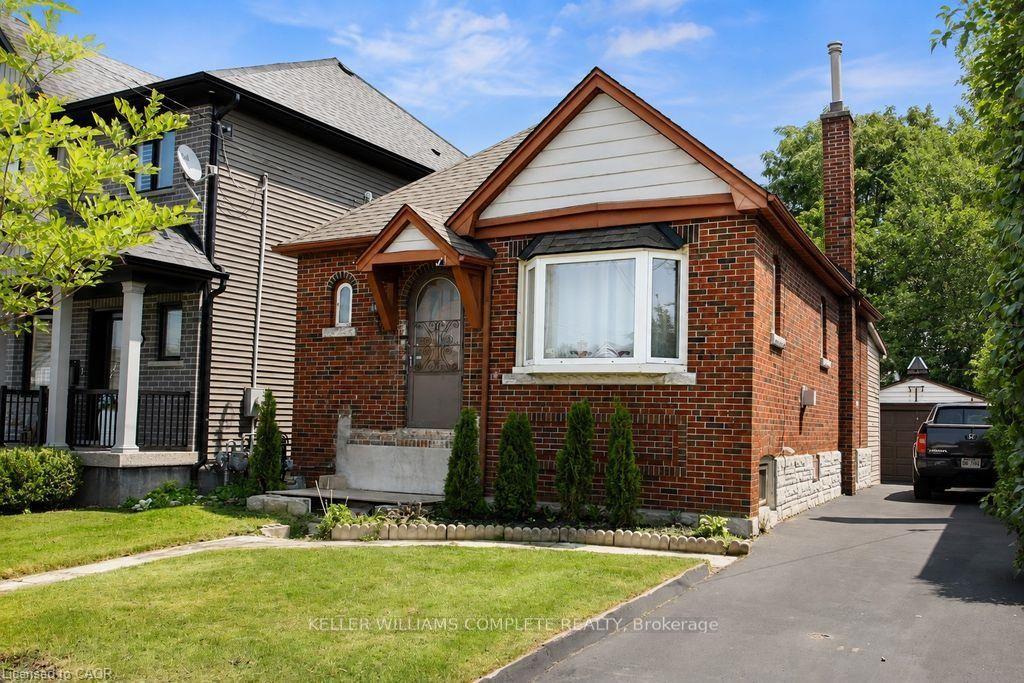
For Sale
Just Listed
123 Crosthwaite Avenue N
Homeside, Hamilton, ON
$439,900
2+1Bd
2Ba
900+sqft
1Parking
25 x 100 ftlot
$489/sqft
DetachedMLS# X13706474Listed 2026-08-241 DOM
Cooling
Central Air
Basement
Finished with Walk-Out
Just listed! New listings in Hamilton often receive offers within the first week.
About this home
Welcome to 123 Crosthwaite Avenue North, a charming detached home nestled in Hamilton's sought-after Homeside neighbourhood. Offering 2+1 bedrooms and 2 full bathrooms, this inviting property combines character, flexibility, and convenience, making it an excellent choice for families, first-time buyers, or investors.The versatile layout includes in-law suite potential, providing an ideal setup for extended family, guests, or additional living space. Outside, you'll find a private driveway, a fully fenced yard, and a beautiful mature lot that offers privacy and room to relax, entertain, or garden.Perfectly situated just steps from the vibrant shops, restaurants, cafes, and markets along Ottawa Street, you'll love having one of Hamilton's most beloved destinations right at your doorstep. Enjoy being just minutes from Gage Park, schools, parks, and major transit routes, making commuting and everyday errands effortless.Families will appreciate the excellent selection of Public, Catholic, and French Immersion schools within the immediate area, all part of a welcoming, well-connected community known for its strong neighbourhood spirit.Whether you're looking for a place to call home or a property with multi-generational living potential, this Homeside gem offers exceptional value in one of Hamilton's most convenient and community-focused locations.
In-law Suite
Rooms
Main Floor
| Living Room | 6.43 × 2.46 m | Laminate Combined w/Kitchen Window |
| Kitchen | 2.82 × 3.45 m | Laminate Combined w/Living |
| Primary Bedroom | 3.65 × 2.44 m | Laminate Window Closet |
| Bedroom 2 | 2.44 × 2.75 m | Laminate Window |
Lower
| Recreation | 5.19 × 3.98 m | Laminate W/O To Yard |
| Kitchen | 2.74 × 2.45 m | Laminate Combined w/Dining |
| Dining Room | 3.05 × 2.15 m | Laminate Combined w/Kitchen |
| Bedroom | 4.59 × 3.07 m | Laminate Window Closet |
| Bathroom | 2.45 × 1.54 m | 3 Pc Bath |
| Laundry | 1.82 × 2.75 m | |
| Utility Room | 0.00 × 0.00 m | Separate Room |
Features
- In-Law Capability
- Separate Entrance
- Finished with Walk-Out
- Central Air
- Bungalow-Raised
Financials
Annual Taxes
$3,078.48
Estimated Rental Income
Entire property$2,600 – $3,800/mo
Rental yield7.1% – 10.4%
*Estimates based on comparable rentals in the area. Actual income may vary.
Market Data — Hamilton
Days on market1 days
Buyer's MarketSeller's Market
Based on active listings in Hamilton. Data updates daily.
Demographics — Hamilton
Population
569,353
Avg Household Income
$90,000
Age Distribution
0-19
20%
20-34
21%
35-49
19%
50-64
20%
65+
20%
Ownership65% own · 35% rent
EnglishFrenchArabicItalianTagalog
Getting around
How walkable, bikeable, and transit-friendly this neighbourhood is.
77
/ 100
Walk Score
Very Walkable
63
/ 100
Transit Score
Good Transit
59
/ 100
Bike Score
Bikeable
Scores are estimates based on neighbourhood data and are for informational purposes only.
MLS® data courtesy of the Toronto Regional Real Estate Board (TRREB).
The information provided herein must only be used by consumers that have a bona fide interest in the purchase, sale, or lease of real estate and may not be used for any commercial purpose or any other purpose. Listing information is deemed reliable but is not guaranteed accurate by the Toronto Regional Real Estate Board, the listing brokerage, or this website. The trademarks REALTOR®, REALTORS® and the REALTOR® logo are controlled by The Canadian Real Estate Association (CREA) and identify real estate professionals who are members of CREA. MLS®, Multiple Listing Service®, and the associated logos are owned by CREA. Not intended to solicit properties currently listed for sale or buyers under contract.
You may also like
More homes in Hamilton
Hand-picked listings with a similar price range and style.
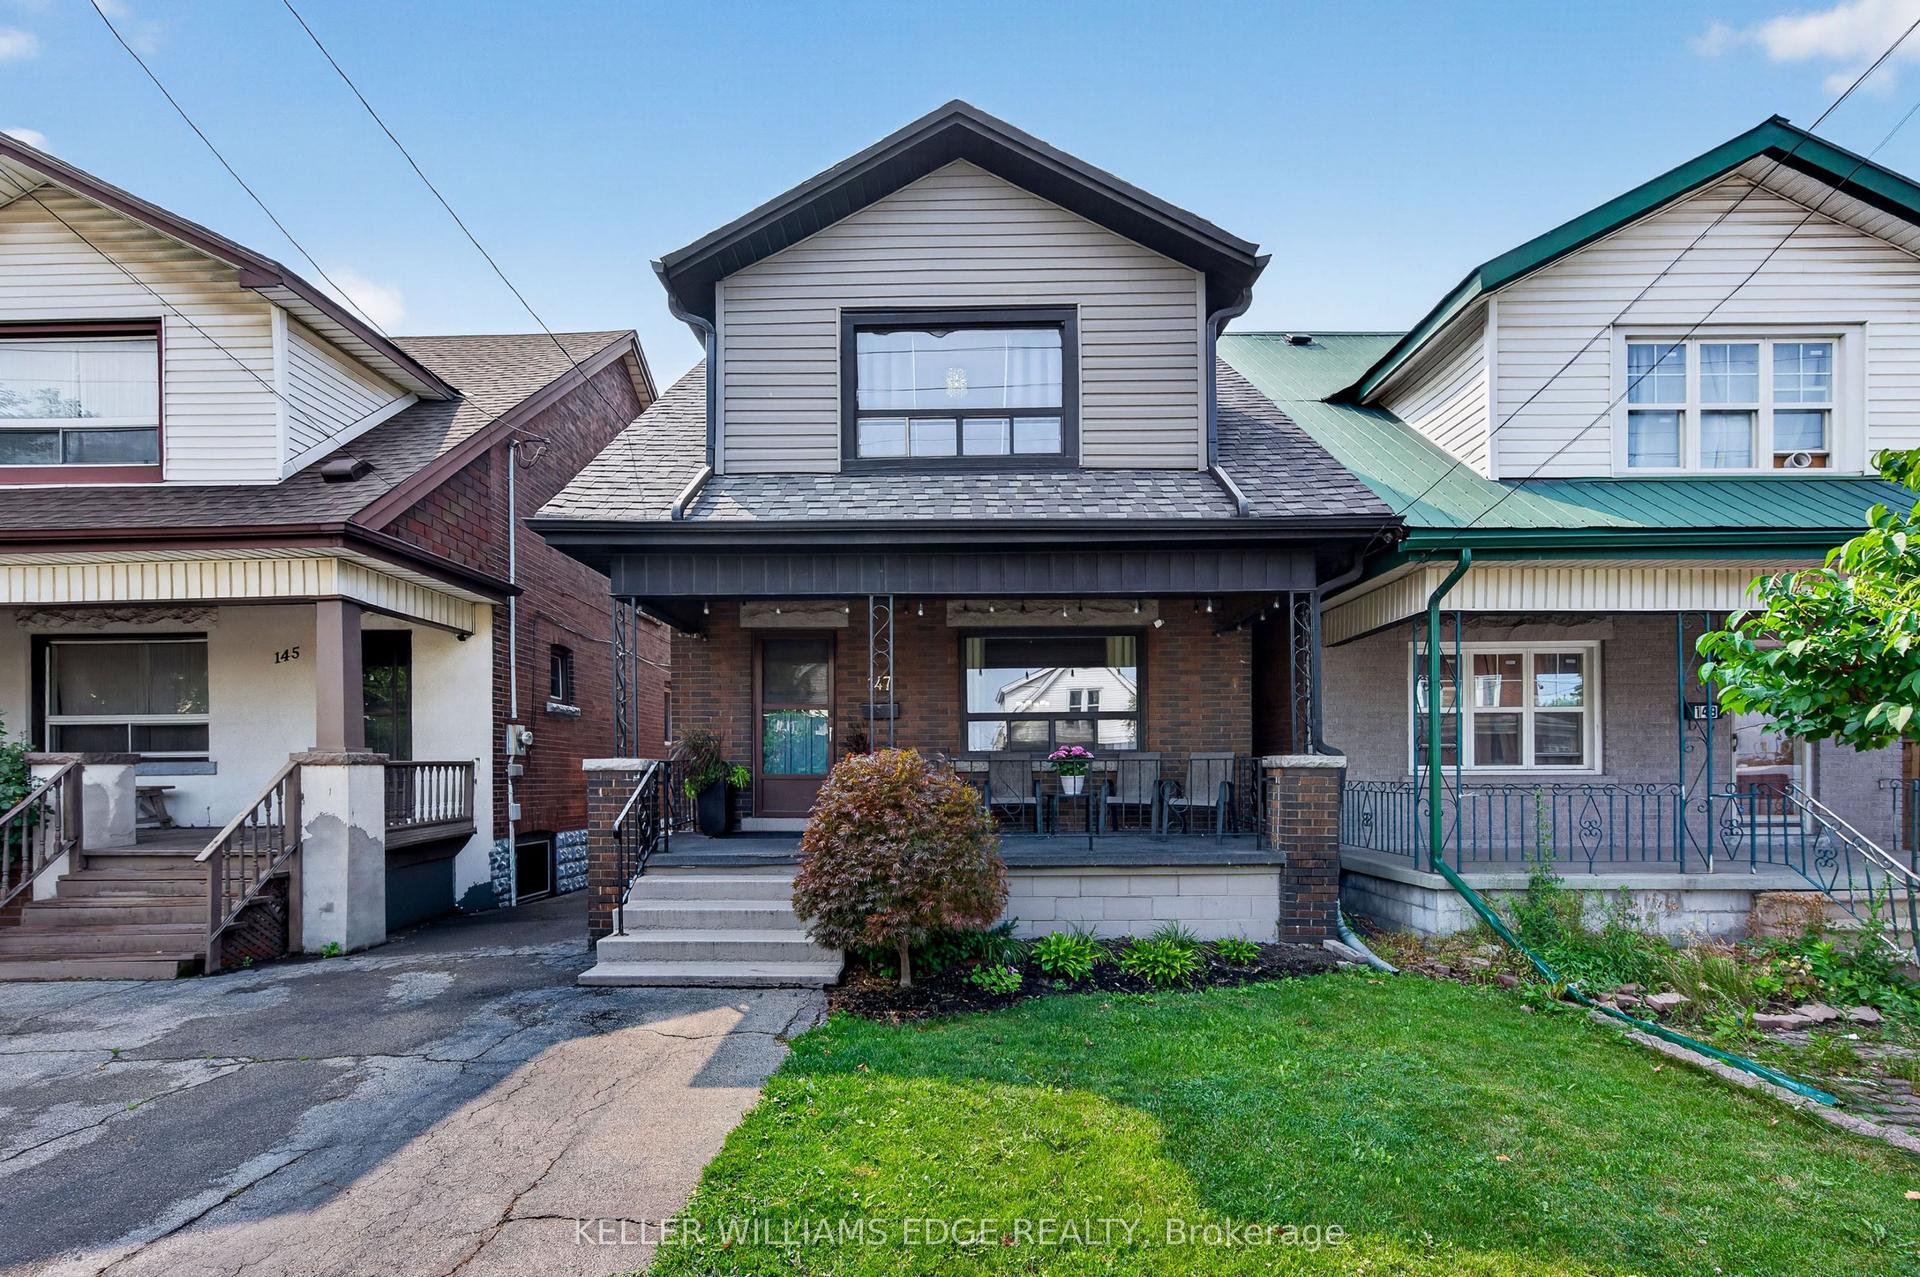
For Sale25 days ago
$519,900
Detached
est. $2,279/mo
147 Melrose Avenue N, Stipley
Hamilton, ON
3 bd
2 ba
1,300
1
MLS# X13627686Keller Williams Edge Realty
WhatsApp Aman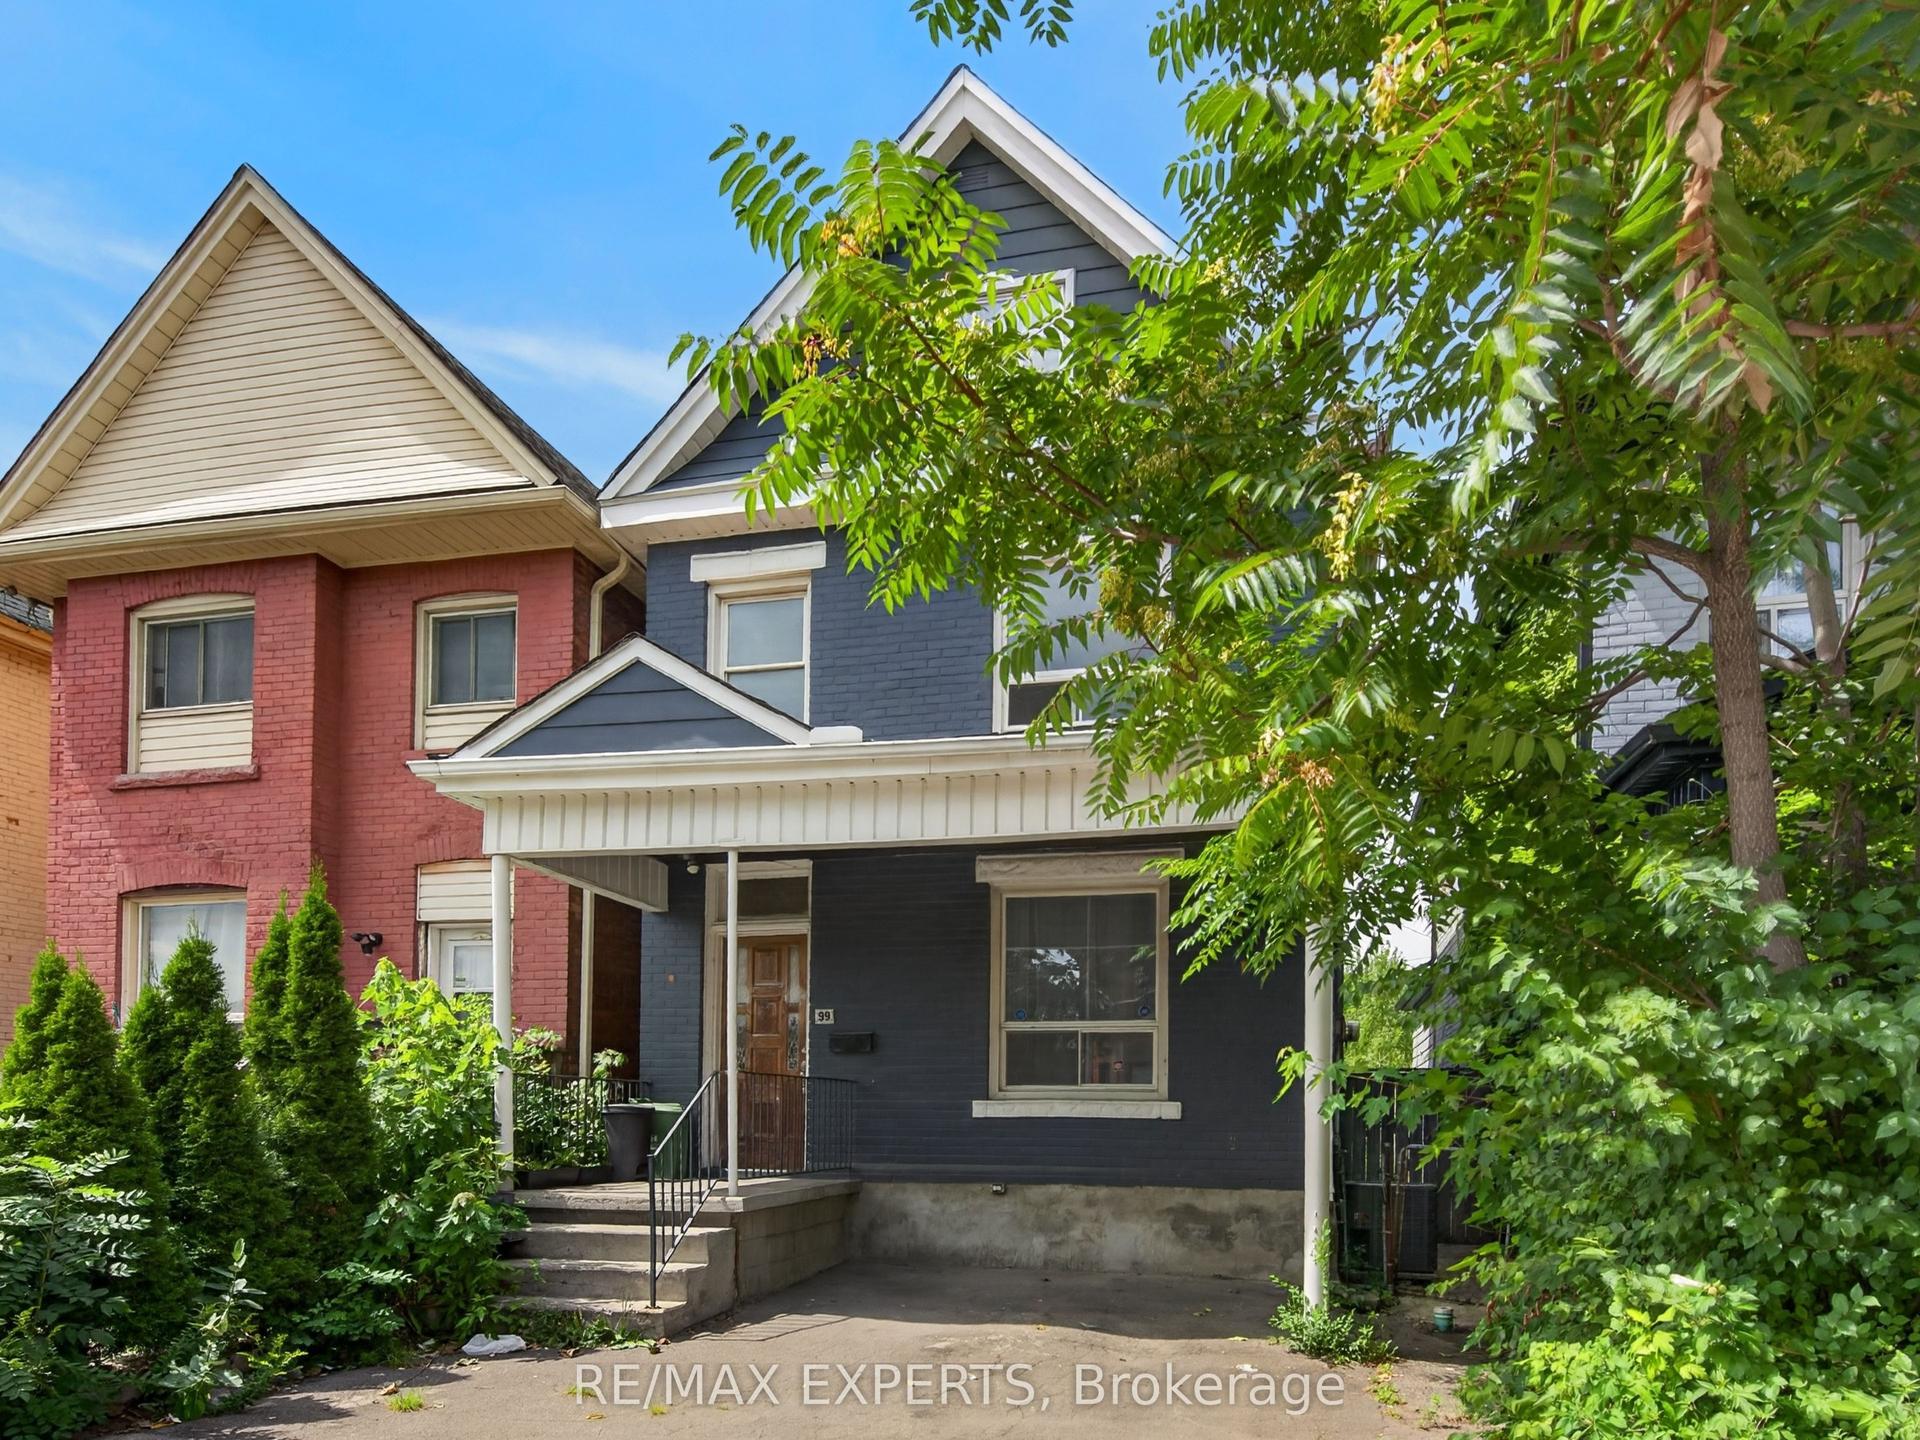
For Sale6 days ago
$399,999
Detached
est. $1,754/mo
99 Leeming Street, Landsdale
Hamilton, ON
4+1 bd
2 ba
1,750
1
MLS# X13695734Re/Max Experts
WhatsApp Aman