For Sale
Just Listed
230 4 Concession 4 #4
South Bruce, South Bruce, ON
$199,900
2Bd
1Ba
900+sqft
4Parking
75 x 100 ftlot
$222/sqft
DetachedMLS# X13706836Listed 2026-08-241 DOM
Heating
Water Heater Owned
Just listed! New listings in South Bruce often receive offers within the first week.
About this home
Big views, SMALL lot lease! Welcome to easy, peaceful living in this 14' x 64' mobile home, tucked away in a quiet, small country park surrounded by stunning views of the park grounds, pond and picturesque countryside. The bright, open-concept layout offers a generous eat-in kitchen, spacious living room, full bath with laundry facilities, and two bedrooms. Outside, the property really shines. Beautiful landscaping and established perennial gardens create a colourful setting. The spacious 10'x17' sun deck is great for BBQ-ing or enjoying the scenic view. A 12'x16' detached workshop provides plenty of room for hobbies, projects or storage, while an additional 8'x8' garden shed adds even more space. Numerous important updates provide peace of mind, including new roof shingles in July/2025 with a transferable warranty (25 yr. shingles), a new water heater installed in January 2024, renovated cedarwood mudroom (2019), plus R20 insulation under trailer. F/A electric furnace approx. 14+ years old (prior to Seller's ownership). Home has its own septic and water from community well. This beautifully maintained retirement group park offers a monthly lease fee of $120.00 (will increase slightly for new owners). If you're wishing to wind down, live your best life here at Cedar View Mobile Home Park, just southwest of Mildmay.
Renovated
Rooms
Main Floor
| Living Room | 1.52 × 0.00 m | |
| Living Room | 4.00 × 5.12 m | |
| Kitchen | 0.91 × 0.00 m | |
| Kitchen | 4.00 × 3.95 m | |
| Bathroom | 0.61 × 0.00 m | Combined w/Laundry |
| Bathroom | 3.05 × 2.37 m | Combined w/Laundry |
| Bedroom | 0.91 × 0.00 m | |
| Bedroom | 4.00 × 3.53 m | |
| Bedroom | 0.91 × 0.00 m | |
| Bedroom | 2.62 × 3.05 m | |
| Mud Room | — | |
| Mud Room | 2.85 × 2.29 m |
Features
- Water Heater Owned
- Upgraded Insulation
- Storage
- Deck
- Landscaped
- Privacy
- Porch Enclosed
- Year Round Living
- None
- Window Unit(s)
- Other
Financials
Annual Taxes
$0
Estimated Rental Income
Entire property$2,600 – $3,800/mo
Rental yield15.6% – 22.8%
*Estimates based on comparable rentals in the area. Actual income may vary.
Market Data — South Bruce
Days on market1 days
Buyer's MarketSeller's Market
Based on active listings in South Bruce. Data updates daily.
Getting around
How walkable, bikeable, and transit-friendly this neighbourhood is.
63
/ 100
Walk Score
Somewhat Walkable
46
/ 100
Transit Score
Some Transit
39
/ 100
Bike Score
Somewhat Bikeable
Scores are estimates based on neighbourhood data and are for informational purposes only.
MLS® data courtesy of the Toronto Regional Real Estate Board (TRREB).
The information provided herein must only be used by consumers that have a bona fide interest in the purchase, sale, or lease of real estate and may not be used for any commercial purpose or any other purpose. Listing information is deemed reliable but is not guaranteed accurate by the Toronto Regional Real Estate Board, the listing brokerage, or this website. The trademarks REALTOR®, REALTORS® and the REALTOR® logo are controlled by The Canadian Real Estate Association (CREA) and identify real estate professionals who are members of CREA. MLS®, Multiple Listing Service®, and the associated logos are owned by CREA. Not intended to solicit properties currently listed for sale or buyers under contract.
You may also like
More homes in South Bruce
Hand-picked listings with a similar price range and style.
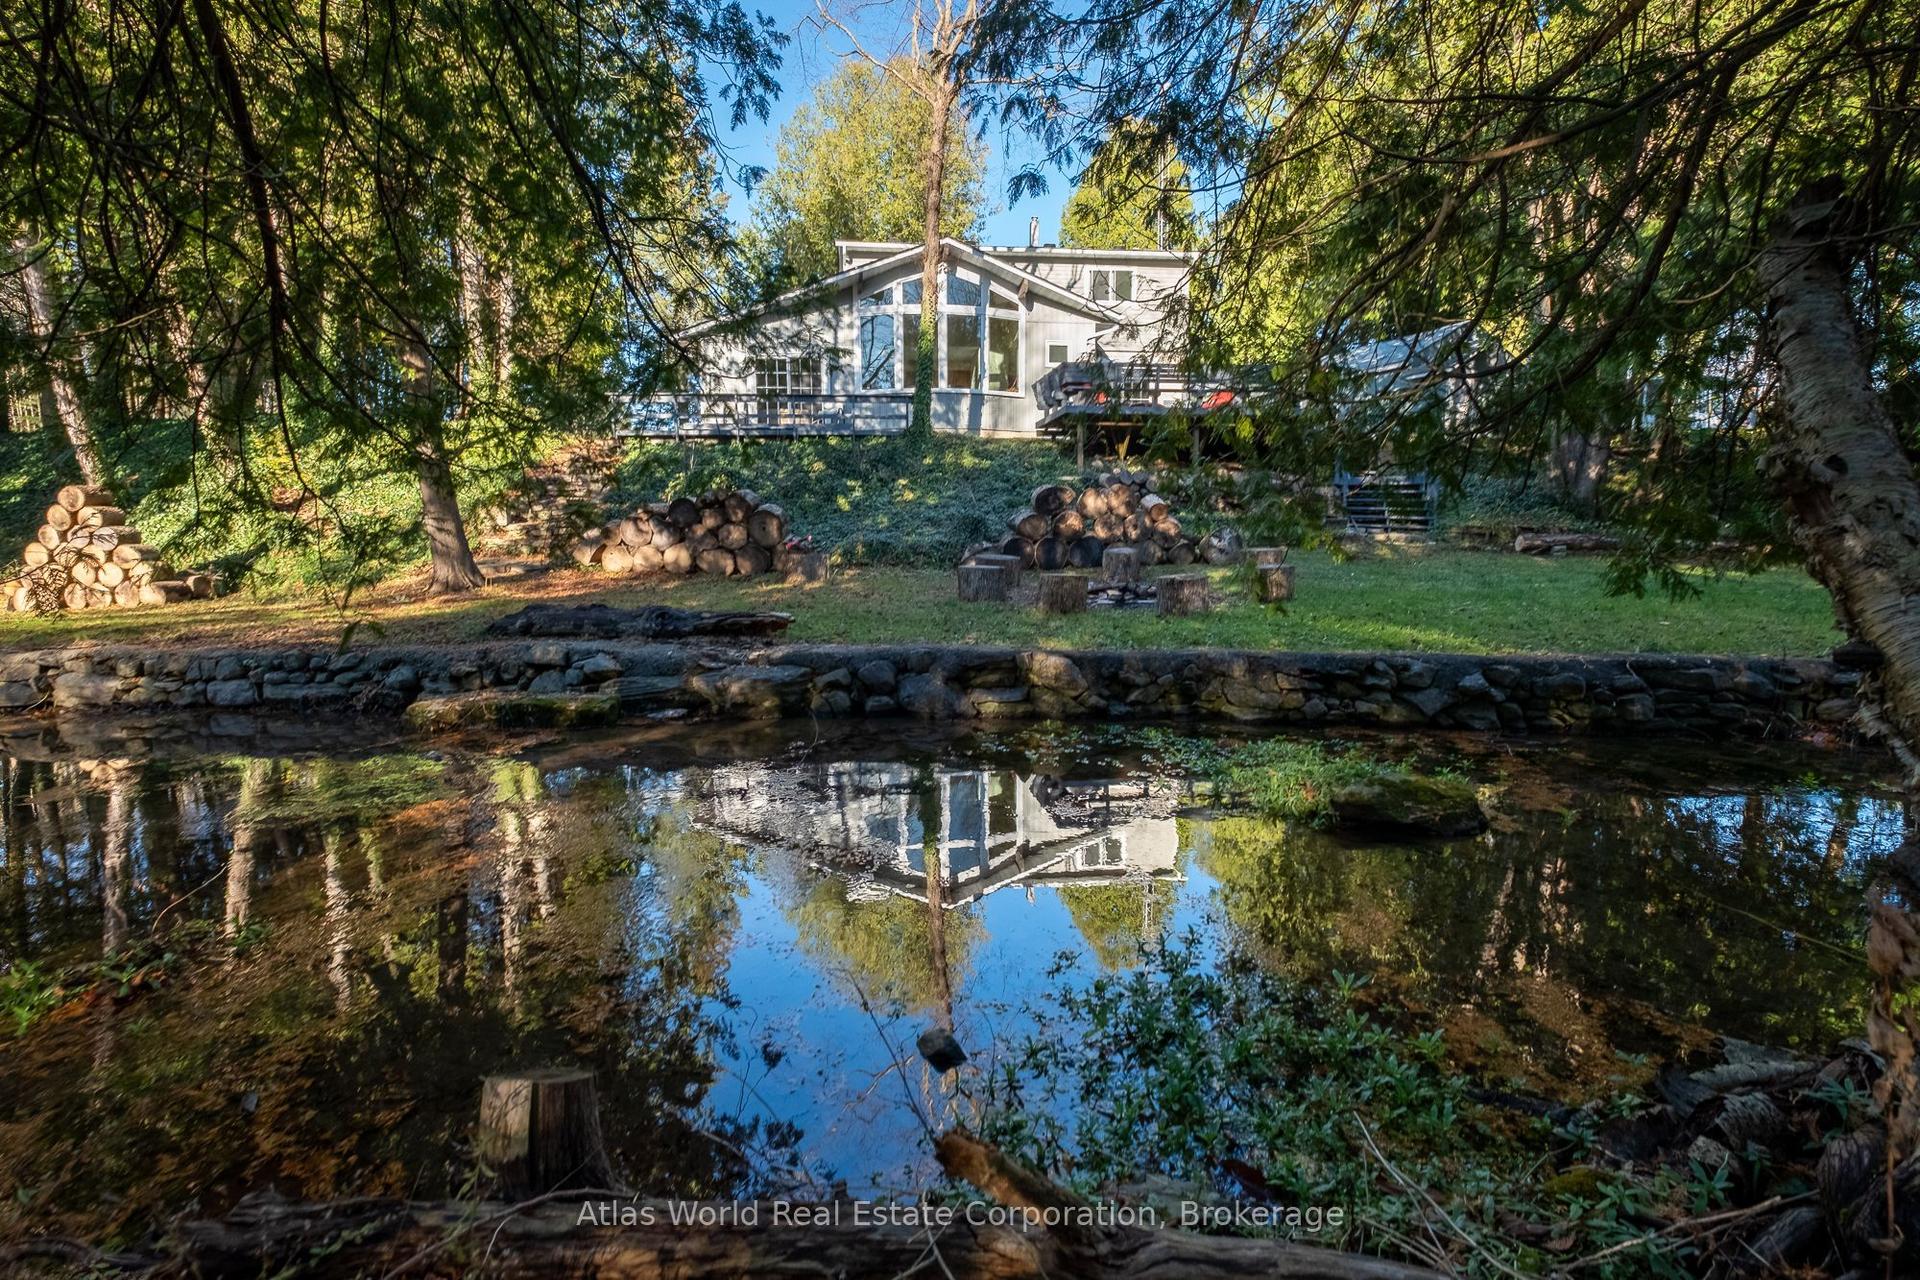
For Sale18 days ago
$200,000
Detached
est. $892/mo
19 Front Street, South Bruce Peninsula
South Bruce Peninsula, ON
3 bd
2 ba
2,250
6
MLS# X13650034Atlas World Real Estate Corporati…
WhatsApp Aman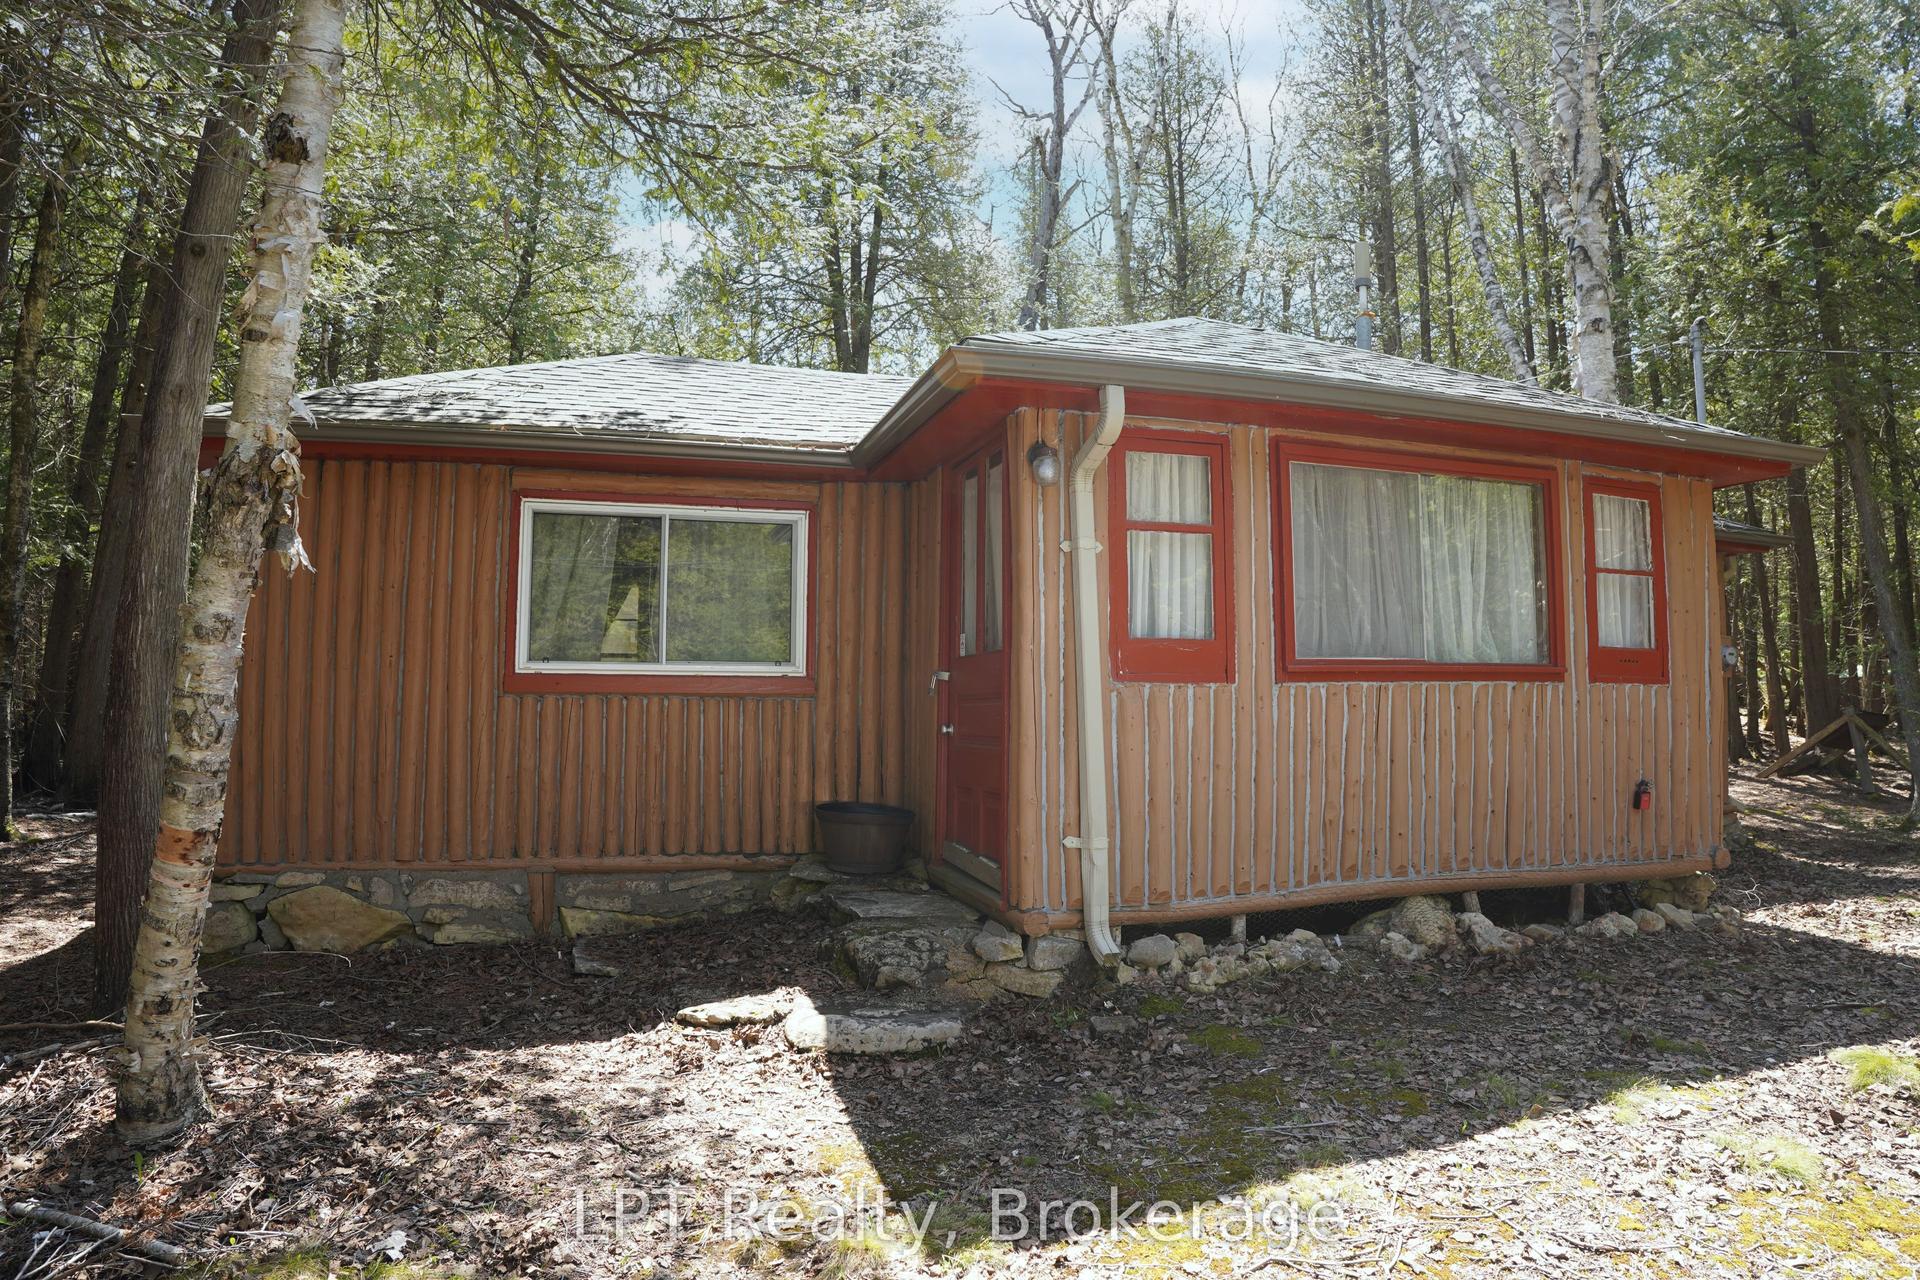
For Sale5 months ago
$199,000
Detached
est. $888/mo
51 Cedar Trail, South Bruce Peninsula
South Bruce Peninsula, ON
2 bd
1 ba
—
1
MLS# X12946838LPT Realty
WhatsApp Aman