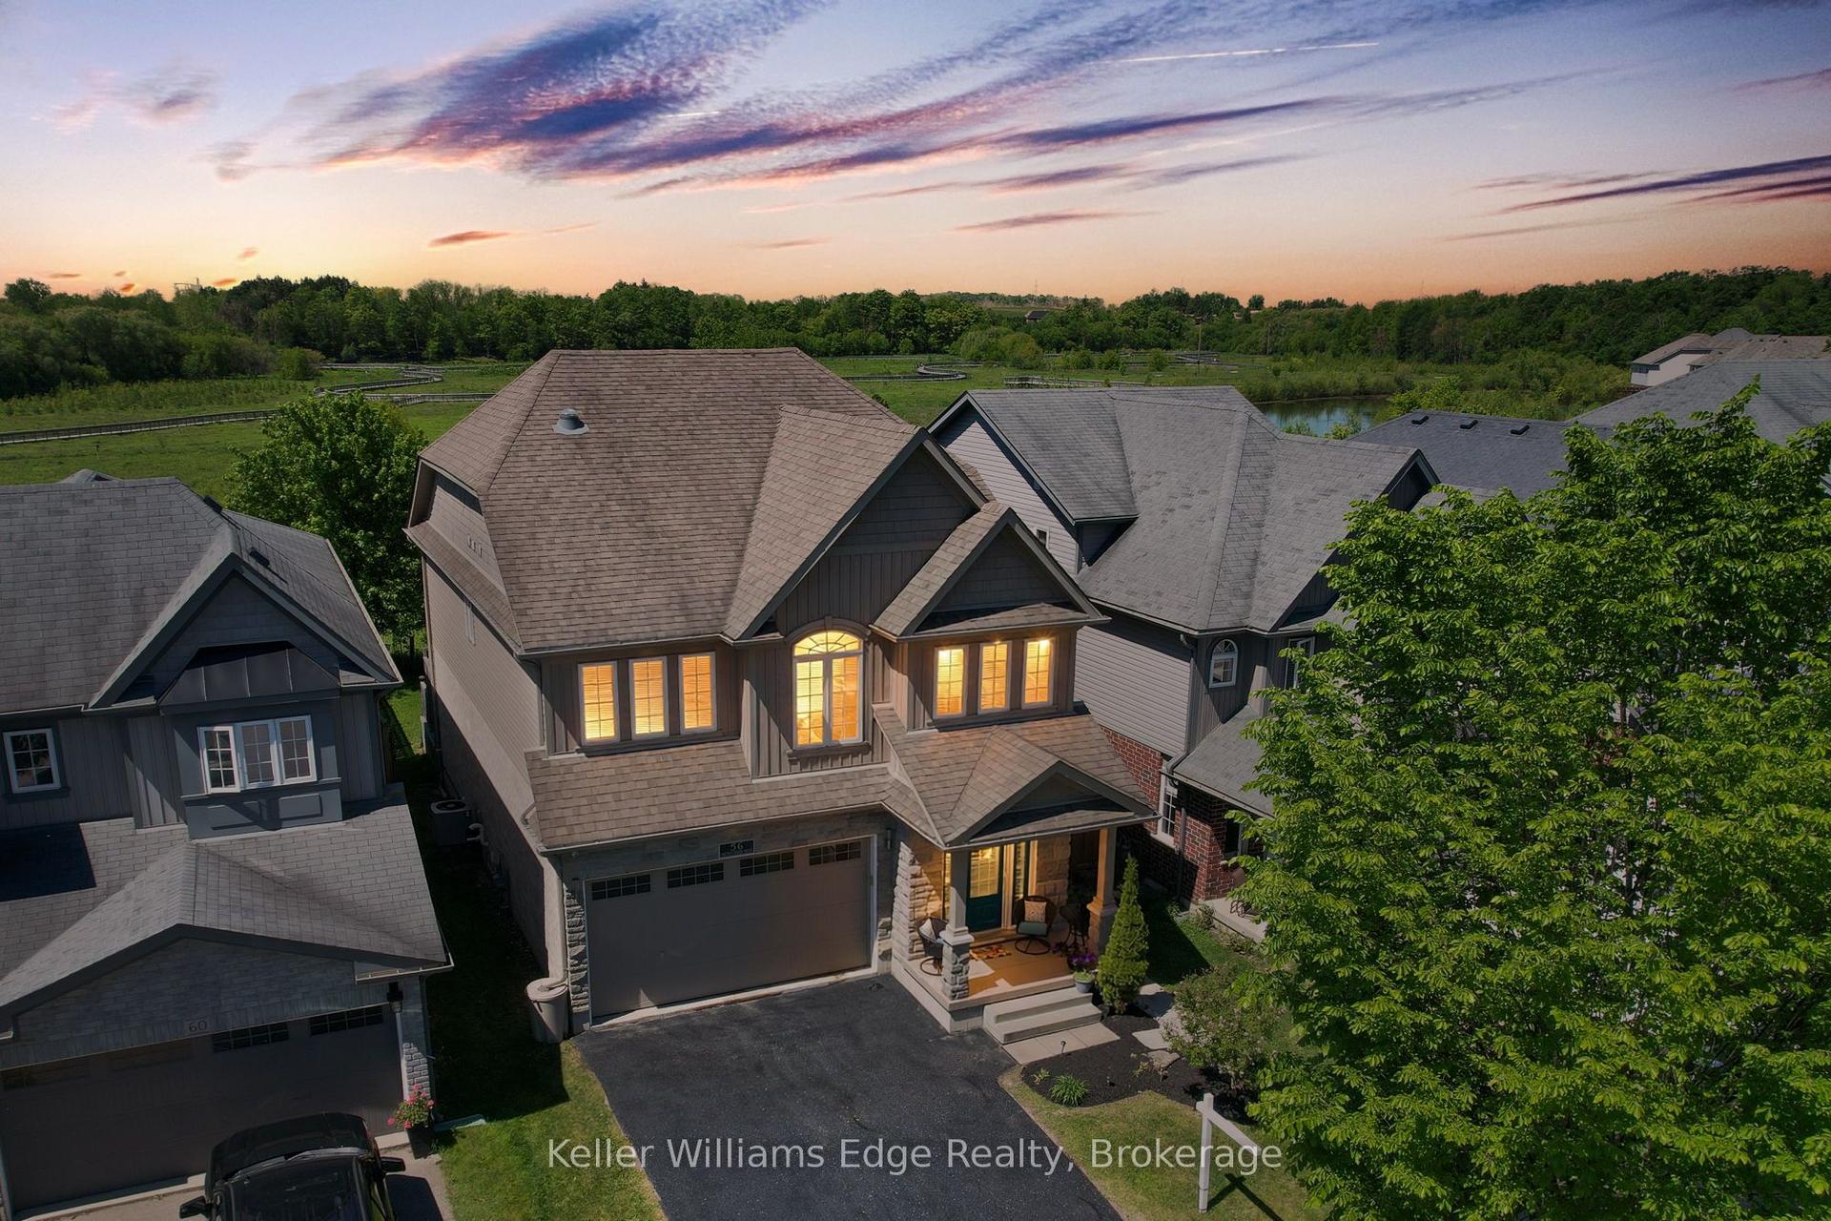
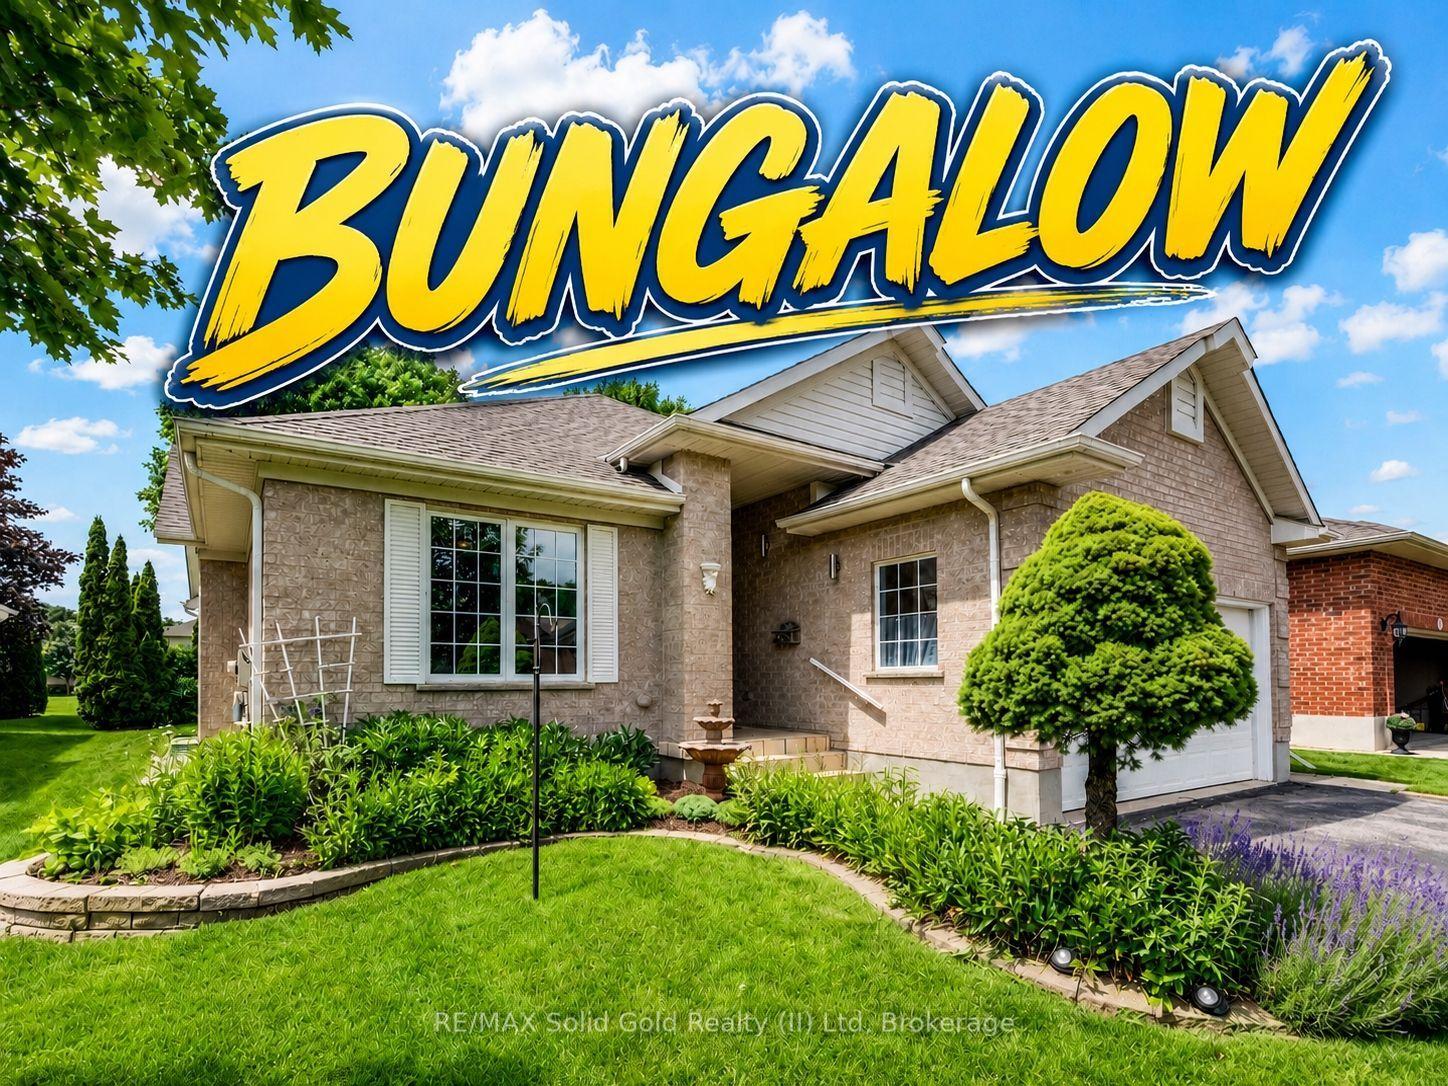
For Sale
12 Queen Mary Street
Wilmot, ON
$724,900
3Bd
3Ba
1,750+sqft
4Parking
46 x 132 ftlot
$414/sqft
DetachedMLS# X13706886Listed 2026-08-2424 DOM
Cooling
Central Air
Basement
Finished
About this home
Charm and character with modern updates in this classic, yellow brick family home backing onto forested greenspace in New Hamburg. You will appreciate the attention to detail and the preservation of the quality of construction the minute you walk through the front door to the carpet free main floor boasting beautiful original woodwork and offering a variety of uses. The large, formal dining room features convenient pocket doors opening to the living room with easy access to the renovated full bath. The updated kitchen features a walk in pantry, barrel ceiling, stainless steel appliances, a tasteful backsplash and potlights. Moving upstairs you will find 2 generous sized bedrooms, full bathroom along with a spacious master bedroom addition overlooking the large fenced yard and greenspace beyond. The basement is complete with a large laundry area, and a rec room or potential 4th bedroom and another 3PC bathroom. Outside offers up an extended living space with a massive oversized covered patio and access to a man door leading to the detached and heated garage perfect for the hobbyist or lending itself to many other potential uses (home gym, office etc.)
GarageRenovated
Features
- Auto Garage Door Remote
- Carpet Free
- Sump Pump
- Water Softener
- Finished
- Central Air
- 2-Storey
Financials
Annual Taxes
$3,442
Estimated Rental Income
Entire property$3,200 – $4,800/mo
Rental yield5.3% – 7.9%
*Estimates based on comparable rentals in the area. Actual income may vary.
Market Data — Wilmot
Days on market24 days
Buyer's MarketSeller's Market
Based on active listings in Wilmot. Data updates daily.
Getting around
How walkable, bikeable, and transit-friendly this neighbourhood is.
54
/ 100
Walk Score
Somewhat Walkable
43
/ 100
Transit Score
Some Transit
50
/ 100
Bike Score
Bikeable
Scores are estimates based on neighbourhood data and are for informational purposes only.
MLS® data courtesy of the Toronto Regional Real Estate Board (TRREB).
The information provided herein must only be used by consumers that have a bona fide interest in the purchase, sale, or lease of real estate and may not be used for any commercial purpose or any other purpose. Listing information is deemed reliable but is not guaranteed accurate by the Toronto Regional Real Estate Board, the listing brokerage, or this website. The trademarks REALTOR®, REALTORS® and the REALTOR® logo are controlled by The Canadian Real Estate Association (CREA) and identify real estate professionals who are members of CREA. MLS®, Multiple Listing Service®, and the associated logos are owned by CREA. Not intended to solicit properties currently listed for sale or buyers under contract.
You may also like
More homes in Wilmot
Hand-picked listings with a similar price range and style.
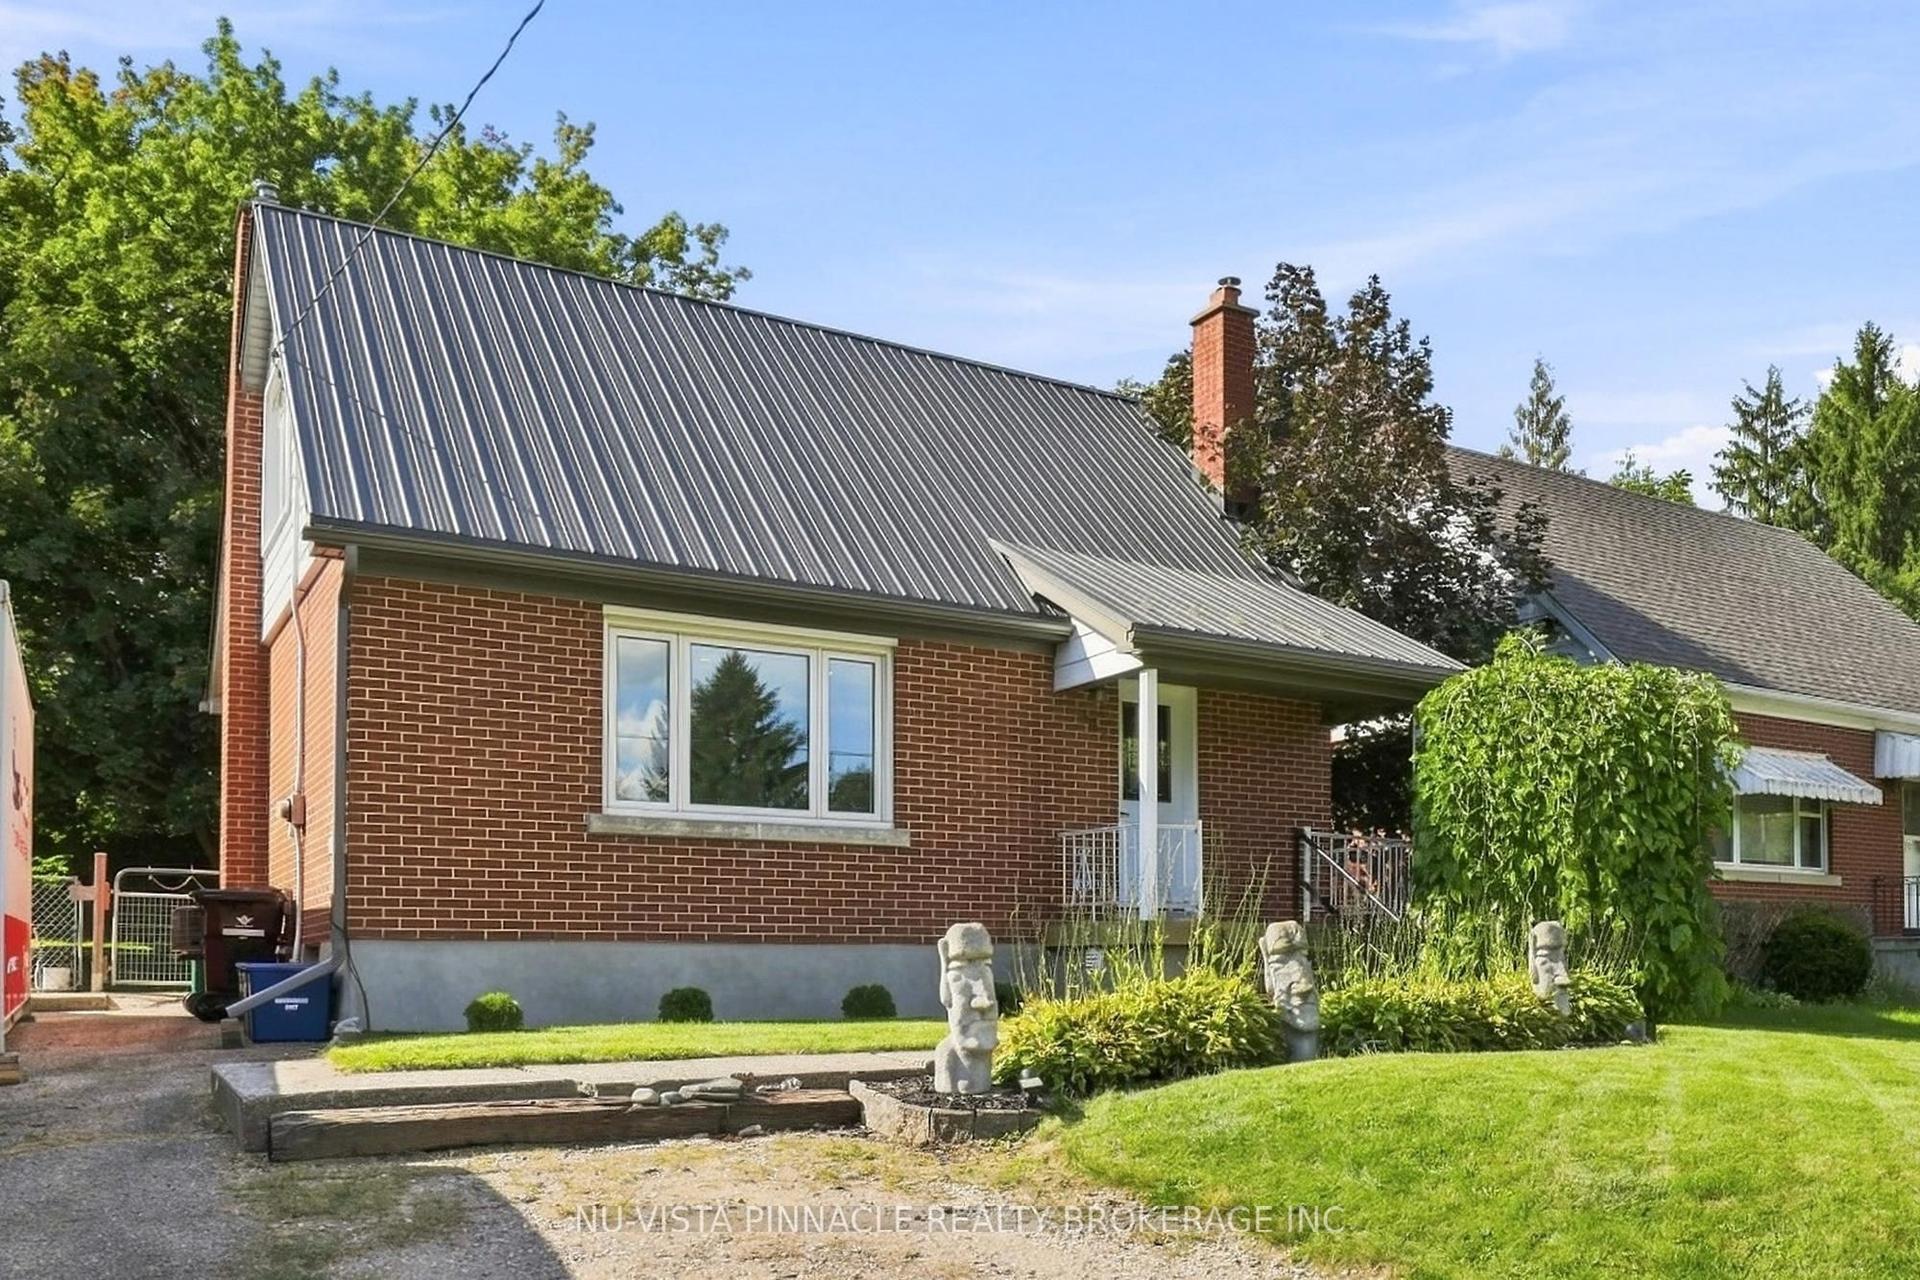
For Sale15 days ago
$599,900
Detached
est. $2,630/mo
442 Grandview Avenue
Wilmot, ON
2 bd
1 ba
900
4
MLS# X13734934Nu-Vista Pinnacle Realty Brokerag…
WhatsApp Aman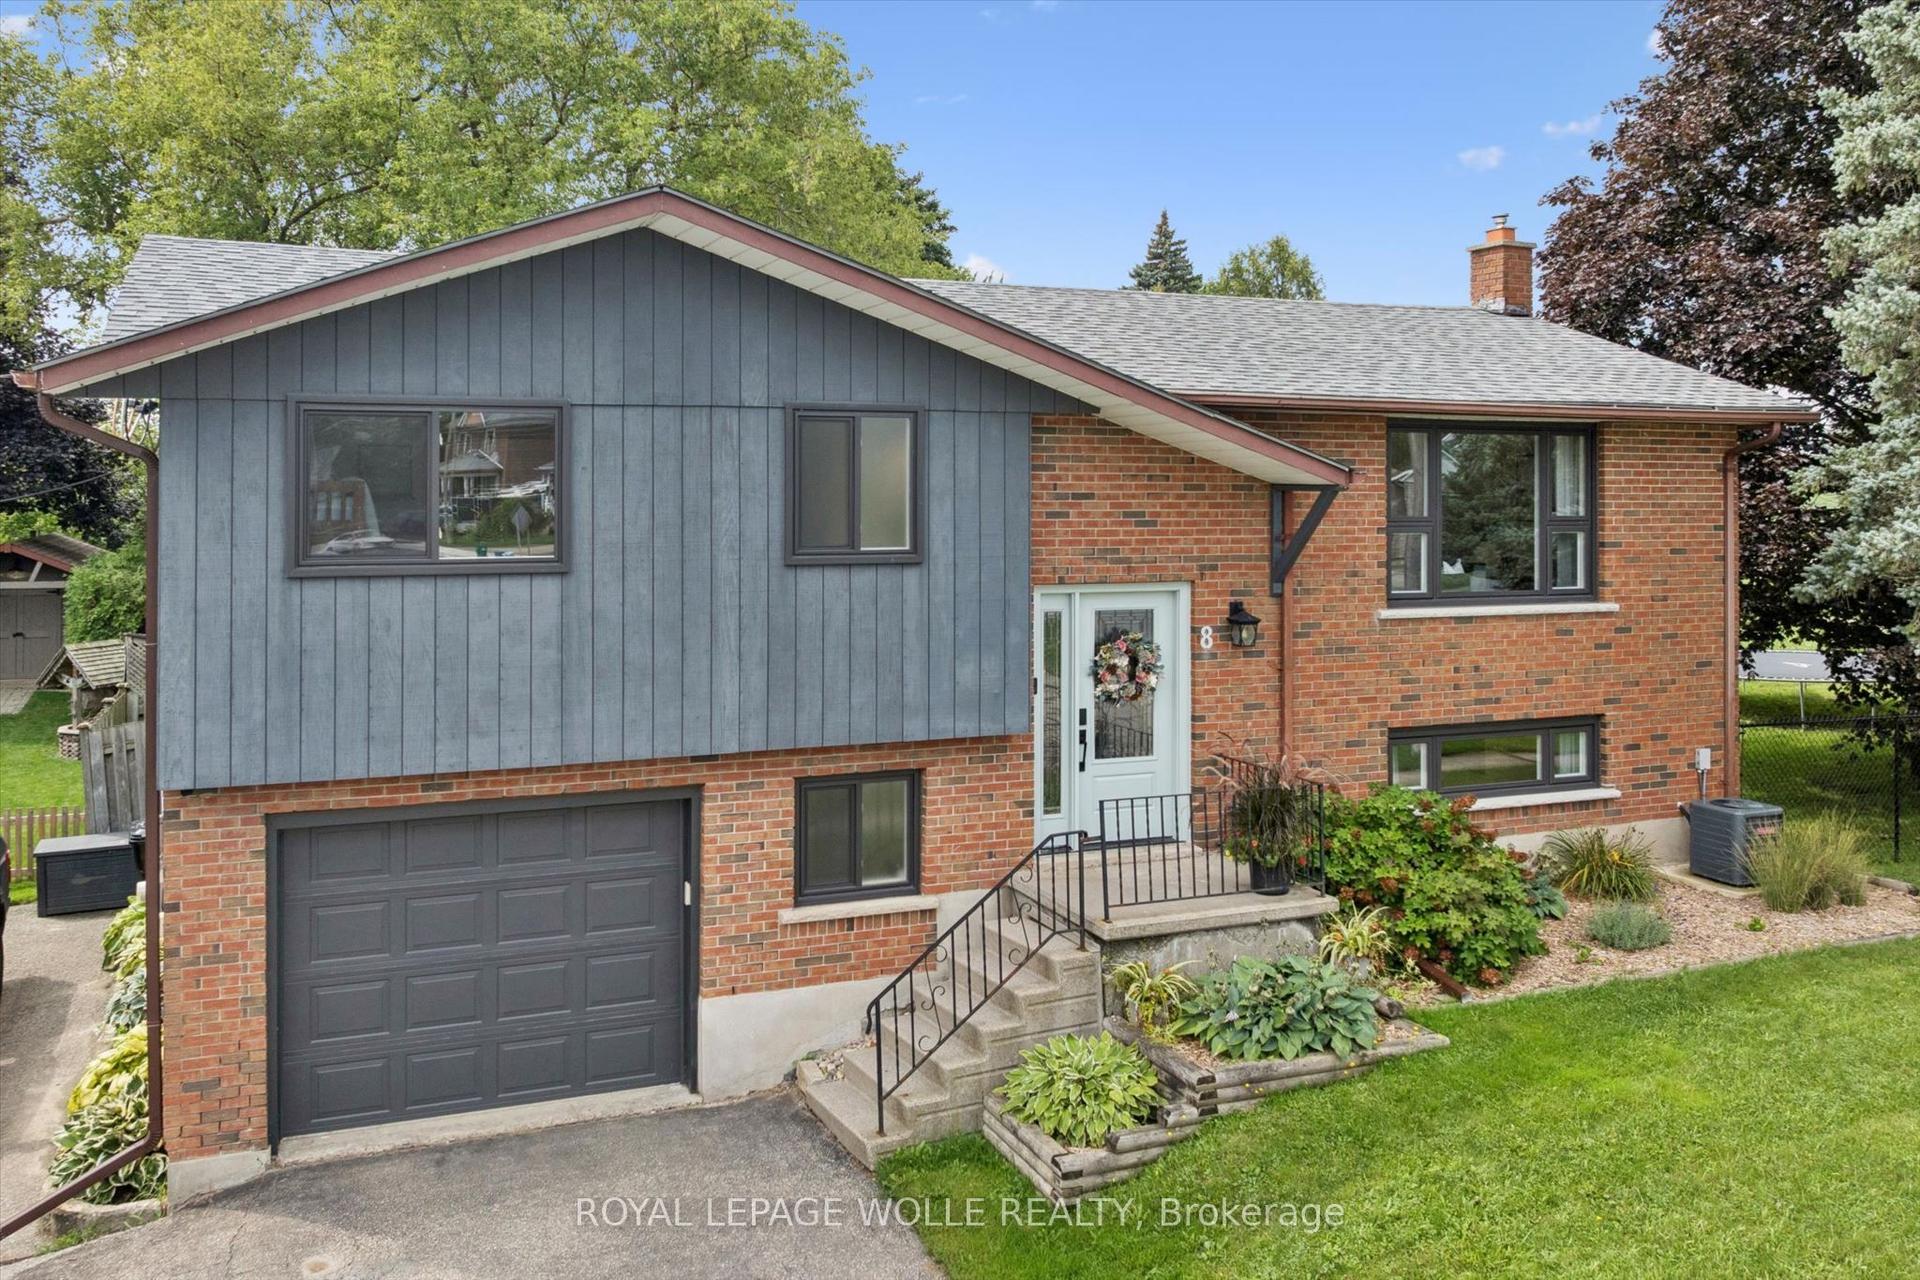
For Sale13 days ago
$774,900
Detached
est. $3,397/mo
8 Christian Street
Wilmot, ON
3 bd
2 ba
1,300
2
MLS# X13743710Royal Lepage Wolle Realty
WhatsApp Aman