For Sale
2371 Snyders Road E
Wilmot, ON
$1,999,999
3+1Bd
5Ba
2,750+sqft
20Parking
73 x 733 ftlot
$727/sqft
DetachedMLS# X13707218Listed 2026-08-2423 DOM
Heating
Water Heater Owned
Cooling
Air Exchanger
Basement
Finished
About this home
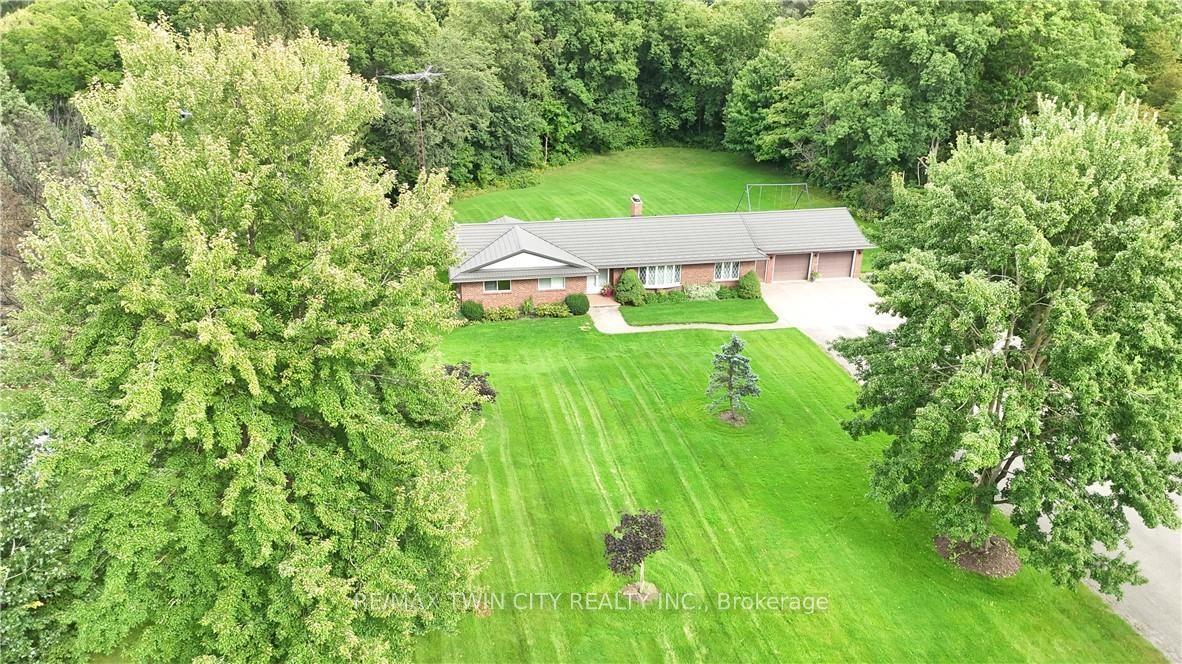
Welcome to this exceptional custom-built bungalow, 2,660 sqft of thoughtfully designed living space on a 1.2 acre lot. From the moment you arrive, the circular driveway and meticulously landscaped grounds set the tone. Step inside to discover stunning walnut hardwood floors, 11-foot vaulted ceilings, and an open-concept design that blends elegance with everyday comfort. The spacious dining and living areas create the perfect setting. A true chef's kitchen, featuring a 10' x 4' granite-topped island, double built-in ovens, and a 10' x 4' walk-in pantry. Off the kitchen, the inviting sunroom offers cedar-lined ceilings and windows that open fully, creating a bright, airy retreat. The main level features 3 spacious bedrooms and 3 beautiful bathrooms. The primary suite is a private sanctuary, complete with a 5 pc ensuite, walk-in closet, and a charming balcony. The fully finished lower level offers an ideal in-law suite, featuring a full kitchen, one bedroom plus a den, and an additional full bathroom. For added comfort, the 3 full bathrooms in the home feature in-floor heating. The surprises continue when you step into the incredible garage space. With room for up to 5 vehicles, heated interiors, and finished epoxy floors, this is a dream setup for car enthusiasts and hobbyists alike. The detached garage offers the 5th parking space and can easily serve as a workshop, storage area, or home for your recreational vehicles. Outside, the beautifully landscaped backyard is designed for relaxation and enjoyment, featuring stone walkways, a cozy fire pit area, and a thriving vegetable garden. The detached garage also includes a convenient kitchenette and two-piece bathroom, making outdoor entertaining effortless. With parking for more than 15 vehicles and a rare combination of space, luxury, and convenience, this remarkable property delivers the best of both worlds; peaceful country-style living with all the benefits of city amenities just minutes away.
GarageHardwoodIn-law Suite
Rooms
Main Floor
| Bathroom | 1.84 × 1.43 m | 2 Pc Bath |
| Bathroom | 2.62 × 1.53 m | 3 Pc Bath |
| Bathroom | 3.02 × 2.72 m | 5 Pc Ensuite |
| Bedroom | 3.63 × 4.54 m | |
| Dining Room | 6.95 × 7.71 m | |
| Foyer | 2.77 × 5.66 m | |
| Kitchen | 4.88 × 6.13 m | |
| Laundry | 5.00 × 1.99 m | |
| Living Room | 7.07 × 5.83 m | |
| Office | 3.73 × 4.54 m | |
| Pantry | 3.24 × 1.31 m | |
| Primary Bedroom | 5.00 × 5.11 m | |
| Sunroom | 3.83 × 6.92 m |
Basement
| Bathroom | 2.15 × 2.85 m | 3 Pc Bath |
| Bedroom | 3.85 × 2.59 m | |
| Den | 3.85 × 3.18 m | |
| Kitchen | 2.66 × 4.06 m | |
| Recreation | 8.10 × 7.74 m | |
| Other | 5.00 × 1.12 m | |
| Utility Room | 4.71 × 2.50 m |
Features
- Air Exchanger
- Auto Garage Door Remote
- Central Vacuum
- In-Law Capability
- Water Heater Owned
- Water Softener
- Awnings
- Landscape Lighting
- Landscaped
- Patio
- Full
- Finished
- Central Air
- Bungalow
Financials
Annual Taxes
$10,482
Estimated Rental Income
Entire property$3,200 – $4,800/mo
Basement apartment$1,800 – $2,500/mo
Rental yield1.9% – 2.9%
*Estimates based on comparable rentals in the area. Actual income may vary.
Market Data — Wilmot
Days on market23 days
Buyer's MarketSeller's Market
Based on active listings in Wilmot. Data updates daily.
Getting around
How walkable, bikeable, and transit-friendly this neighbourhood is.
52
/ 100
Walk Score
Somewhat Walkable
41
/ 100
Transit Score
Some Transit
42
/ 100
Bike Score
Somewhat Bikeable
Scores are estimates based on neighbourhood data and are for informational purposes only.
MLS® data courtesy of the Toronto Regional Real Estate Board (TRREB).
The information provided herein must only be used by consumers that have a bona fide interest in the purchase, sale, or lease of real estate and may not be used for any commercial purpose or any other purpose. Listing information is deemed reliable but is not guaranteed accurate by the Toronto Regional Real Estate Board, the listing brokerage, or this website. The trademarks REALTOR®, REALTORS® and the REALTOR® logo are controlled by The Canadian Real Estate Association (CREA) and identify real estate professionals who are members of CREA. MLS®, Multiple Listing Service®, and the associated logos are owned by CREA. Not intended to solicit properties currently listed for sale or buyers under contract.
You may also like
More homes in Wilmot
Hand-picked listings with a similar price range and style.
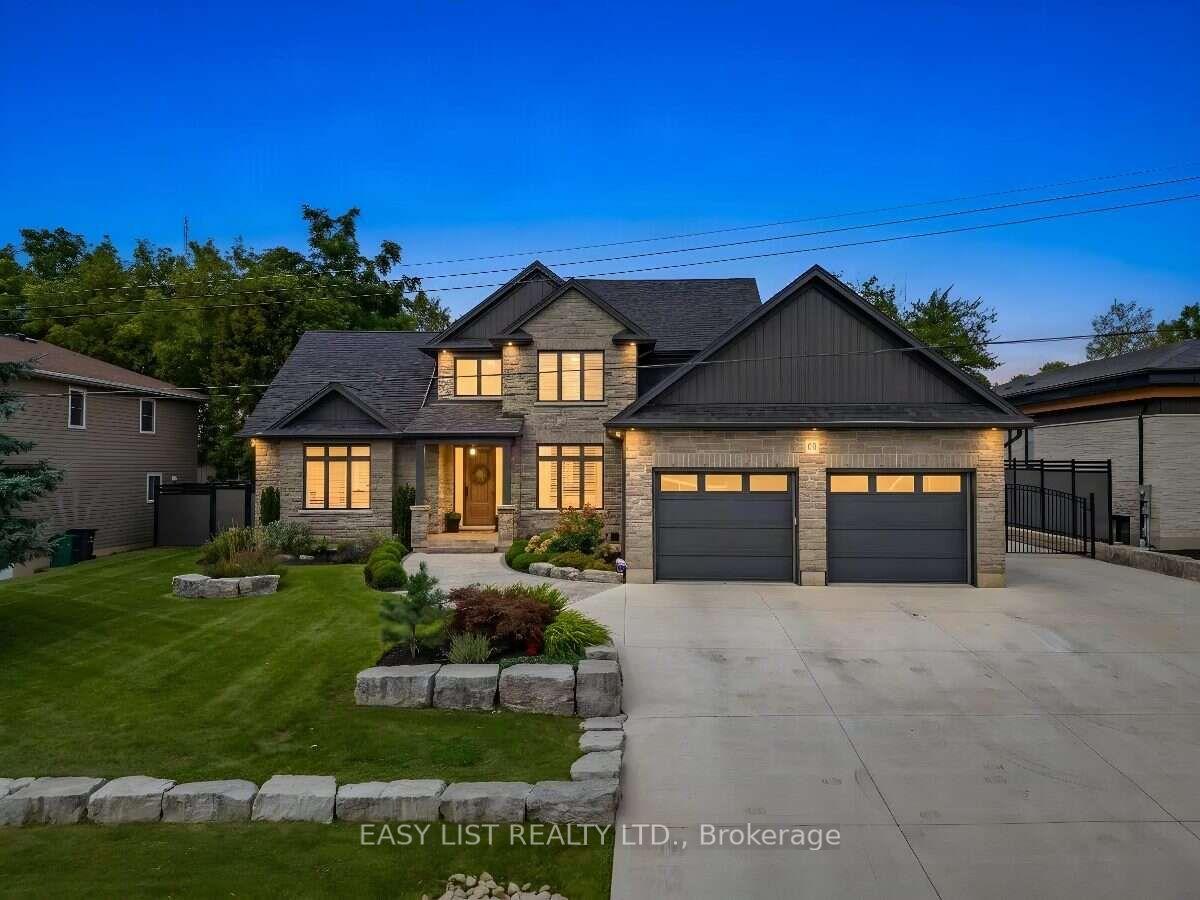
For Sale10 days ago
$2,399,900
Detached
est. $10,521/mo
68 Waldau Crescent
Wilmot, ON
4 bd
5 ba
2,750
14
MLS# X13750892Easy List Realty Ltd.
WhatsApp Aman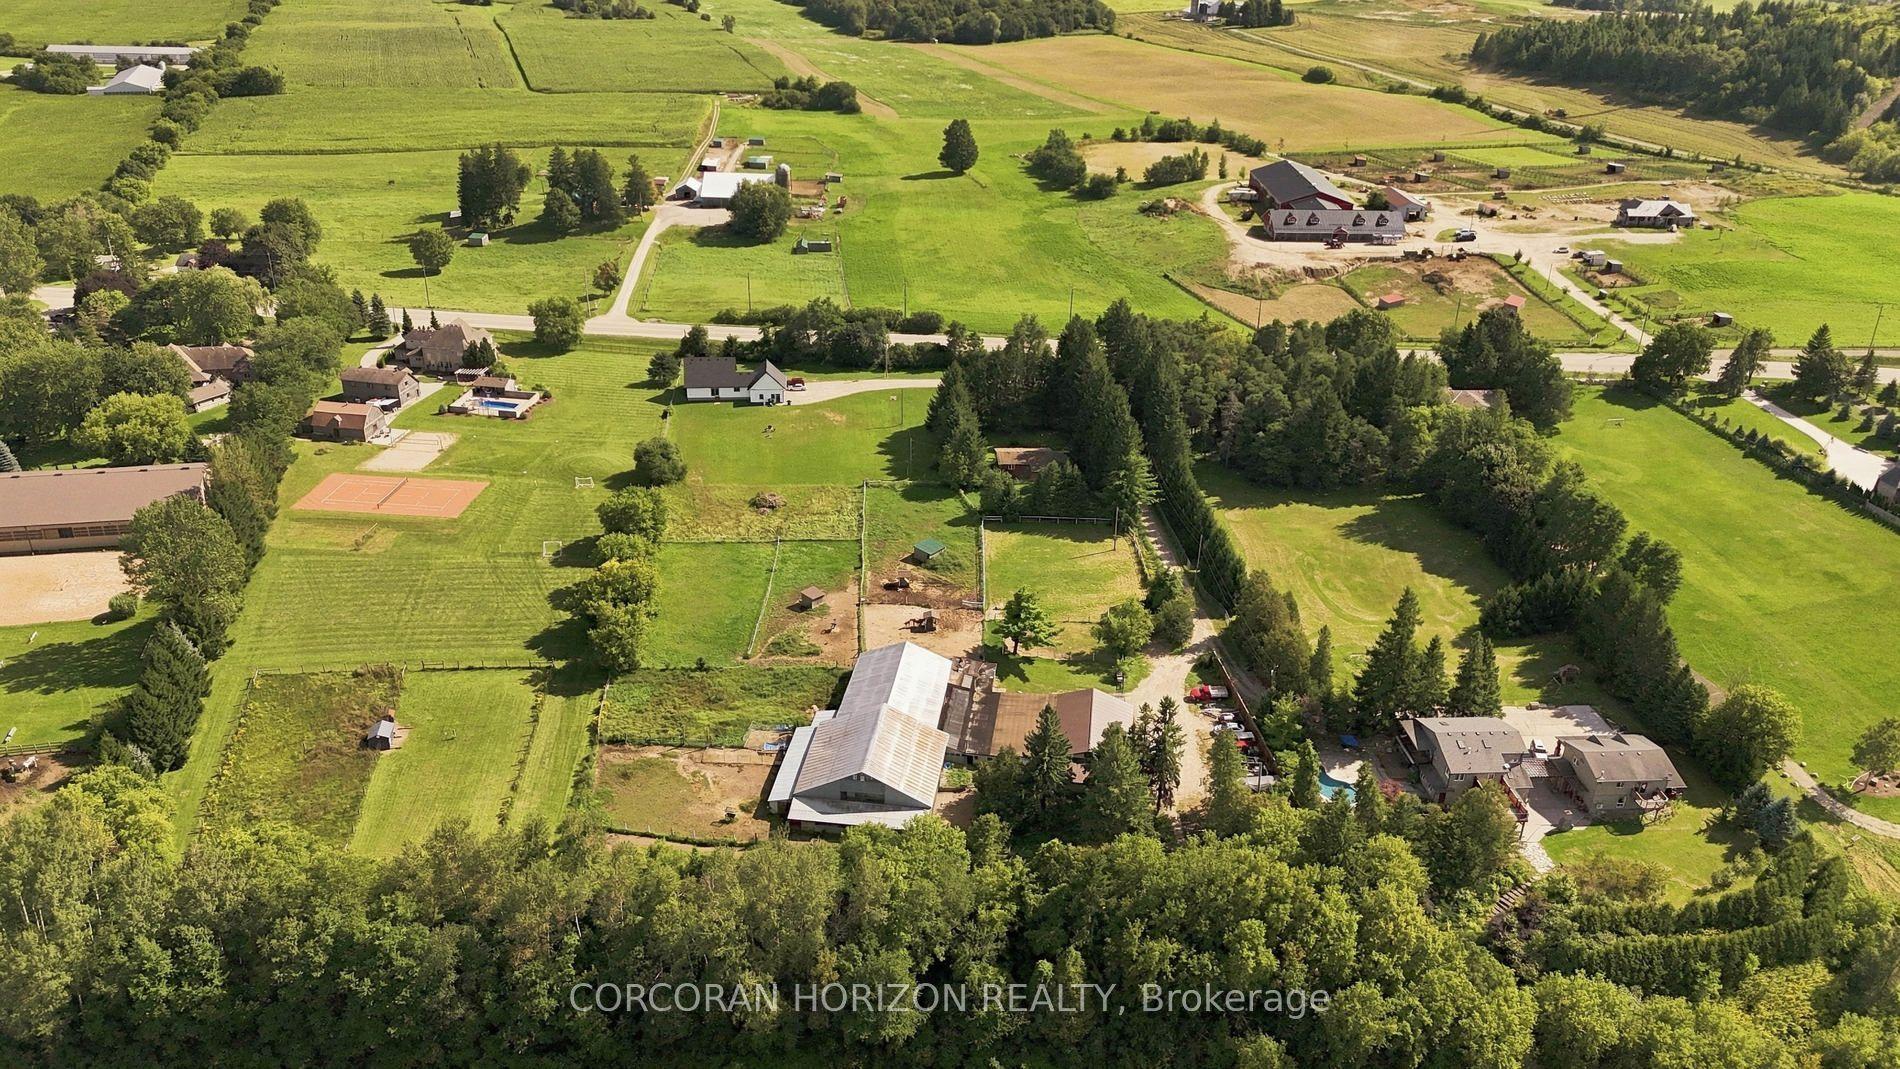
For Sale16 days ago
$1,999,900
Detached
est. $8,768/mo
1238 Snyder's Road E
Wilmot, ON
4 bd
2 ba
2,250
14
MLS# X13733304Corcoran Horizon Realty
WhatsApp Aman