For Sale
Open House Sun 18–20
751 Clearcrest Crescent
1103 - Fallingbrook/Ridgemount, Orleans - Cumberland and Area, ON
$575,000
3+1Bd
3Ba
1,300+sqft
3Parking
27.16 x 120.01 ftlot
$442/sqft
TownhouseMLS# X13707422Listed 2026-08-2410 DOM
Cooling
Central Air
Basement
Finished
About this home
**OPENHOUSE THIS SUNDAY SEPTEMBER 6TH 2-4PM** Welcome to 751 Clearcrest Crescent, a bright and spacious 4-bedroom, 3-bathroom end-unit townhome offering more natural light, more privacy, and plenty of living space. Step inside to a freshly painted main level where hardwood and updated flooring connect the comfortable living and dining areas to a bright white kitchen with generous cabinetry, updated appliances, a tiled backsplash, and a large window overlooking the mature greenery outside. Just beyond the kitchen is the room that truly sets this home apart: a charming cottage-inspired family room wrapped in warm wood finishes, filled with windows on three sides, and offering direct access to the backyard. Upstairs, three comfortable bedrooms provide space for the family, including a spacious primary bedroom with generous closet space and a private ensuite, plus a full main bathroom. The space continues downstairs with a large finished recreation room featuring updated flooring, recessed lighting, and a cozy fireplace, along with a fourth bedroom that can easily serve as a home office, guest room, or private space for an older child. Outside, the tucked-away, fully fenced backyard is shaded by mature trees and includes a storage shed with plenty of room for gardening, entertaining, or relaxing. With refreshed kitchen and bathroom finishes, updated bathroom fixtures, a new garage door, a refreshed front deck, and more, this move-in-ready home is ready for its next family. Best of all, it sits directly beside a walking trail and close to schools, school bus routes, transit, parks, recreation, and everyday amenities.
GarageHardwoodFireplace
Rooms
Main Floor
| Kitchen | 3.54 × 2.57 m | |
| Breakfast | 2.57 × 2.14 m | |
| Living Room | 7.19 × 2.88 m | |
| Dining Room | 3.37 × 2.67 m | |
| Family Room | 5.55 × 3.63 m | |
| Bathroom | 1.54 × 1.53 m |
Second Floor
| Primary Bedroom | 4.90 × 3.35 m | |
| Bathroom | 2.54 × 2.48 m | |
| Bedroom 2 | 3.97 × 3.09 m | |
| Bedroom 3 | 2.85 × 2.56 m | |
| Bathroom | 2.54 × 1.51 m |
Basement
| Recreation | 5.55 × 4.88 m | |
| Bedroom 4 | 3.93 × 3.09 m |
Features
- Other
- Privacy
- Deck
- Patio
- Finished
- Central Air
- 2-Storey
Financials
Annual Taxes
$4,045.27
Estimated Rental Income
Entire property$3,200 – $4,800/mo
Basement apartment$1,800 – $2,500/mo
Rental yield6.7% – 10.0%
*Estimates based on comparable rentals in the area. Actual income may vary.
Market Data — Orleans - Cumberland and Area
Days on market10 days
Buyer's MarketSeller's Market
Based on active listings in Orleans - Cumberland and Area. Data updates daily.
Getting around
How walkable, bikeable, and transit-friendly this neighbourhood is.
55
/ 100
Walk Score
Somewhat Walkable
52
/ 100
Transit Score
Good Transit
45
/ 100
Bike Score
Somewhat Bikeable
Scores are estimates based on neighbourhood data and are for informational purposes only.
MLS® data courtesy of the Toronto Regional Real Estate Board (TRREB).
The information provided herein must only be used by consumers that have a bona fide interest in the purchase, sale, or lease of real estate and may not be used for any commercial purpose or any other purpose. Listing information is deemed reliable but is not guaranteed accurate by the Toronto Regional Real Estate Board, the listing brokerage, or this website. The trademarks REALTOR®, REALTORS® and the REALTOR® logo are controlled by The Canadian Real Estate Association (CREA) and identify real estate professionals who are members of CREA. MLS®, Multiple Listing Service®, and the associated logos are owned by CREA. Not intended to solicit properties currently listed for sale or buyers under contract.
You may also like
More homes in Orleans - Cumberland and Area
Hand-picked listings with a similar price range and style.
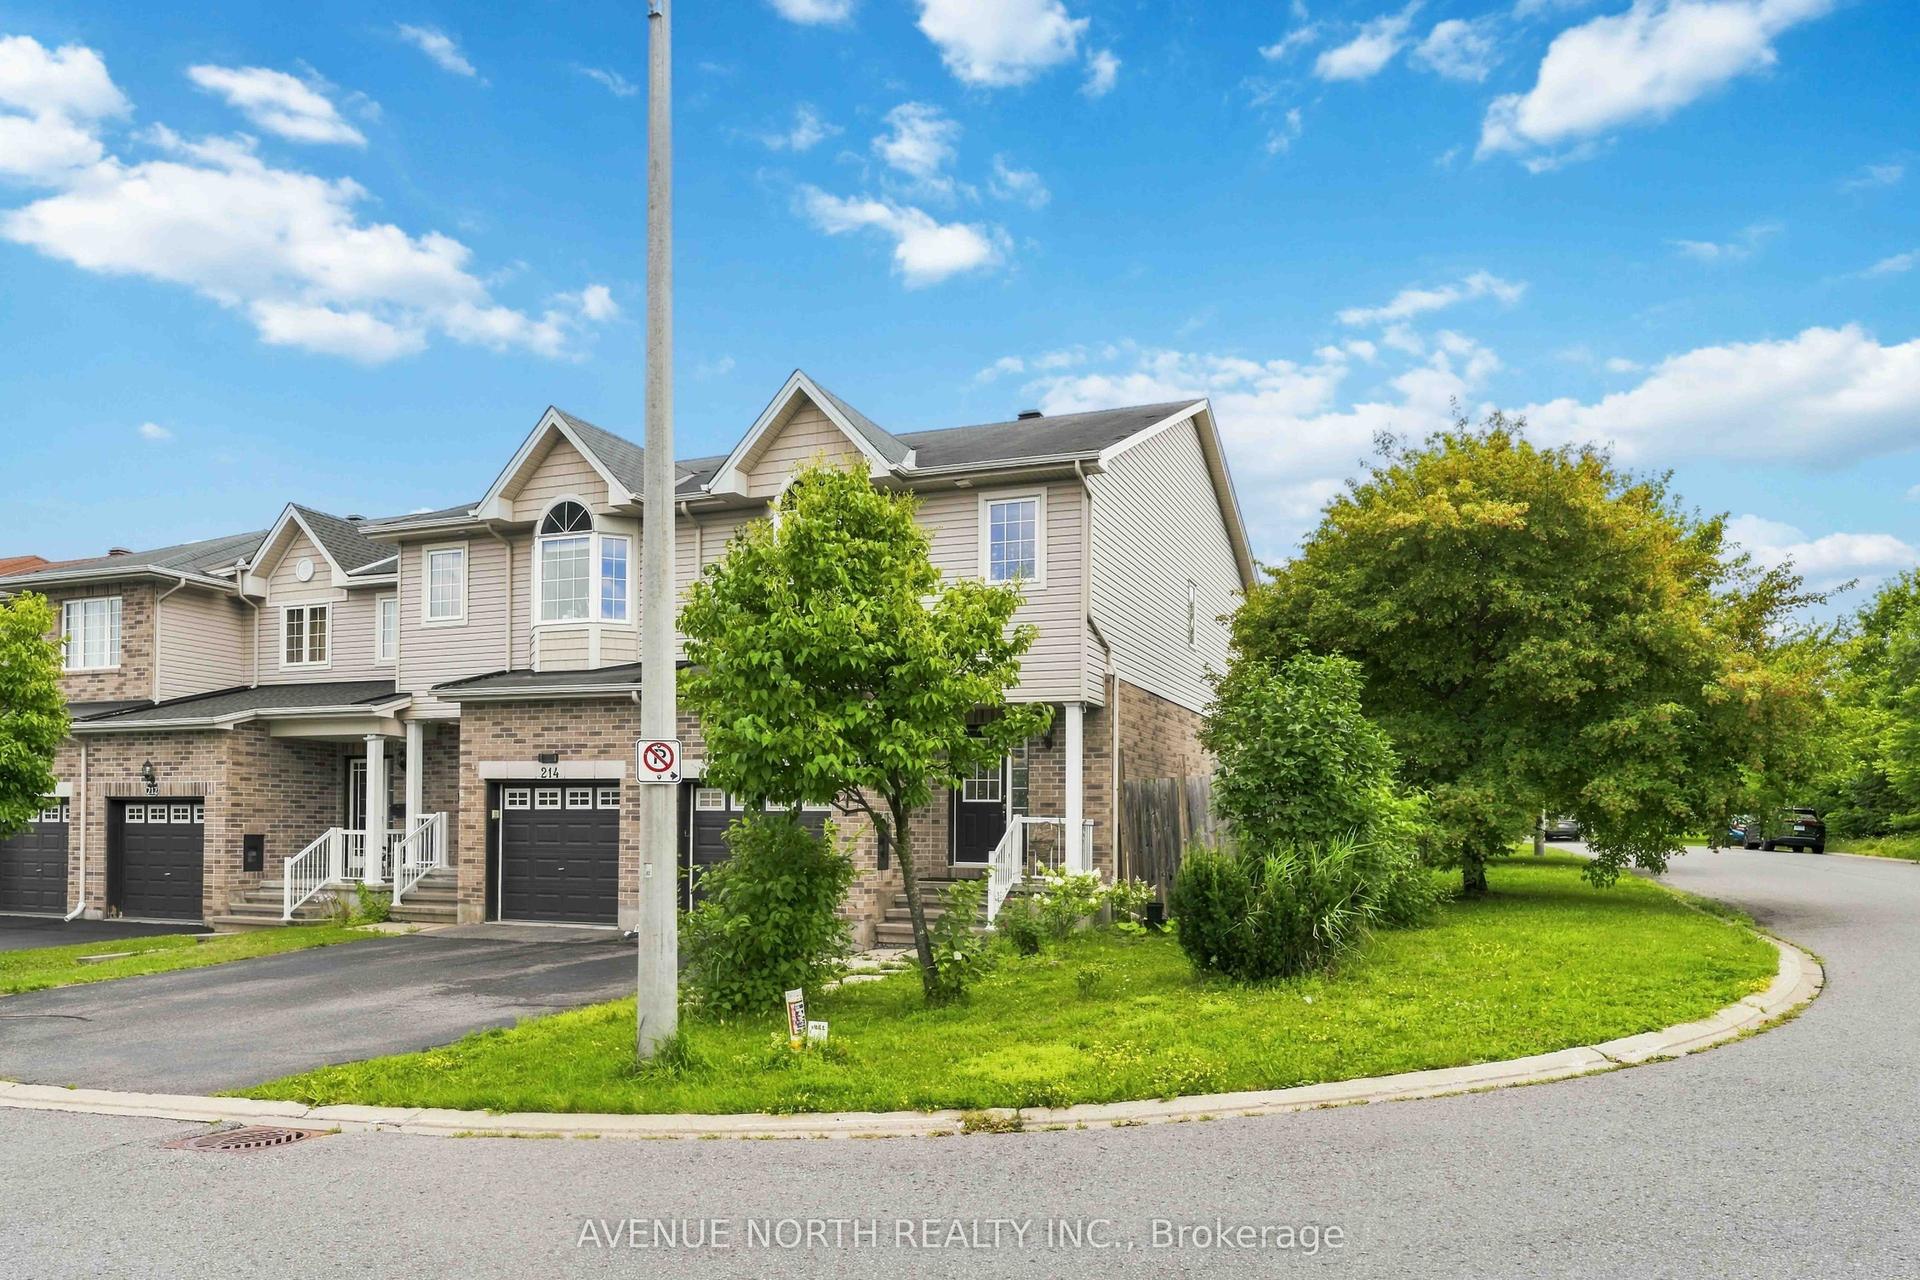
For Sale11 h ago
$599,000
Townhouse
est. $2,626/mo
216 Cityview Crescent, 1107 - Springridge/East Village
Orleans - Cumberland and Area, ON
3 bd
3 ba
1,750
3
MLS# X13743240Avenue North Realty Inc.
WhatsApp Aman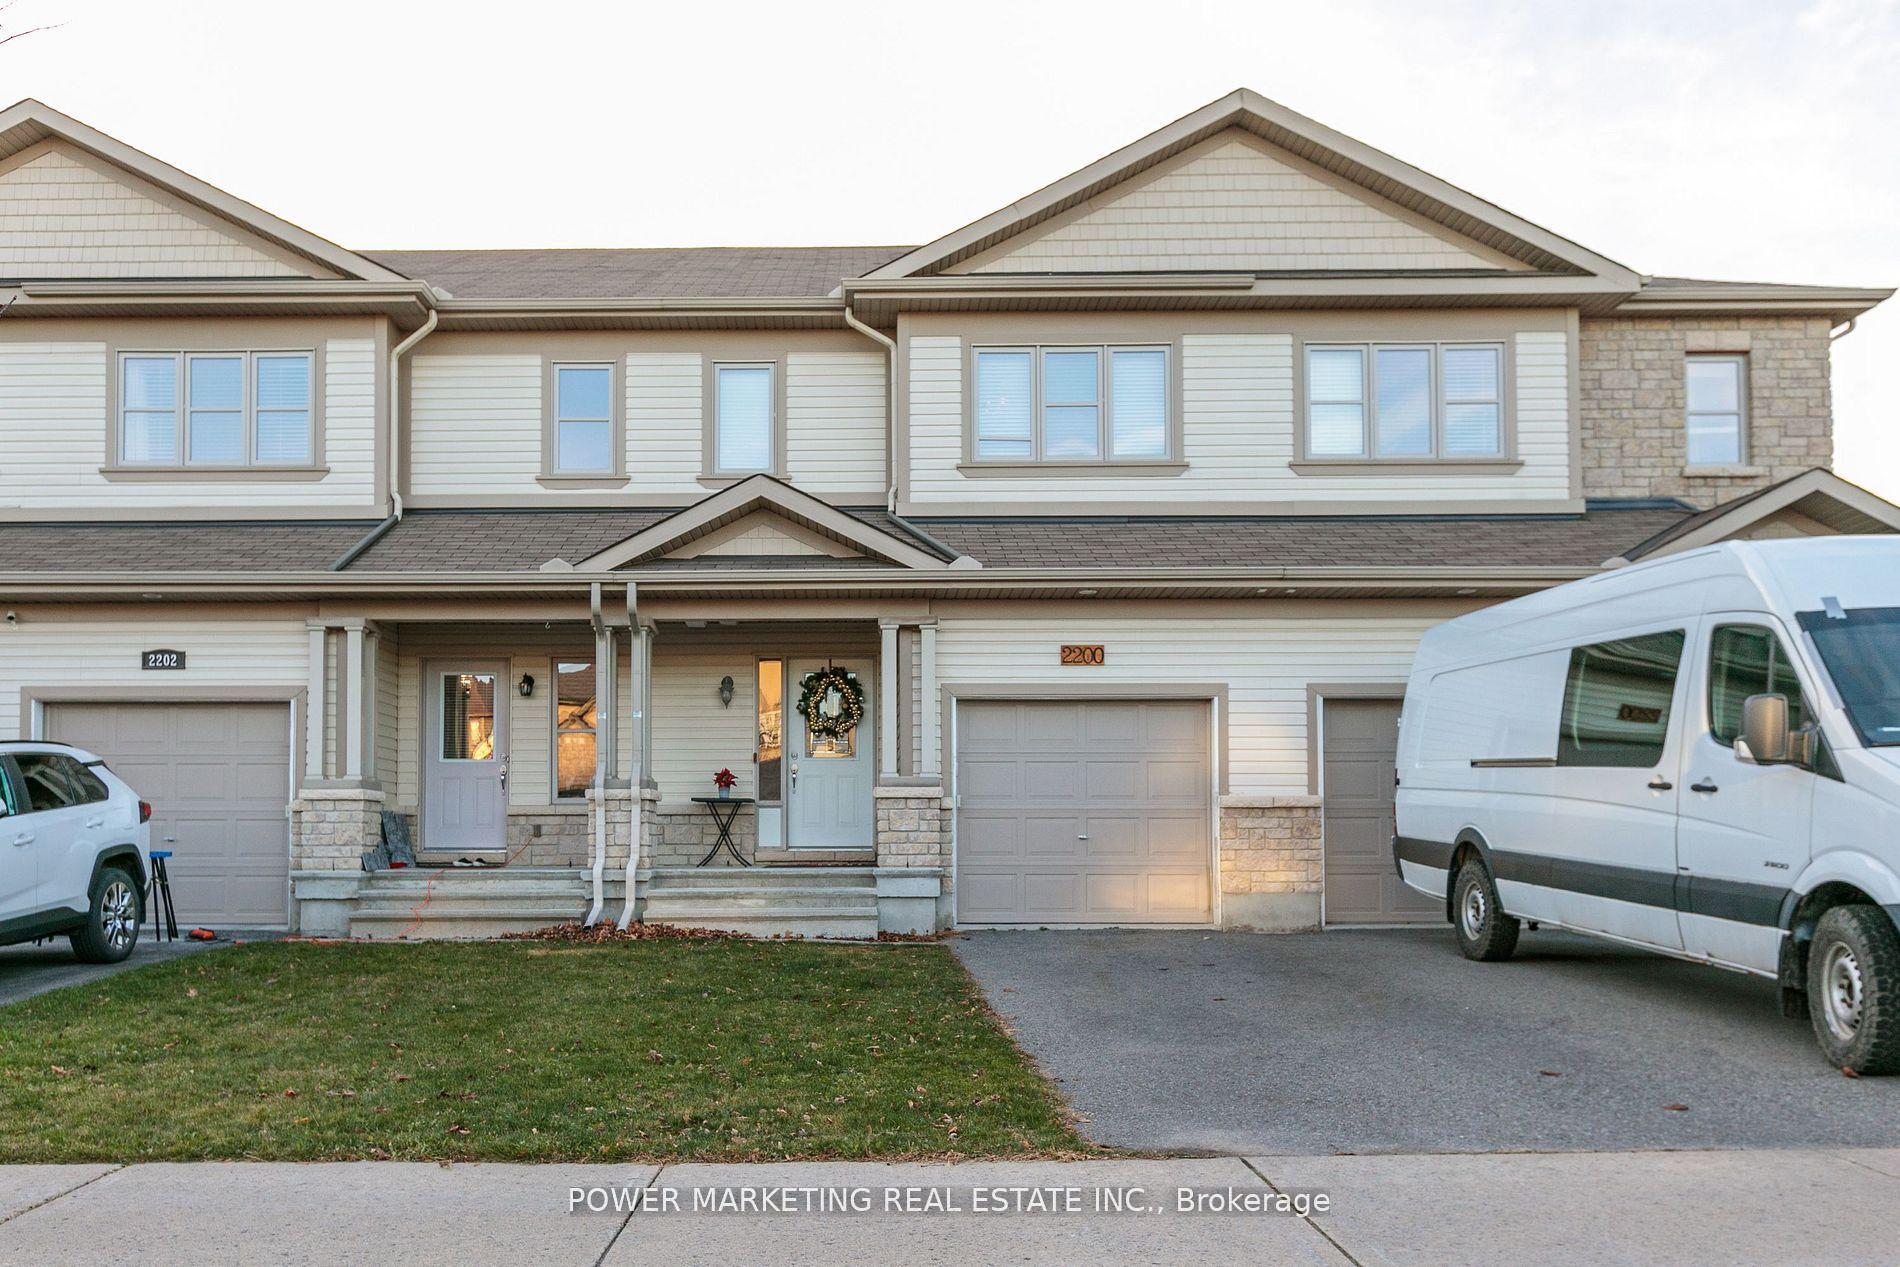
For Sale2 months ago
$649,900
Townhouse
est. $2,849/mo
2200 NANTES Street, 1119 - Notting Hill/Summerside
Orleans - Cumberland and Area, ON
3 bd
3 ba
1,300
3
MLS# X13567906Power Marketing Real Estate Inc.
WhatsApp Aman