For Sale
Just Listed
Open House Sat 16–18
1769 Jalna Boulevard
South X, London South, ON
$649,900
3+1Bd
3Ba
1,300+sqft
3Parking
45 x 121 ftlot
$500/sqft
DetachedMLS# X13707744Listed 2026-08-241 DOM
Heating
Water Heater
Cooling
Central Vacuum
Basement
Finished
Just listed! New listings in London South often receive offers within the first week.
About this home
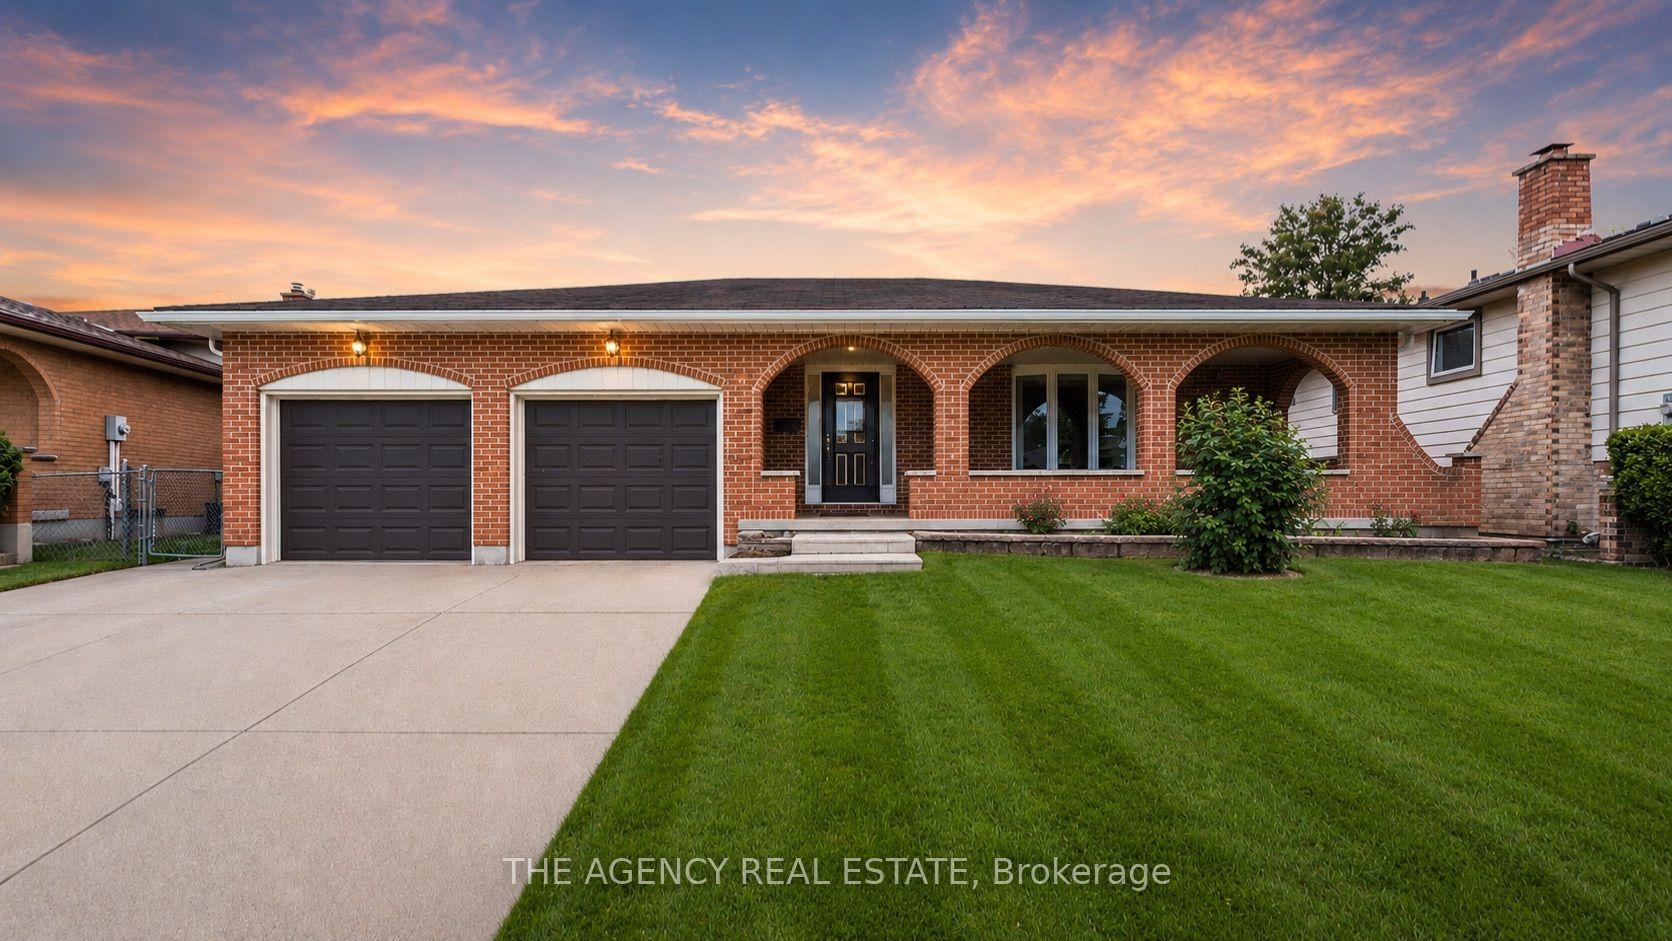
Welcome to 1769 Jalna! Lovingly maintained by only its second owners, this 3+1 bedroom, 3 bathroom, four-level backsplit offers a spacious and versatile layout with thoughtful updates throughout. Beautiful oak hardwood flooring flows throughout the main living areas. The bright kitchen features oak cabinetry, quartz countertops, a centre island (can be removed), and a gorgeous skylight, creating a welcoming space for everyday living and entertaining. Just off the kitchen is the impressive four-season sunroom addition, complete with heated floors, skylights, an electric fireplace, and its own ductwork, the perfect place to enjoy the backyard year-round. Upstairs, you'll find 3 spacious bedrooms, including the Primary bedroom with an ensuite. The additional 2 bedrooms offer a great size and the convenience of upper-level laundry added in 2024. The separate side entrance and flexible four-level layout provides excellent potential for multi-generational living or a future in-law suite, subject to any required approvals. The lower level provides a large space to gather as well as an additional bedroom and full bath. This flexible space offers plenty of room for family living and gathering. A second laundry area in the basement, complete with a brand-new washer. Outside, enjoy the 14' x 14' deck updated in 2024, complete with a steel canopy overlooking your private backyard, along with a 10' x 10' shed with its own skylight and power. Located close to schools, parks, shopping, restaurants, public transit, and Highway 401, this well-cared-for home offers the space, flexibility, and convenience today's families are looking for. A true pride-of-ownership home, ready for its next chapter.
HardwoodFireplaceIn-law Suite
Rooms
Main Floor
| Living Room | 3.65 × 5.00 m | |
| Dining Room | 3.65 × 3.72 m | |
| Kitchen | 5.08 × 3.63 m | |
| Family Room | 2.17 × 6.78 m | Combined w/Sunroom |
Upper
| Primary Bedroom | 3.70 × 3.79 m | |
| Bedroom 2 | 3.82 × 3.35 m | |
| Bedroom 3 | 3.77 × 3.35 m |
Lower
| Family Room | 1.42 × 2.00 m | |
| Office | 3.66 × 4.06 m |
Basement
| Recreation | 4.65 × 5.79 m | |
| Laundry | 3.89 × 3.40 m | |
| Workshop | 4.95 × 2.72 m |
Features
- Auto Garage Door Remote
- Carpet Free
- Central Vacuum
- In-Law Capability
- Sump Pump
- Workbench
- Water Heater
- Canopy
- Deck
- Landscape Lighting
- Landscaped
- Privacy
- Porch
- Seasonal Living
- Finished
- Central Air
- Backsplit 4
Financials
Annual Taxes
$4,697.74
Estimated Rental Income
Entire property$3,200 – $4,800/mo
Basement apartment$1,800 – $2,500/mo
Rental yield5.9% – 8.9%
*Estimates based on comparable rentals in the area. Actual income may vary.
Market Data — London South
Days on market1 days
Buyer's MarketSeller's Market
Based on active listings in London South. Data updates daily.
Getting around
How walkable, bikeable, and transit-friendly this neighbourhood is.
52
/ 100
Walk Score
Somewhat Walkable
43
/ 100
Transit Score
Some Transit
40
/ 100
Bike Score
Somewhat Bikeable
Scores are estimates based on neighbourhood data and are for informational purposes only.
MLS® data courtesy of the Toronto Regional Real Estate Board (TRREB).
The information provided herein must only be used by consumers that have a bona fide interest in the purchase, sale, or lease of real estate and may not be used for any commercial purpose or any other purpose. Listing information is deemed reliable but is not guaranteed accurate by the Toronto Regional Real Estate Board, the listing brokerage, or this website. The trademarks REALTOR®, REALTORS® and the REALTOR® logo are controlled by The Canadian Real Estate Association (CREA) and identify real estate professionals who are members of CREA. MLS®, Multiple Listing Service®, and the associated logos are owned by CREA. Not intended to solicit properties currently listed for sale or buyers under contract.
You may also like
More homes in London South
Hand-picked listings with a similar price range and style.
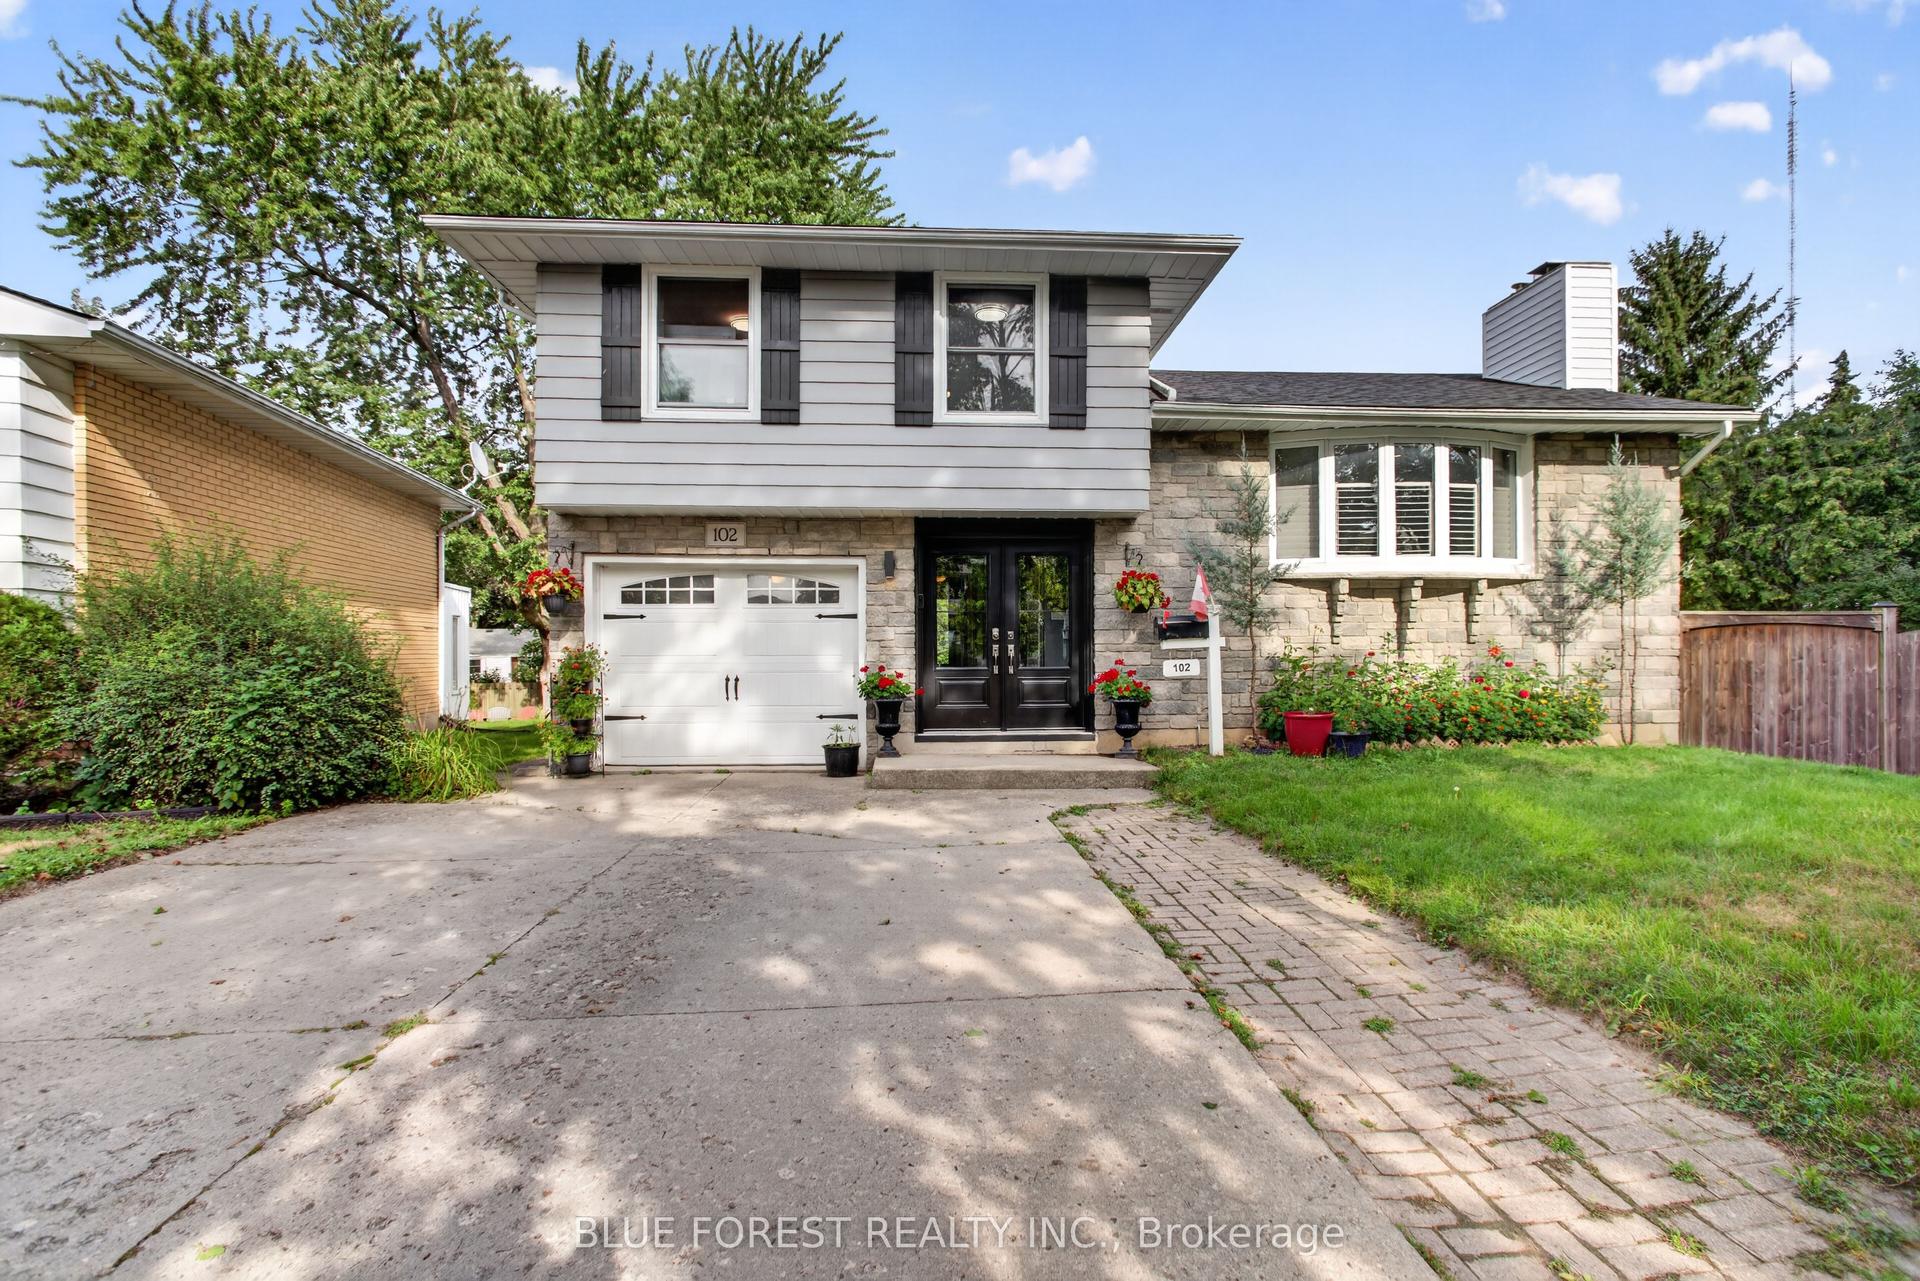
For Sale2 days ago
$674,999
Detached
est. $2,959/mo
102 ODESSA Avenue, South O
London South, ON
3 bd
2 ba
1,750
5
MLS# X13705514Blue Forest Realty Inc.
WhatsApp Aman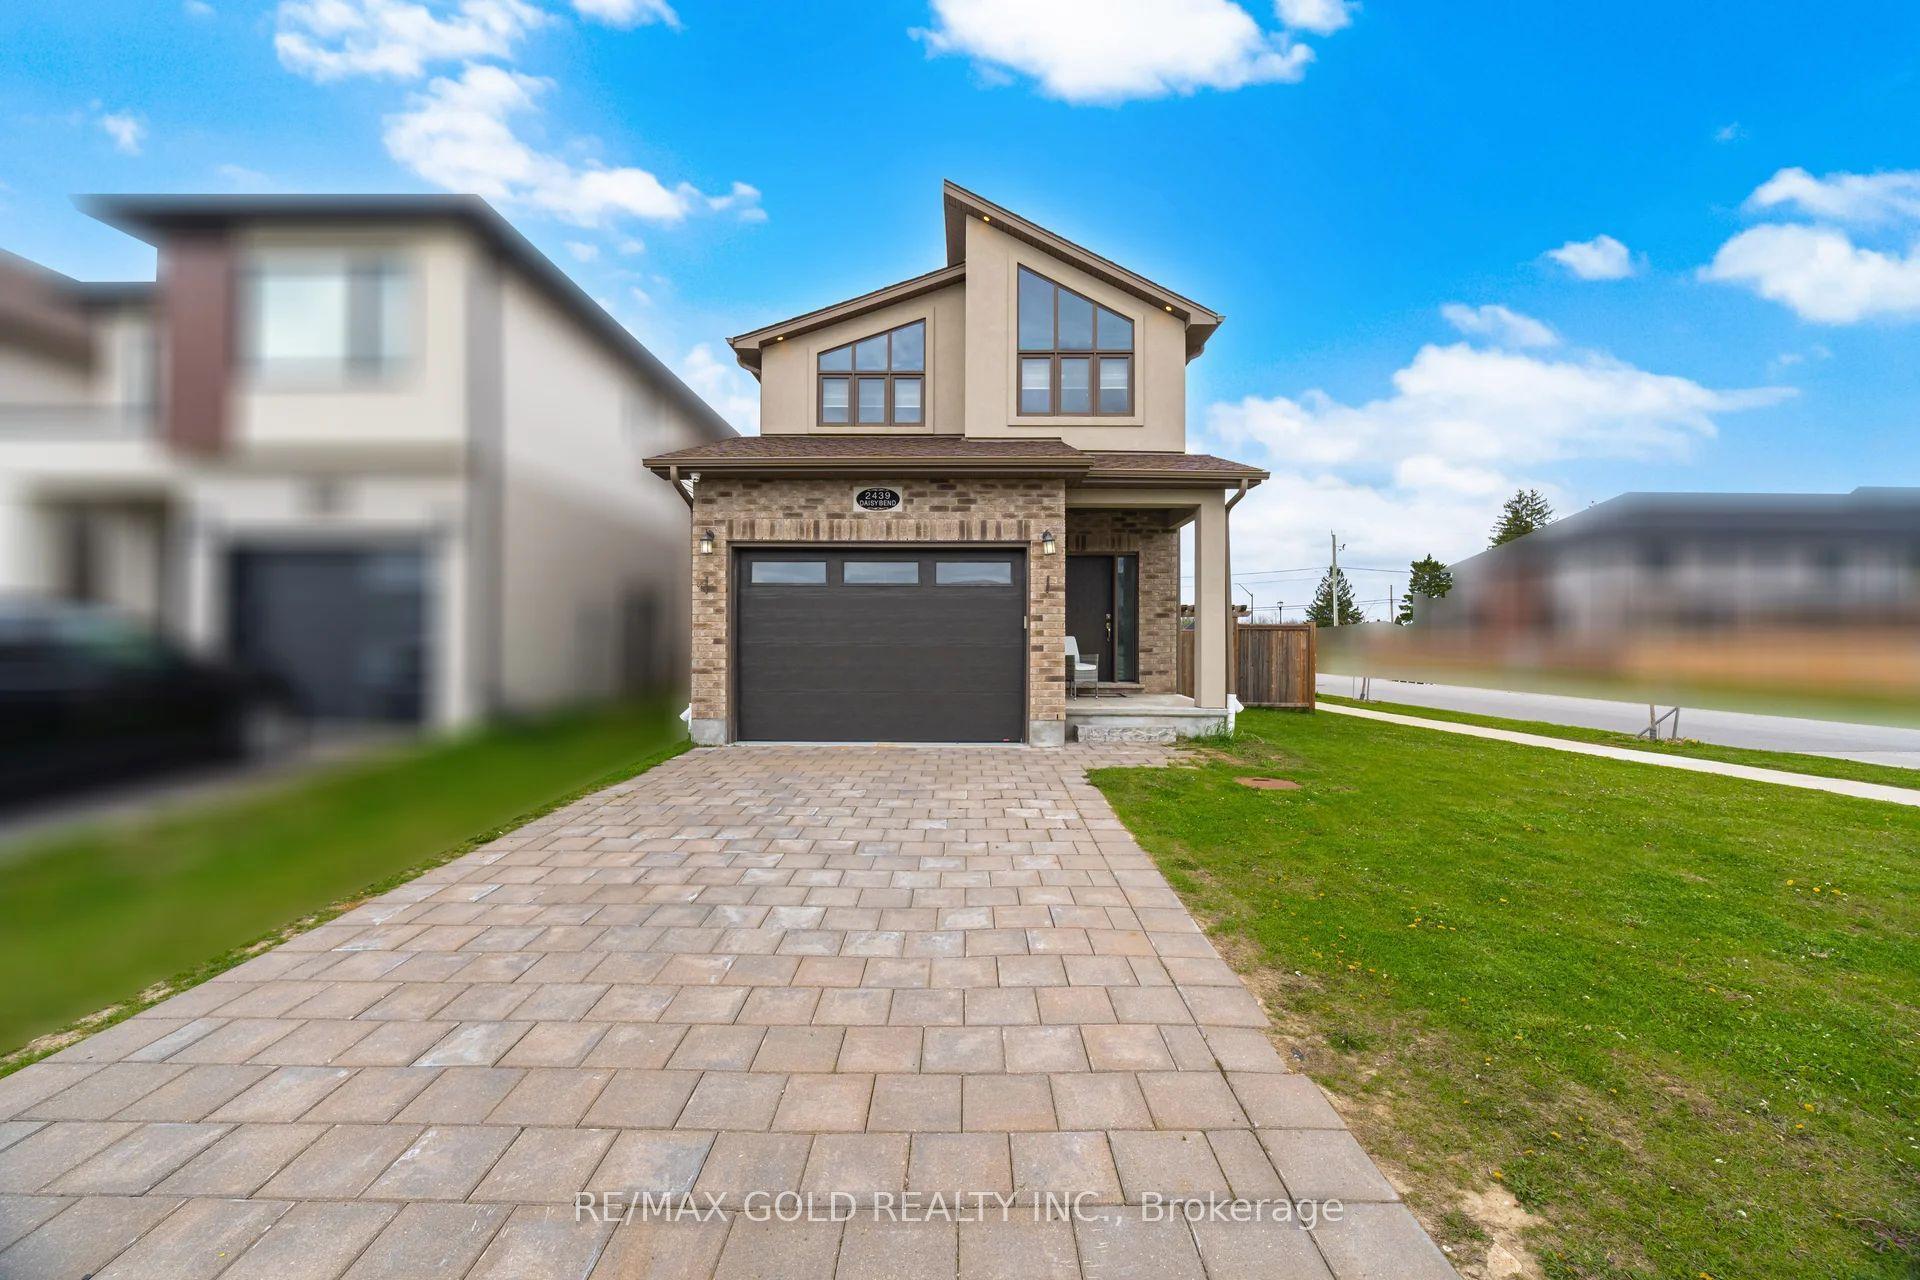
For Sale1 month ago
$729,800
Detached
est. $3,199/mo
2439 Daisy Bend, South U
London South, ON
4 bd
3 ba
2,250
4
MLS# X13568476Re/Max Gold Realty Inc.
WhatsApp Aman