For Lease
113 CRANESBILL Road
9010 - Kanata - Emerald Meadows/Trailwest, Kanata, ON
$2,650
3Bd
3Ba
1,750+sqft
2Parking
21.3 x 88.35 ftlot
$2/sqft
TownhouseMLS# X13707988Listed 2026-08-2410 DOM
Cooling
Central Air
Basement
Unfinished
About this home
Welcome to this well-maintained 3-bedroom, 3-bathroom townhome in the sought-after community of Stittsville. The main level features durable laminate flooring throughout and offers a bright, open-concept layout ideal for both everyday living and entertaining. The spacious kitchen is equipped with stainless steel appliances, ample cabinetry, and a convenient pantry, overlooking the generous living and dining areas. A private interior entrance from the garage provides direct access to the mudroom, complete with a convenient powder room. The second level features a bright loft area with a large window, creating an inviting space filled with natural light. The spacious primary bedroom includes a walk-in closet and private ensuite bathroom. Two additional generously sized bedrooms, a full bathroom, and convenient second-floor laundry complete this level. The unfinished basement provides excellent potential for future living space and offers abundant storage and natural light. Enjoy the fully fenced backyard with no rear neighbors, providing added privacy and outdoor enjoyment. Ideally located close to parks, excellent schools, shopping, Highway 417, and a wide range of amenities. A wonderful opportunity to own a spacious and well-located home in one of Stittsville's most desirable communities.
Garage
Rooms
Main Floor
| Living Room | 4.87 × 3.20 m | |
| Dining Room | 3.20 × 3.20 m | |
| Kitchen | 5.10 × 2.74 m | |
| Bathroom | 0.00 × 0.00 m | 2 Pc Bath |
| Bedroom 3 | 0.00 × 0.00 m |
Second Floor
| Bedroom 2 | 0.00 × 0.00 m | |
| Primary Bedroom | 0.00 × 0.00 m | |
| Bathroom | 0.00 × 0.00 m | 4 Pc Bath 3 Pc Ensuite |
| Bathroom | 0.00 × 0.00 m | 3 Pc Ensuite |
| Loft | 0.00 × 0.00 m |
Features
- Auto Garage Door Remote
- Unfinished
- Full
- Central Air
- 2-Storey
Financials
Estimated Rental Income
Entire property$3,200 – $4,800/mo
Rental yield1449.1% – 2173.6%
*Estimates based on comparable rentals in the area. Actual income may vary.
Market Data — Kanata
Days on market10 days
Buyer's MarketSeller's Market
Based on active listings in Kanata. Data updates daily.
Other rentals like this
Similar rentals in Kanata
Same property type, similar price, similar size — currently for rent.
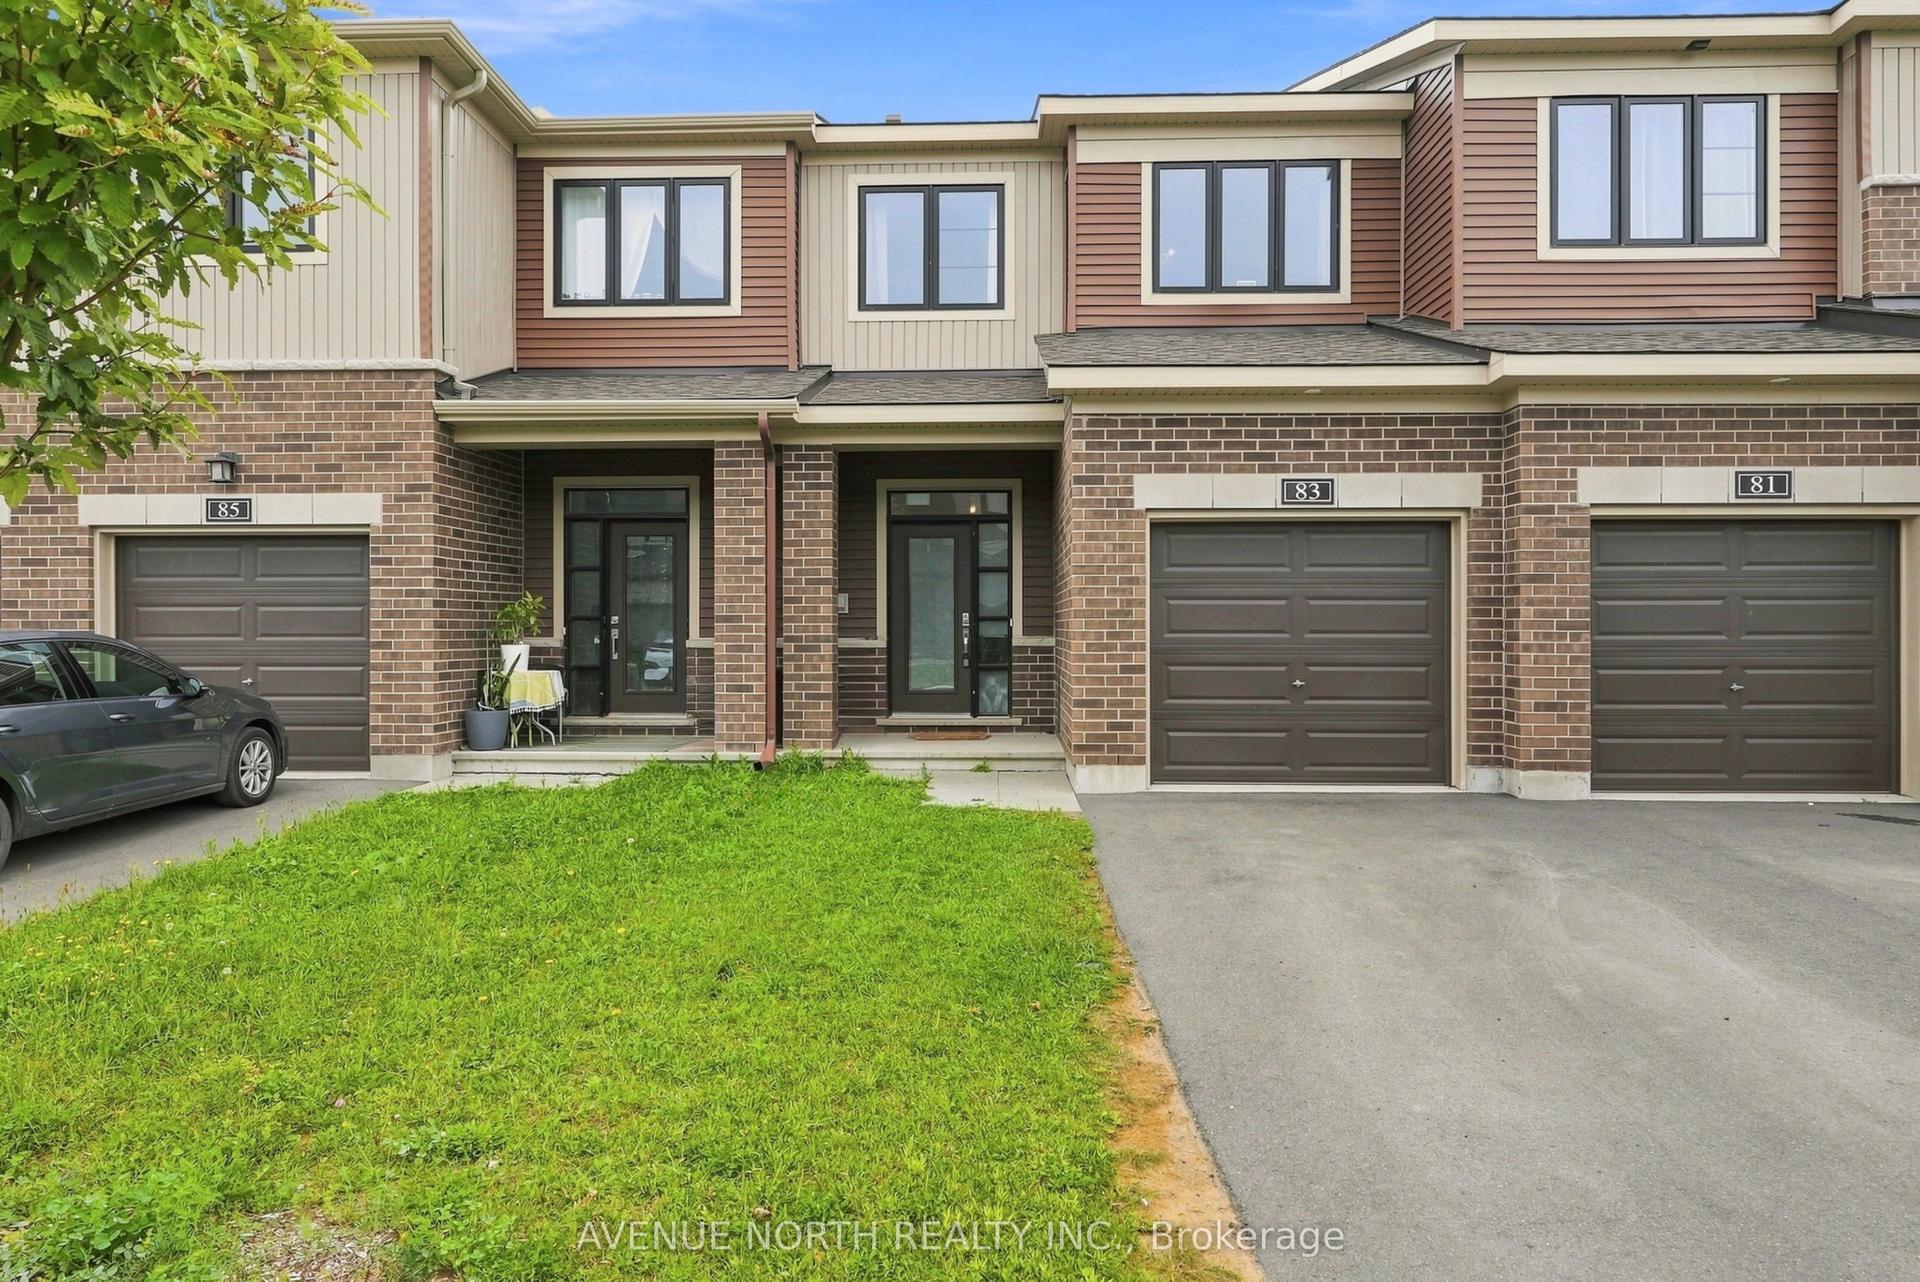
For Lease4 h ago
$2,700
Townhouse
83 Osler Street S, 9008 - Kanata - Morgan's Grant/South March
Kanata, ON
3 bd
10 ba
1,750
3
MLS# X13741042Avenue North Realty Inc.
WhatsApp Aman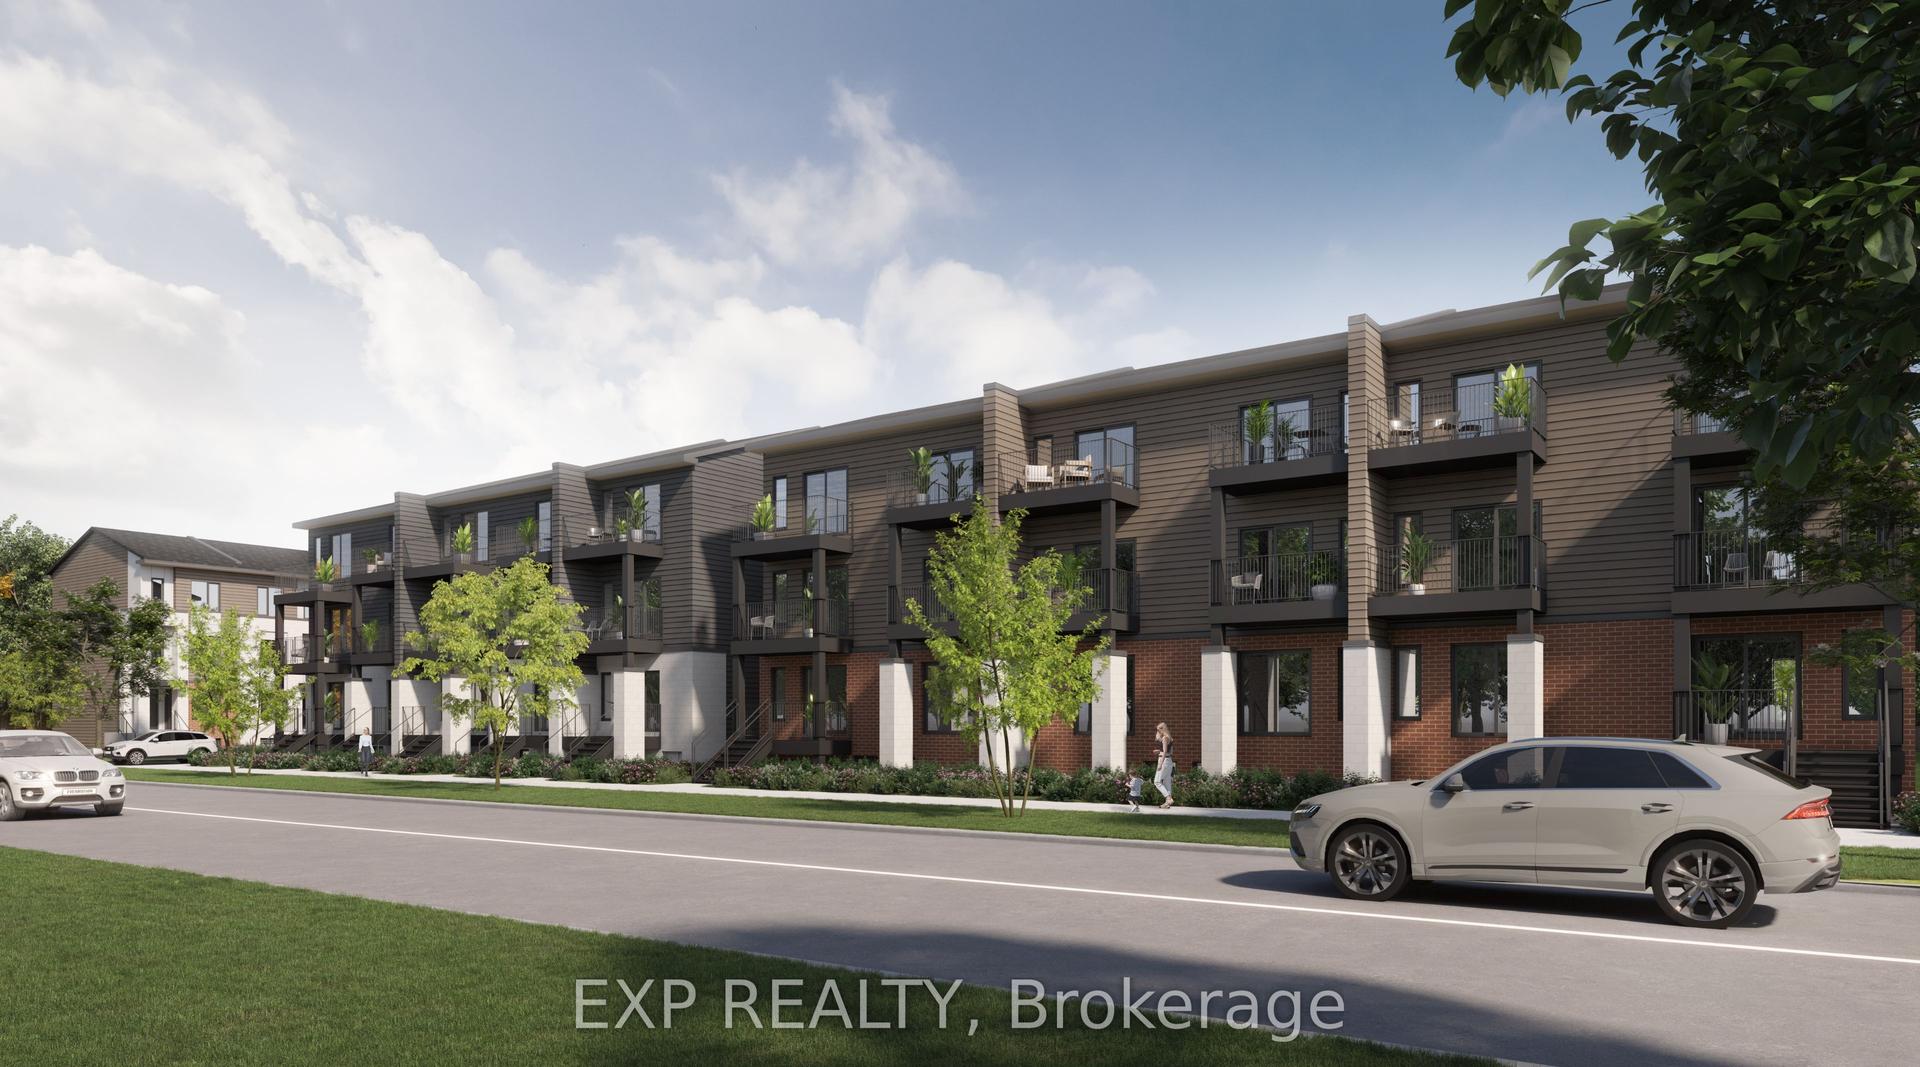
For Lease8 days ago
$2,150
Townhouse
227 Antelope Private, 9008 - Kanata - Morgan's Grant/South March
Kanata, ON
0+2 bd
2 ba
900
1
MLS# X13715600Exp Realty
WhatsApp Aman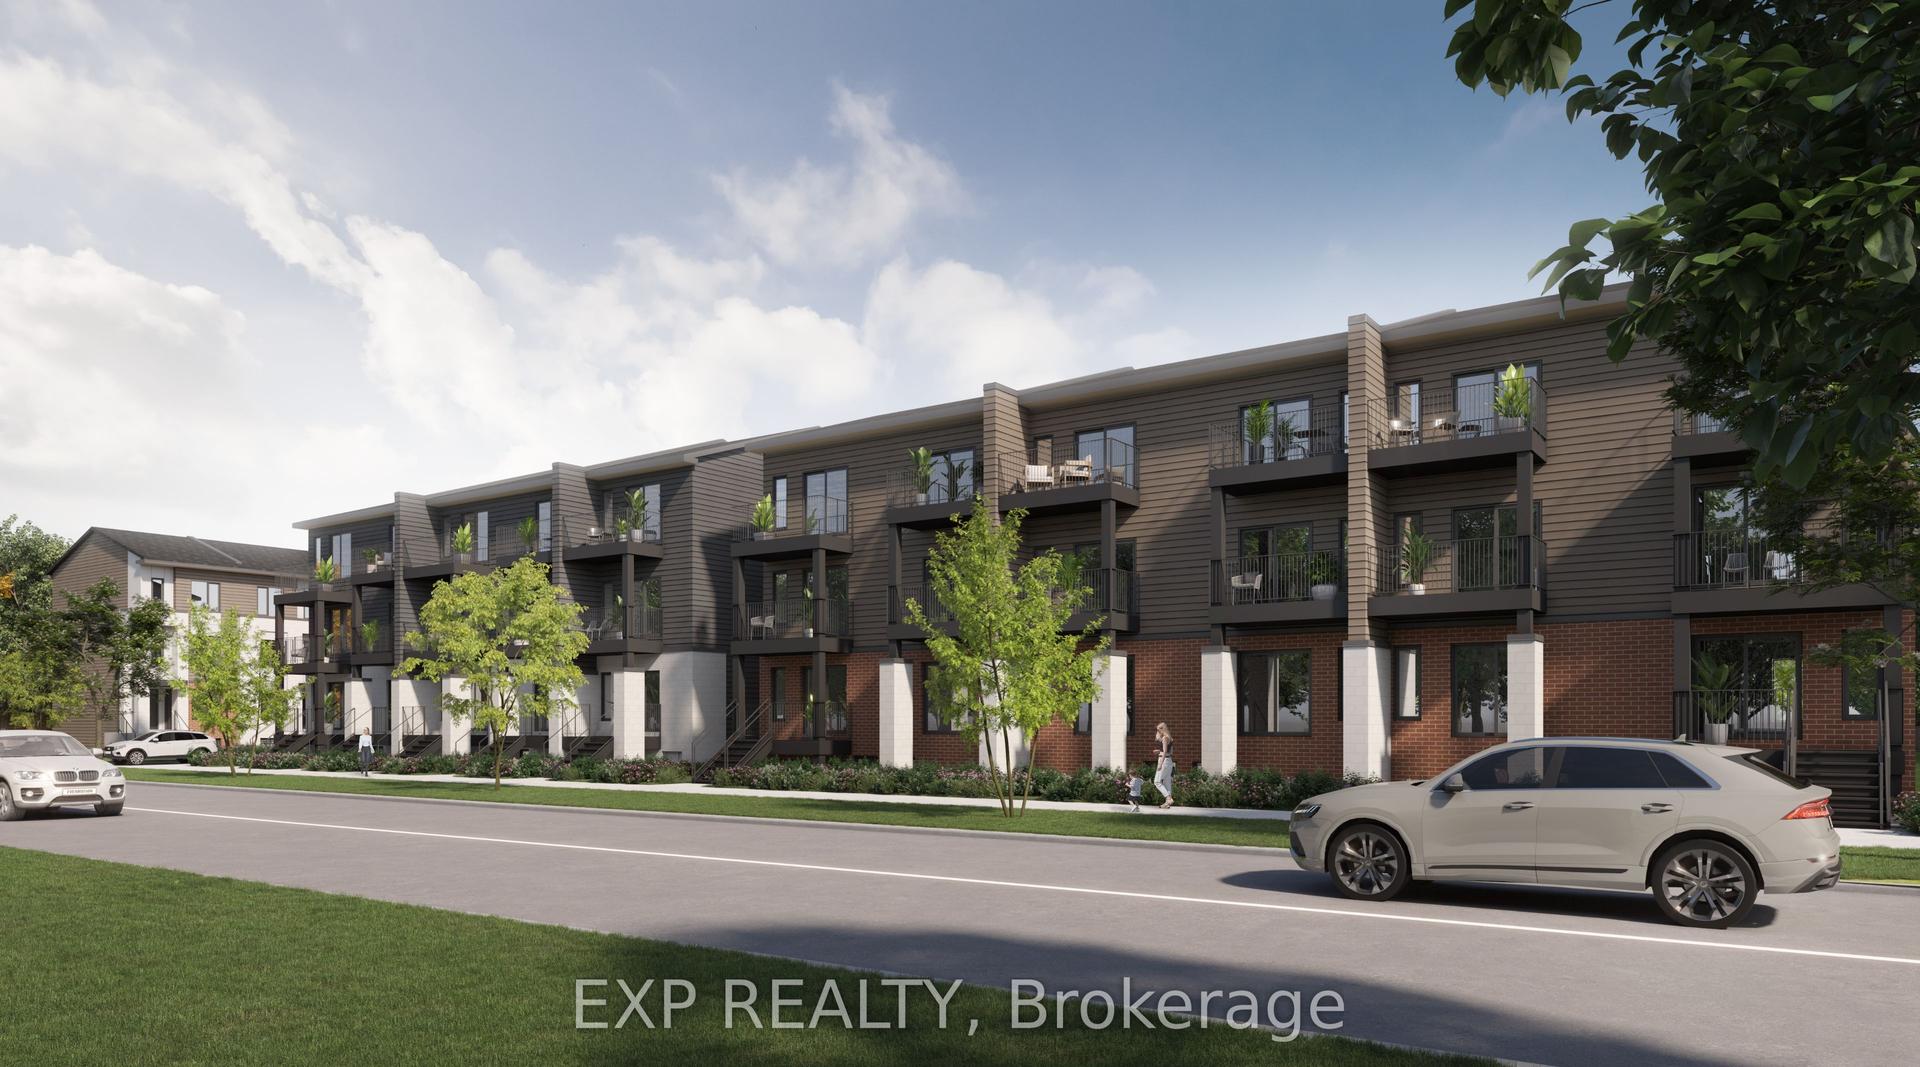
Getting around
How walkable, bikeable, and transit-friendly this neighbourhood is.
58
/ 100
Walk Score
Somewhat Walkable
47
/ 100
Transit Score
Some Transit
50
/ 100
Bike Score
Bikeable
Scores are estimates based on neighbourhood data and are for informational purposes only.
MLS® data courtesy of the Toronto Regional Real Estate Board (TRREB).
The information provided herein must only be used by consumers that have a bona fide interest in the purchase, sale, or lease of real estate and may not be used for any commercial purpose or any other purpose. Listing information is deemed reliable but is not guaranteed accurate by the Toronto Regional Real Estate Board, the listing brokerage, or this website. The trademarks REALTOR®, REALTORS® and the REALTOR® logo are controlled by The Canadian Real Estate Association (CREA) and identify real estate professionals who are members of CREA. MLS®, Multiple Listing Service®, and the associated logos are owned by CREA. Not intended to solicit properties currently listed for sale or buyers under contract.