For Sale
Just Listed
7402 Westfield Drive
207 - Casey, Niagara Falls, ON
$749,900
3Bd
2Ba
1,300+sqft
5Parking
60 x 120 ftlot
$577/sqft
DetachedMLS# X13708156Listed 2026-08-241 DOM
Cooling
Central Air
Basement
Finished with Walk-Out
Just listed! New listings in Niagara Falls often receive offers within the first week.
About this home
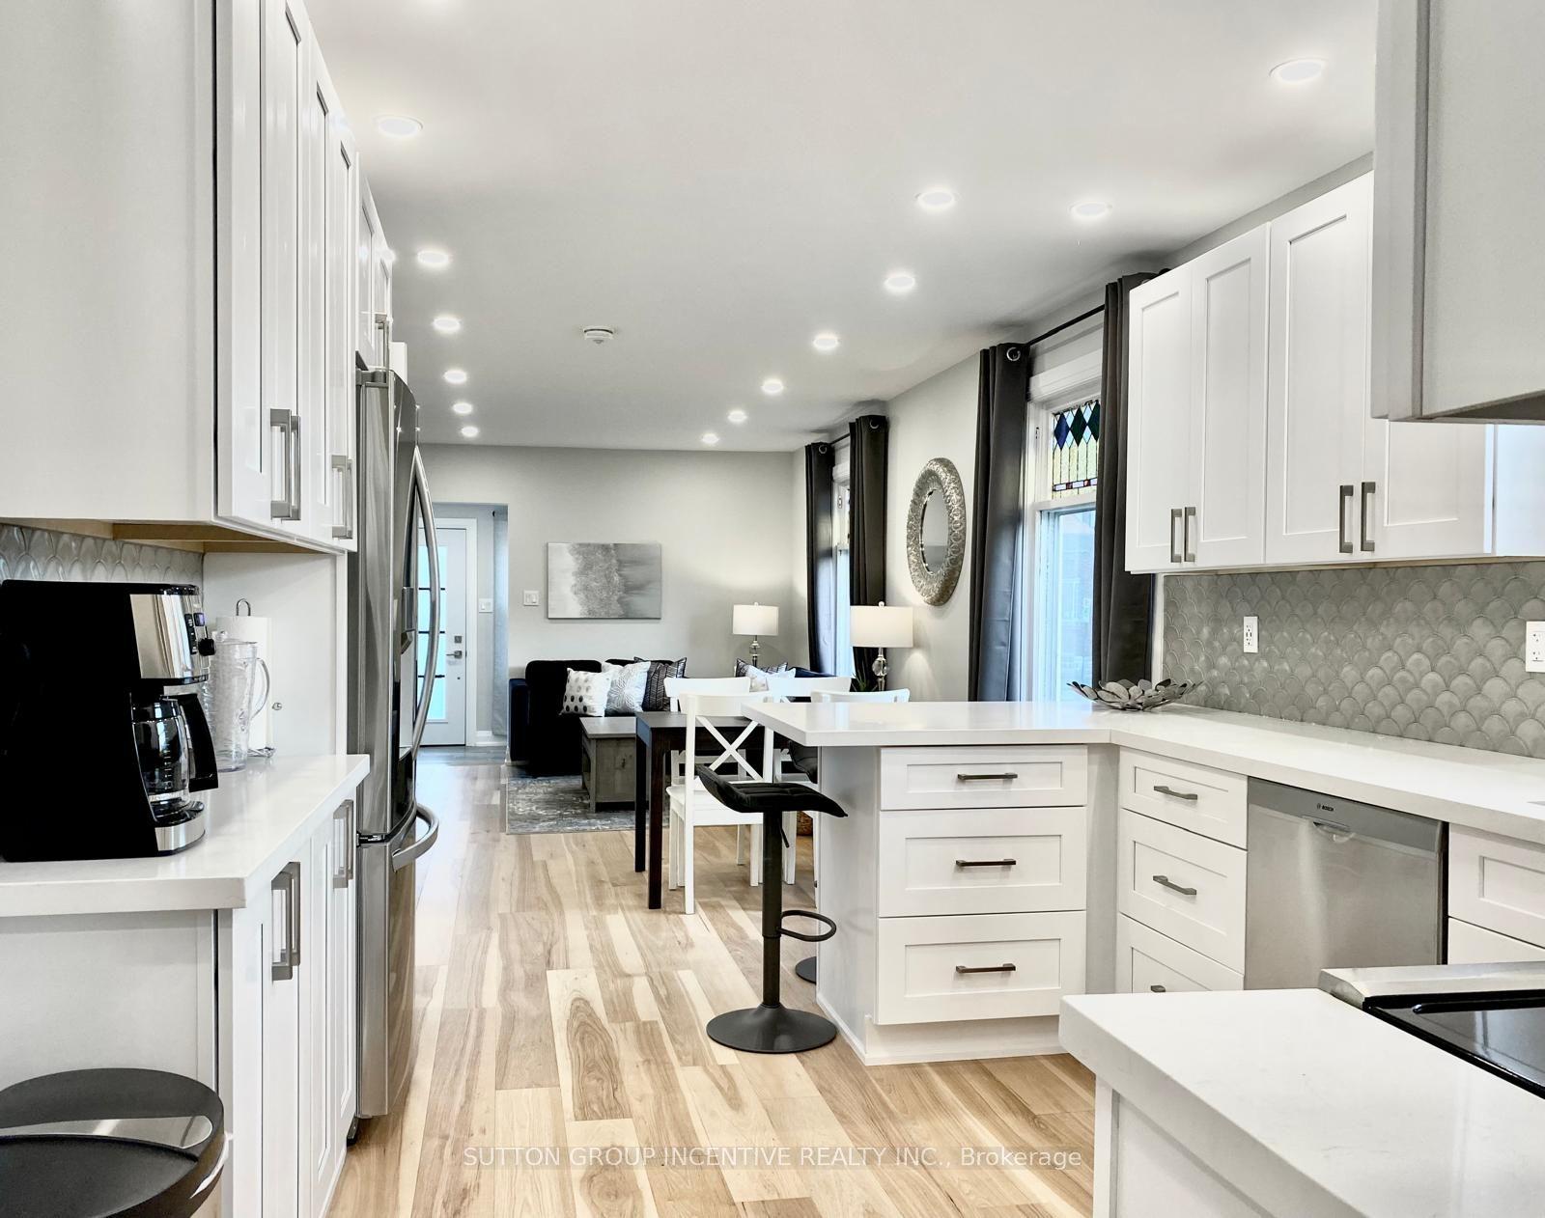
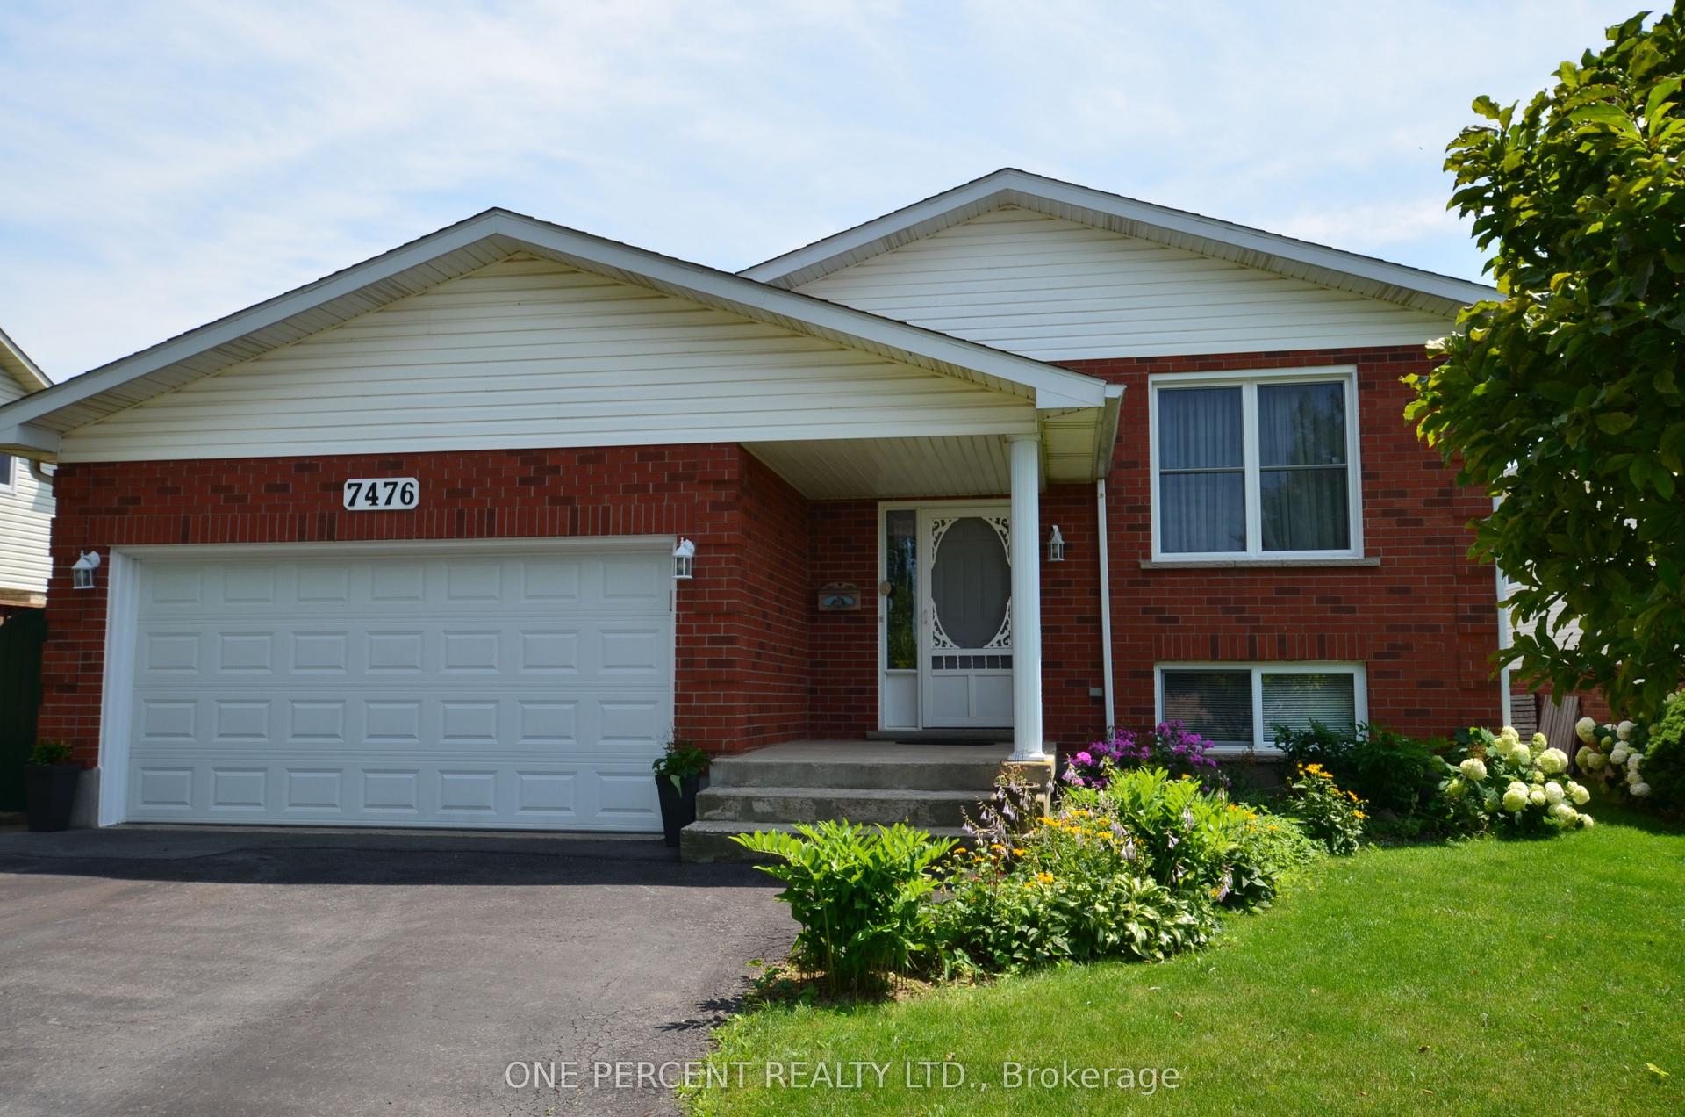
Immaculately maintained 4-level backsplit in North-end Niagara Falls in one of the most desirable family friendly neighbourhoods. With 3 beds, 2 baths, this beautiful home is move in ready, awaiting a new family to love and make memories in. The open concept main-floor is perfect for entertaining with a timeless custom kitchen, and the lower level features a recreation space with custom wet-bar any entertainer would love! Family fun is certain in this fully fenced back yard with above ground pool, landscaping, a pond, and covered patio - making this back yard the perfect place to enjoy as a family and entertain in. Well-kept appliances, a 5 year-young long-lasting metal roof, and tasteful design features inside and out showcase true pride of ownership by one owner. A separate entrance to the lower level allows additional opportunities for buyers, and attached garage provides convenience. This tree-lined neighbourhood is close to numerous schools, countless amenities, trails, parks, the highway and more. There is nothing to do in this home but move right in, and start making memories in a home and neighbourhood you can be proud to call your own.
PoolGarage
Rooms
Main Floor
| Kitchen | 3.71 × 5.11 m | Open Concept Granite Counters Stainless Steel Appl |
| Dining Room | 2.39 × 3.71 m | Open Concept California Shutters |
| Living Room | 3.18 × 6.50 m | Open Concept California Shutters |
Second Floor
| Bedroom | 3.10 × 4.60 m | |
| Bedroom 2 | 3.02 × 3.71 m | |
| Bedroom 3 | 2.69 × 2.79 m | |
| Bathroom | 2.72 × 2.11 m |
Lower
| Family Room | 5.89 × 4.27 m | Brick Fireplace Open Concept |
| Recreation | 4.06 × 4.45 m | B/I Bar Wet Bar Electric Fireplace |
| Laundry | 2.67 × 3.23 m |
Basement
| Bathroom | 1.80 × 2.59 m | |
| Cold Room/Cantina | 0.00 × 0.00 m | |
| Recreation | 5.08 × 3.51 m | |
| Cold Room/Cantina | 0.03 × 0.03 m |
Features
- Bar Fridge
- Carpet Free
- In-Law Capability
- Landscaped
- Lighting
- Privacy
- Private Pond
- Porch
- Patio
- Finished with Walk-Out
- Separate Entrance
- Central Air
- Backsplit 4
Financials
Annual Taxes
$4,497
Estimated Rental Income
Entire property$3,200 – $4,800/mo
Basement apartment$1,800 – $2,500/mo
Rental yield5.1% – 7.7%
*Estimates based on comparable rentals in the area. Actual income may vary.
Market Data — Niagara Falls
Days on market1 days
Buyer's MarketSeller's Market
Based on active listings in Niagara Falls. Data updates daily.
Getting around
How walkable, bikeable, and transit-friendly this neighbourhood is.
56
/ 100
Walk Score
Somewhat Walkable
45
/ 100
Transit Score
Some Transit
40
/ 100
Bike Score
Somewhat Bikeable
Scores are estimates based on neighbourhood data and are for informational purposes only.
MLS® data courtesy of the Toronto Regional Real Estate Board (TRREB).
The information provided herein must only be used by consumers that have a bona fide interest in the purchase, sale, or lease of real estate and may not be used for any commercial purpose or any other purpose. Listing information is deemed reliable but is not guaranteed accurate by the Toronto Regional Real Estate Board, the listing brokerage, or this website. The trademarks REALTOR®, REALTORS® and the REALTOR® logo are controlled by The Canadian Real Estate Association (CREA) and identify real estate professionals who are members of CREA. MLS®, Multiple Listing Service®, and the associated logos are owned by CREA. Not intended to solicit properties currently listed for sale or buyers under contract.
You may also like
More homes in Niagara Falls
Hand-picked listings with a similar price range and style.
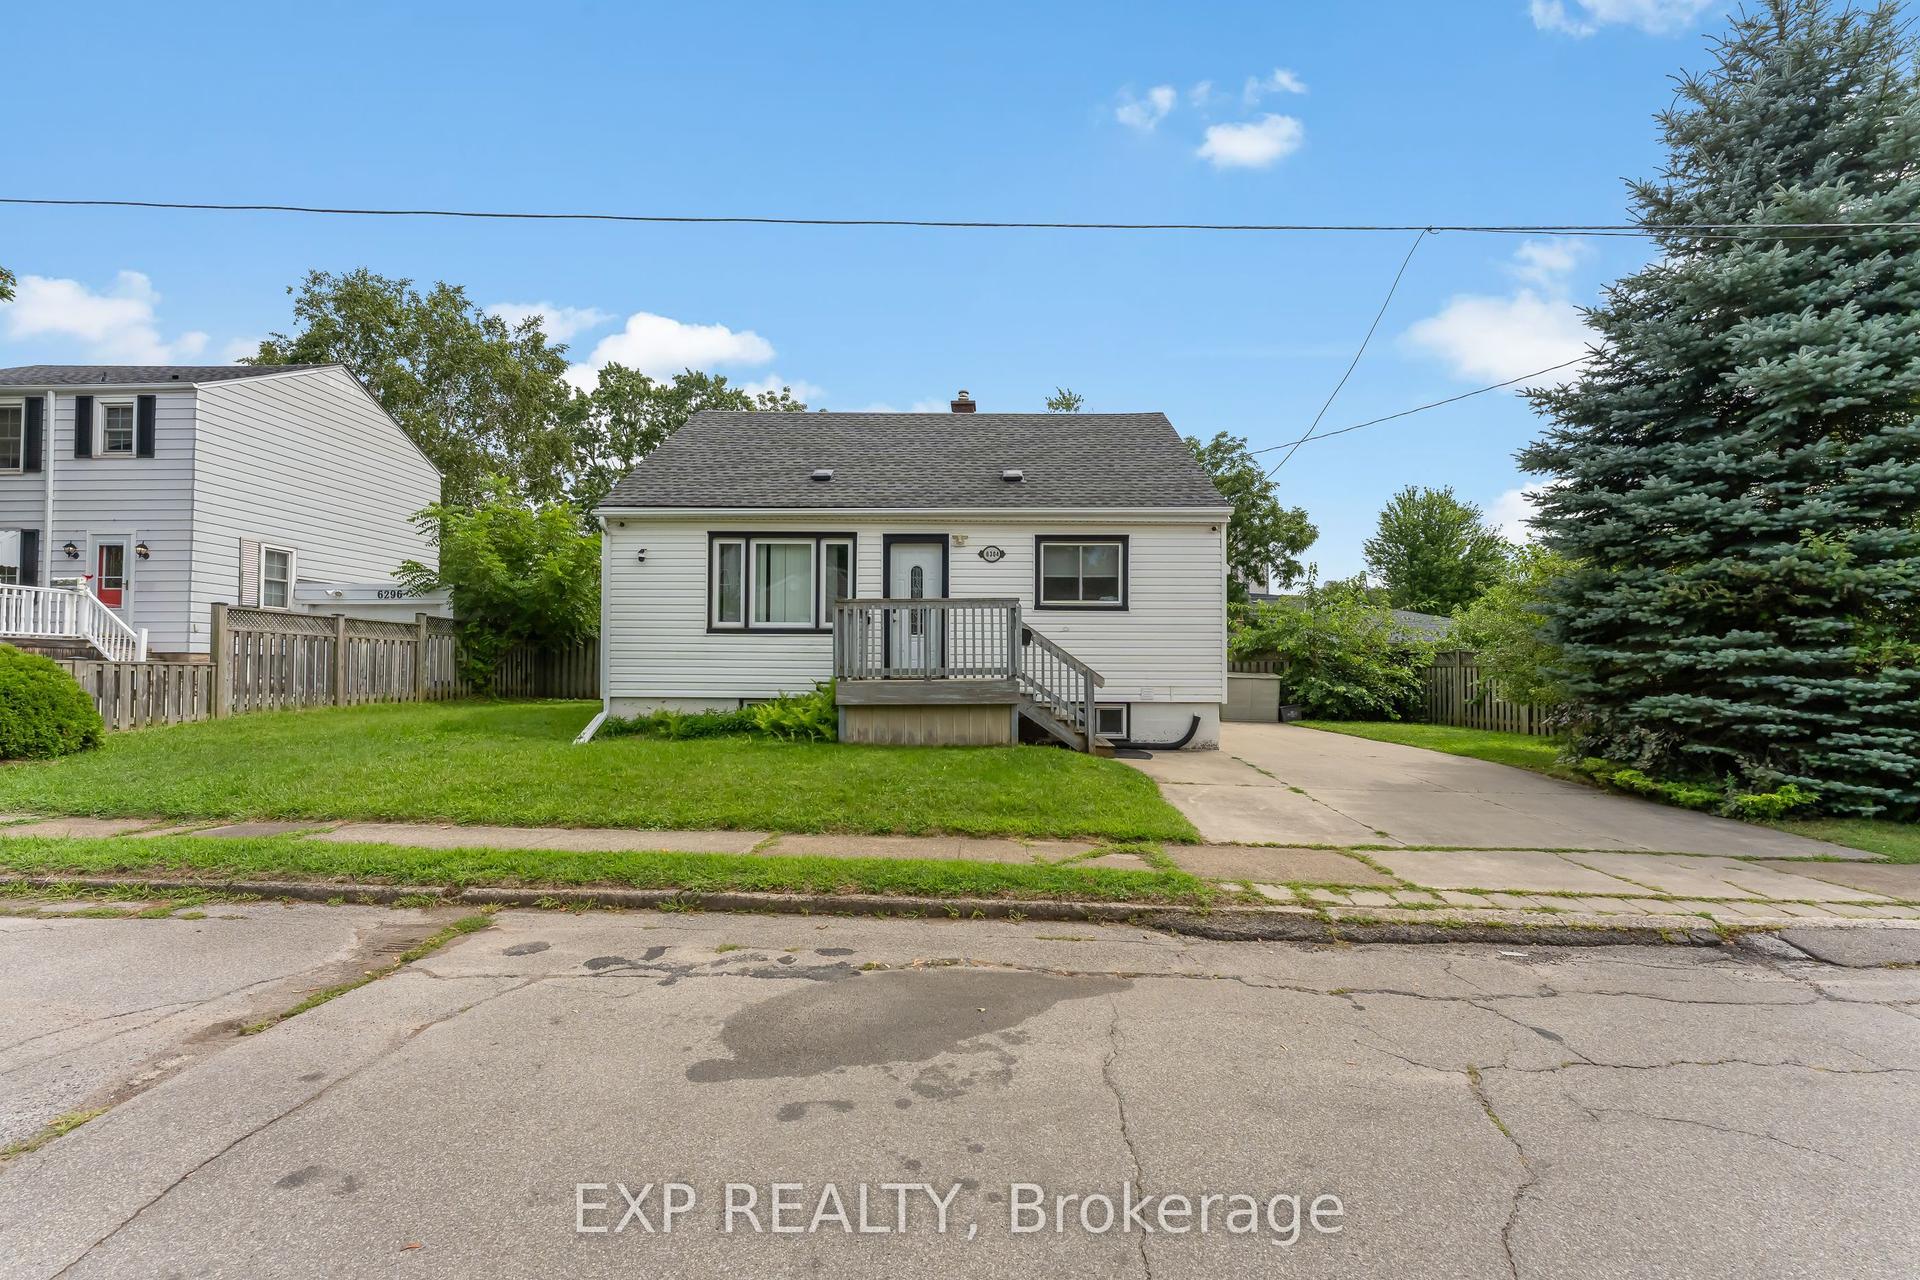
For Sale13 h ago
$599,900
Detached
est. $2,630/mo
6304 Finlay Avenue, 216 - Dorchester
Niagara Falls, ON
4 bd
2 ba
1,300
2
MLS# X13708758Exp Realty
WhatsApp Aman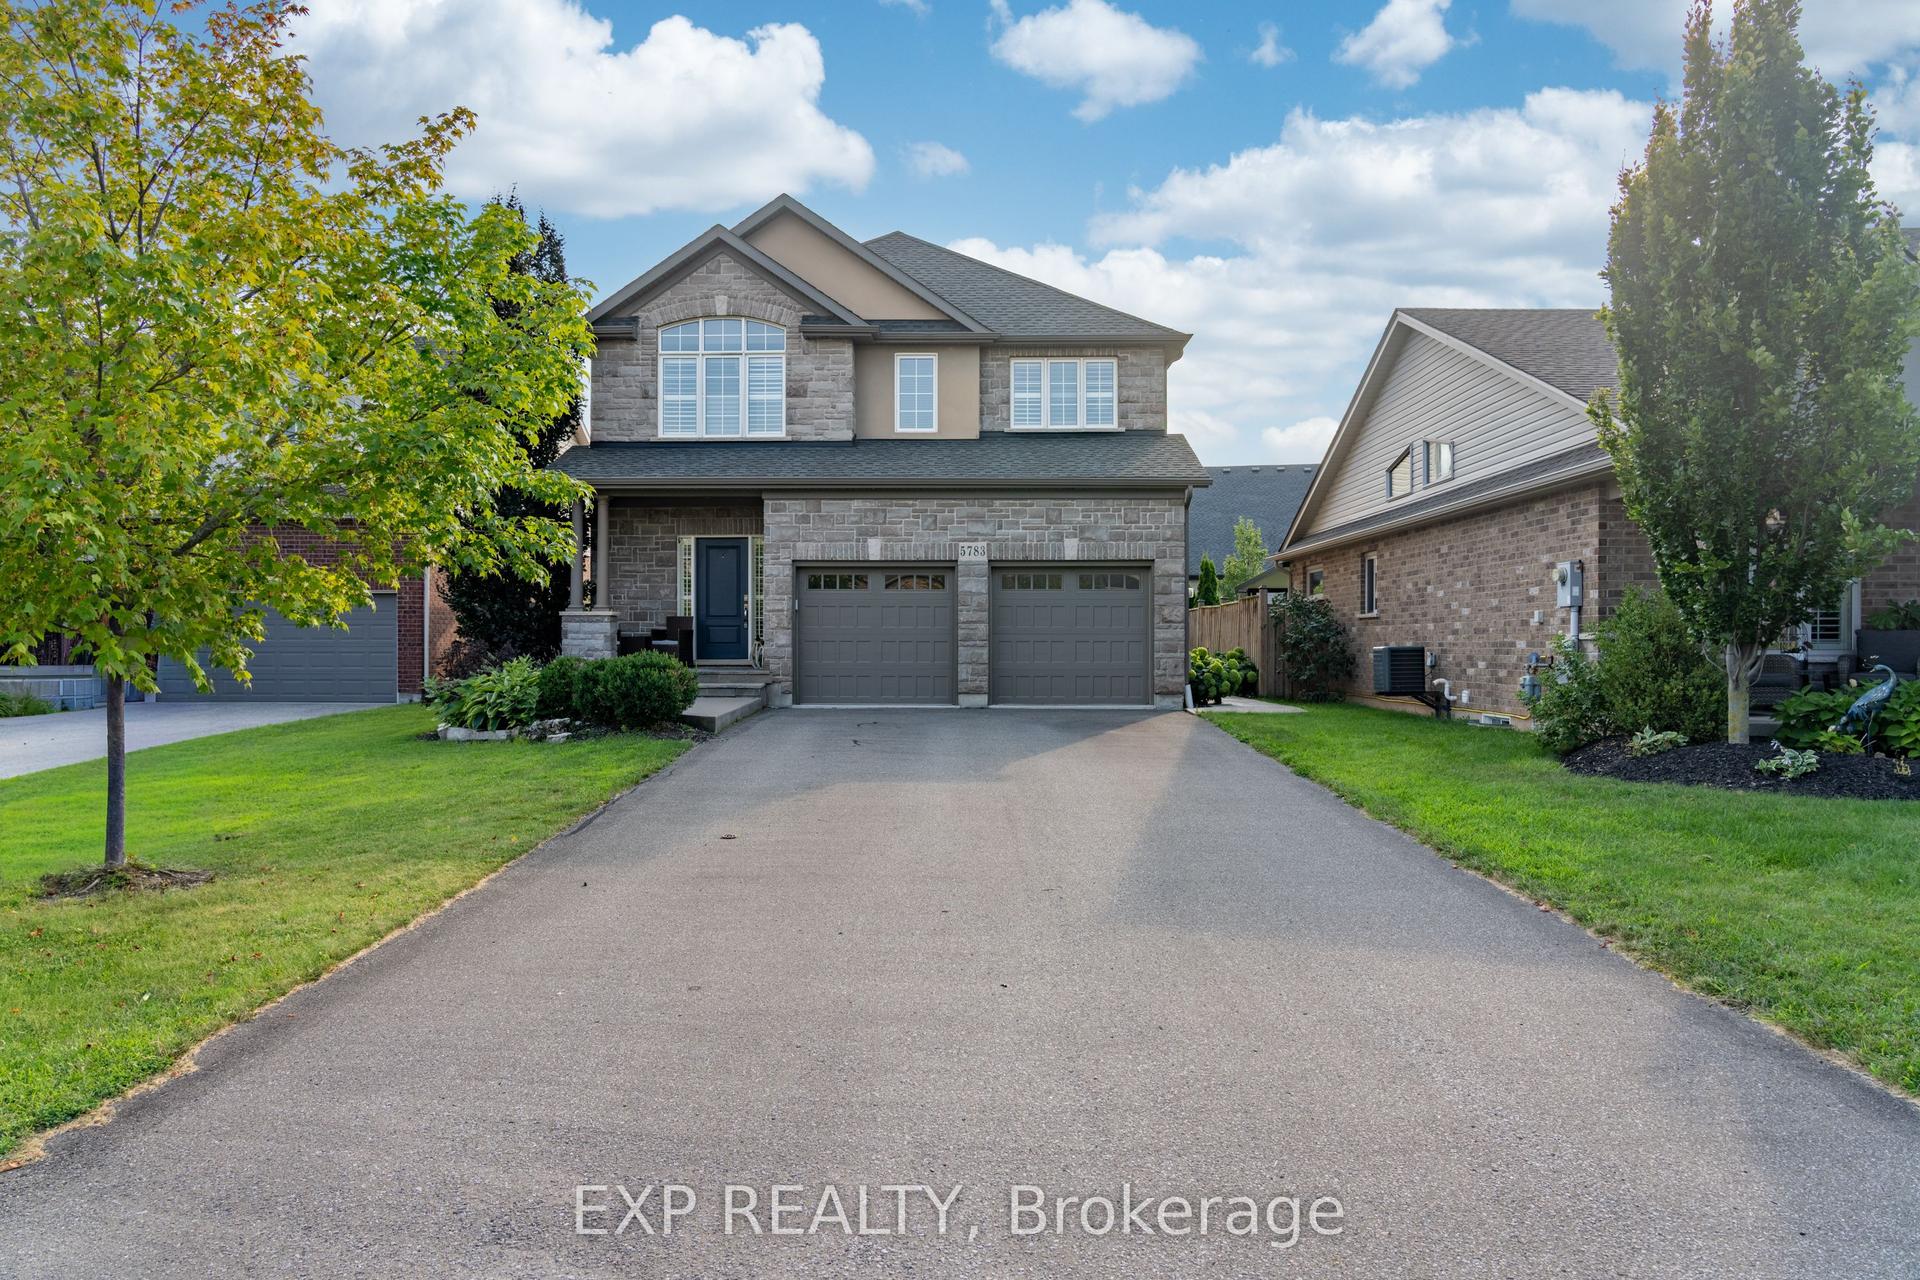
For Sale9 days ago
$899,000
Detached
est. $3,941/mo
5783 Jake Crescent, 219 - Forestview
Niagara Falls, ON
4+1 bd
4 ba
2,250
8
MLS# X13682154Exp Realty
WhatsApp Aman