For Sale
2452 Henderson Road
45 - Frontenac Centre, Frontenac, ON
$220,000
4Bd
1Ba
900+sqft
3Parking
144 x 165 ftlot
$244/sqft
DetachedMLS# X13708158Listed 2026-08-2423 DOM
Heating
Water Heater Owned
About this home
This charming 3-bedroom detached country home in the hamlet of Henderson offers the ideal balance of peaceful rural living and convenient access to lakes, trails, and everyday amenities. An open-concept living room with a cozy wood stove, and a functional kitchen with in-home laundry and all appliances included, an additional 4th bedroom perfect as additional or office/den to accommodate your family's changing needs, this home is well-suited for first-time buyers or growing families. The large primary bedroom, generous secondary bedrooms, and solid bones provide both comforts now and the opportunity to customize and create your own country oasis over time. Outside, enjoy an attached garage, lovely gardens with stone walkways, and a peaceful rear yard that's ready for you to transform into your own country oasis.Perfect for first-time buyers or families wanting space to grow, this home is on a school bus route and is close to area lakes, Kennebec Trails, community centres, and local amenities.If you've been waiting for an affordable opportunity to enjoy the pleasures of country living without sacrificing access to services, this property deserves to be at the top of your list.
Garage
Rooms
Main Floor
| Living Room | 5.94 × 3.44 m | |
| Kitchen | 3.94 × 3.52 m | |
| Bathroom | 2.79 × 2.45 m | |
| Bedroom | 2.79 × 3.44 m | |
| Bedroom 2 | 2.79 × 2.45 m | |
| Primary Bedroom | 4.66 × 4.64 m | |
| Den | 4.66 × 2.29 m |
Features
- Primary Bedroom - Main Floor
- Water Heater Owned
- Deck
- Privacy
- Year Round Living
- None
- Bungalow-Raised
Financials
Annual Taxes
$1,470
Estimated Rental Income
Entire property$4,000 – $6,500/mo
Rental yield21.8% – 35.5%
*Estimates based on comparable rentals in the area. Actual income may vary.
Market Data — Frontenac
Days on market23 days
Buyer's MarketSeller's Market
Based on active listings in Frontenac. Data updates daily.
Getting around
How walkable, bikeable, and transit-friendly this neighbourhood is.
52
/ 100
Walk Score
Somewhat Walkable
43
/ 100
Transit Score
Some Transit
56
/ 100
Bike Score
Bikeable
Scores are estimates based on neighbourhood data and are for informational purposes only.
MLS® data courtesy of the Toronto Regional Real Estate Board (TRREB).
The information provided herein must only be used by consumers that have a bona fide interest in the purchase, sale, or lease of real estate and may not be used for any commercial purpose or any other purpose. Listing information is deemed reliable but is not guaranteed accurate by the Toronto Regional Real Estate Board, the listing brokerage, or this website. The trademarks REALTOR®, REALTORS® and the REALTOR® logo are controlled by The Canadian Real Estate Association (CREA) and identify real estate professionals who are members of CREA. MLS®, Multiple Listing Service®, and the associated logos are owned by CREA. Not intended to solicit properties currently listed for sale or buyers under contract.
You may also like
More homes in Frontenac
Hand-picked listings with a similar price range and style.
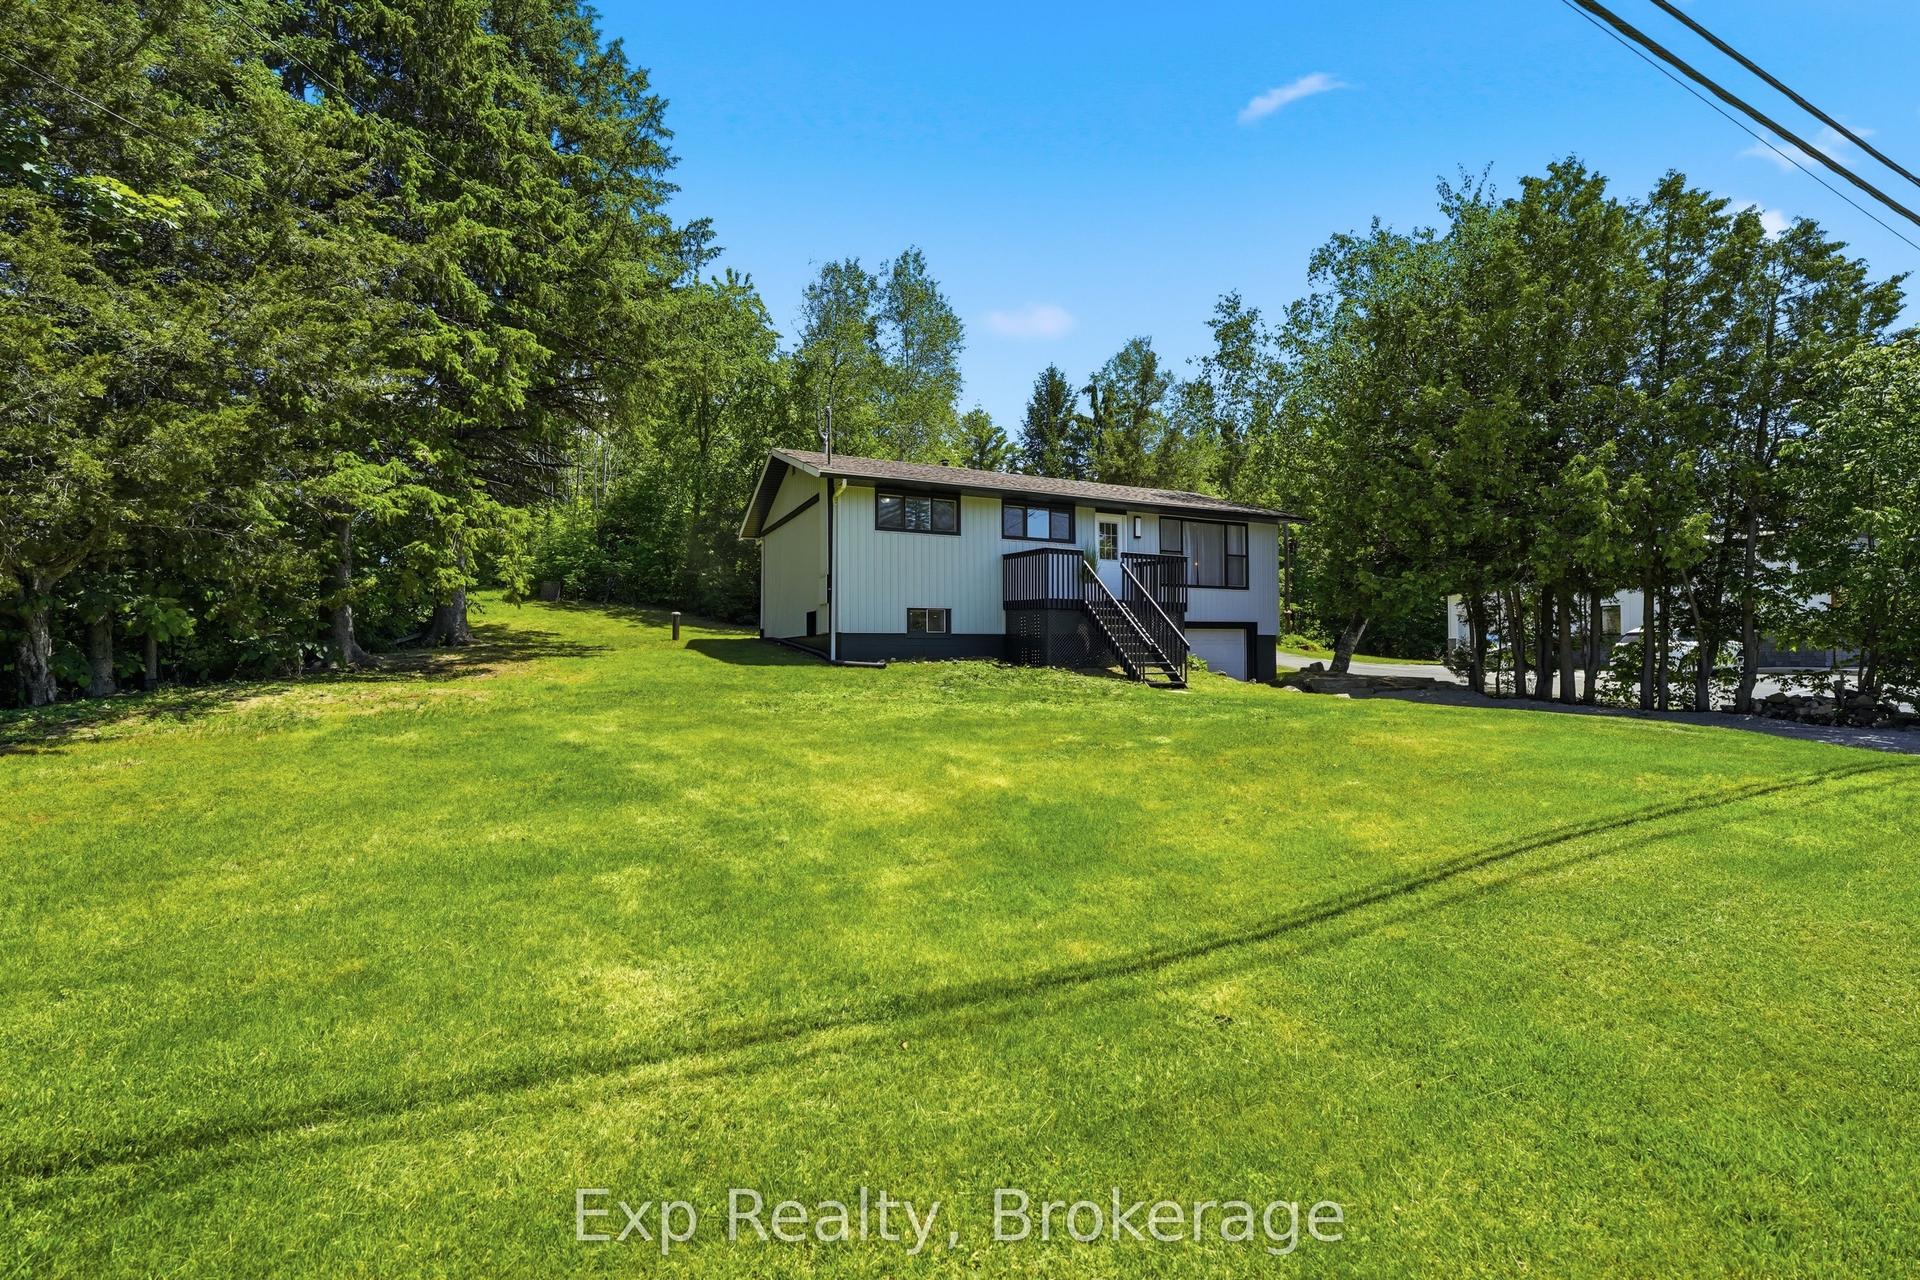
For Sale11 h ago
$199,000
Detached
est. $888/mo
14632 Road 38 Road, 45 - Frontenac Centre
Frontenac, ON
3+1 bd
2 ba
900
4
MLS# X13793052Exp Realty
WhatsApp Aman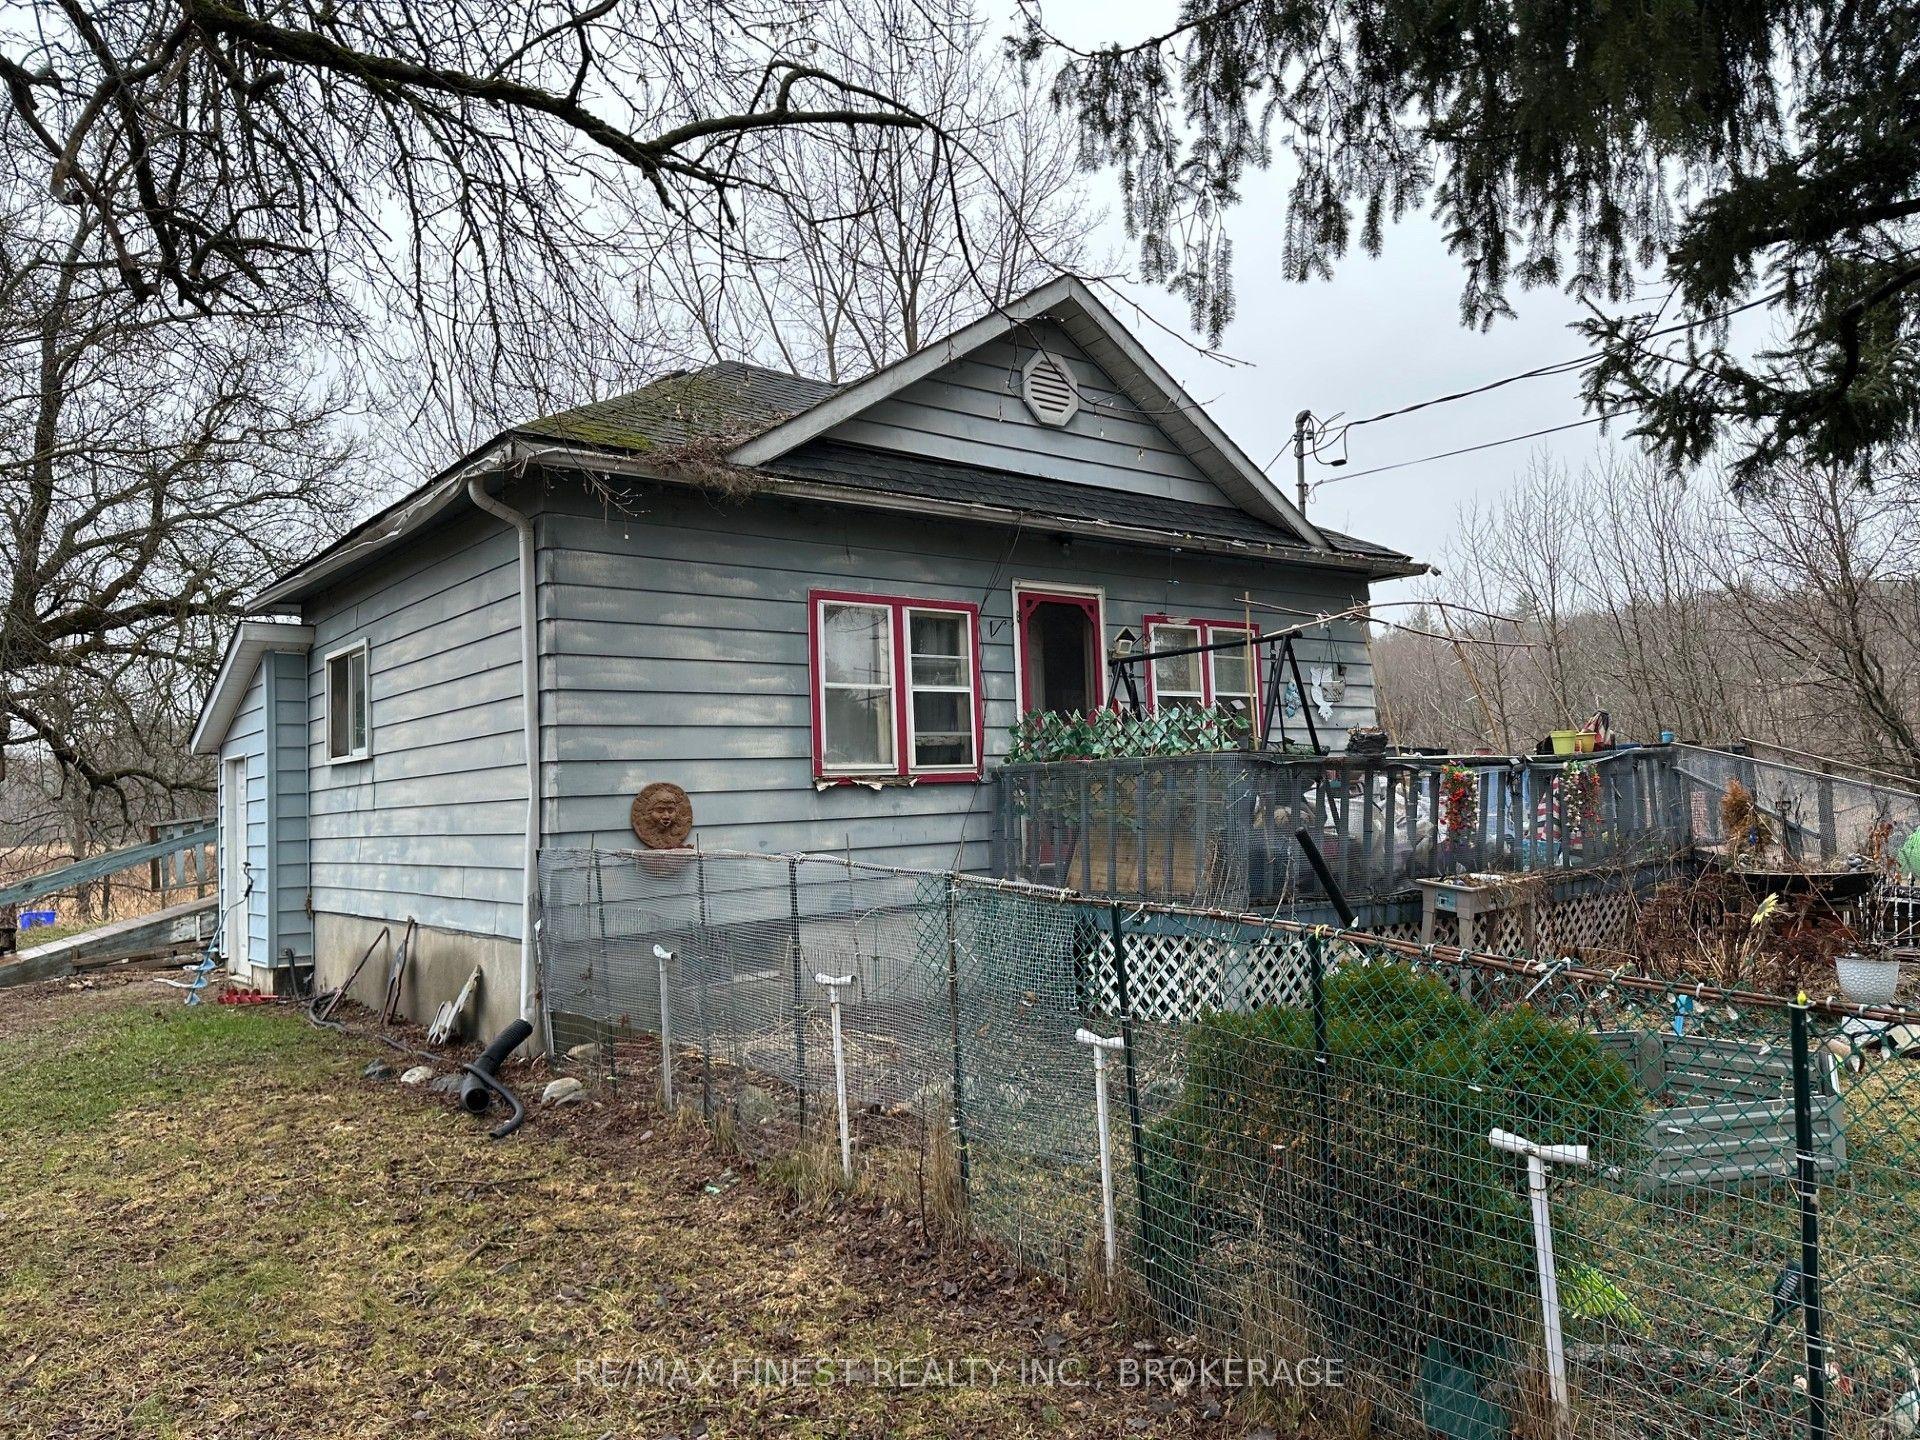
For Sale1 month ago
$179,000
Detached
est. $802/mo
1440 Mountain Grove Road, 45 - Frontenac Centre
Frontenac, ON
3 bd
2 ba
900
4
MLS# X13643908Re/Max Finest Realty Inc., Broker…
WhatsApp Aman
