For Sale
337000 33RD Line
Rural Zorra, Zorra, ON
$1,499,000
3Bd
2Ba
1,750+sqft
13Parking
525.64 ft frontagelot
$857/sqft
DetachedMLS# X13708228Listed 2026-08-2449 DOM
Heating
On Demand Water Heater
On the market for 49 days — longer than average. The seller may be open to negotiation.
About this home
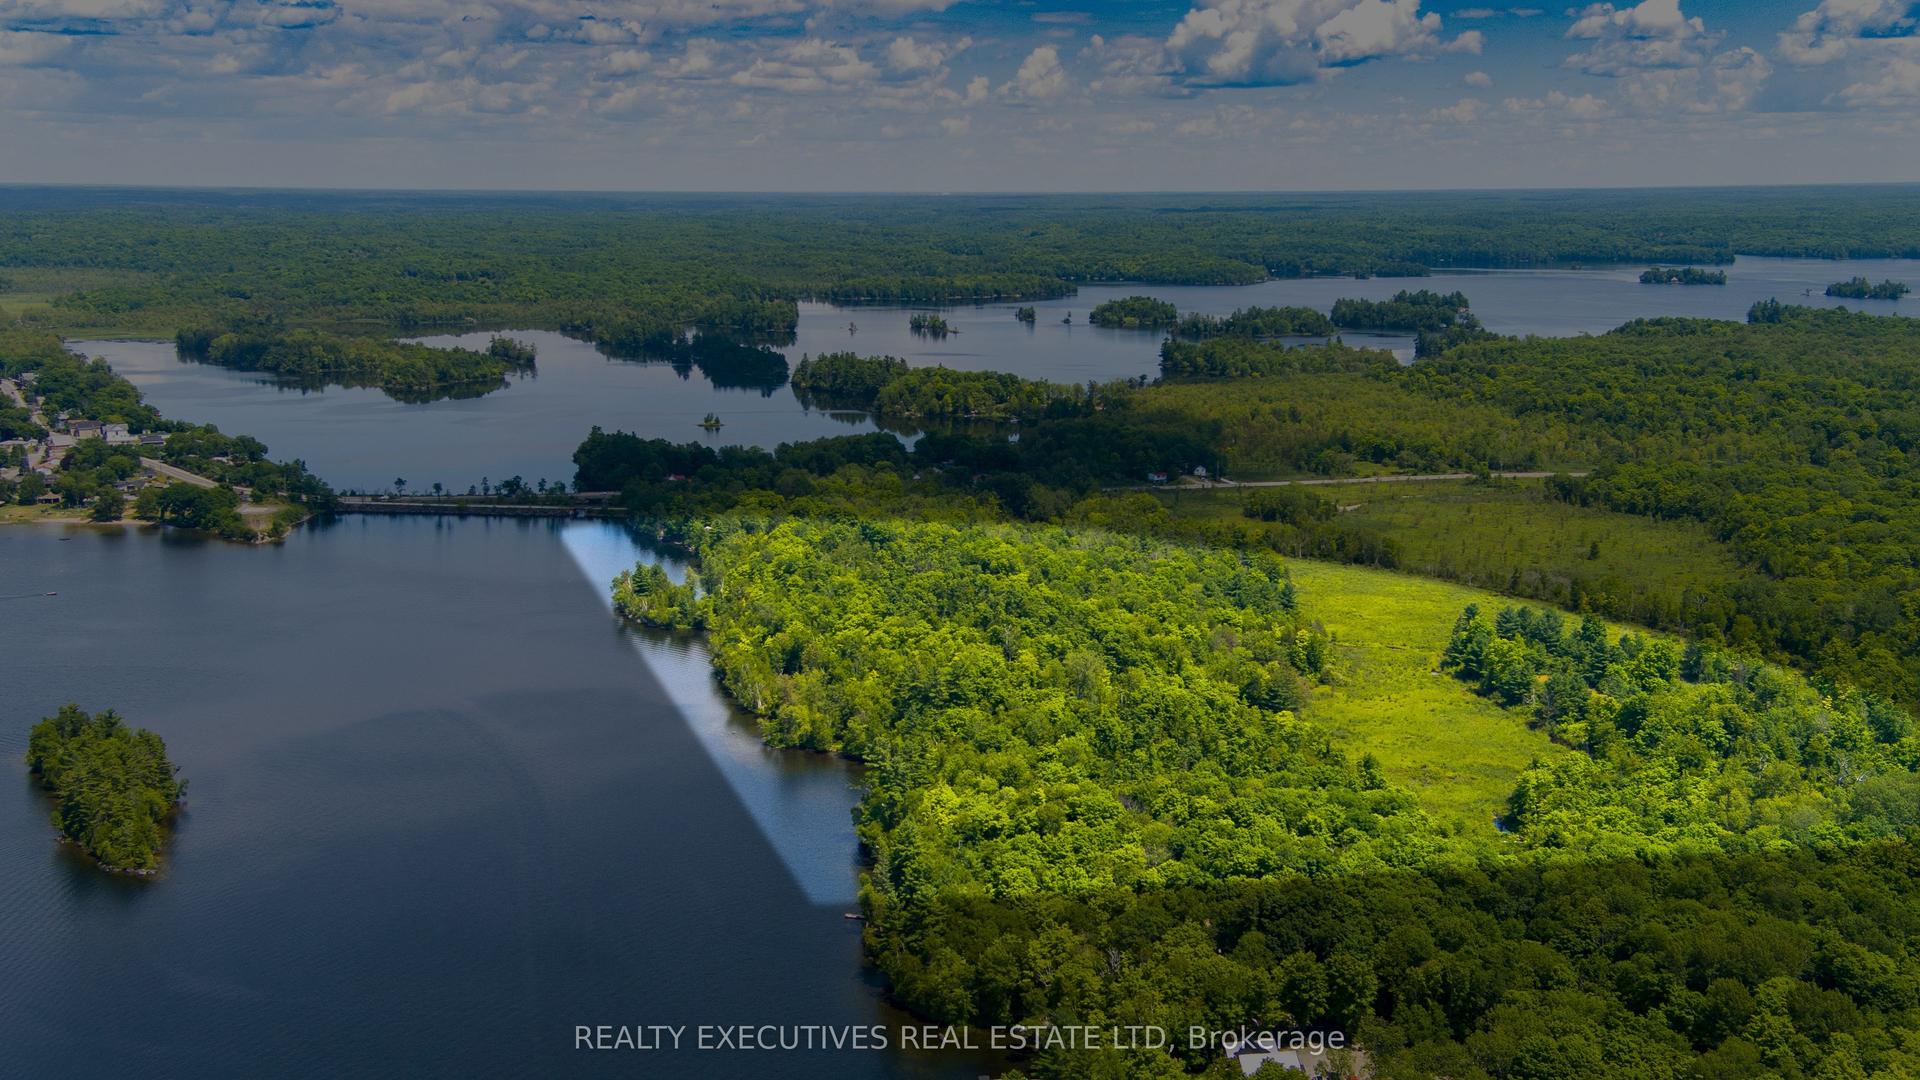
Just when you think you've seen every kind of country property, one like this comes along. Follow the rolling hills & country roads of the Zorra Highlands to 337000 33rd Line, where a 1,750'+/- winding laneway disappears into lush forest and leaves you wondering what could possibly be waiting at the end. And then the trees open. Nearly 27+/- acres unfold around peaceful, wide-open meadow framed by forest, with a cottage-style home, detached shop, picturesque, covered bridge + driveshed tucked into the landscape. And then there's Trout Creek. More than 1,300+/- ft meanders through the property beneath the covered bridge + right into the story of the home itself. The Great Room + decks offer a front-row seat to the water, while patio doors from the primary bedroom open to a deck along the creek bank-a connection to nature that must be experienced to be fully appreciated. The warm, character-filled cottage-style home offers approx. 1740 SF, 3 bedrooms, 1.5 baths, vaulted ceilings, a kitchen with center island, sun-splashed Great Room + multiple fireplaces adding to its cozy cottage feel. Then there's the 39x21' shop - and calling it a shop doesn't do it justice! Heated, insulated + finished, it has a fireplace + bar, plus a generous overhang with concrete pad for parking, wood storage or extra covered space...you decide! Out back, the impressive post-and-beam covered deck might just be your new favorite spot, overlooking the meadow & forest where deer wander out to the custom feeder at its edge. Cross the 12x40' covered bridge + head up the hill to a 24x48' driveshed with oversized sliding doors, skylit roof + room for equipment, vehicles + toys. Fibre internet keeps this tucked-away retreat connected, while nearby Wildwood Conservation Area, trails + year-round recreation offer even more ways to get outside. Stratford, St. Marys + Woodstock are all within an easy drive. Come for the setting. Stay to discover just how much there is to love about life here!
Fireplace
Rooms
Main Floor
| Kitchen | 2.81 × 7.11 m | Centre Island Vaulted Ceiling(s) Open Concept |
| Dining Room | 2.48 × 4.51 m | Fireplace Insert Hardwood Floor Vaulted Ceiling(s) |
| Great Room | 5.90 × 9.45 m | Overlook Water Fireplace Insert W/O To Deck |
| Primary Bedroom | 3.51 × 3.47 m | Overlook Water W/O To Deck Vaulted Ceiling(s) |
| Bedroom 2 | 3.51 × 2.27 m | |
| Bedroom 3 | 2.97 × 3.47 m | |
| Foyer | — | Tile Floor |
| Laundry | 4.23 × 1.57 m | 2 Pc Bath |
| Bathroom | 2.71 × 2.78 m | 3 Pc Bath Heated Floor Skylight |
| Bathroom | 2.15 × 0.83 m | 2 Pc Bath |
| Sunroom | — |
Features
- Auto Garage Door Remote
- On Demand Water Heater
- Primary Bedroom - Main Floor
- Upgraded Insulation
- Water Softener
- Deck
- Fishing
- Landscape Lighting
- Landscaped
- Privacy
- Porch
- Porch Enclosed
- Recreational Area
- Year Round Living
- None
- Other
- Bungalow
Financials
Annual Taxes
$3,623
Estimated Rental Income
Entire property$3,200 – $4,800/mo
Rental yield2.6% – 3.8%
*Estimates based on comparable rentals in the area. Actual income may vary.
Market Data — Zorra
Days on market49 days
Buyer's MarketSeller's Market
Based on active listings in Zorra. Data updates daily.
Getting around
How walkable, bikeable, and transit-friendly this neighbourhood is.
62
/ 100
Walk Score
Somewhat Walkable
47
/ 100
Transit Score
Some Transit
44
/ 100
Bike Score
Somewhat Bikeable
Scores are estimates based on neighbourhood data and are for informational purposes only.
MLS® data courtesy of the Toronto Regional Real Estate Board (TRREB).
The information provided herein must only be used by consumers that have a bona fide interest in the purchase, sale, or lease of real estate and may not be used for any commercial purpose or any other purpose. Listing information is deemed reliable but is not guaranteed accurate by the Toronto Regional Real Estate Board, the listing brokerage, or this website. The trademarks REALTOR®, REALTORS® and the REALTOR® logo are controlled by The Canadian Real Estate Association (CREA) and identify real estate professionals who are members of CREA. MLS®, Multiple Listing Service®, and the associated logos are owned by CREA. Not intended to solicit properties currently listed for sale or buyers under contract.
You may also like
More homes in Zorra
Hand-picked listings with a similar price range and style.
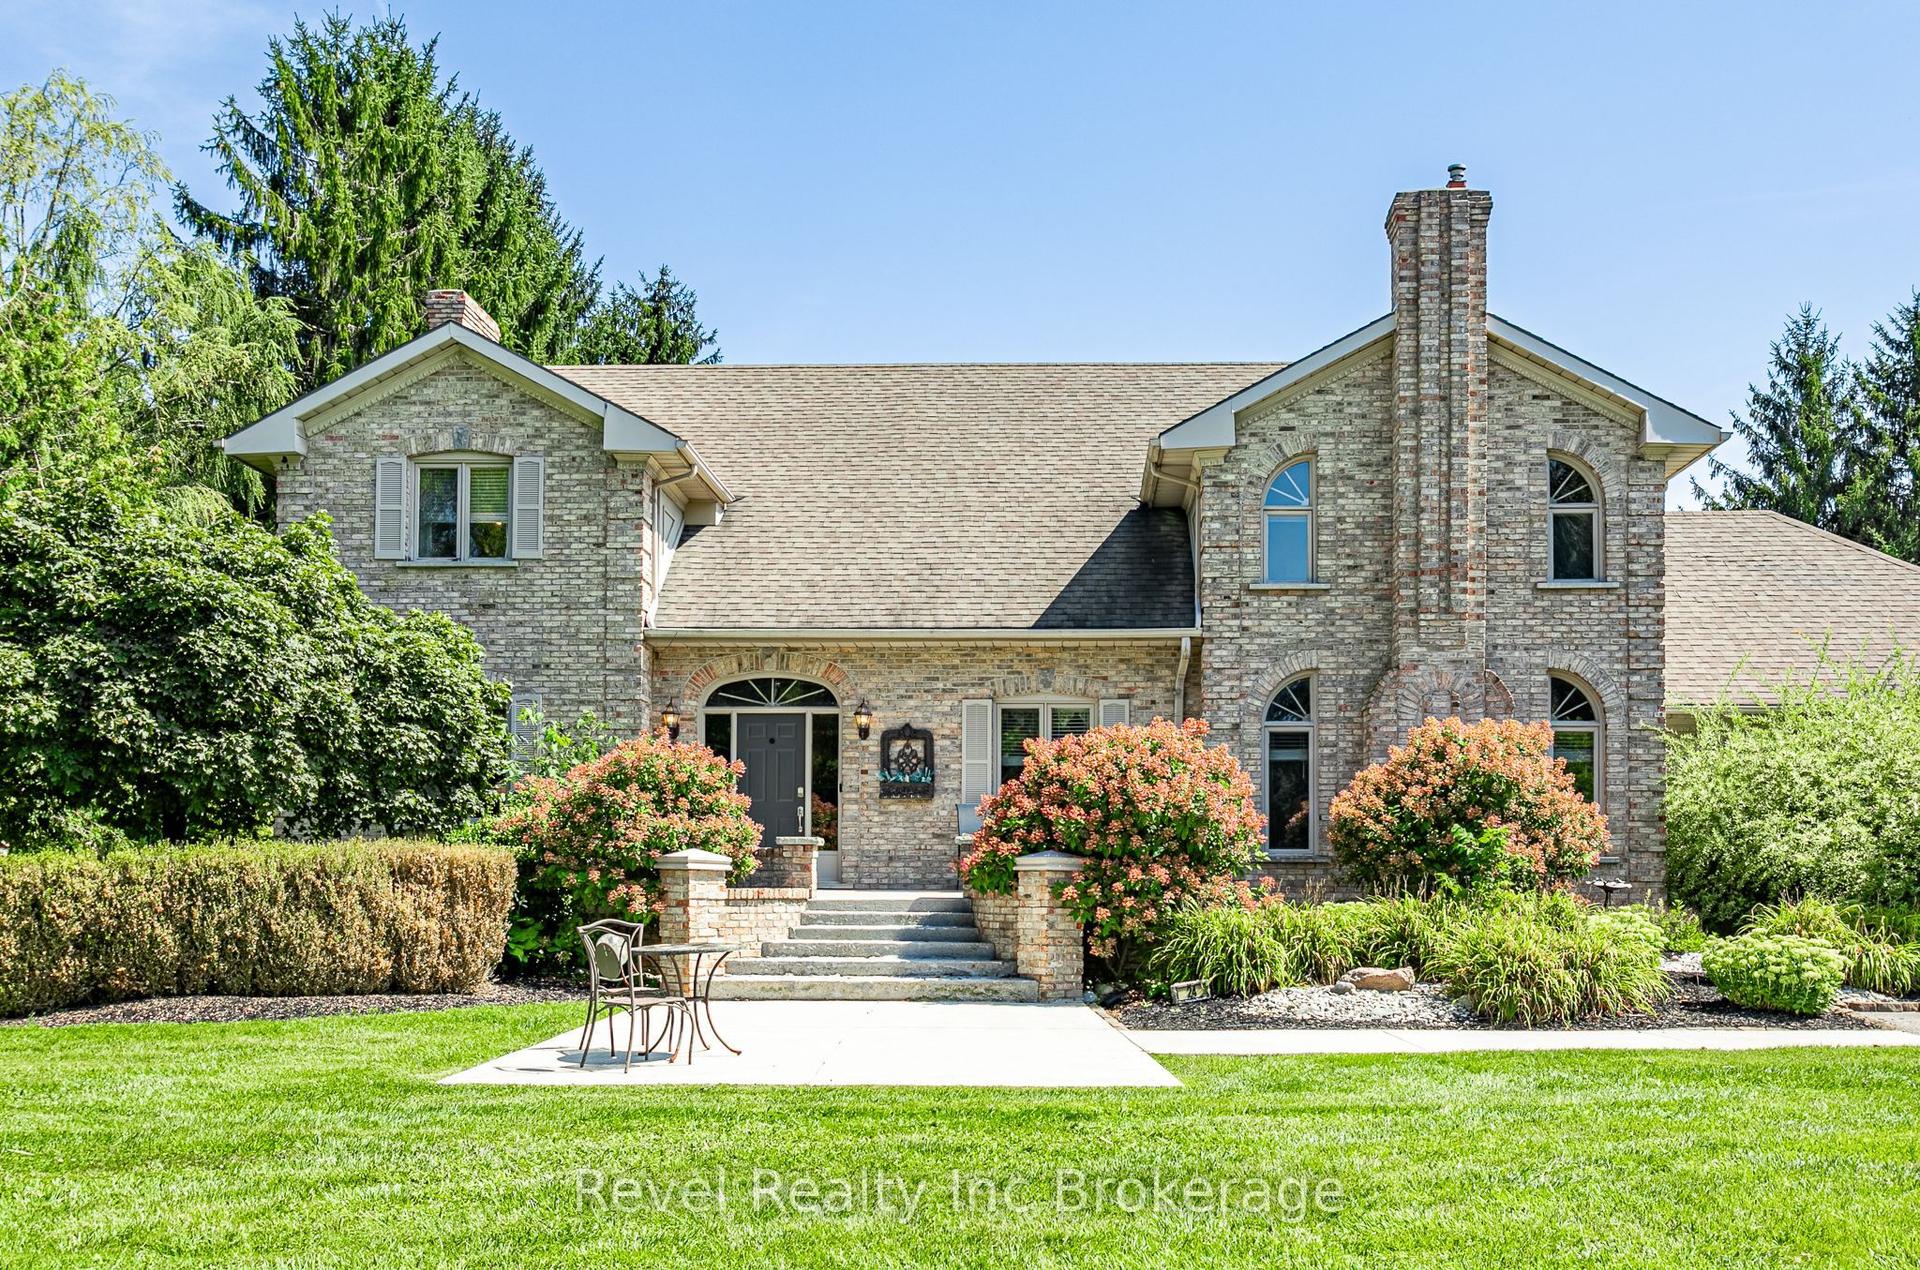
For Sale2 months ago
$1,200,000
Detached
est. $5,261/mo
24 Mcnab Street, Rural Zorra
Zorra, ON
4 bd
4 ba
4,250
10
MLS# X13709354Revel Realty Inc Brokerage
WhatsApp Aman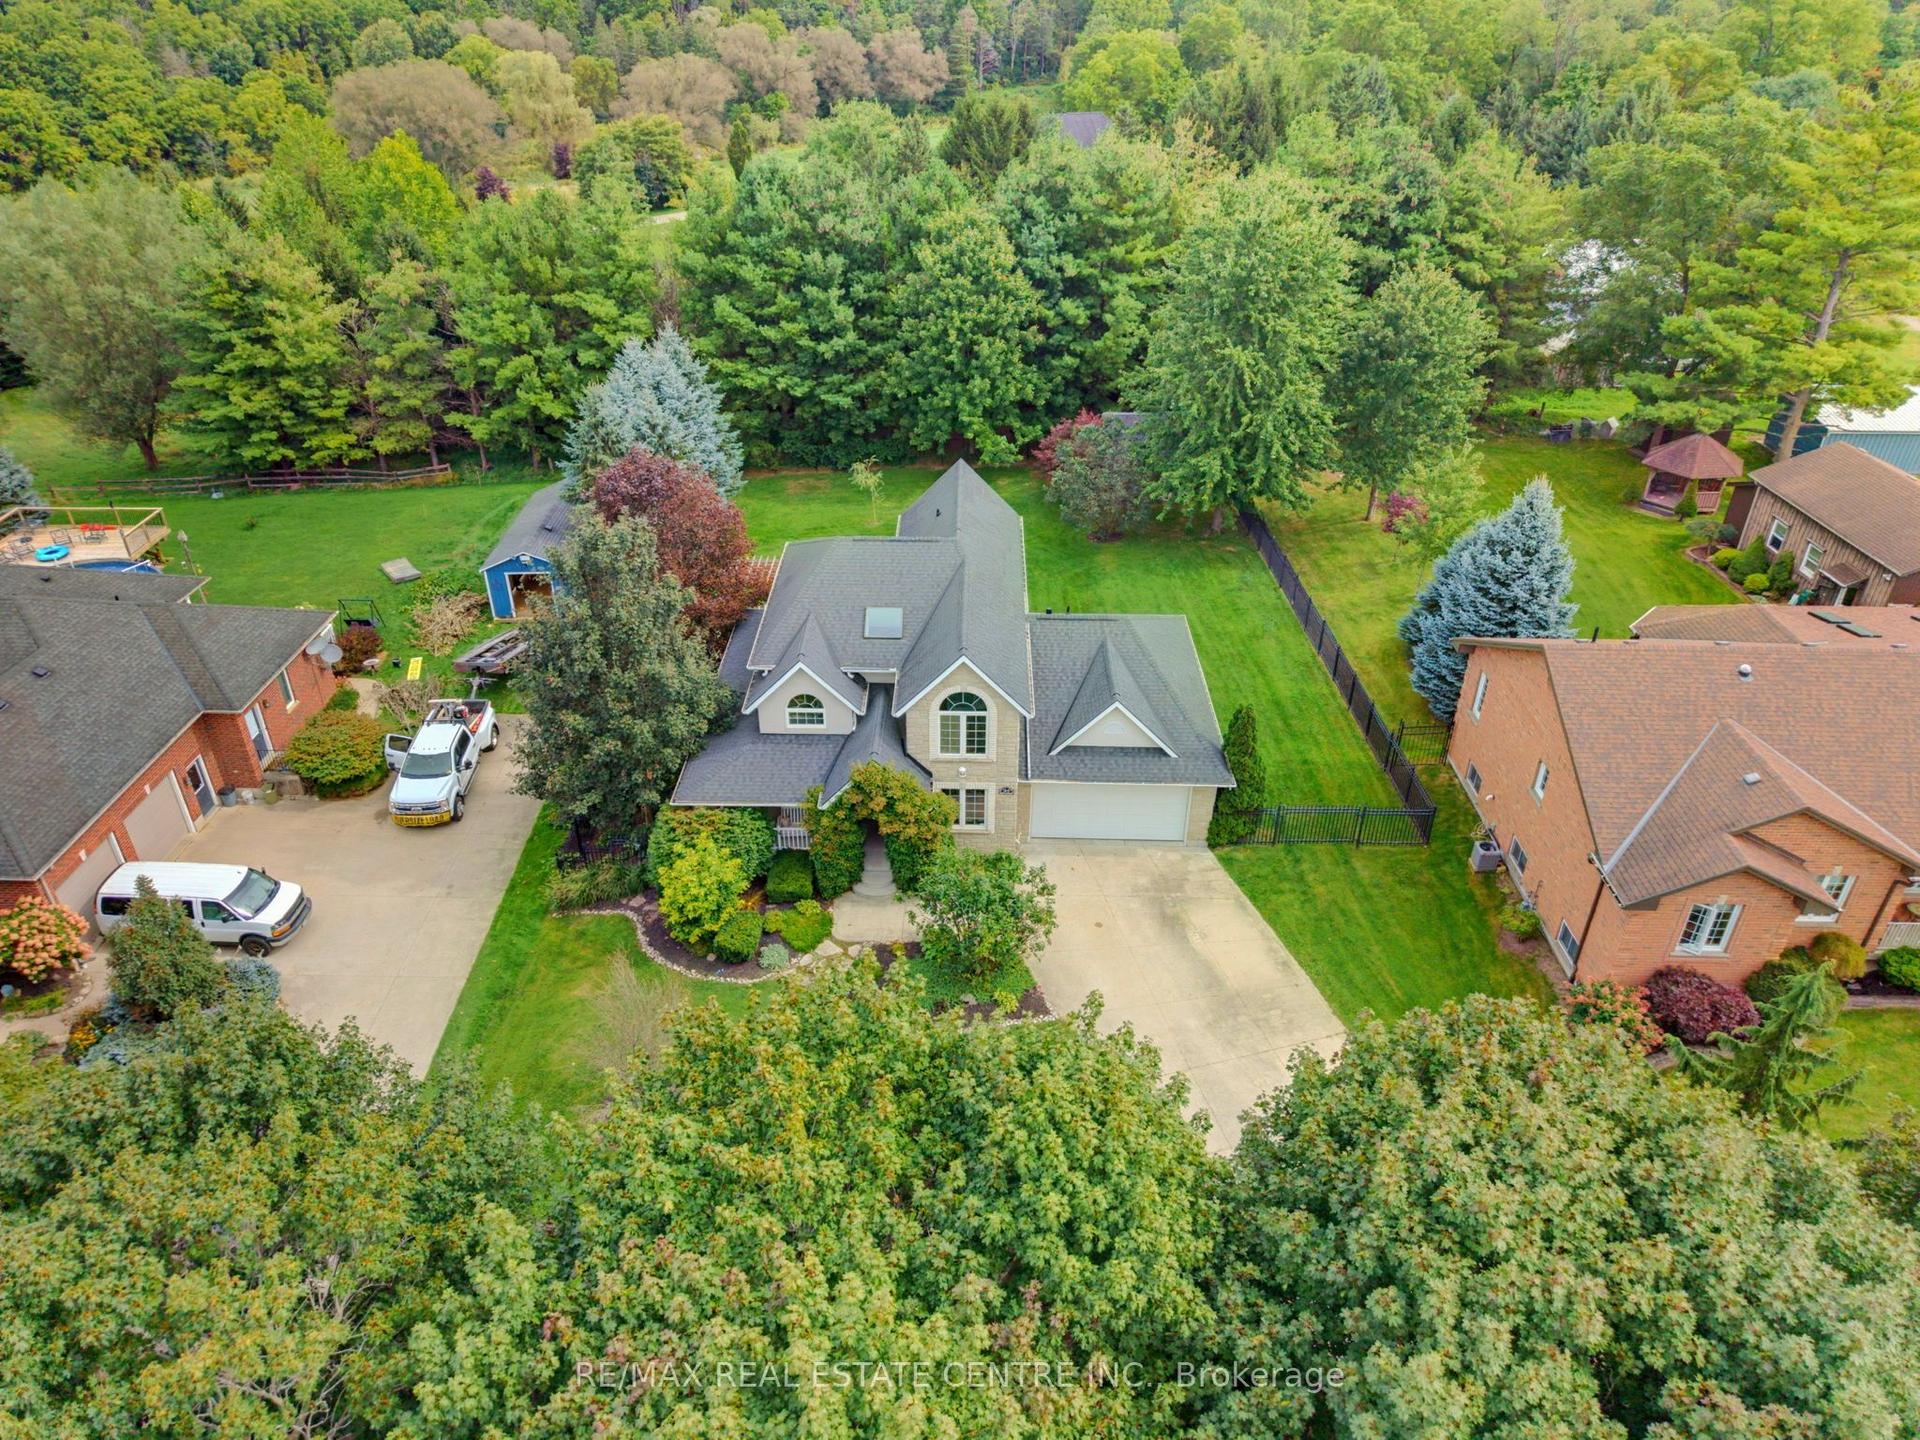
For Sale20 days ago
$1,199,900
Detached
est. $5,260/mo
164 Argyle Street, Embro
Zorra, ON
4+1 bd
3 ba
2,250
10
MLS# X13816080Re/Max Real Estate Centre Inc.
WhatsApp Aman