For Lease
806 Fairway Crescent
Kitchener, ON
$2,350
3Bd
1Ba
1,300+sqft
4Parking
30.02 x 146 ftlot
$2/sqft
Semi-DetachedMLS# X13708522Listed 2026-08-2411 DOM
Heating
Water Heater
Cooling
Central Air
Basement
Finished
About this home
Welcome to 806 Fairway Crescent, offering the main and second floors of a beautifully maintained semi-detached home situated on a quiet crescent. This is a wonderful opportunity to lease a well-maintained home in a convenient and family-friendly neighborhood. The home features excellent curb appeal, a spacious triple-wide interlock driveway, and beautifully landscaped grounds. The shared front entrance offers a welcoming lobby, along with a convenient common laundry area and plenty of storage space. Enjoy the fully fenced backyard, complete with a shed and mature trees, providing a peaceful and private outdoor space for relaxation and entertaining. The upper level features three generous bedrooms and a well-maintained bathroom. The home is thoughtfully equipped with a water softener and multiple triple-pane windows. Ideally located within walking distance to schools, parks, trails, and local amenities, with easy access to major highways and Chicopee Ski Hill. A great opportunity for those looking for a comfortable home in a convenient location.
Rooms
Main Floor
| Dining Room | 3.35 × 3.40 m | |
| Kitchen | 3.35 × 3.10 m | |
| Living Room | 3.56 × 7.24 m | |
| Utility Room | 1.47 × 5.03 m |
Second Floor
| Primary Bedroom | 3.56 × 3.53 m | |
| Bedroom | 3.23 × 2.84 m | |
| Bedroom | 3.23 × 2.87 m |
Features
- Accessory Apartment
- Auto Garage Door Remote
- In-Law Capability
- In-Law Suite
- Water Heater
- Water Purifier
- Water Softener
- Finished
- Central Air
- 2-Storey
Financials
Estimated Rental Income
Entire property$3,200 – $4,800/mo
Rental yield1634.0% – 2451.1%
*Estimates based on comparable rentals in the area. Actual income may vary.
Market Data — Kitchener
Days on market11 days
Buyer's MarketSeller's Market
Based on active listings in Kitchener. Data updates daily.
Other rentals like this
Similar rentals in Kitchener
Same property type, similar price, similar size — currently for rent.
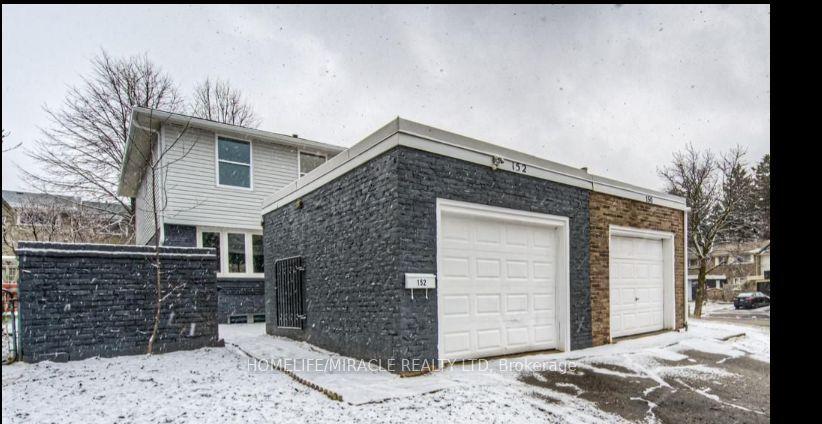
For LeaseJust listed
$2,900
Semi-Detached
152 Overlea Drive
Kitchener, ON
3 bd
3 ba
1,300
3
MLS# X13747914Homelife/Miracle Realty Ltd
WhatsApp Aman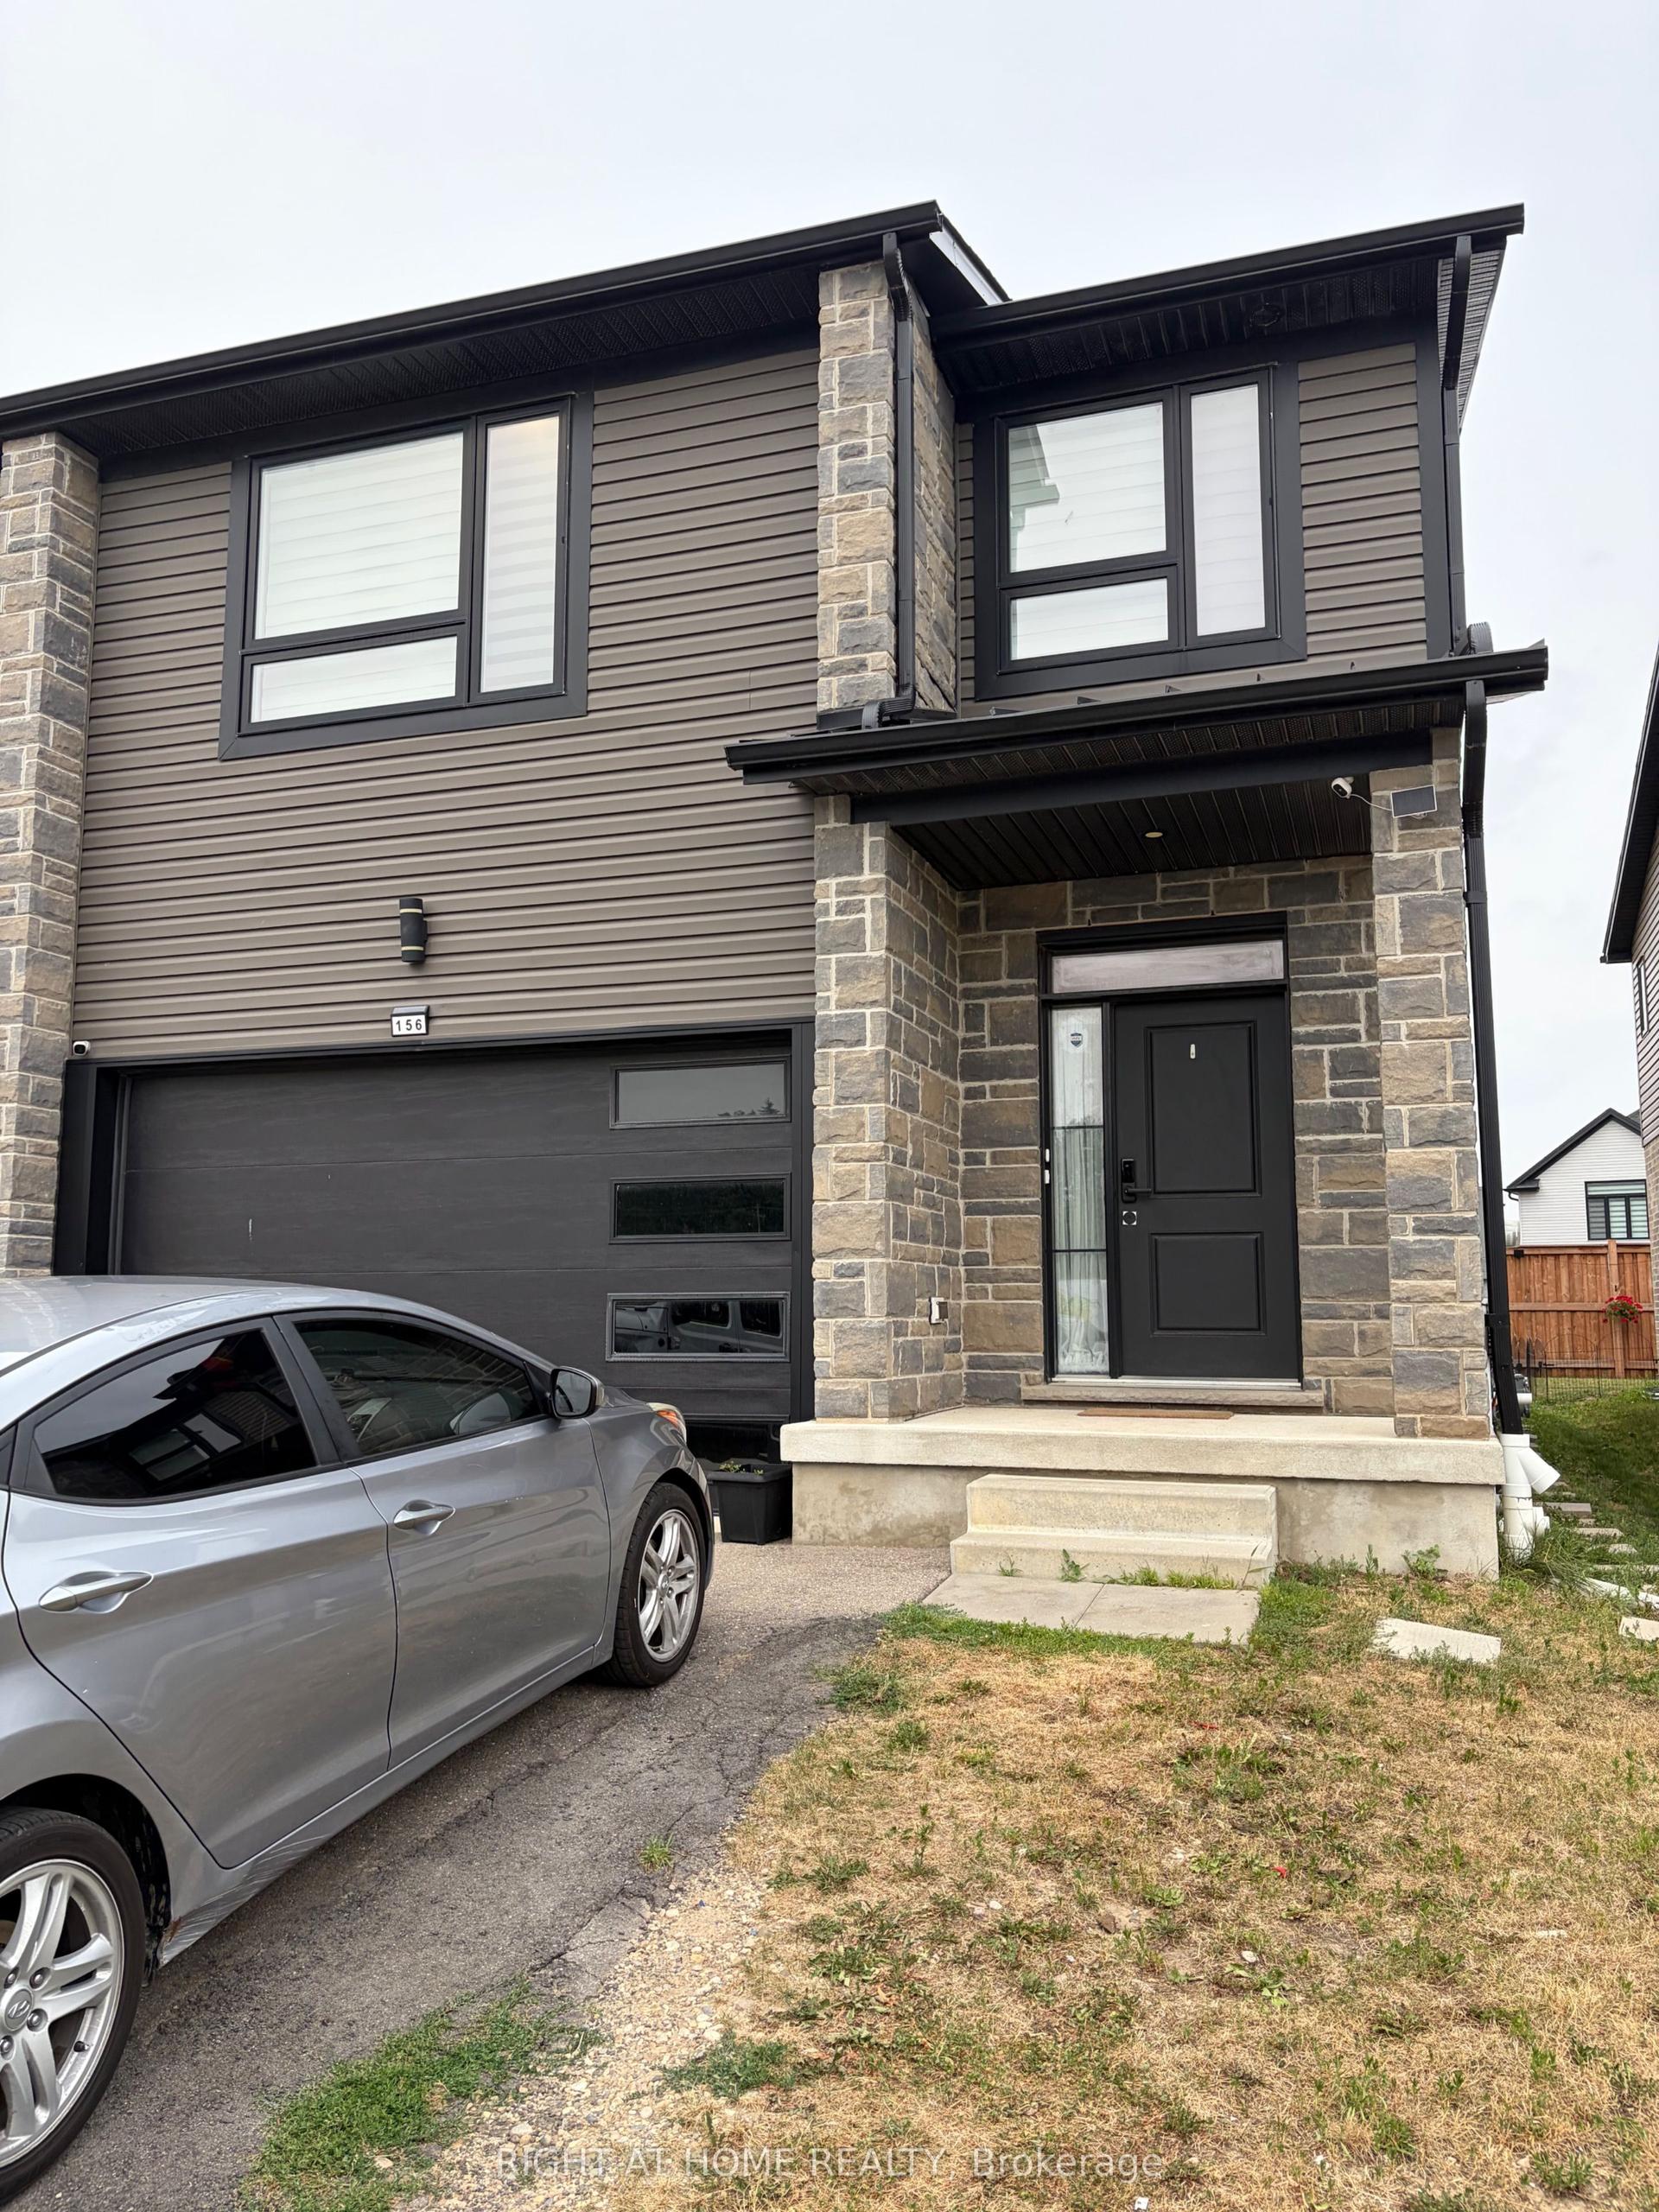
For Lease1 month ago
$1,800
Semi-Detached
156 Otterbein Road Basement #Basement
Kitchener, ON
2 bd
1 ba
900
1
MLS# X13641104Right At Home Realty
WhatsApp Aman
Getting around
How walkable, bikeable, and transit-friendly this neighbourhood is.
59
/ 100
Walk Score
Somewhat Walkable
38
/ 100
Transit Score
Some Transit
41
/ 100
Bike Score
Somewhat Bikeable
Scores are estimates based on neighbourhood data and are for informational purposes only.
MLS® data courtesy of the Toronto Regional Real Estate Board (TRREB).
The information provided herein must only be used by consumers that have a bona fide interest in the purchase, sale, or lease of real estate and may not be used for any commercial purpose or any other purpose. Listing information is deemed reliable but is not guaranteed accurate by the Toronto Regional Real Estate Board, the listing brokerage, or this website. The trademarks REALTOR®, REALTORS® and the REALTOR® logo are controlled by The Canadian Real Estate Association (CREA) and identify real estate professionals who are members of CREA. MLS®, Multiple Listing Service®, and the associated logos are owned by CREA. Not intended to solicit properties currently listed for sale or buyers under contract.