For Sale
Just Listed
Open House Sun 18–20
1256 Maryhill Road
Woolwich, ON
$1,149,900
3Bd
2Ba
1,750+sqft
4Parking
130.62 x 316.46 ftlot
$657/sqft
DetachedMLS# X13709166Listed 2026-08-250 DOM
Basement
Unfinished
Just listed! New listings in Woolwich often receive offers within the first week.
About this home
BUILD. SEVER. RESTORE. REIMAGINE. A RARE OPPORTUNITY AWAITS in the heart of historic Maryhill! Welcome to 1256 Maryhill Road, anextraordinary 0.907-acre property offering an increasingly difficult combination to find-an EXPANSIVE PARCEL OF LAND, a character-filled circa1885 stone home, mature surroundings and exciting possibilities for the future. For those envisioning something new, the TRUE SIGNIFICANCEMAY LIE IN THE LAND ITSELF. Explore the possibility of creating a spectacular custom dream home on nearly an acre, surrounded by SPACE,GREENERY AND THE CHARM OF VILLAGE LIVING. Even more intriguing is the potential to sever the property into two residential building lots,creating an opportunity for two new homes side-by-side-ideal for builders, investors, extended families or those looking to unlock the property'sfuture potential. SEVERANCE/DEVELOPMENT SUBJECT TO APPLICABLE APPROVALS, zoning, servicing and governing authorities. The existinghome offers approximately 1,590 sq. ft. of above-grade living space with 3 bedrooms and plenty of character. The main level features separateliving and dining rooms, a bright kitchen with abundant cabinetry, plus an additional family/sitting room overlooking the greenery. Large windowsprovide natural light, while WOOD FLOORING AND TRADITIONAL DETAILS reflect the home's heritage. Walkouts connect the living spaces to theexpansive outdoors, while the basement provides additional storage and utility space. Outside, the scale of the property truly impresses. OPENLAWNS, MATURE TREES AND ESTABLISHED VEGETATION provide tremendous room for gardening, outdoor entertaining, children, pets andenjoying nature in your own backyard-or envision an entirely new future for the property. Peaceful, small-community atmosphere of Maryhill inthe Township of Woolwich, while remaining conveniently connected to Guelph, Kitchener-Waterloo, Breslau and Cambridge. A remarkableopportunity where history, land and future potential come together.
Rooms
Main Floor
| Foyer | 3.00 × 2.01 m | |
| Living Room | 4.52 × 3.35 m | |
| Dining Room | 4.52 × 3.45 m | |
| Kitchen | 4.01 × 3.12 m | |
| Laundry | 2.54 × 2.26 m | |
| Bathroom | 2.49 × 2.03 m | 4 Pc Bath |
| Family Room | 5.99 × 3.99 m |
Second Floor
| Bedroom | 5.13 × 3.23 m | |
| Bedroom 2 | 3.76 × 3.35 m | |
| Bedroom 3 | 3.45 × 2.39 m | |
| Bathroom | 2.03 × 1.02 m | 2 Pc Bath |
Features
- None
- Unfinished
- 2-Storey
Financials
Annual Taxes
$4,829.72
Estimated Rental Income
Entire property$3,200 – $4,800/mo
Rental yield3.3% – 5.0%
*Estimates based on comparable rentals in the area. Actual income may vary.
Market Data — Woolwich
Days on market0 days
Buyer's MarketSeller's Market
Based on active listings in Woolwich. Data updates daily.
Getting around
How walkable, bikeable, and transit-friendly this neighbourhood is.
54
/ 100
Walk Score
Somewhat Walkable
45
/ 100
Transit Score
Some Transit
48
/ 100
Bike Score
Somewhat Bikeable
Scores are estimates based on neighbourhood data and are for informational purposes only.
MLS® data courtesy of the Toronto Regional Real Estate Board (TRREB).
The information provided herein must only be used by consumers that have a bona fide interest in the purchase, sale, or lease of real estate and may not be used for any commercial purpose or any other purpose. Listing information is deemed reliable but is not guaranteed accurate by the Toronto Regional Real Estate Board, the listing brokerage, or this website. The trademarks REALTOR®, REALTORS® and the REALTOR® logo are controlled by The Canadian Real Estate Association (CREA) and identify real estate professionals who are members of CREA. MLS®, Multiple Listing Service®, and the associated logos are owned by CREA. Not intended to solicit properties currently listed for sale or buyers under contract.
You may also like
More homes in Woolwich
Hand-picked listings with a similar price range and style.
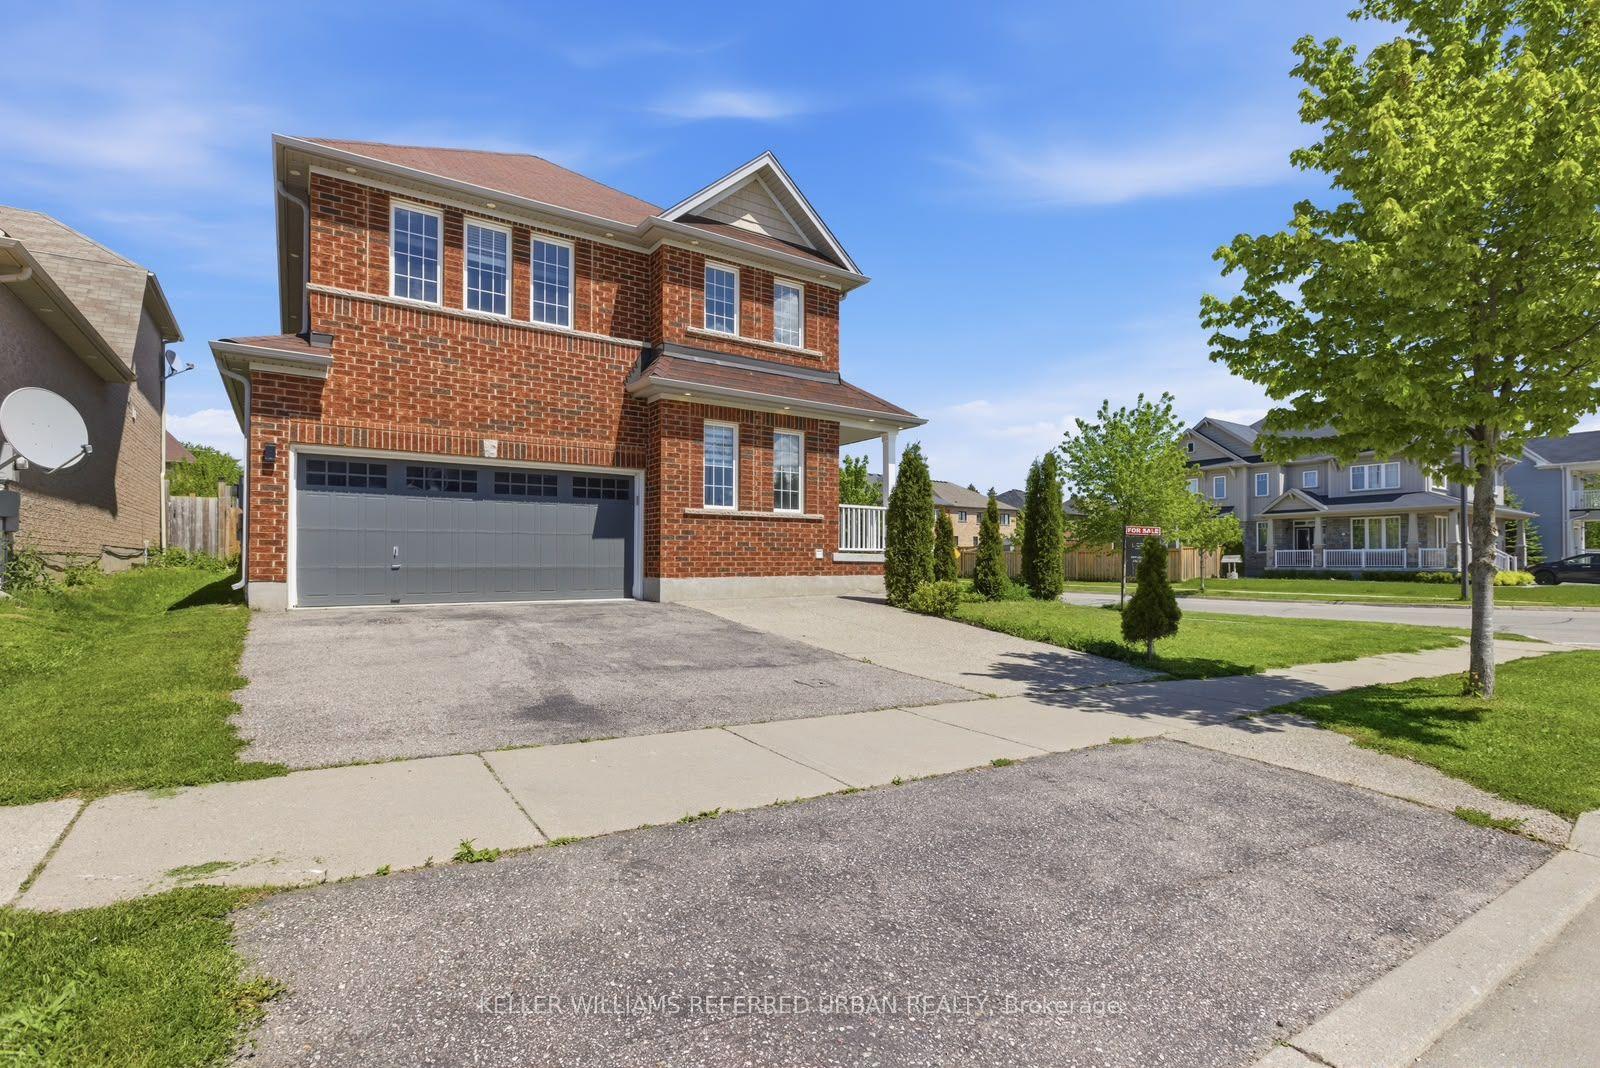
For Sale10 days ago
$998,000
Detached
est. $4,375/mo
14 Andover Drive
Woolwich, ON
4 bd
3 ba
2,250
5
MLS# X13679164Keller Williams Referred Urban Re…
WhatsApp Aman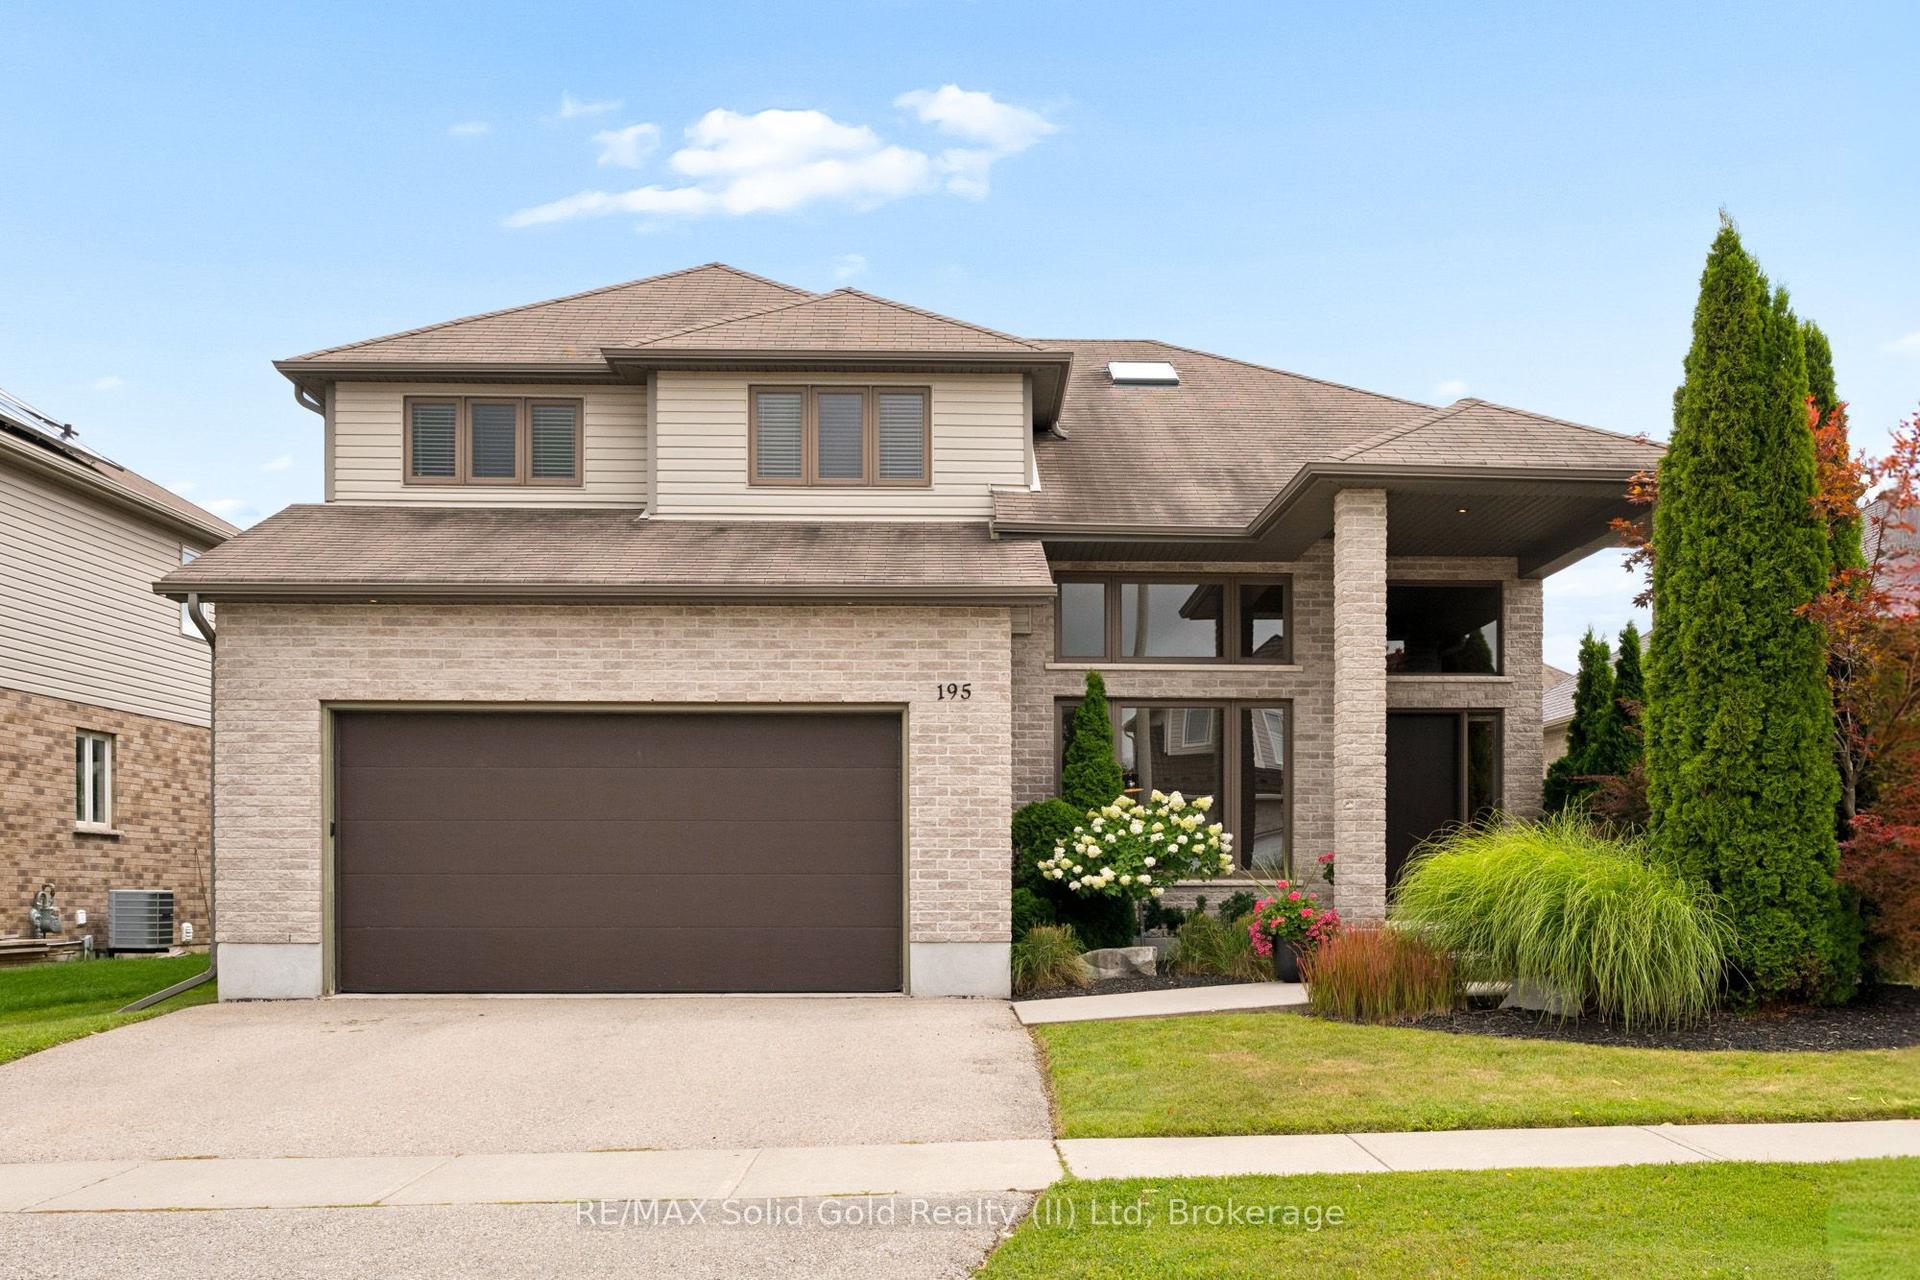
For Sale11 h ago
$1,199,900
Detached
est. $5,260/mo
195 Townsend Drive
Woolwich, ON
4 bd
3 ba
2,750
4
MLS# X13710316RE/MAX Solid Gold Realty (II) Ltd
WhatsApp Aman