For Sale
Just Listed
Open House Sat 17–19
592 Little Dover Crescent
Waterloo, ON
$749,900
3Bd
3Ba
1,750+sqft
3Parking
36.78 x 111.24 ftlot
$429/sqft
DetachedMLS# X13710258Listed 2026-08-250 DOM
Heating
Water Heater
Cooling
Central Vacuum
Basement
Finished
Just listed! New listings in Waterloo often receive offers within the first week.
About this home
Tucked into one of Waterloo's most sought-after family neighbourhoods, this 3-bedroom, 3-bathroom two-storey home offers the perfect blend of everyday comfort and move-in ready appeal.Step inside to an open-concept main floor filled with natural light. The chef's kitchen was fully renovated in 2019, featuring a large island, quartz countertops, and plenty of workspace for entertaining - flowing seamlessly into the living and dining areas. A stylish new powder room completes the main level.Upstairs, the spacious primary bedroom includes a walk-in closet, and the convenience of upper-floor laundry means no more hauling baskets up and down stairs.Outside, your private backyard oasis awaits - complete with an above-ground pool and a fully fenced yard, perfect for hosting family BBQs and summer gatherings all season long.Major updates give you peace of mind for years to come: roof (2015), furnace and A/C (2018), and kitchen renovation (2019).Ideally located in the heart of Eastbridge, close to top-rated schools, scenic trails, and everyday amenities.This is Eastbridge family living at its finest
PoolRenovated
Rooms
Main Floor
| Bathroom | 2.09 × 0.91 m |
Second Floor
| Primary Bedroom | 5.82 × 5.33 m | |
| Bedroom | 5.52 × 3.21 m | |
| Bedroom | 4.00 × 3.22 m | |
| Bathroom | 3.29 × 3.07 m |
Basement
| Bathroom | 1.50 × 3.24 m |
Features
- Water Softener
- Water Heater
- Central Vacuum
- Patio
- Finished
- Central Air
- 2-Storey
Financials
Annual Taxes
$5,138
Estimated Rental Income
Entire property$3,200 – $4,800/mo
Basement apartment$1,800 – $2,500/mo
Rental yield5.1% – 7.7%
*Estimates based on comparable rentals in the area. Actual income may vary.
Market Data — Waterloo
Days on market0 days
Buyer's MarketSeller's Market
Based on active listings in Waterloo. Data updates daily.
Getting around
How walkable, bikeable, and transit-friendly this neighbourhood is.
64
/ 100
Walk Score
Somewhat Walkable
39
/ 100
Transit Score
Some Transit
50
/ 100
Bike Score
Bikeable
Scores are estimates based on neighbourhood data and are for informational purposes only.
MLS® data courtesy of the Toronto Regional Real Estate Board (TRREB).
The information provided herein must only be used by consumers that have a bona fide interest in the purchase, sale, or lease of real estate and may not be used for any commercial purpose or any other purpose. Listing information is deemed reliable but is not guaranteed accurate by the Toronto Regional Real Estate Board, the listing brokerage, or this website. The trademarks REALTOR®, REALTORS® and the REALTOR® logo are controlled by The Canadian Real Estate Association (CREA) and identify real estate professionals who are members of CREA. MLS®, Multiple Listing Service®, and the associated logos are owned by CREA. Not intended to solicit properties currently listed for sale or buyers under contract.
You may also like
More homes in Waterloo
Hand-picked listings with a similar price range and style.
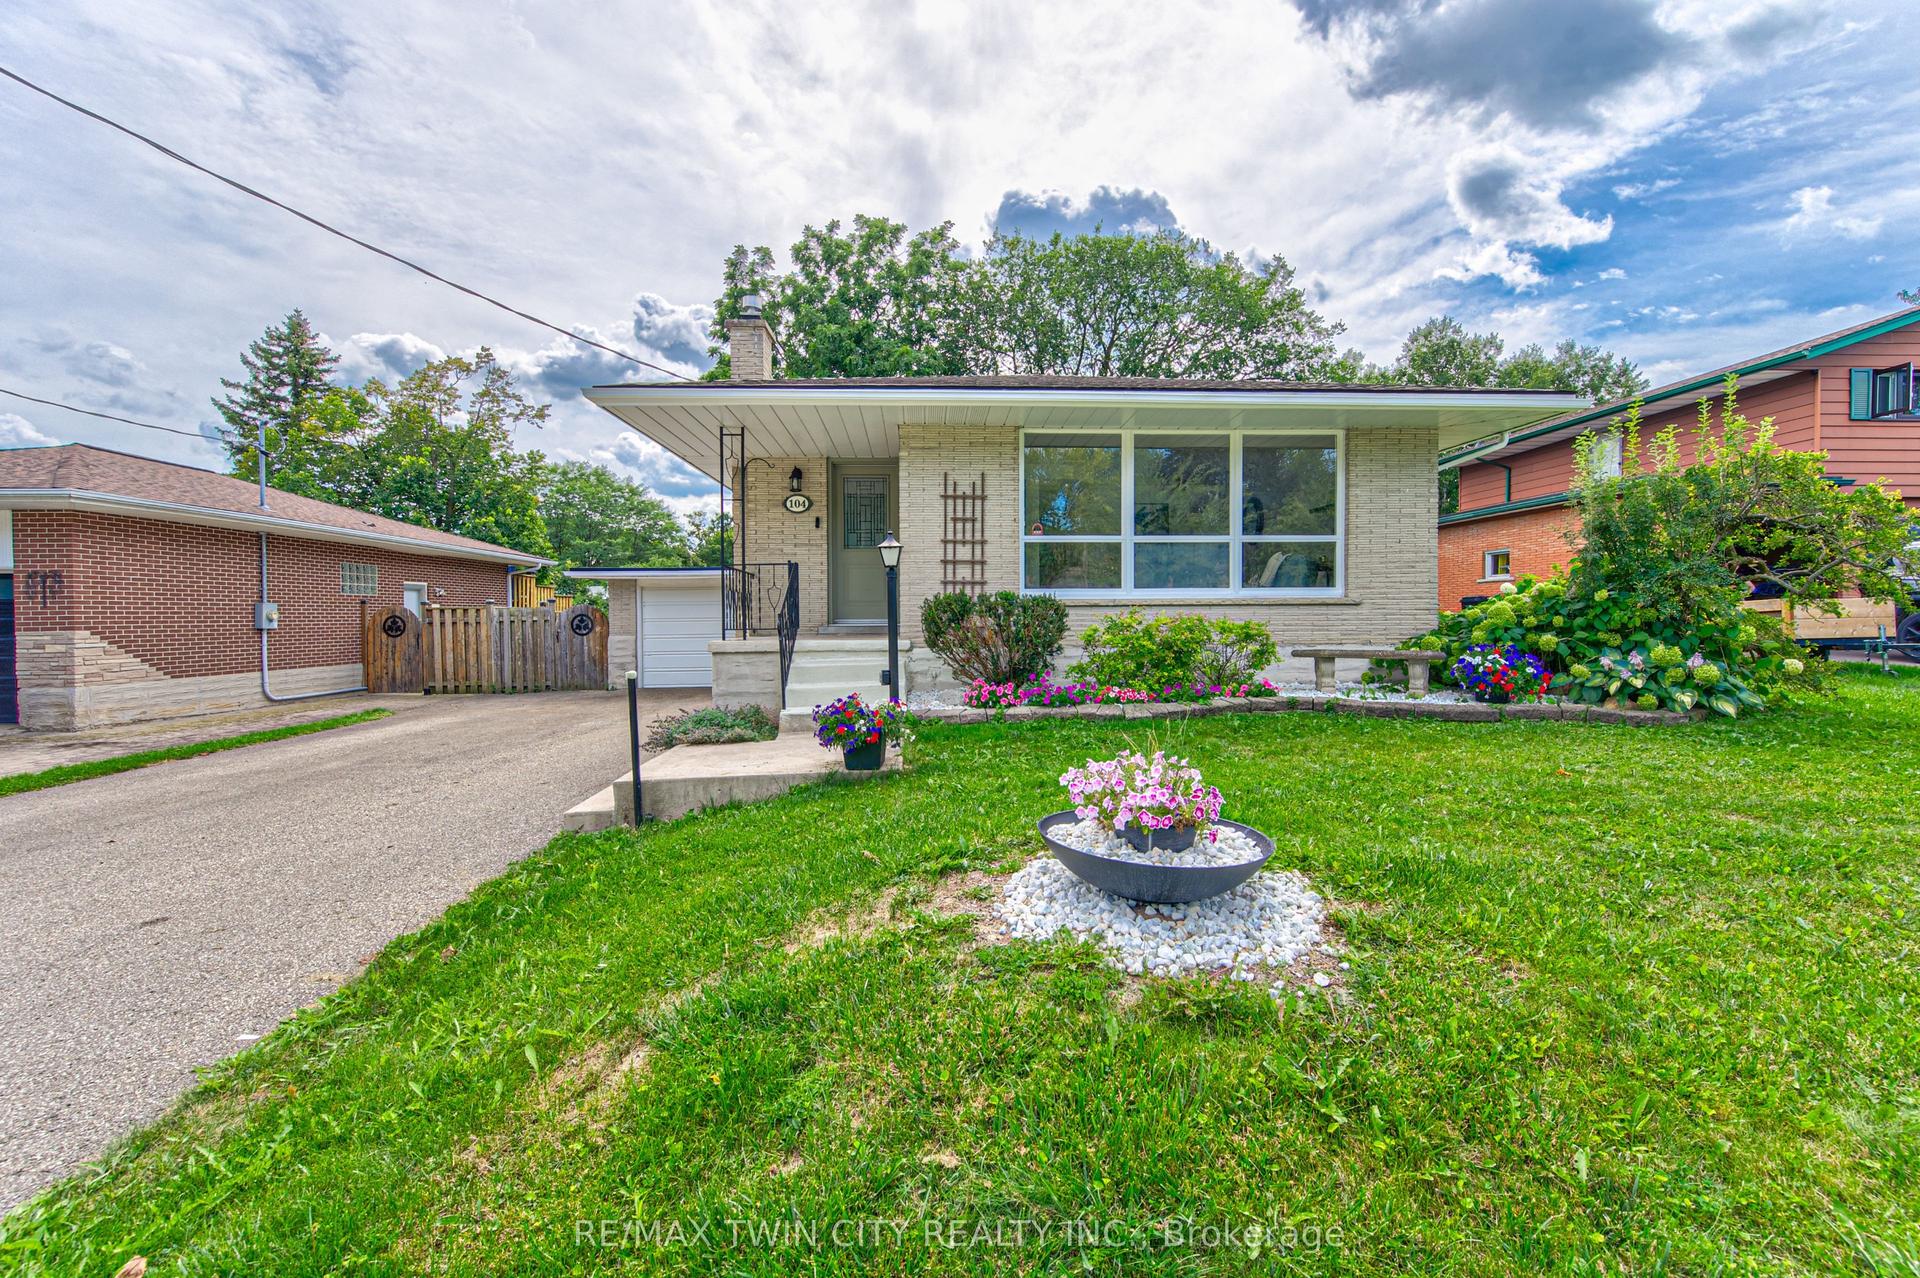
For Sale6 days ago
$650,000
Detached
est. $2,850/mo
104 Springbank Crescent
Waterloo, ON
2+1 bd
2 ba
1,300
7
MLS# X13692034Re/Max Twin City Realty Inc.
WhatsApp Aman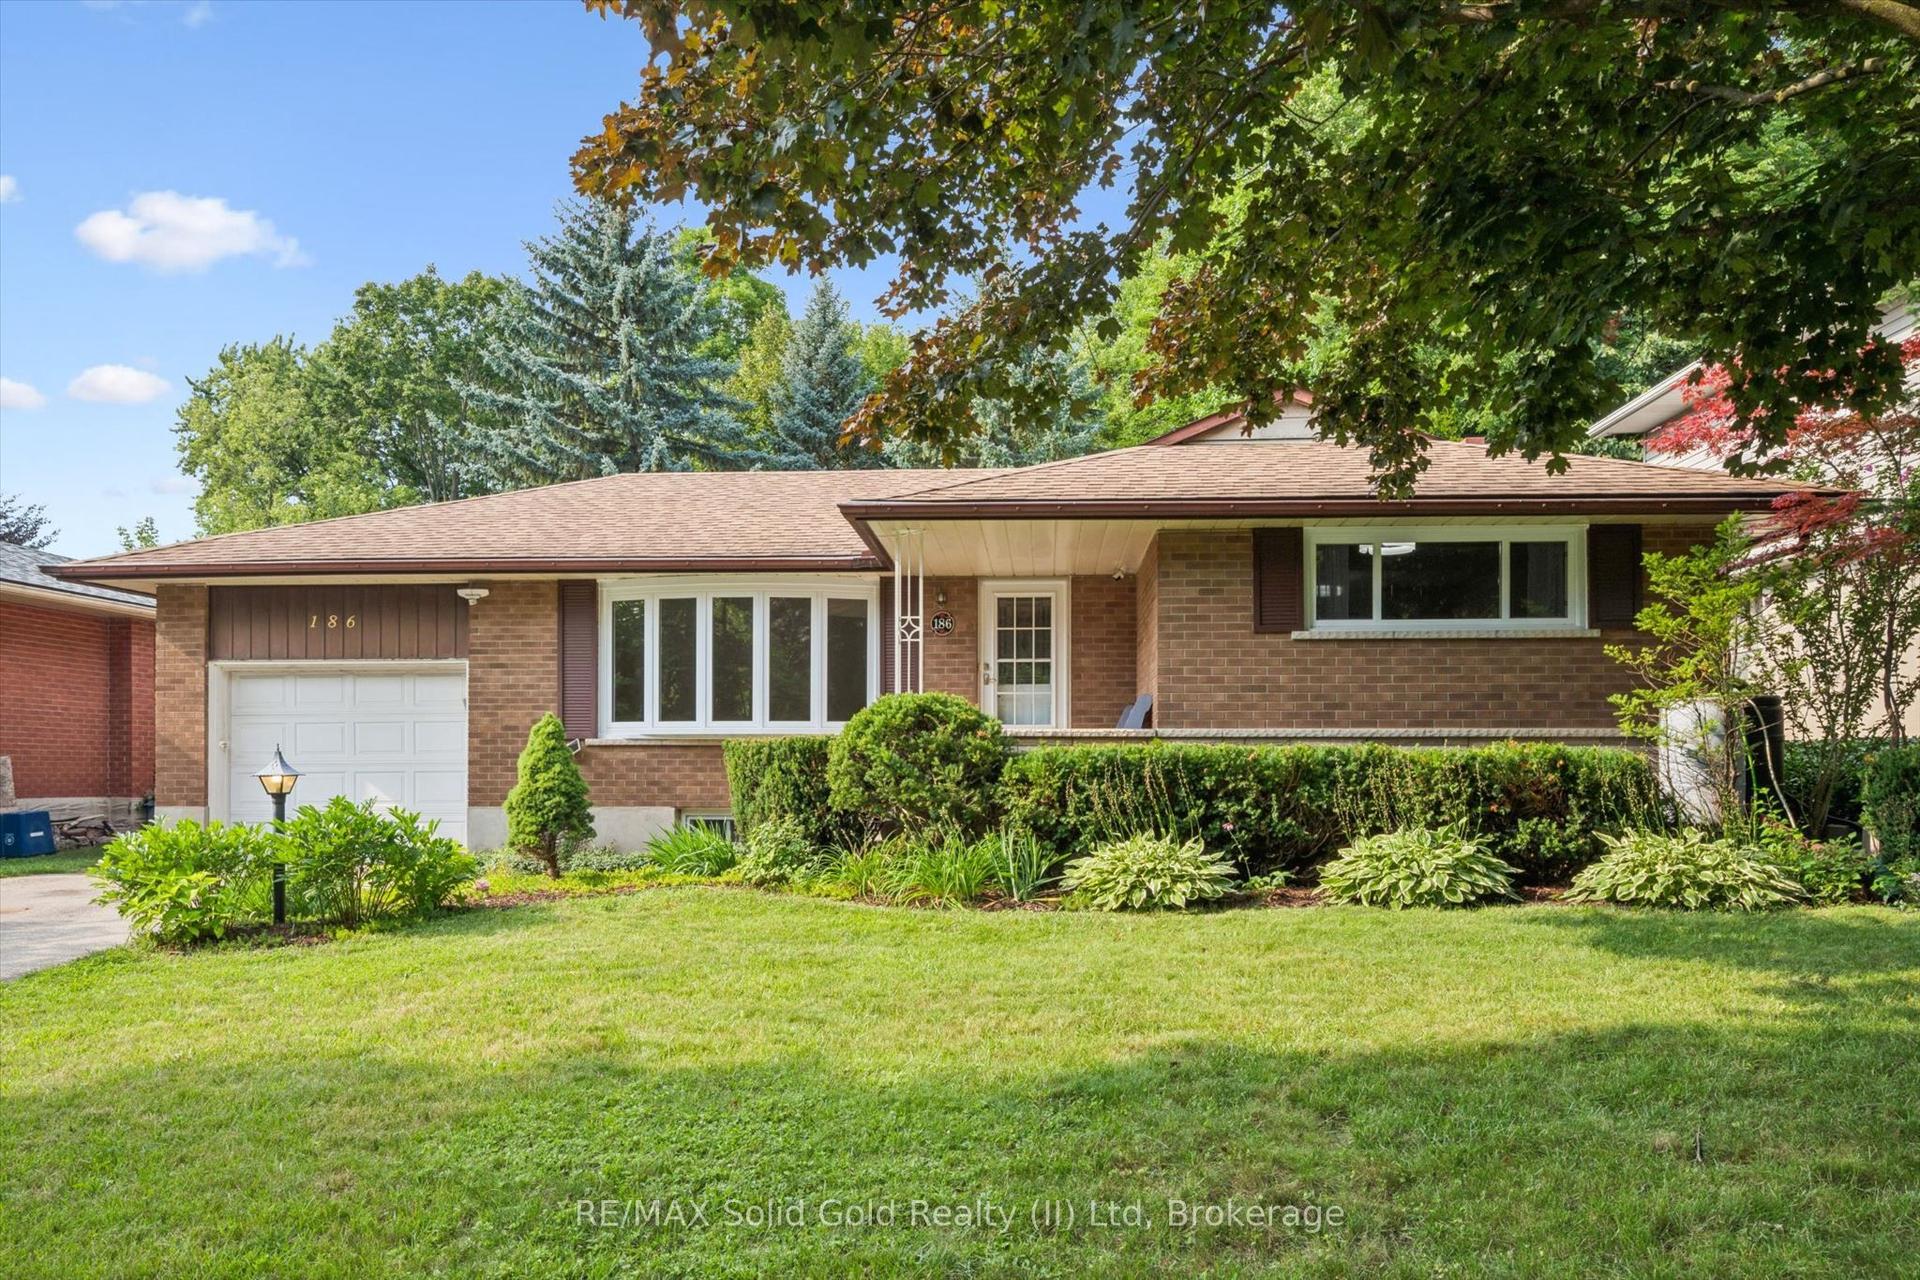
For Sale11 days ago
$685,000
Detached
est. $3,003/mo
186 Marshall Street
Waterloo, ON
3 bd
2 ba
900
3
MLS# X13675958RE/MAX Solid Gold Realty (II) Ltd
WhatsApp Aman