For Sale
1052 Ablett Court
Stanhope, Algonquin Highlands, ON
$499,900
2+1Bd
1Ba
900+sqft
11Parking
208 x 178 ftlot
$555/sqft
DetachedMLS# X13710746Listed 2026-08-2510 DOM
Basement
Finished
About this home
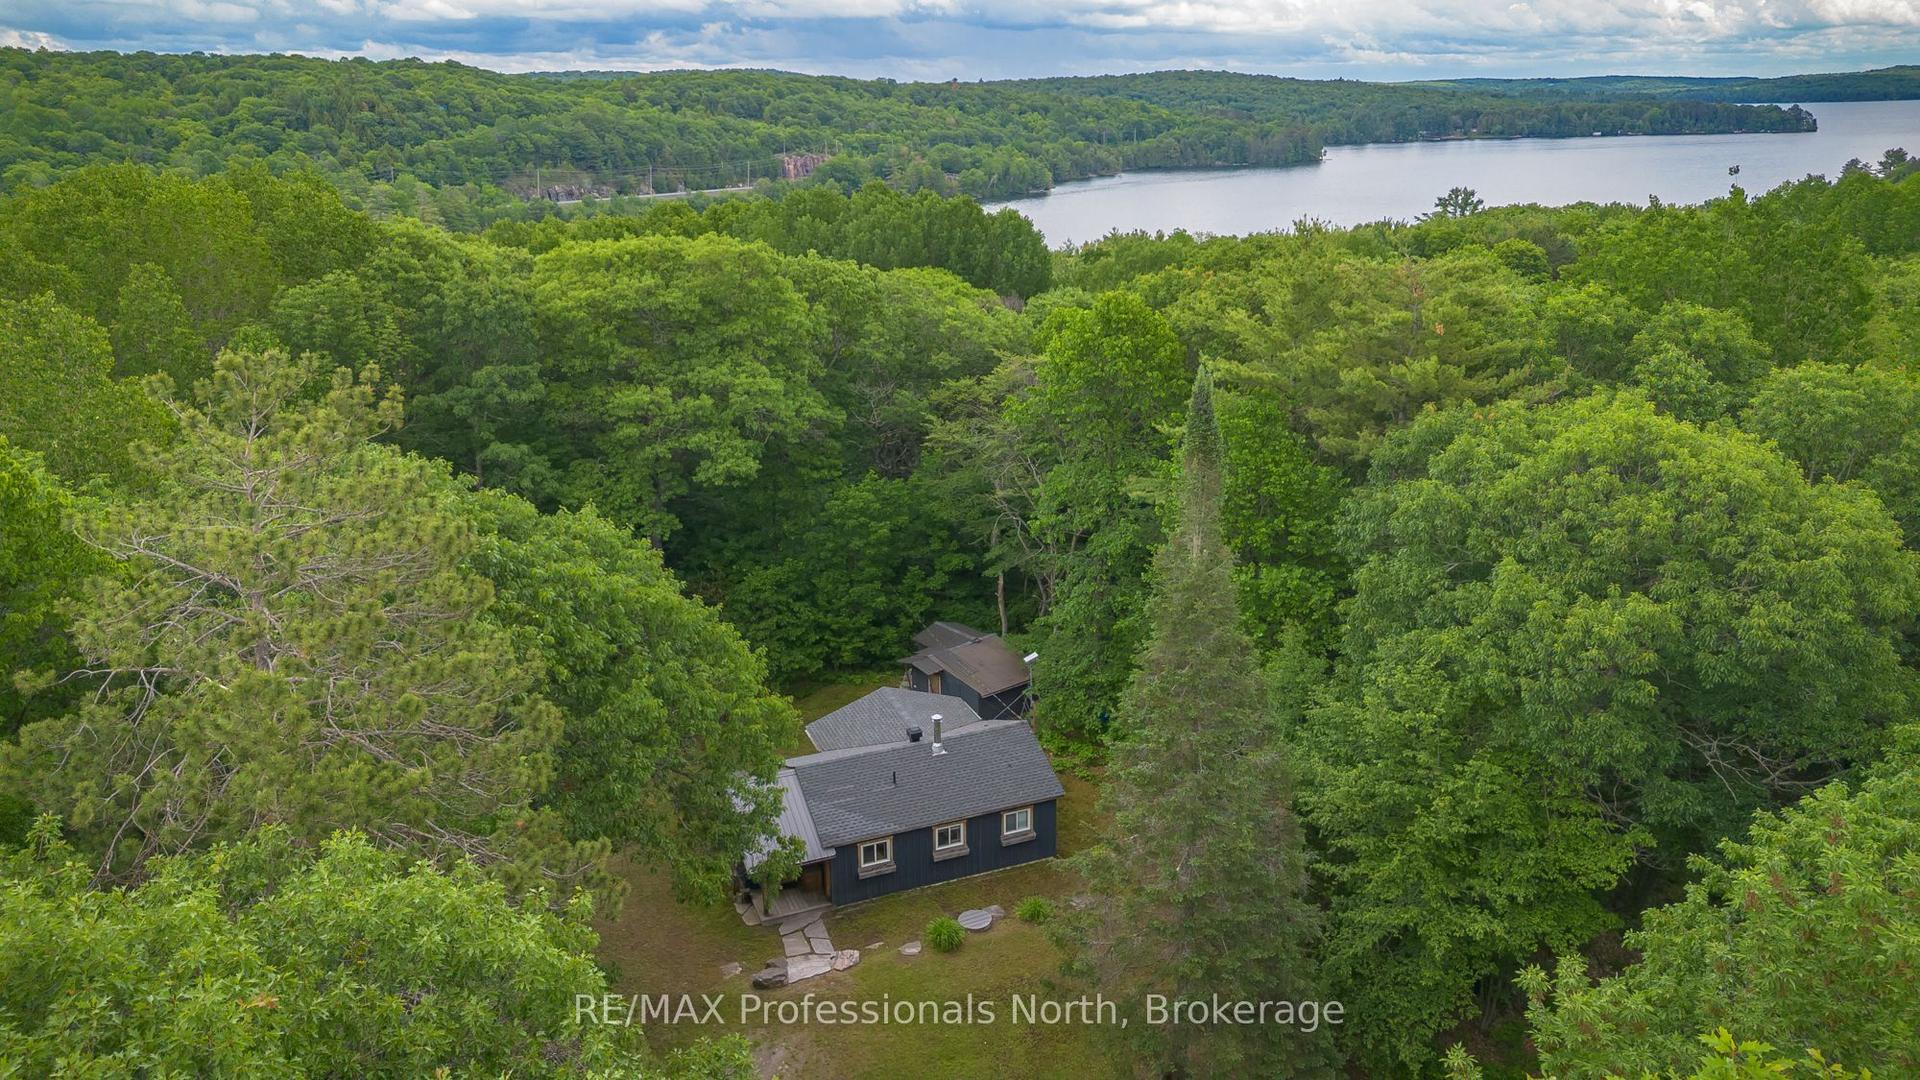
Create lasting family memories on the Gull River with this 2+1 bedroom raised bungalow offering the flexibility to enjoy as either a year-round home or cottage. Set on a quiet dead-end road, the property features 208 feet of waterfront with boating access to the Maple, Grass, and Pine Lake chain. The family-friendly lot is flat around the home before gently sloping toward the water, where a level sandy area provides a great place for kids to play. Enjoy a gradual entry into the water along with deep water off the dock for swimming, boating, and spending long summer days on the river. The main level features a functional L-shaped layout, with an open-concept kitchen and dining area centred around a woodstove, flowing into the living room. A walkout from the dining room leads to the deck and outdoor space. Two bedrooms and a bathroom complete the main level. The finished lower level adds valuable living space with a recreation room, additional bedroom, laundry, and versatile bonus space ideal for a home office, den, playroom, or whatever suits your family's needs. Ready for someone's vision, this is an opportunity to update and make the space your own while enjoying an exceptional waterfront setting. Conveniently located just 5 minutes from West Guilford and 15 minutes from the Village of Haliburton, you'll have easy access to groceries, restaurants, shopping, parks, and more. With 208 feet of waterfront, access to a sought-after lake chain, and a family-friendly setting, this property is ready for its next chapter.
WaterfrontWalkout
Rooms
Main Floor
| Kitchen | 4.27 × 3.63 m | |
| Dining Room | 6.10 × 3.18 m | |
| Living Room | 3.48 × 3.33 m | W/O To Deck |
| Bathroom | 2.54 × 1.50 m | 4 Pc Bath |
| Bedroom | 2.59 × 2.90 m | |
| Bedroom 2 | 2.57 × 3.91 m |
Lower
| Recreation | 9.68 × 2.57 m | Combined w/Laundry |
| Bedroom 3 | 2.57 × 3.20 m | |
| Office | 2.57 × 2.92 m |
Features
- Primary Bedroom - Main Floor
- Finished
- Full
- None
- Bungalow-Raised
Financials
Annual Taxes
$2,135.58
Estimated Rental Income
Entire property$2,600 – $3,800/mo
Rental yield6.2% – 9.1%
*Estimates based on comparable rentals in the area. Actual income may vary.
Market Data — Algonquin Highlands
Days on market10 days
Buyer's MarketSeller's Market
Based on active listings in Algonquin Highlands. Data updates daily.
Getting around
How walkable, bikeable, and transit-friendly this neighbourhood is.
58
/ 100
Walk Score
Somewhat Walkable
43
/ 100
Transit Score
Some Transit
46
/ 100
Bike Score
Somewhat Bikeable
Scores are estimates based on neighbourhood data and are for informational purposes only.
MLS® data courtesy of the Toronto Regional Real Estate Board (TRREB).
The information provided herein must only be used by consumers that have a bona fide interest in the purchase, sale, or lease of real estate and may not be used for any commercial purpose or any other purpose. Listing information is deemed reliable but is not guaranteed accurate by the Toronto Regional Real Estate Board, the listing brokerage, or this website. The trademarks REALTOR®, REALTORS® and the REALTOR® logo are controlled by The Canadian Real Estate Association (CREA) and identify real estate professionals who are members of CREA. MLS®, Multiple Listing Service®, and the associated logos are owned by CREA. Not intended to solicit properties currently listed for sale or buyers under contract.
You may also like
More homes in Algonquin Highlands
Hand-picked listings with a similar price range and style.
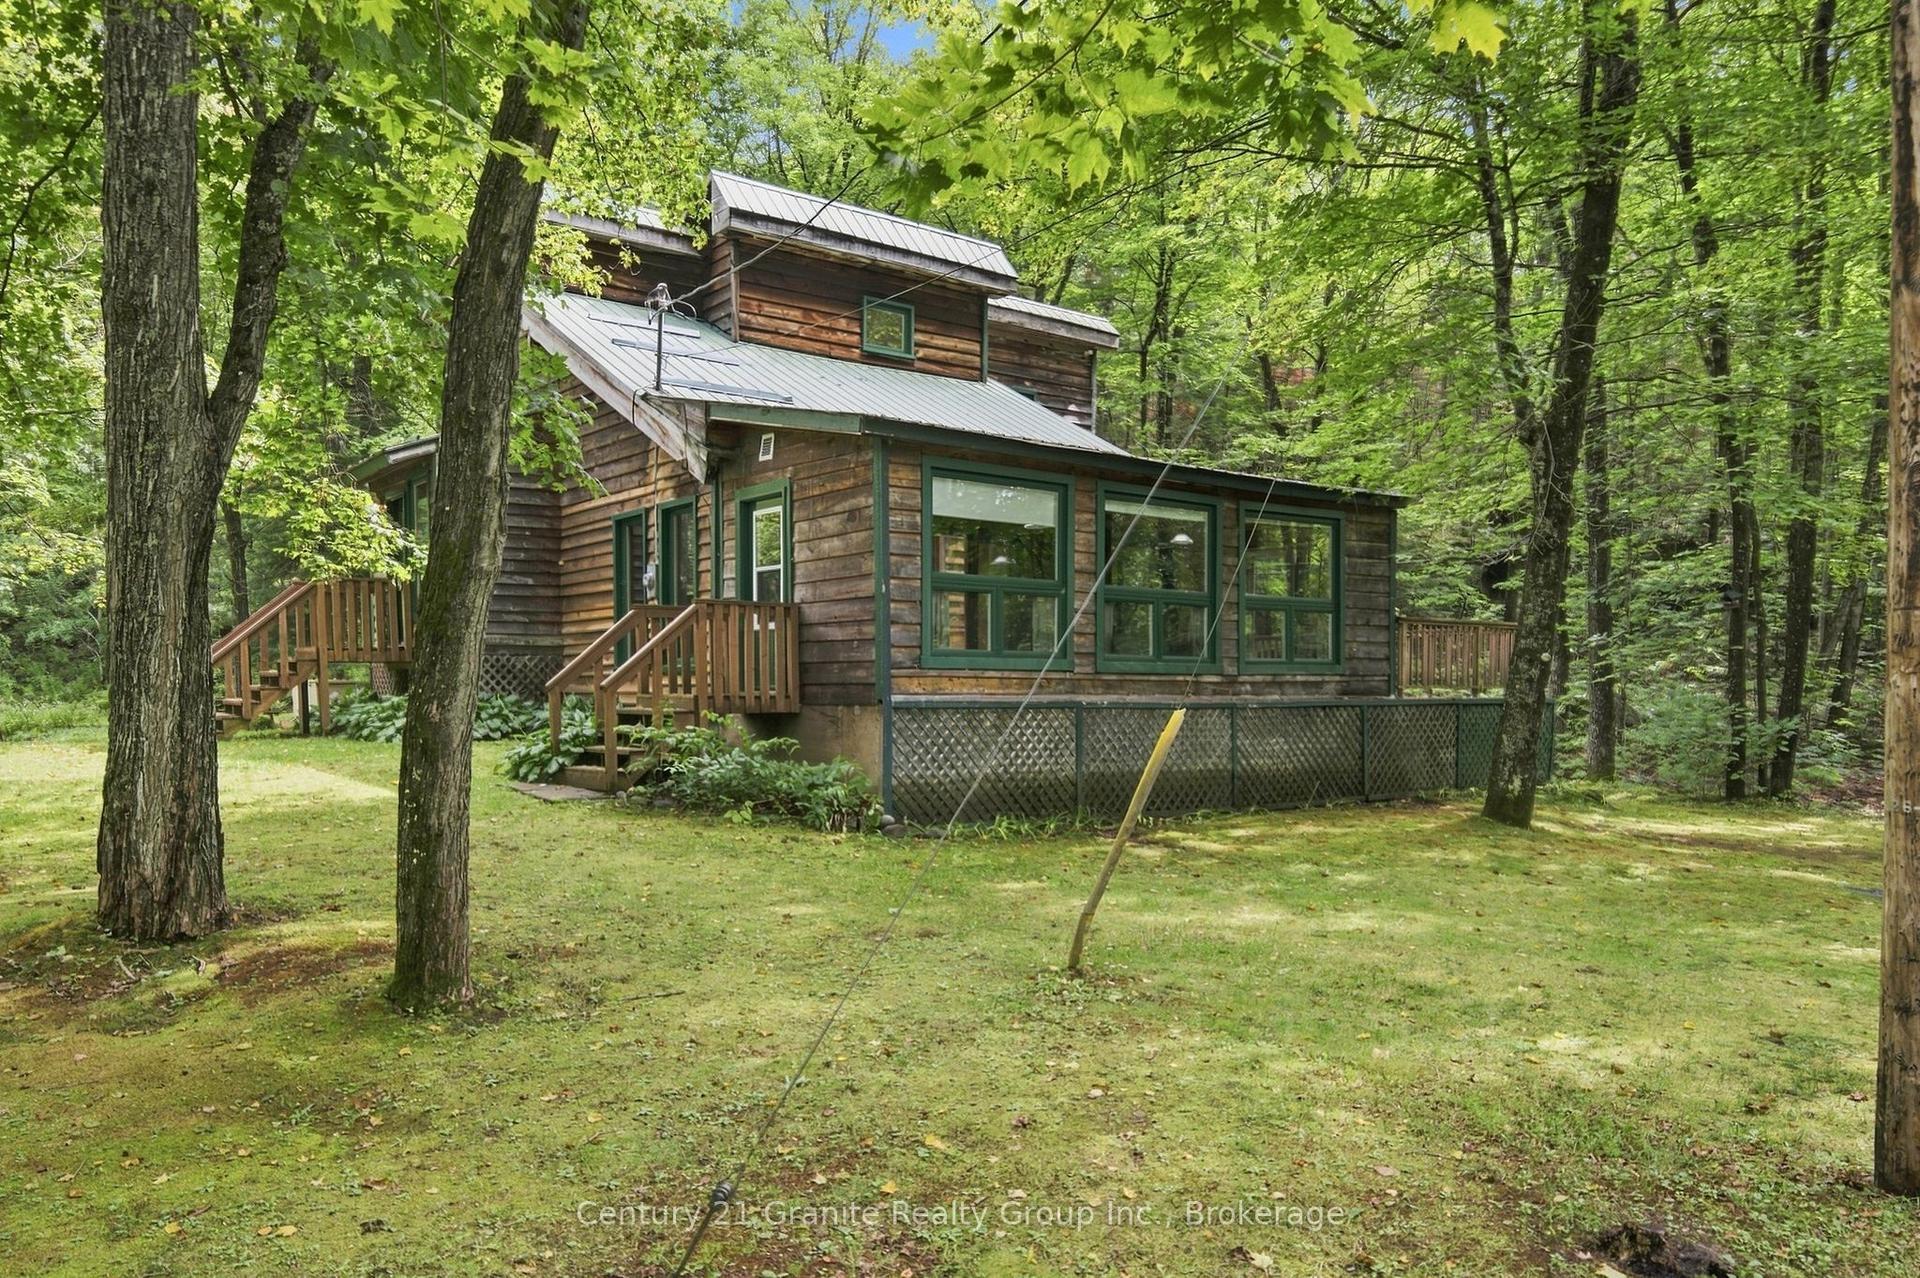
For Sale2 days ago
$595,000
Detached
est. $2,608/mo
1131 Kanawa Lane, Stanhope
Algonquin Highlands, ON
3 bd
1 ba
1,750
13.5
MLS# X13742758Century 21 Granite Realty Group I…
WhatsApp Aman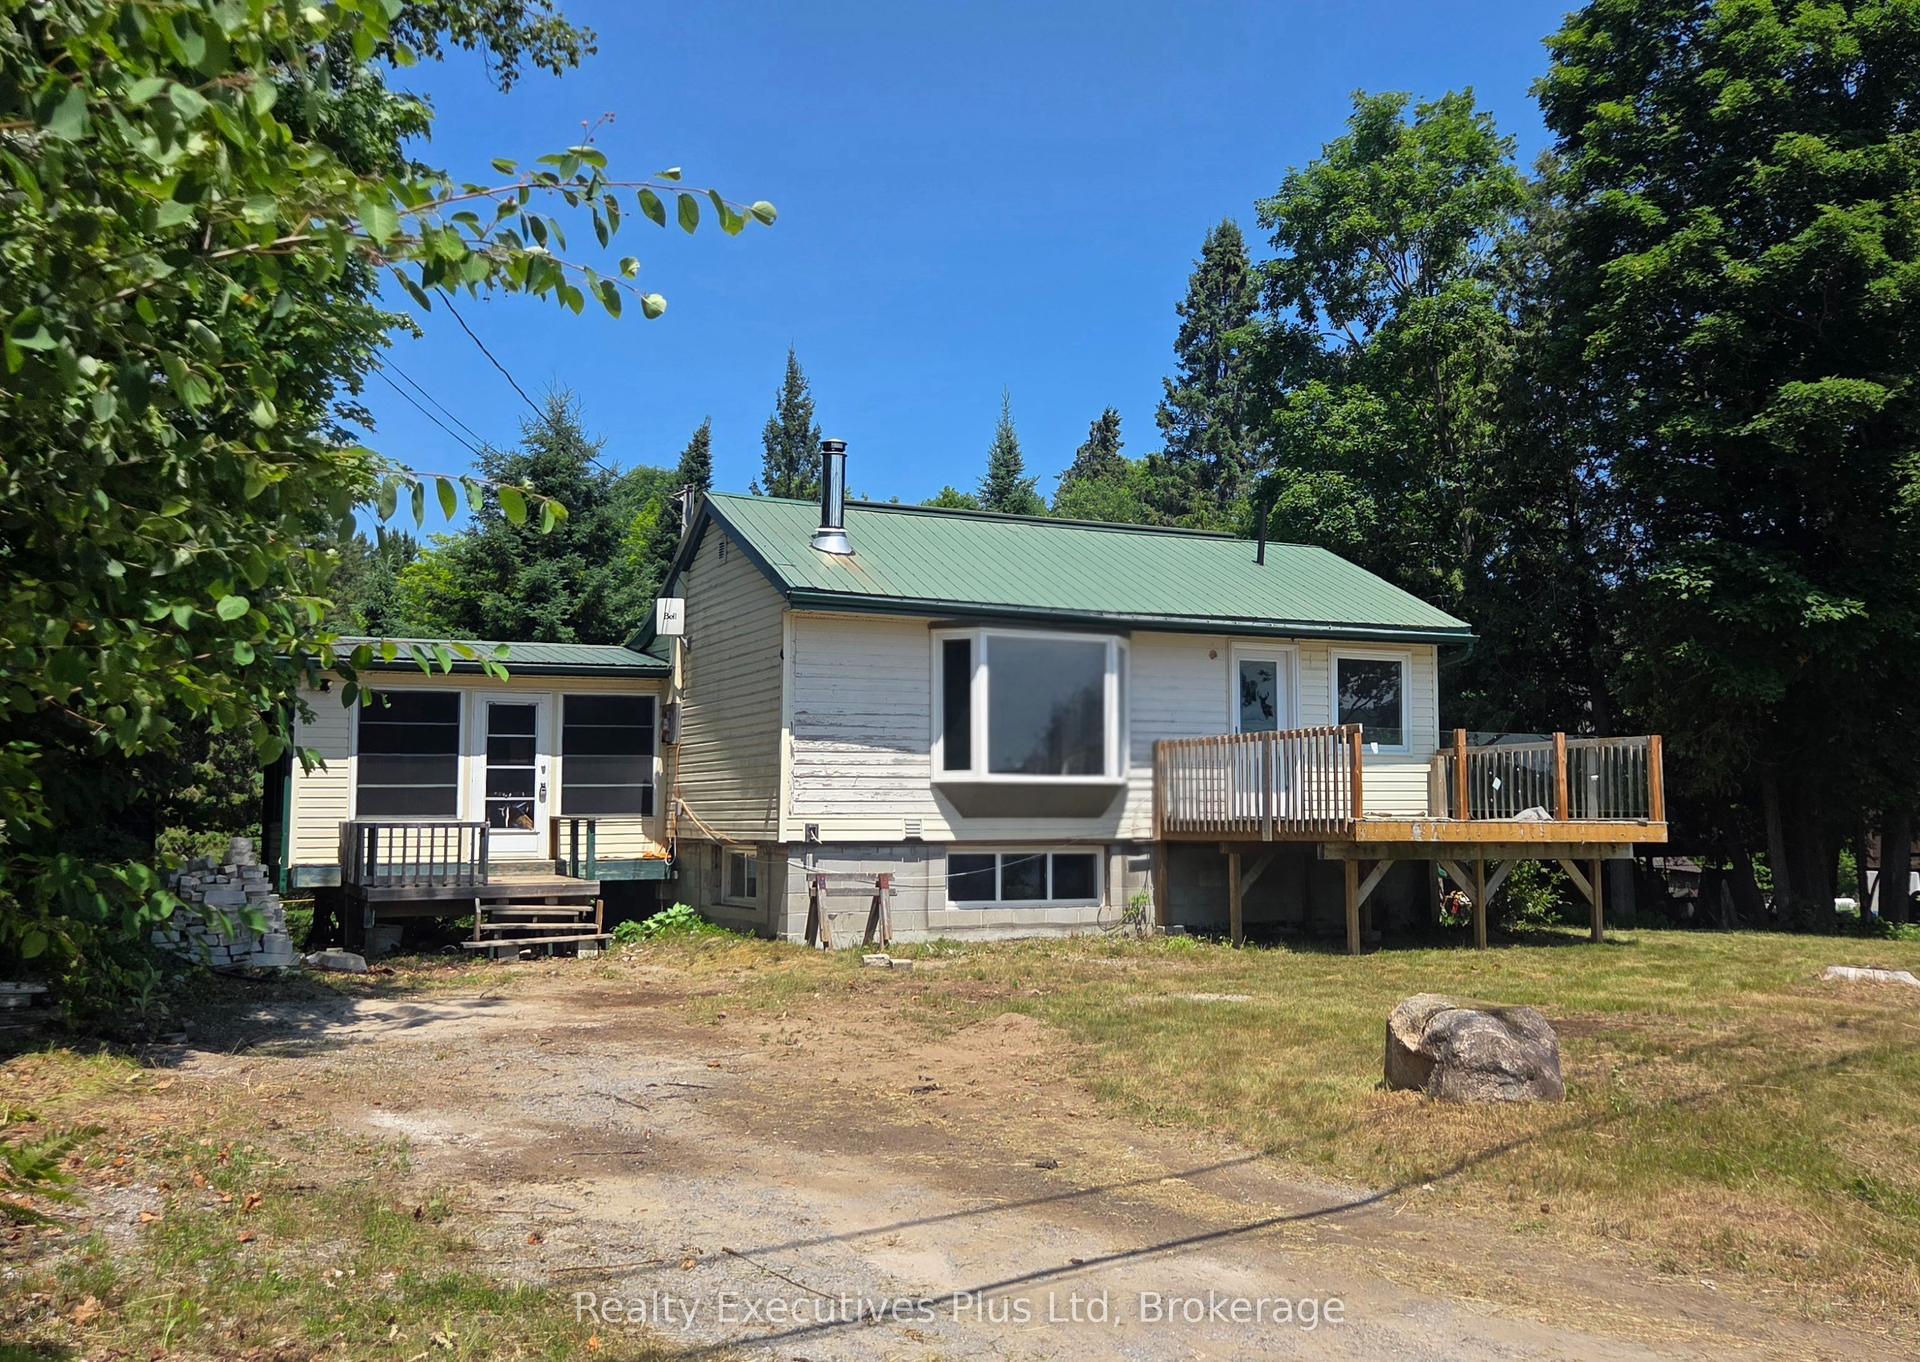
For Sale2 months ago
$399,000
Detached
est. $1,749/mo
2011 North Shore Road, Stanhope
Algonquin Highlands, ON
2 bd
1 ba
900
3
MLS# X13533538Realty Executives Plus Ltd
WhatsApp Aman