For Sale
Just Listed
11 Adams Street
Courtland, Norfolk, ON
$375,000
3Bd
1Ba
1,300+sqft
6Parking
100.28 x 151.85 ftlot
$288/sqft
DetachedMLS# X13711030Listed 2026-08-250 DOM
Heating
Water Heater
Cooling
Central Air
Just listed! New listings in Norfolk often receive offers within the first week.
About this home
Welcome to 11 Adams Street in the quiet community of Courtland. This structurally solid 1 3/4 storey home offers three upstairs bedrooms, one bathroom and the kind of true craftsmanship that is increasingly difficult to find. Beautiful hardwood floors, solid wood doors, wide baseboards and detailed wood trim bring warmth and character throughout. The quality of the original woodwork is a defining feature of the home and has been wonderfully preserved. A huge covered front porch provides a welcoming place to relax and enjoy the peaceful surroundings. Inside, a fireplace with a gas-line connection adds further character and potential. The home is move-in ready while offering an excellent opportunity to update, paint and personalize over time. Additional features include central air conditioning, a furnace updated approximately seven years ago, basement laundry and a dry basement with more than six feet of ceiling clearance-providing useful storage and workspace.Set on an impressive 0.325-acre lot with approximately 100 feet of frontage, there is plenty of room to play, garden and enjoy the outdoors. With no immediate neighbour to the west, and a quiet street setting, the property offers a wonderful sense of space and privacy. A wide paved driveway provides ample parking and leads to a single detached garage equipped with hydro.Serviced by municipal water and a private septic system, this charming, well-built home offers space, character and a peaceful small-town lifestyle-all within a short drive of both Tillsonburg and Delhi.
GarageHardwoodFireplace
Rooms
Main Floor
| Living Room | 4.57 × 3.73 m | |
| Dining Room | 4.56 × 3.44 m | |
| Kitchen | 3.95 × 3.57 m |
Second Floor
| Primary Bedroom | 4.61 × 3.47 m | |
| Bedroom 2 | 3.93 × 4.24 m | |
| Bedroom 3 | 2.88 × 3.00 m |
Features
- Sump Pump
- Water Heater
- Water Softener
- Water Treatment
- Deck
- Porch
- Full
- Central Air
- Other
Financials
Annual Taxes
$2,849
Estimated Rental Income
Entire property$3,200 – $4,800/mo
Rental yield10.2% – 15.4%
*Estimates based on comparable rentals in the area. Actual income may vary.
Market Data — Norfolk
Days on market0 days
Buyer's MarketSeller's Market
Based on active listings in Norfolk. Data updates daily.
Getting around
How walkable, bikeable, and transit-friendly this neighbourhood is.
53
/ 100
Walk Score
Somewhat Walkable
44
/ 100
Transit Score
Some Transit
47
/ 100
Bike Score
Somewhat Bikeable
Scores are estimates based on neighbourhood data and are for informational purposes only.
MLS® data courtesy of the Toronto Regional Real Estate Board (TRREB).
The information provided herein must only be used by consumers that have a bona fide interest in the purchase, sale, or lease of real estate and may not be used for any commercial purpose or any other purpose. Listing information is deemed reliable but is not guaranteed accurate by the Toronto Regional Real Estate Board, the listing brokerage, or this website. The trademarks REALTOR®, REALTORS® and the REALTOR® logo are controlled by The Canadian Real Estate Association (CREA) and identify real estate professionals who are members of CREA. MLS®, Multiple Listing Service®, and the associated logos are owned by CREA. Not intended to solicit properties currently listed for sale or buyers under contract.
You may also like
More homes in Norfolk
Hand-picked listings with a similar price range and style.
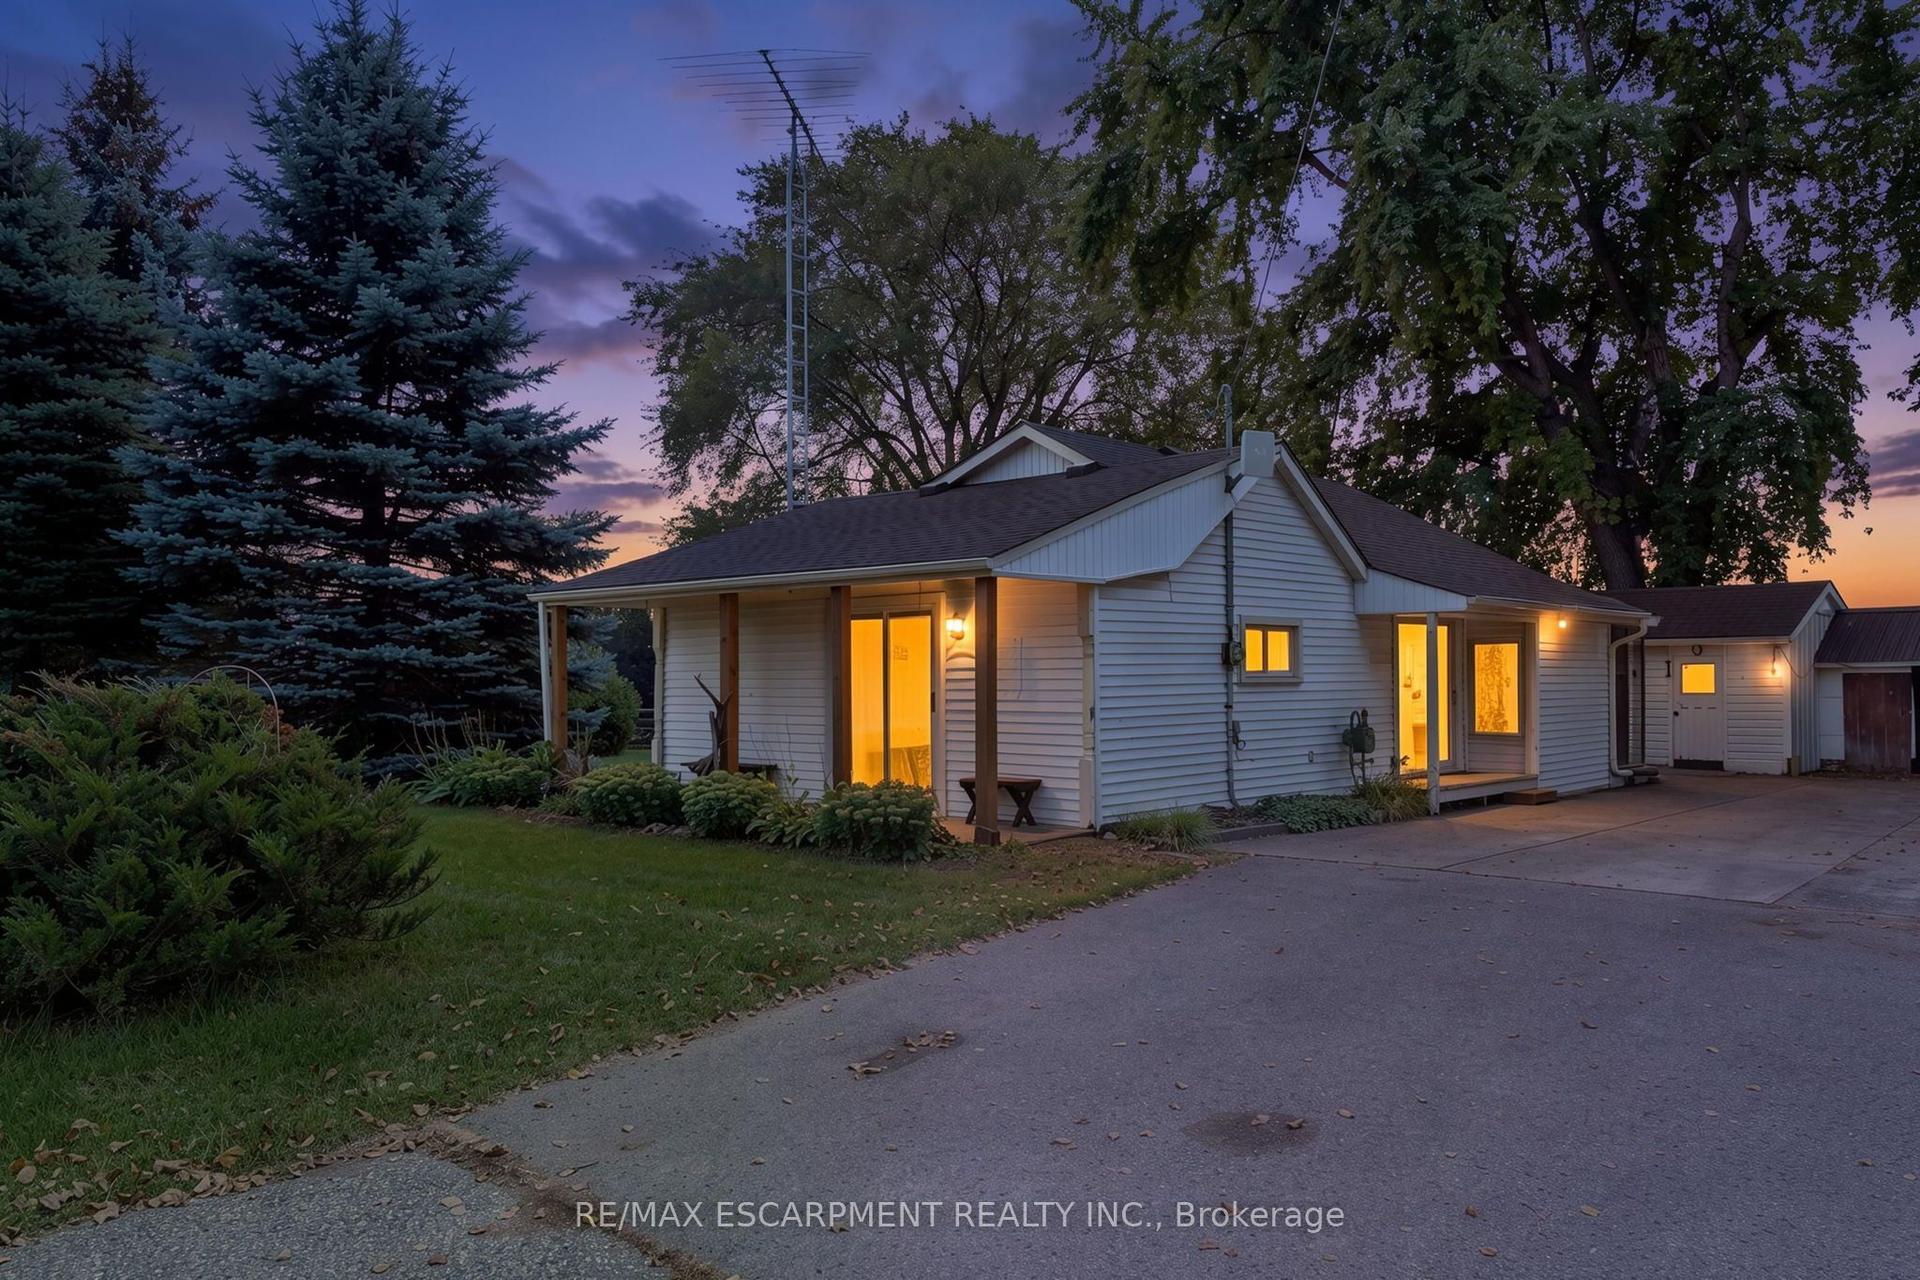
For Sale1 day ago
$424,900
Detached
est. $1,863/mo
2088 HIGHWAY 3, Delhi
Norfolk, ON
2 bd
1 ba
900
10
MLS# X13708632Re/Max Escarpment Realty Inc.
WhatsApp Aman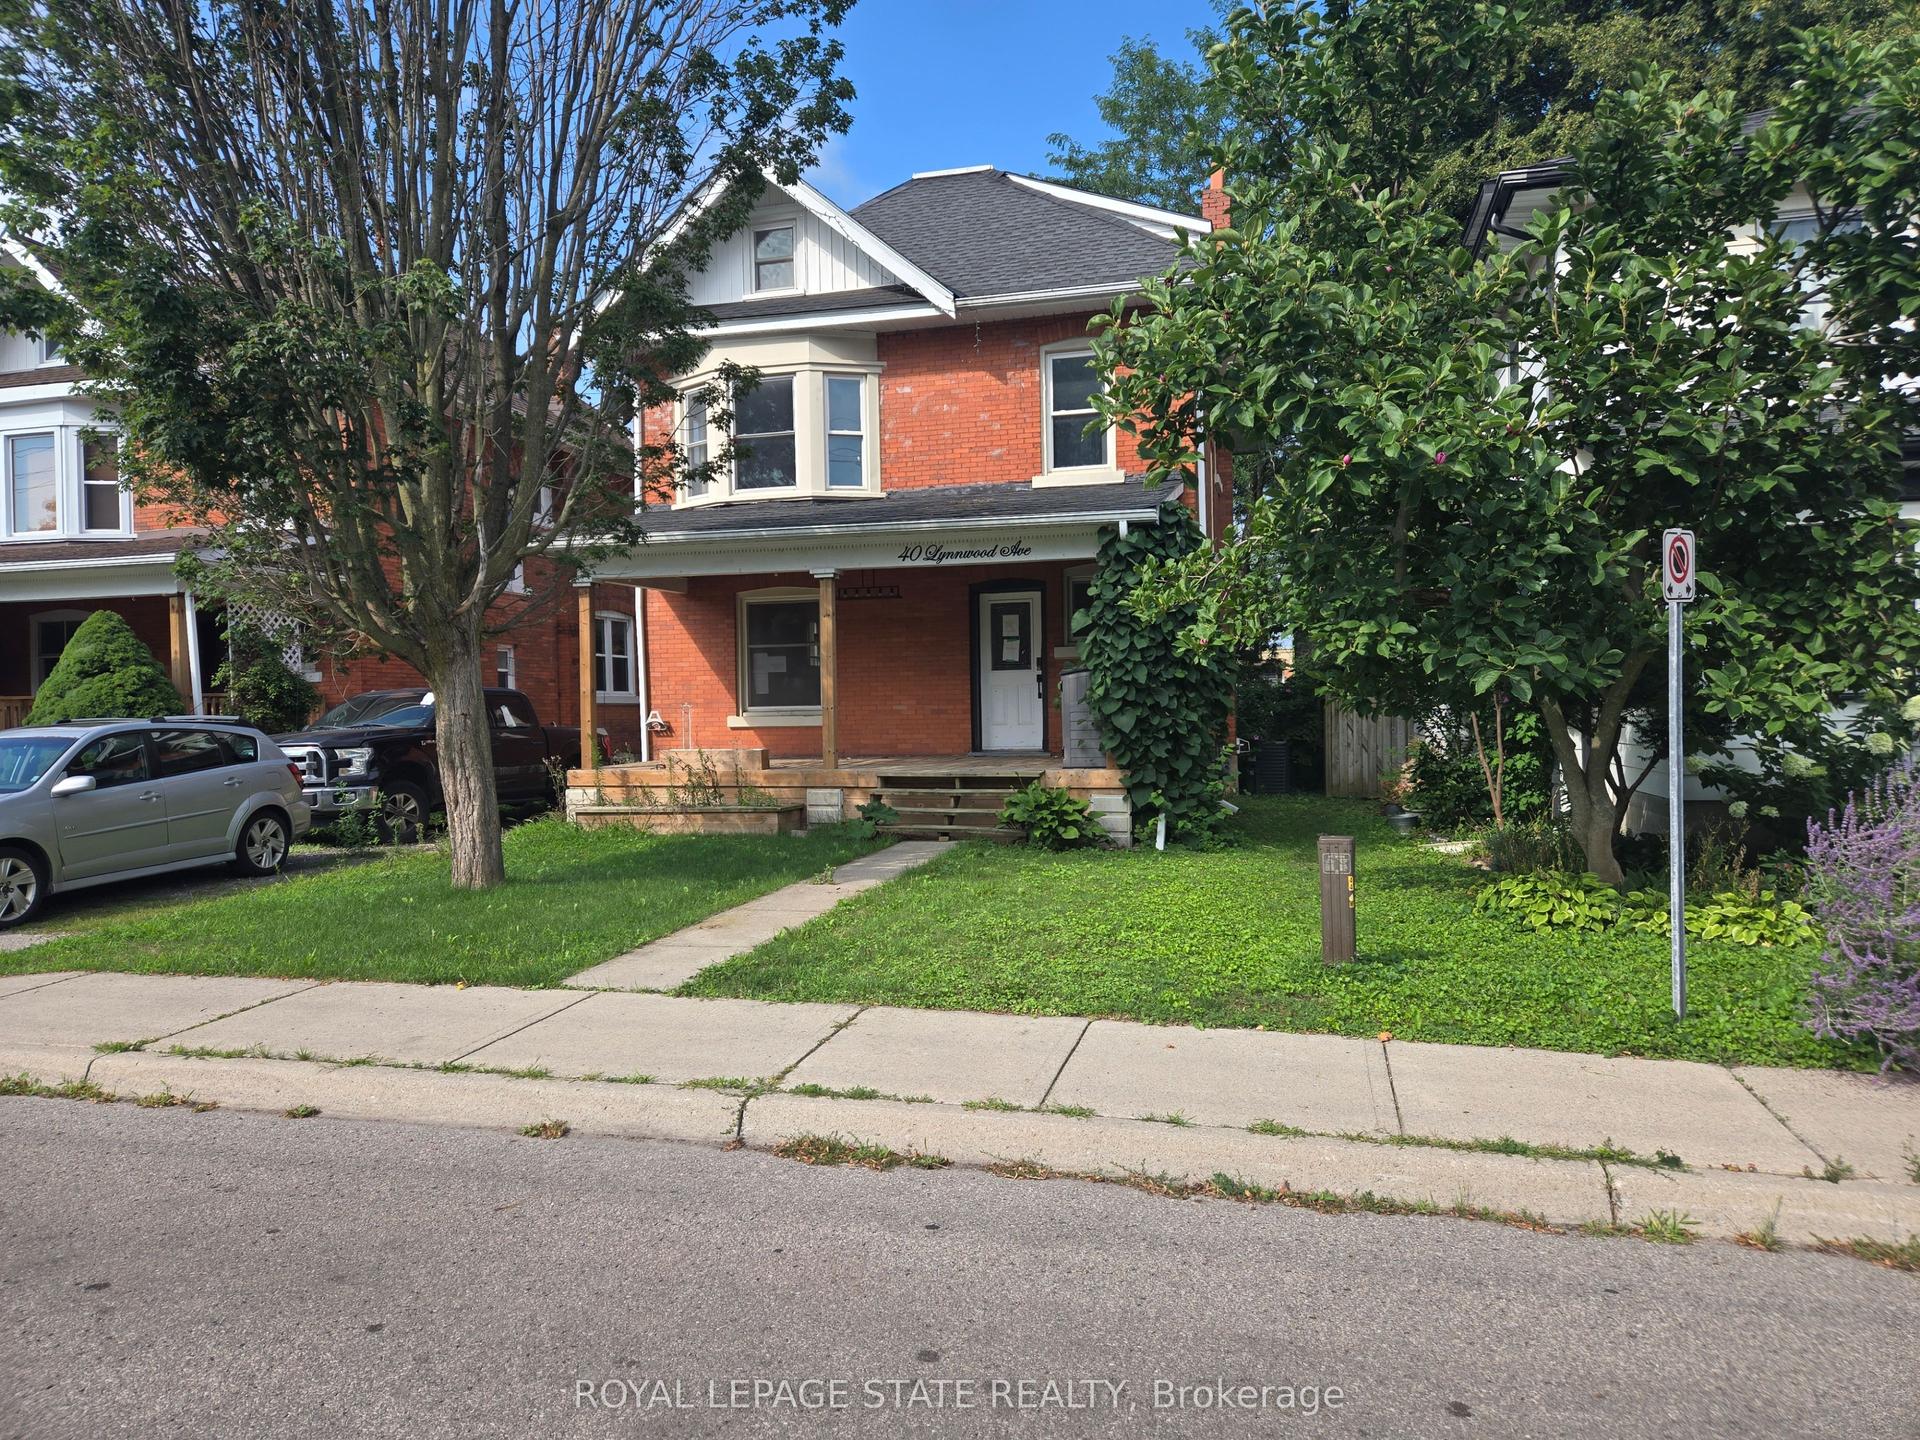
For Sale4 days ago
$419,900
Detached
est. $1,841/mo
40 Lynnwood Avenue, Simcoe
Norfolk, ON
4 bd
3 ba
1,750
1
MLS# X13701344Royal Lepage State Realty
WhatsApp Aman