For Lease
238 Elizabeth Street
St. Patrick's Ward, Guelph, ON
$3,500
4+1Bd
3Ba
1,300+sqft
4Parking
40.27 x 205 ftlot
$3/sqft
DetachedMLS# X13711582Listed 2026-08-2514 DOM
Cooling
Central Air
Basement
Finished
About this home
Spacious whole-home lease available immediately at 238 Elizabeth Street in Guelph. Offering five bedrooms, three bathrooms and a versatile layout with a separate entrance, this property provides plenty of space for families, multigenerational households or students. The beautifully finished basement features its own kitchen and private access, adding flexibility for extended family or shared living arrangements. Highlights include custom cabinetry by Luke's throughout, porcelain tile in the kitchens and bathrooms, and a bright sunroom filled with natural light. Step outside to enjoy the deck and exceptionally deep backyard. Conveniently located on a bus route with easy access to everyday amenities.
Rooms
Main Floor
| Primary Bedroom | 3.73 × 2.97 m | |
| Bedroom 2 | 3.09 × 3.68 m | |
| Living Room | 3.09 × 3.50 m | |
| Kitchen | 4.16 × 3.68 m | |
| Office | 3.32 × 2.71 m | |
| Mud Room | 3.32 × 2.71 m | |
| Bathroom | 1.50 × 3.09 m | 2 Pc Bath |
Second Floor
| Bedroom 3 | 3.88 × 3.45 m | |
| Bedroom 4 | 3.50 × 3.88 m | |
| Bathroom | 2.00 × 2.00 m | 3 Pc Bath |
Basement
| Bedroom 5 | 2.81 × 2.76 m | |
| Recreation | 7.03 × 2.99 m | |
| Kitchen | 2.74 × 3.35 m | |
| Bathroom | 1.99 × 2.30 m | 4 Pc Bath |
Features
- In-Law Suite
- Primary Bedroom - Main Floor
- Deck
- Finished
- Separate Entrance
- Central Air
- 1 1/2 Storey
Financials
Estimated Rental Income
Entire property$4,000 – $6,500/mo
Basement apartment$1,800 – $2,500/mo
Rental yield1371.4% – 2228.6%
*Estimates based on comparable rentals in the area. Actual income may vary.
Market Data — Guelph
Days on market14 days
Buyer's MarketSeller's Market
Based on active listings in Guelph. Data updates daily.
Other rentals like this
Similar rentals in Guelph
Same property type, similar price, similar size — currently for rent.
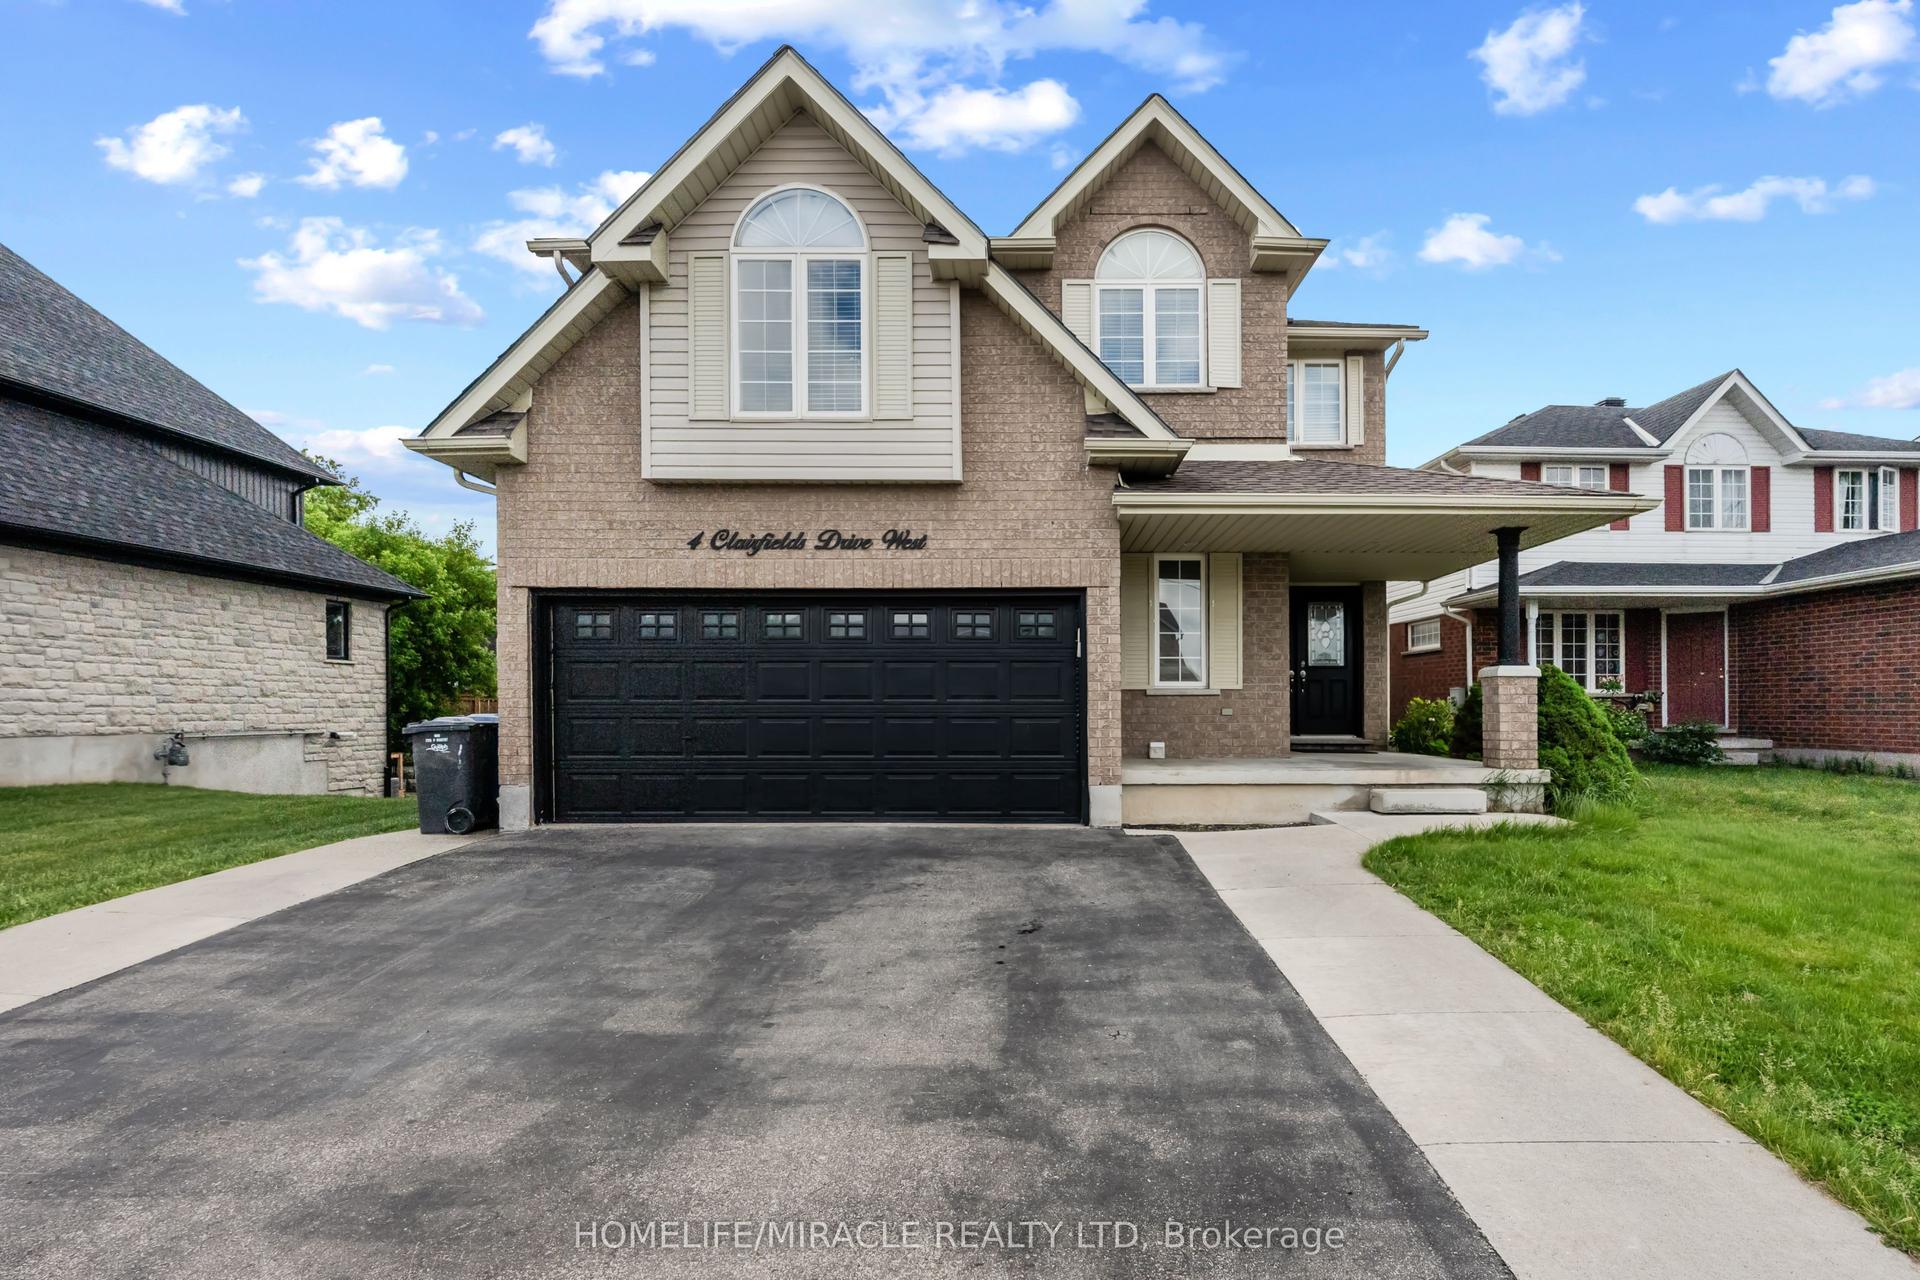
For Lease13 h ago
$4,200
Detached
4 Clairfields Drive W, Clairfields/Hanlon Business Park
Guelph, ON
5+3 bd
3 ba
2,750
4
MLS# X13757574Homelife/Miracle Realty Ltd
WhatsApp Aman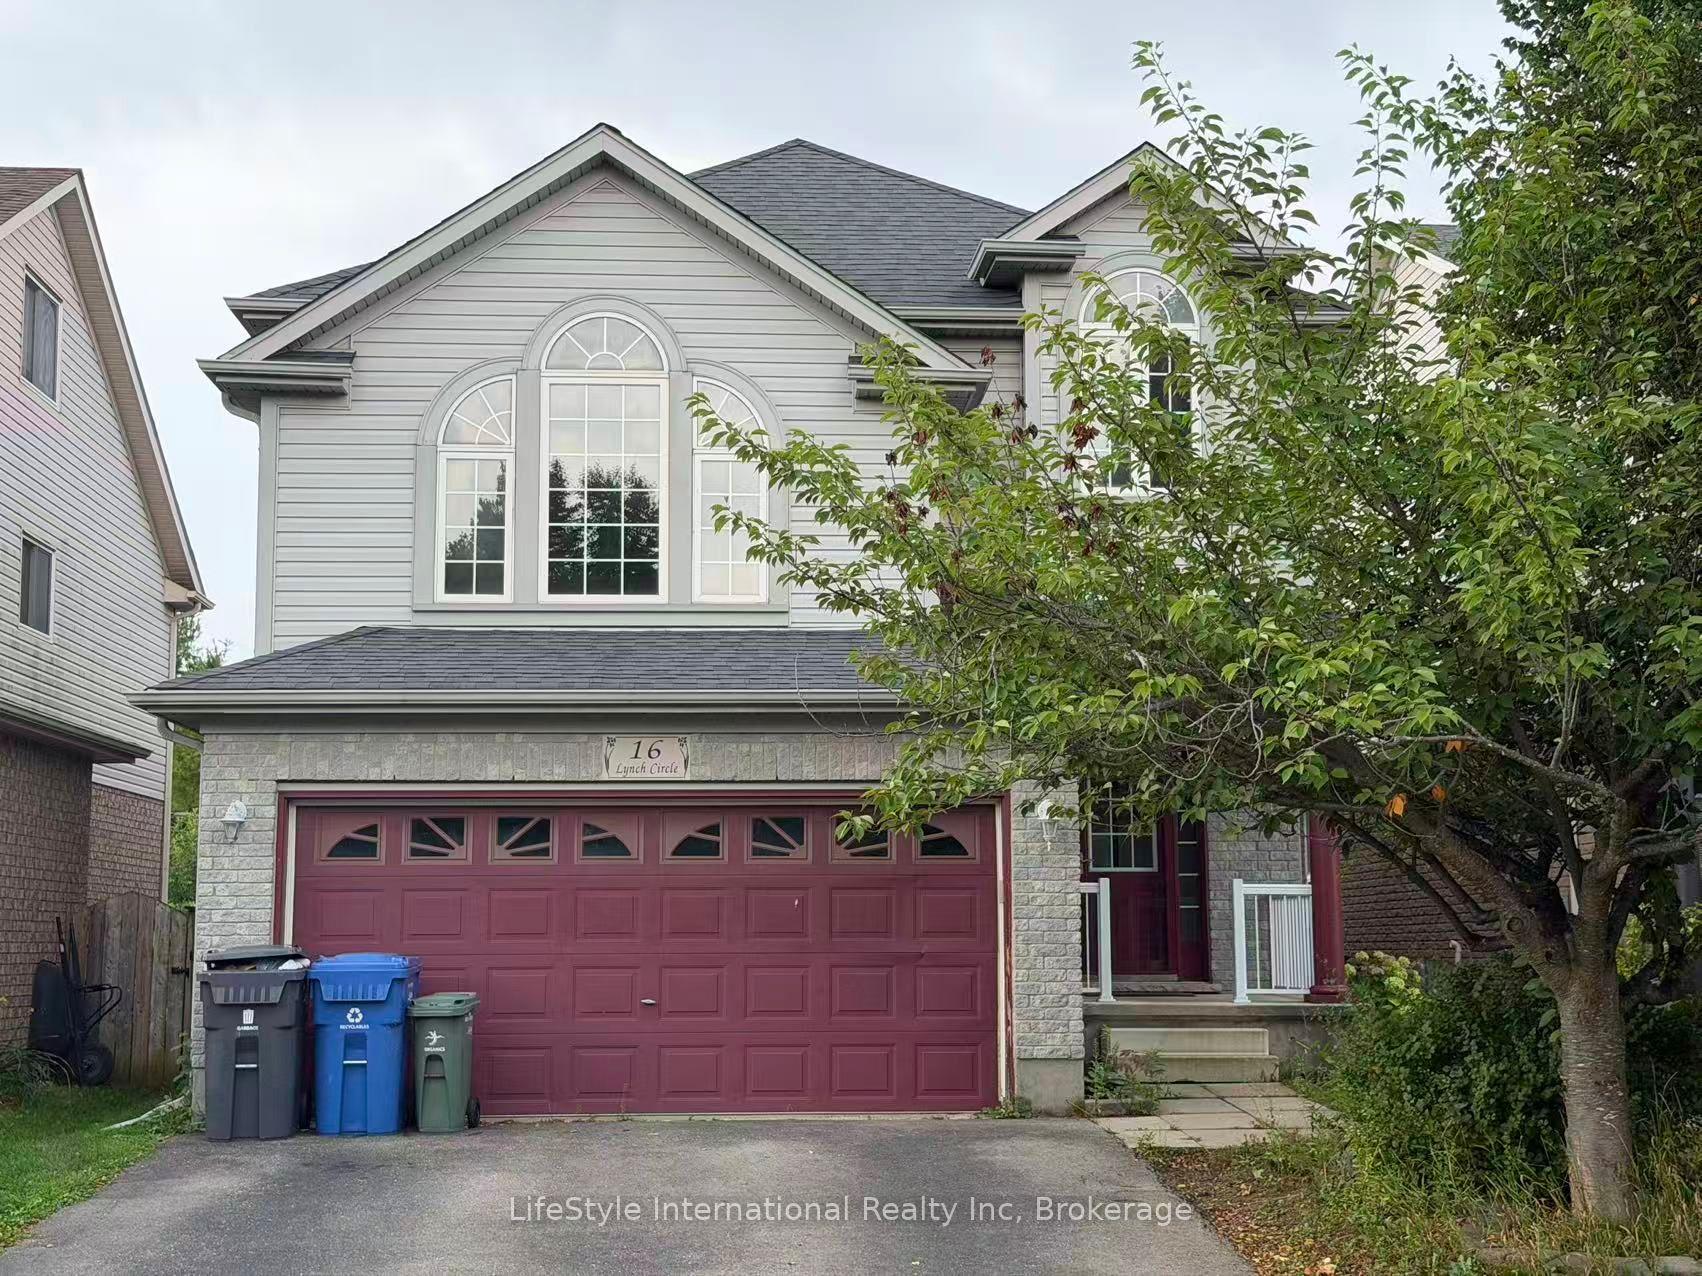
For Lease7 days ago
$3,400
Detached
16 Lynch Circle Main Unit #Main Unit, Pineridge/Westminster Woods
Guelph, ON
3 bd
3 ba
2,250
2
MLS# X13737694LifeStyle International Realty Inc
WhatsApp Aman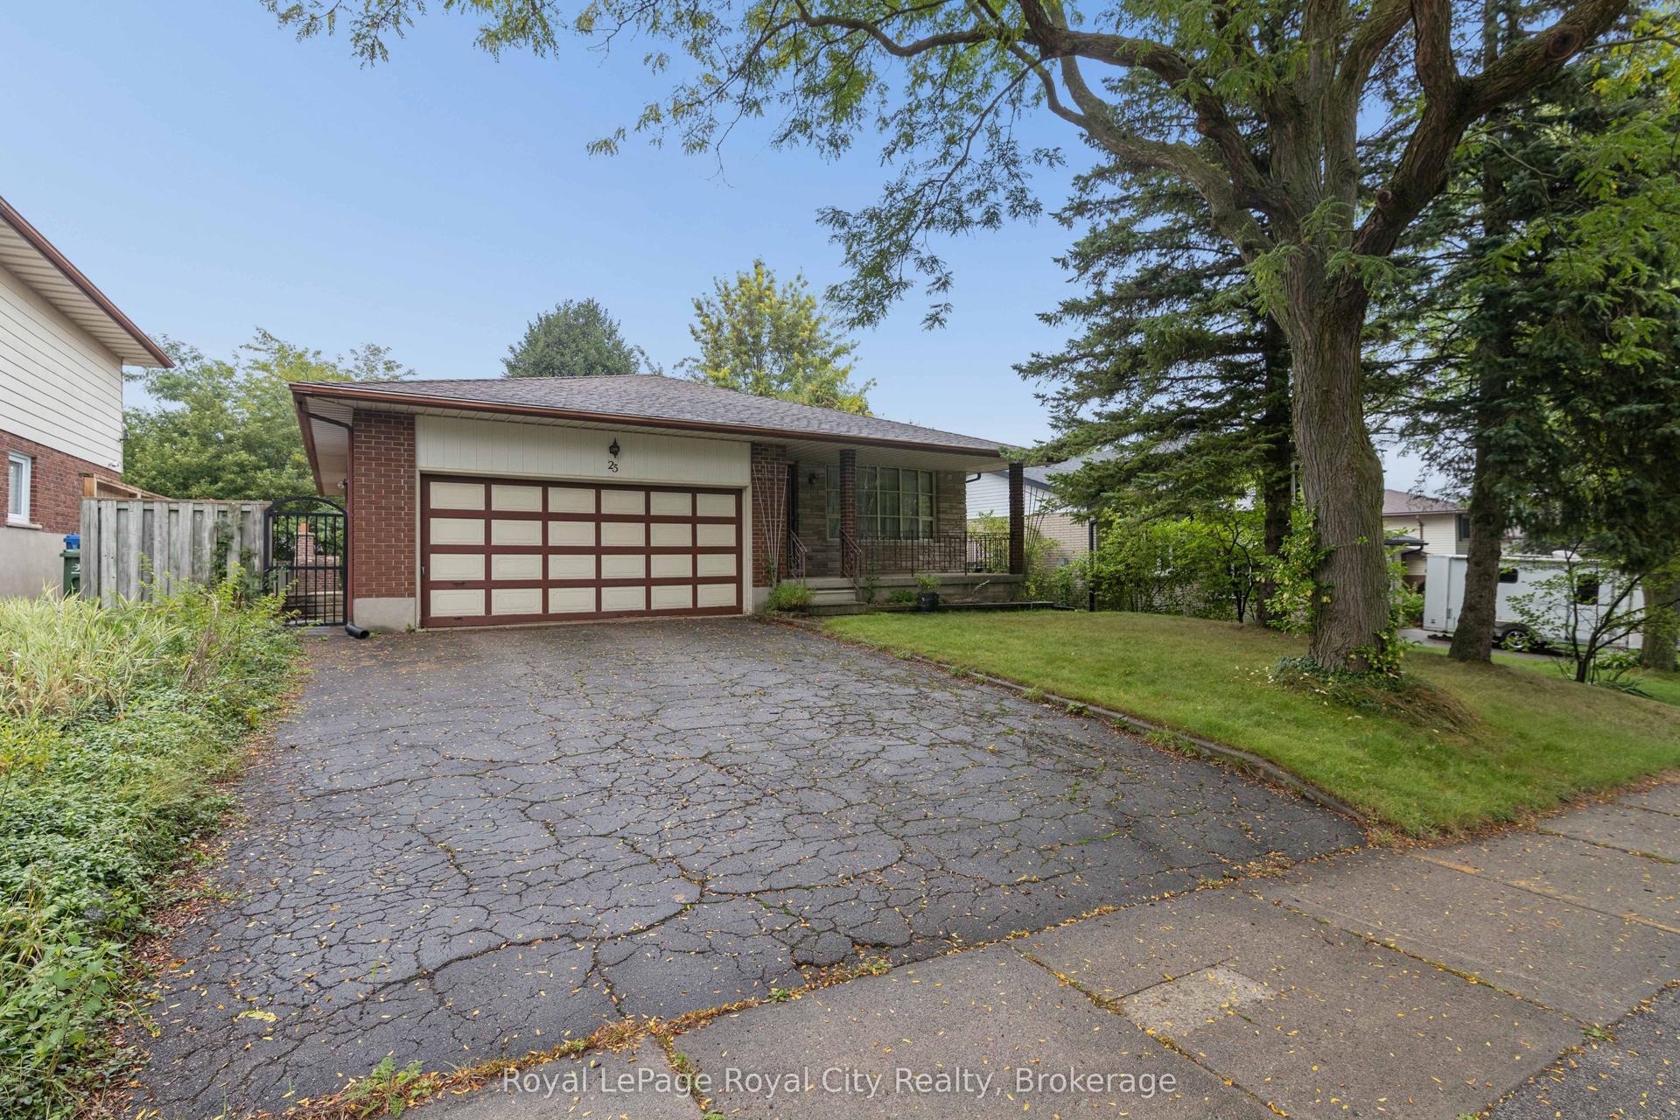
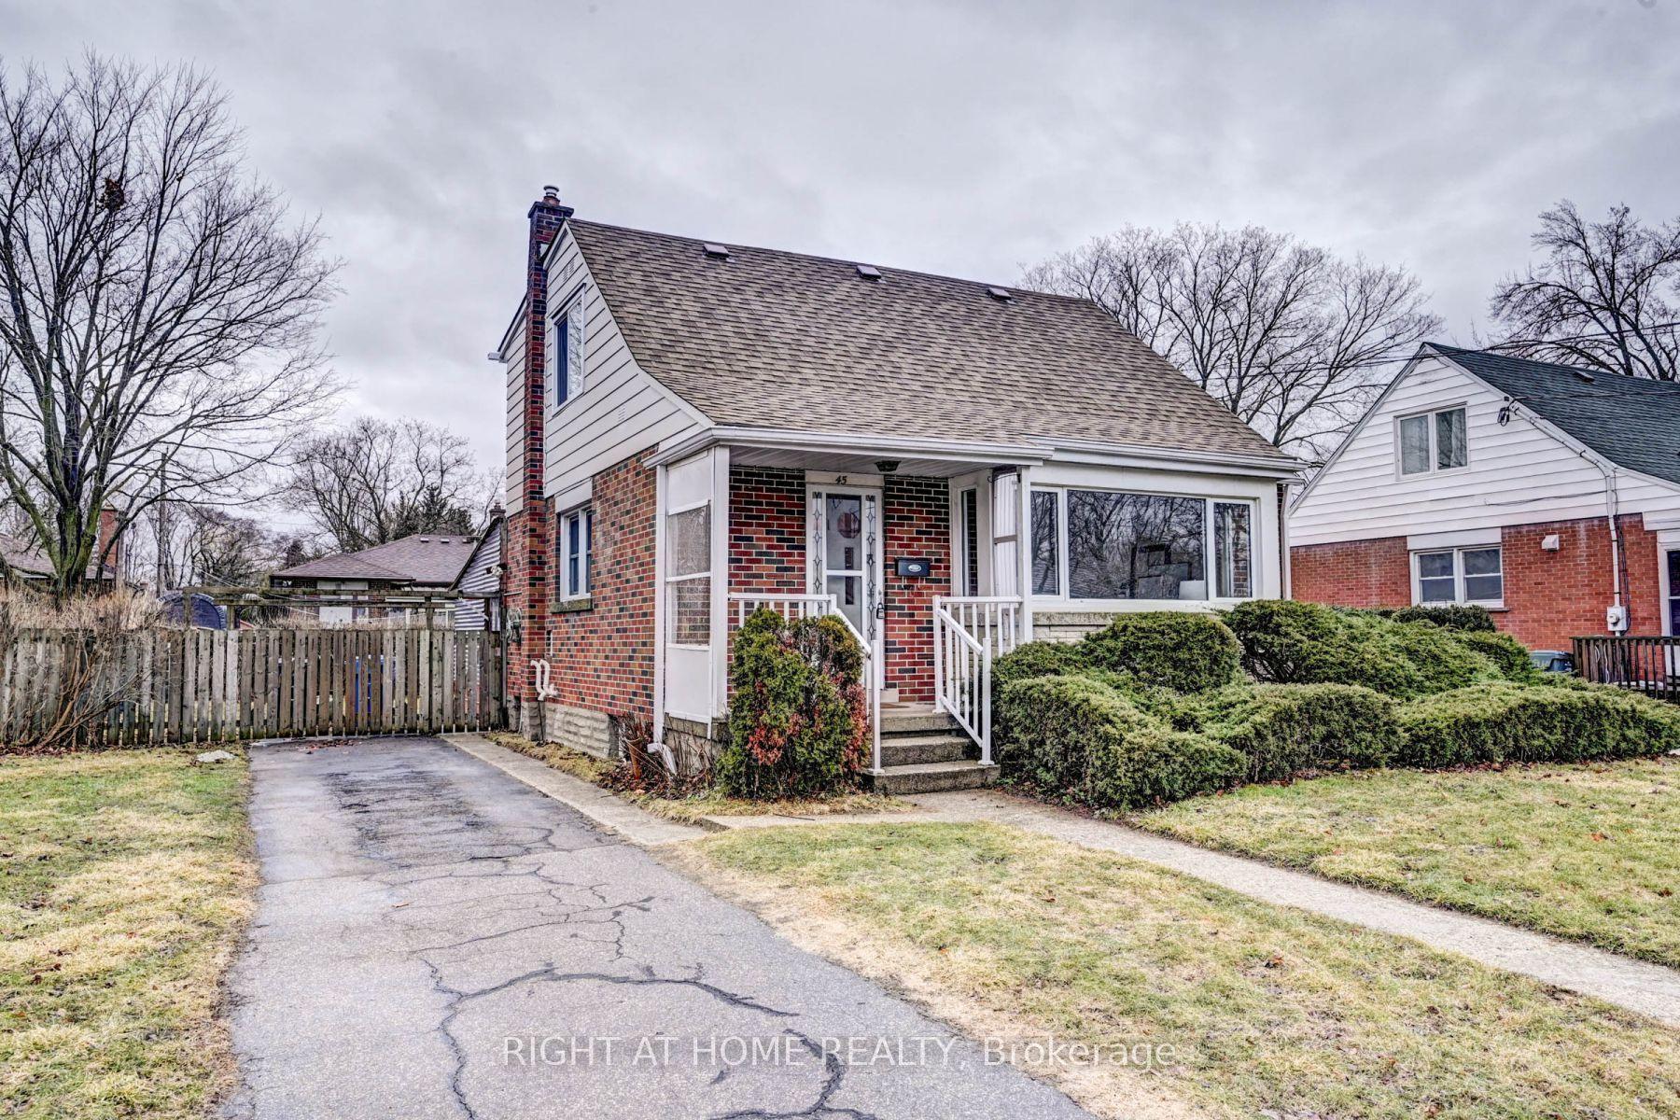
Getting around
How walkable, bikeable, and transit-friendly this neighbourhood is.
51
/ 100
Walk Score
Somewhat Walkable
48
/ 100
Transit Score
Some Transit
51
/ 100
Bike Score
Bikeable
Scores are estimates based on neighbourhood data and are for informational purposes only.
MLS® data courtesy of the Toronto Regional Real Estate Board (TRREB).
The information provided herein must only be used by consumers that have a bona fide interest in the purchase, sale, or lease of real estate and may not be used for any commercial purpose or any other purpose. Listing information is deemed reliable but is not guaranteed accurate by the Toronto Regional Real Estate Board, the listing brokerage, or this website. The trademarks REALTOR®, REALTORS® and the REALTOR® logo are controlled by The Canadian Real Estate Association (CREA) and identify real estate professionals who are members of CREA. MLS®, Multiple Listing Service®, and the associated logos are owned by CREA. Not intended to solicit properties currently listed for sale or buyers under contract.