For Sale
505 Talbot Street 1808 #1808
East F, London East, ON
$574,900
2+1Bd
2Ba
1,300+sqft
1Parking
$442/sqft
CondoMLS# X13711816Listed 2026-08-2528 DOM
Cooling
Central Air
About this home
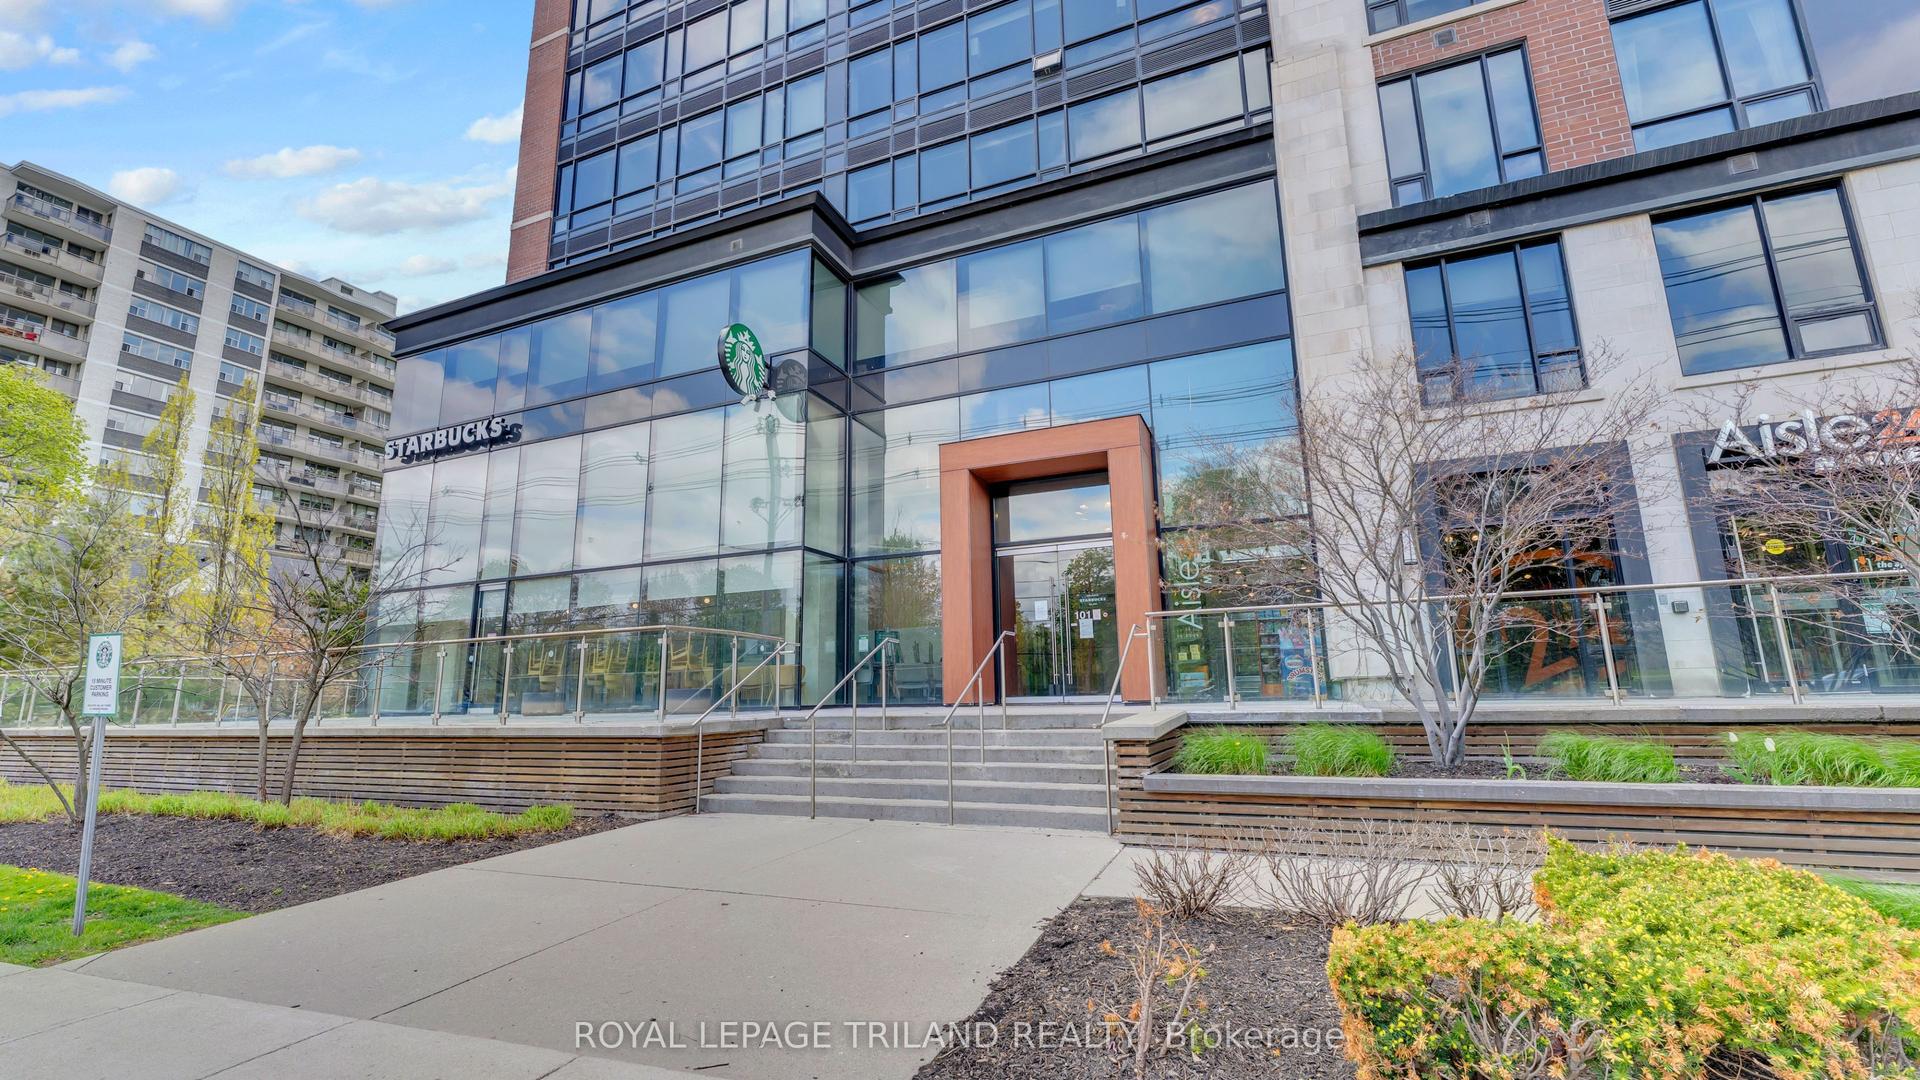
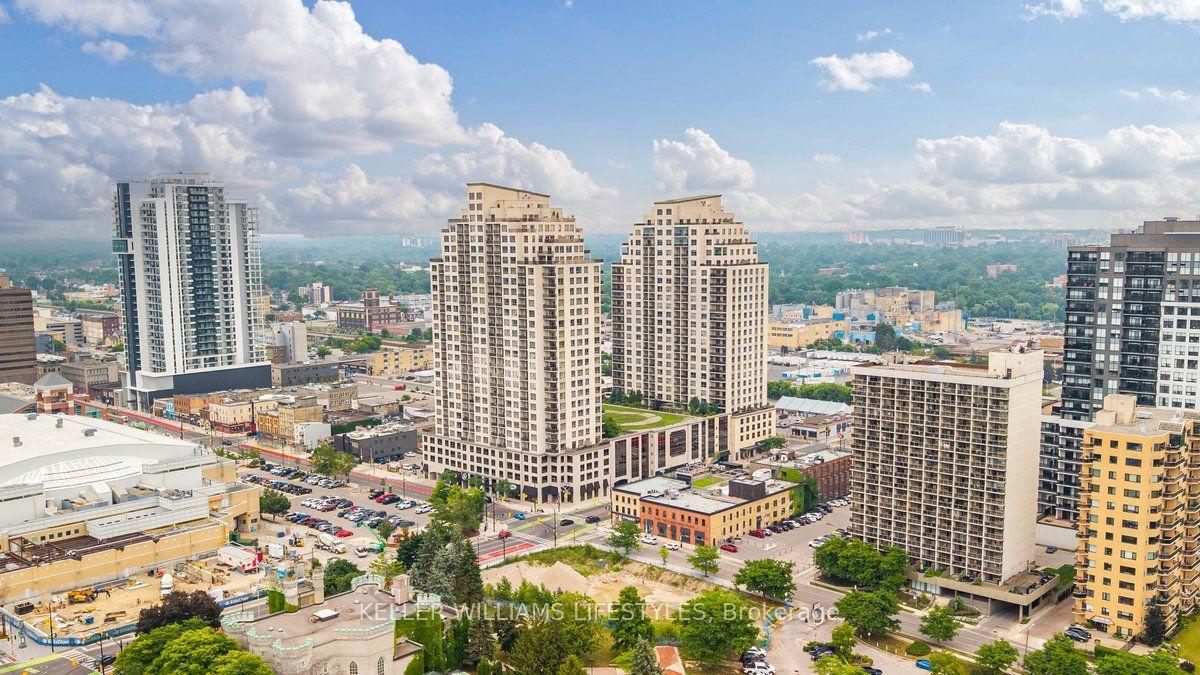
Welcome to 505 Talbot Street in the prestigious Azure building! This 2-bedroom plus den, 2-bathroom apartment on the 18th floor offers luxury living with stunning views of London's skyline from the rooftop terrace. The open-concept layout is bright with floor-to-ceiling windows, featuring a modern kitchen with granite countertops and an island. The living room includes a cozy fireplace and a balcony. The primary bedroom has a walk-in closet and an ensuite, and the second bedroom offers privacy and balcony access. The den is perfect for a home office or guest room. Enjoy premium amenities: a fitness center, golf simulator, lounge, library, billiards, dining room, guest suite, games room, party room, and a rooftop terrace. This well-kept building offers secured entry and is just steps from Covent Garden Market, Grand Theatre, Budweiser Gardens, and more.
Fireplace
Rooms
Main Floor
| Other | 1.37 × 1.52 m | |
| Bathroom | 1.52 × 3.05 m | 3 Pc Ensuite Walk-In Closet(s) |
| Primary Bedroom | 4.05 × 3.05 m | |
| Kitchen | 3.23 × 3.35 m | Tile Floor |
| Den | 3.05 × 3.05 m | Hardwood Floor |
| Bedroom 2 | 3.23 × 2.93 m | Walk-In Closet(s) W/O To Balcony |
| Bathroom | 1.68 × 2.93 m | 4 Pc Bath |
| Dining Room | 2.44 × 3.23 m | Hardwood Floor |
| Laundry | 1.83 × 1.52 m | |
| Living Room | 3.66 × 3.23 m | W/O To Balcony Hardwood Floor |
Features
- Storage
- None
- Central Air
- Apartment
Financials
Annual Taxes
$5,482
Estimated Rental Income
Entire property$2,600 – $3,500/mo
Rental yield5.4% – 7.3%
*Estimates based on comparable rentals in the area. Actual income may vary.
Market Data — London East
Days on market28 days
Buyer's MarketSeller's Market
Based on active listings in London East. Data updates daily.
Getting around
How walkable, bikeable, and transit-friendly this neighbourhood is.
70
/ 100
Walk Score
Very Walkable
61
/ 100
Transit Score
Good Transit
43
/ 100
Bike Score
Somewhat Bikeable
Scores are estimates based on neighbourhood data and are for informational purposes only.
MLS® data courtesy of the Toronto Regional Real Estate Board (TRREB).
The information provided herein must only be used by consumers that have a bona fide interest in the purchase, sale, or lease of real estate and may not be used for any commercial purpose or any other purpose. Listing information is deemed reliable but is not guaranteed accurate by the Toronto Regional Real Estate Board, the listing brokerage, or this website. The trademarks REALTOR®, REALTORS® and the REALTOR® logo are controlled by The Canadian Real Estate Association (CREA) and identify real estate professionals who are members of CREA. MLS®, Multiple Listing Service®, and the associated logos are owned by CREA. Not intended to solicit properties currently listed for sale or buyers under contract.
You may also like
More homes in London East
Hand-picked listings with a similar price range and style.
For Sale2 days ago
$495,000
Condo
est. $2,170/mo
330 RIDOUT Street N 2202 #2202, East K
London East, ON
2 bd
2 ba
1,100
1
MLS# X13807586Bay Street Group Inc.
WhatsApp Aman
For Sale1 month ago
$519,900
Condo
est. $2,279/mo
330 RIDOUT Street N 809 #809, East K
London East, ON
2 bd
2 ba
1,500
1
MLS# X13703734Century 21 First Canadian Corp
WhatsApp Aman