For Sale
Just Listed
2776 Dalewood Court
Rural Hamilton, Hamilton Township, ON
$895,000
3Bd
3Ba
1,750+sqft
8Parking
160.97 x 140.72 ftlot
$511/sqft
DetachedMLS# X13711956Listed 2026-08-250 DOM
Heating
On Demand Water Heater
Cooling
Central Air
Basement
Finished with Walk-Out
Just listed! New listings in Hamilton Township often receive offers within the first week.
About this home
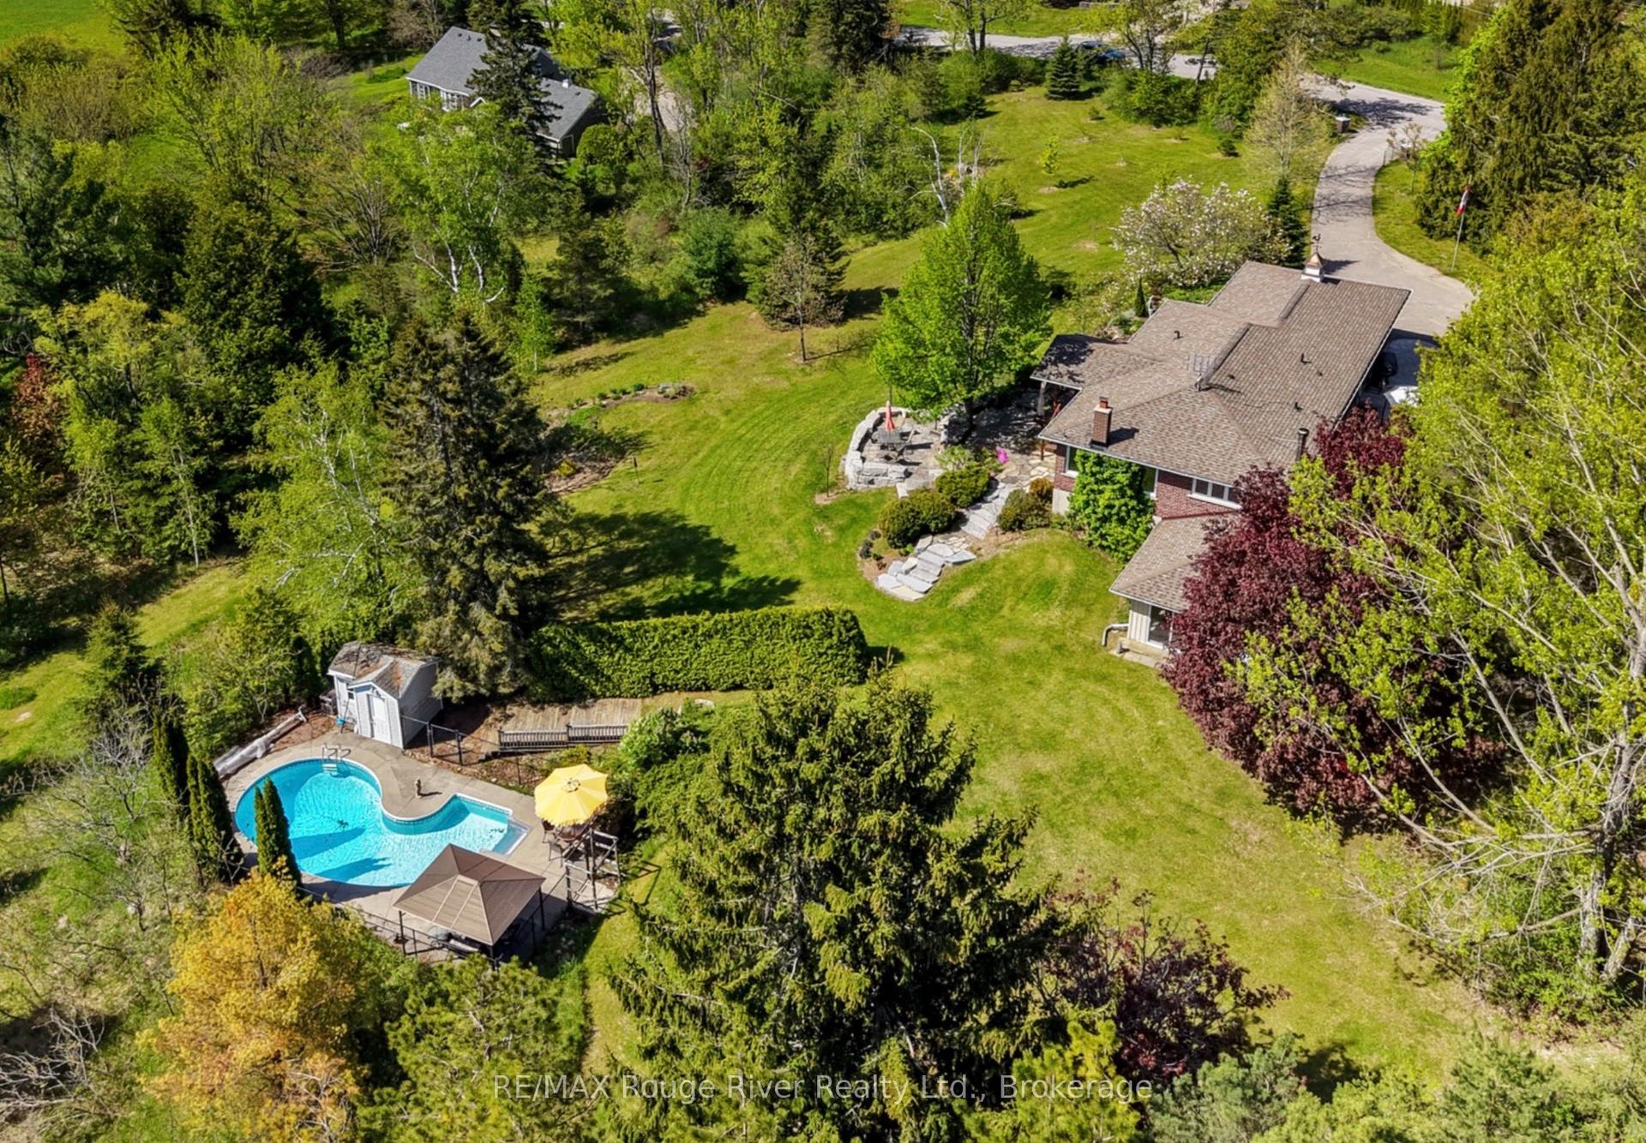
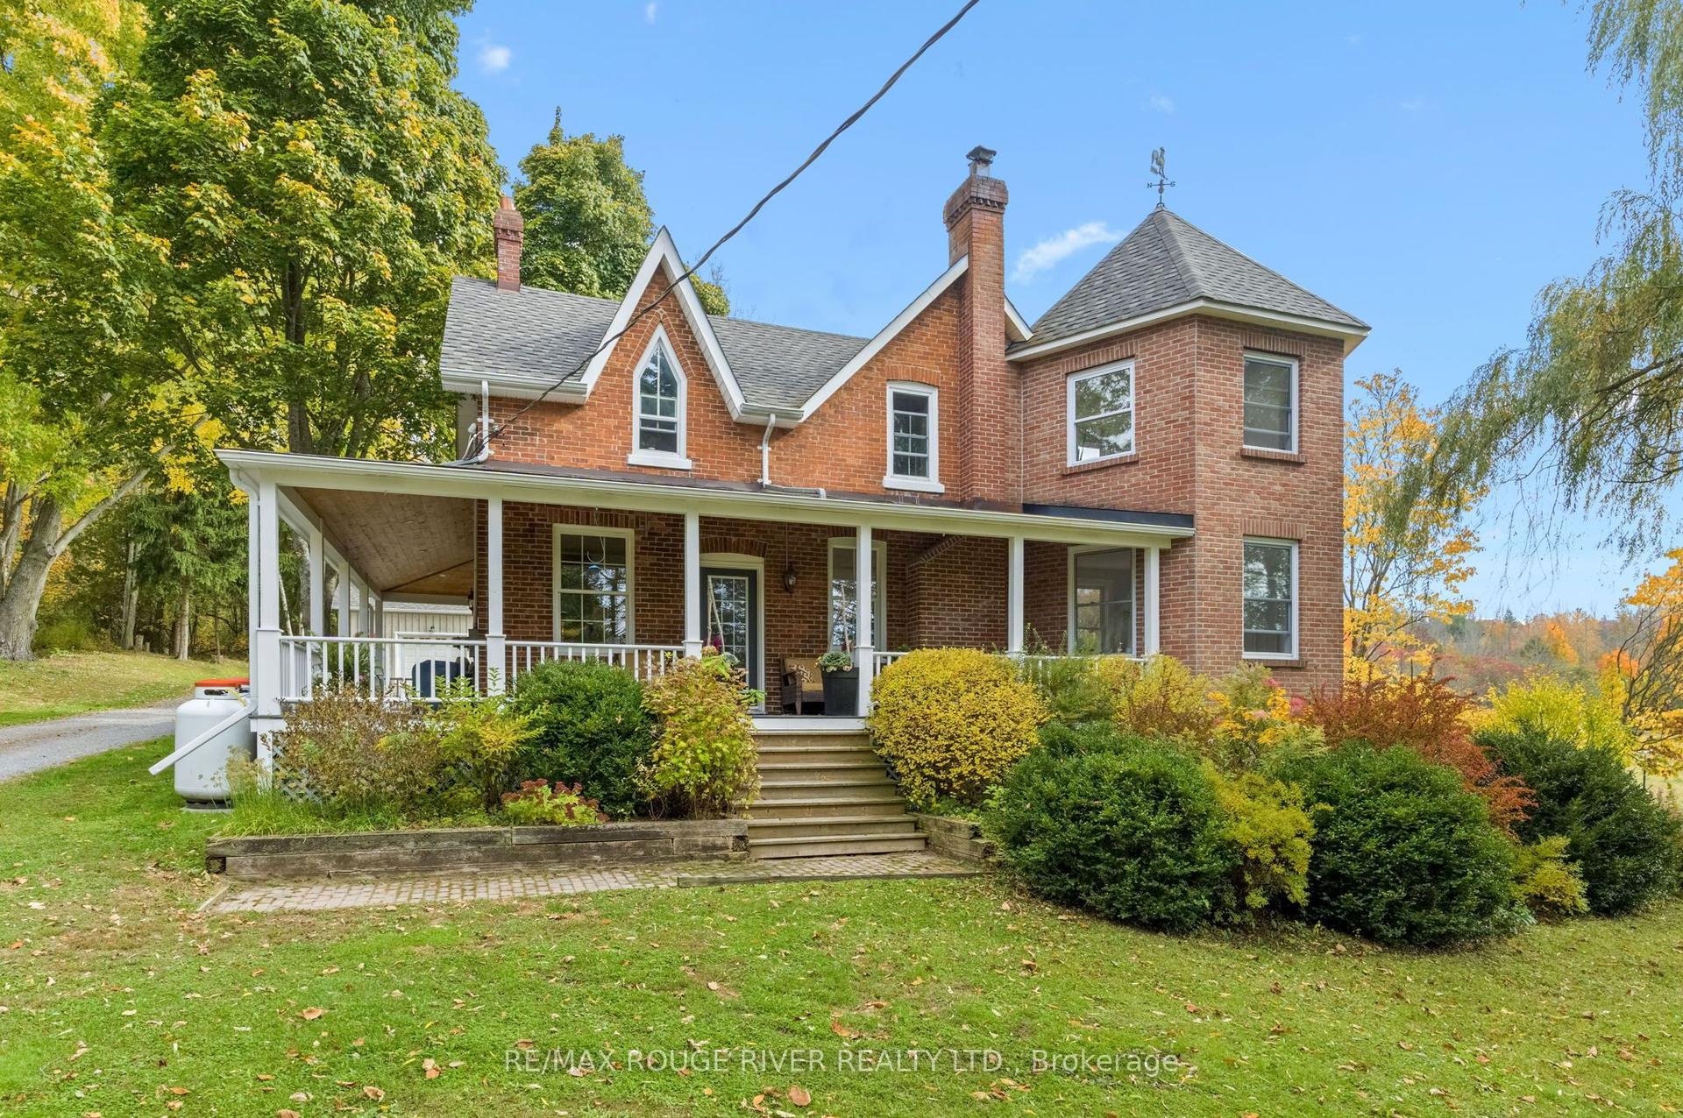
A truly exceptional bungalow where style, comfort, and breathtaking views come together seamlessly. Immaculately maintained and thoughtfully updated with no expense spared, this stunning home backs directly onto the picturesque Dalewood Golf Club-offering serene, year-round views right from your backyard. Step inside to discover gleaming hardwood floors and soaring vaulted ceilings that enhance the bright, open-concept living and dining areas-perfect for both everyday living and entertaining. The beautifully updated kitchen and bathrooms blend modern finishes with timeless design. A separate sunken family room, complete with a cozy fireplace and walk-out to a covered deck, provides the ideal space to relax and unwind. The spacious primary bedroom is a private retreat, overlooking the lush golf course and featuring a stylish 3-piece ensuite. The fully finished walk-out lower level expands your living space with a large recreation room with fireplace, a dedicated workshop, ample storage, and an additional 3-piece bathroom-ideal for guests or extended family. Complete with a double car garage and perfectly manicured lawn and gardens, this home offers the ultimate in curb appeal and functionality. A rare opportunity in a coveted setting-this is one you won't want to miss.
GarageHardwoodFireplace
Rooms
Main Floor
| Foyer | 3.50 × 1.60 m | Large Closet Walk-Thru Tile Floor |
| Kitchen | 4.10 × 3.30 m | Updated B/I Appliances Open Concept |
| Living Room | 4.70 × 5.00 m | Bay Window Hardwood Floor Overlooks Dining |
| Dining Room | 4.10 × 2.80 m | W/O To Deck Hardwood Floor Overlooks Family |
| Primary Bedroom | 4.20 × 4.00 m | 3 Pc Ensuite Hardwood Floor Double Closet |
| Bedroom 2 | 3.30 × 3.70 m | Vaulted Ceiling(s) Hardwood Floor |
| Bedroom 3 | 2.70 × 2.90 m | Hardwood Floor Closet |
Basement
| Recreation | 9.40 × 6.70 m | 3 Pc Bath Fireplace |
| Workshop | 6.40 × 4.00 m | W/O To Yard Separate Room |
| Other | 4.60 × 4.80 m | Enclosed |
Other
| Family Room | 5.33 × 5.15 m | Fireplace W/O To Deck Access To Garage |
Features
- Auto Garage Door Remote
- Carpet Free
- Generator - Full
- On Demand Water Heater
- Primary Bedroom - Main Floor
- Sump Pump
- Upgraded Insulation
- Water Treatment
- Landscaped
- Awnings
- Deck
- Finished with Walk-Out
- Central Air
- Bungalow
Financials
Annual Taxes
$5,137
Estimated Rental Income
Entire property$3,200 – $4,800/mo
Basement apartment$1,800 – $2,500/mo
Rental yield4.3% – 6.4%
*Estimates based on comparable rentals in the area. Actual income may vary.
Market Data — Hamilton Township
Days on market0 days
Buyer's MarketSeller's Market
Based on active listings in Hamilton Township. Data updates daily.
Getting around
How walkable, bikeable, and transit-friendly this neighbourhood is.
62
/ 100
Walk Score
Somewhat Walkable
35
/ 100
Transit Score
Some Transit
42
/ 100
Bike Score
Somewhat Bikeable
Scores are estimates based on neighbourhood data and are for informational purposes only.
MLS® data courtesy of the Toronto Regional Real Estate Board (TRREB).
The information provided herein must only be used by consumers that have a bona fide interest in the purchase, sale, or lease of real estate and may not be used for any commercial purpose or any other purpose. Listing information is deemed reliable but is not guaranteed accurate by the Toronto Regional Real Estate Board, the listing brokerage, or this website. The trademarks REALTOR®, REALTORS® and the REALTOR® logo are controlled by The Canadian Real Estate Association (CREA) and identify real estate professionals who are members of CREA. MLS®, Multiple Listing Service®, and the associated logos are owned by CREA. Not intended to solicit properties currently listed for sale or buyers under contract.
You may also like
More homes in Hamilton Township
Hand-picked listings with a similar price range and style.
For Sale26 days ago
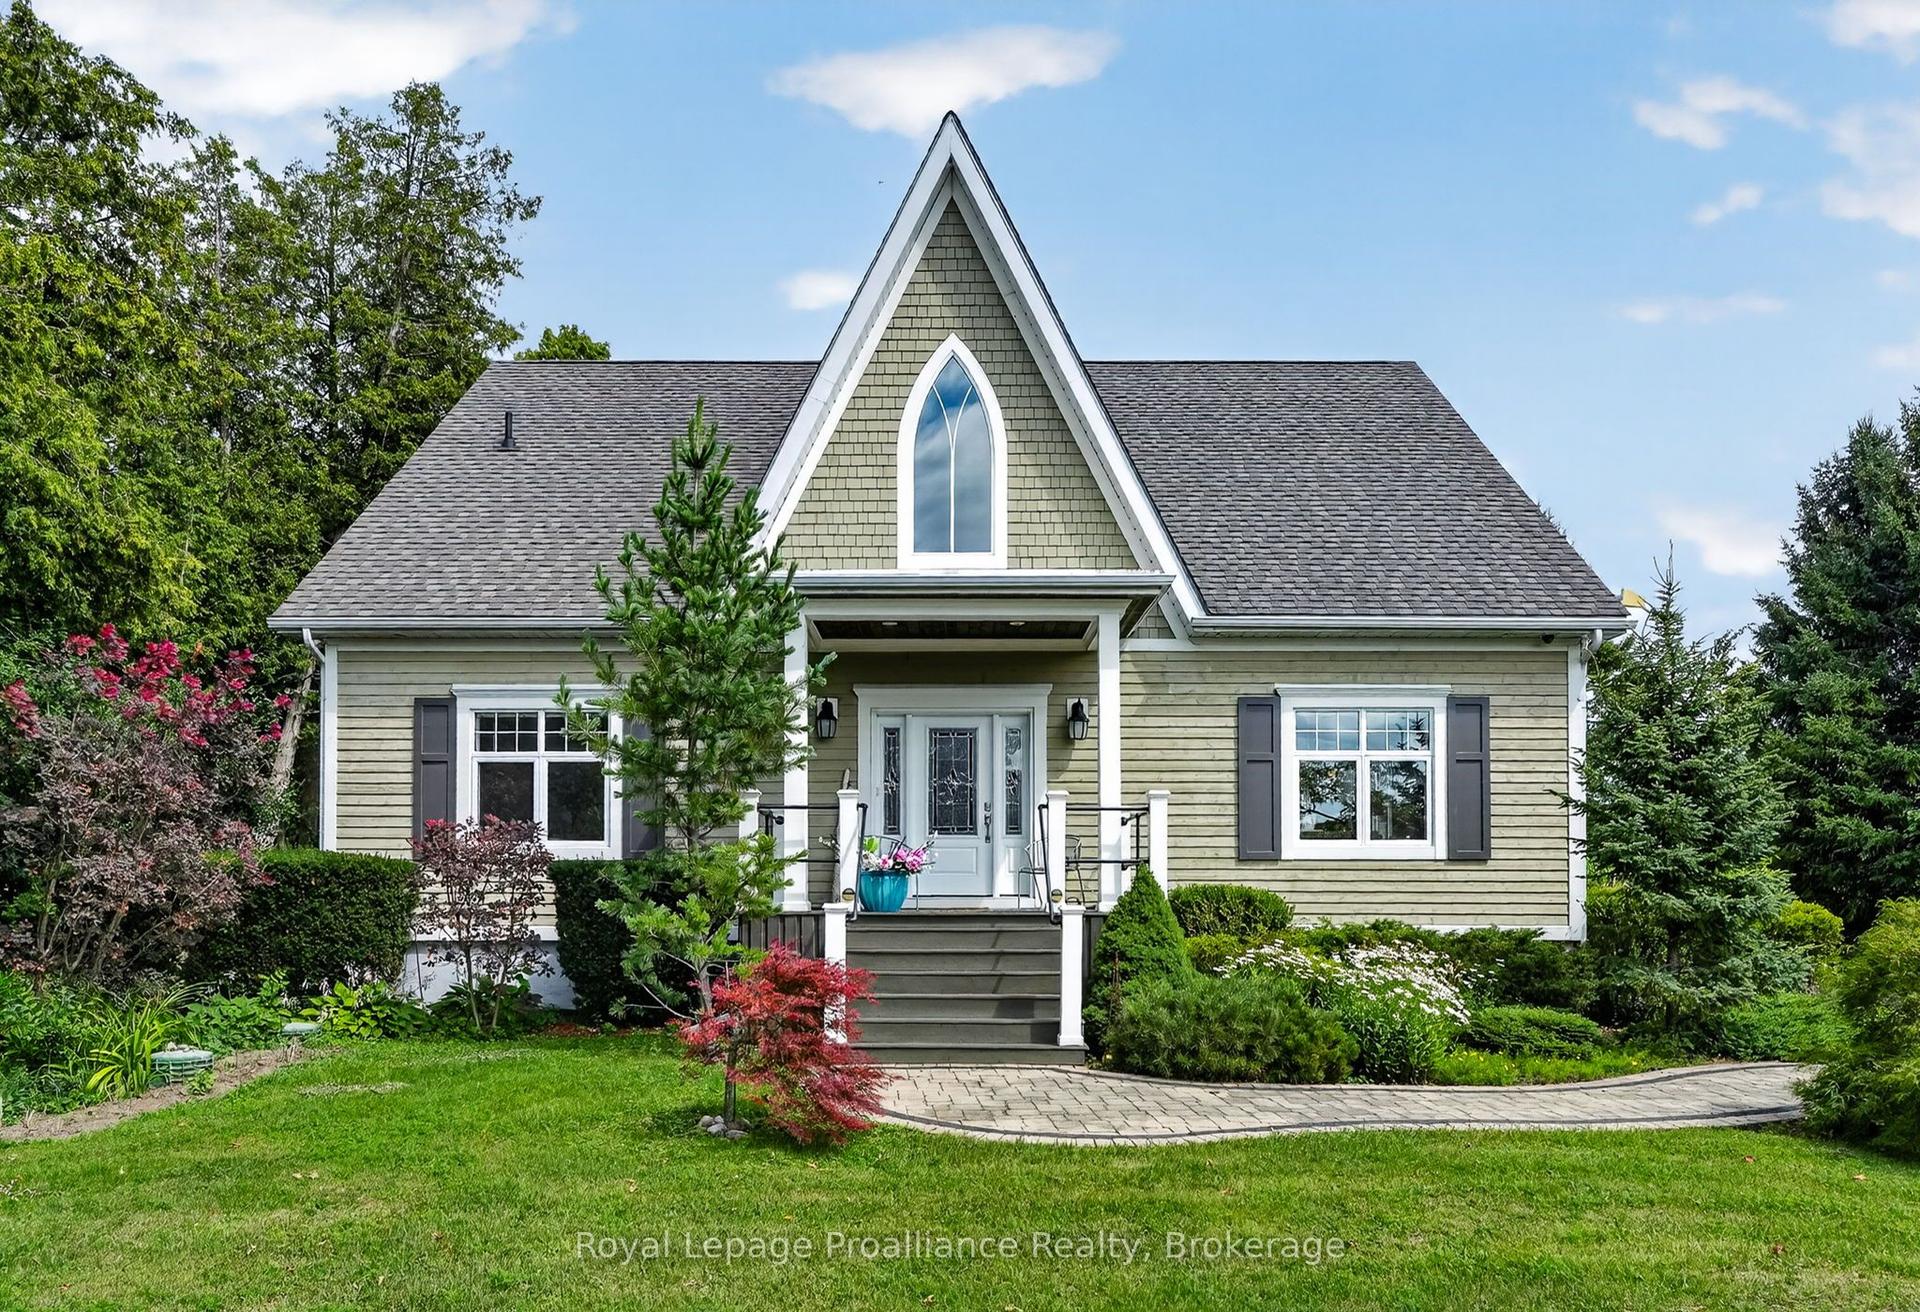
$1,099,900
Detached
est. $4,822/mo
3889 Burnham Street N, Rural Hamilton
Hamilton Township, ON
3 bd
3 ba
2,750
10
MLS# X13626132Royal Lepage Proalliance Realty
WhatsApp Aman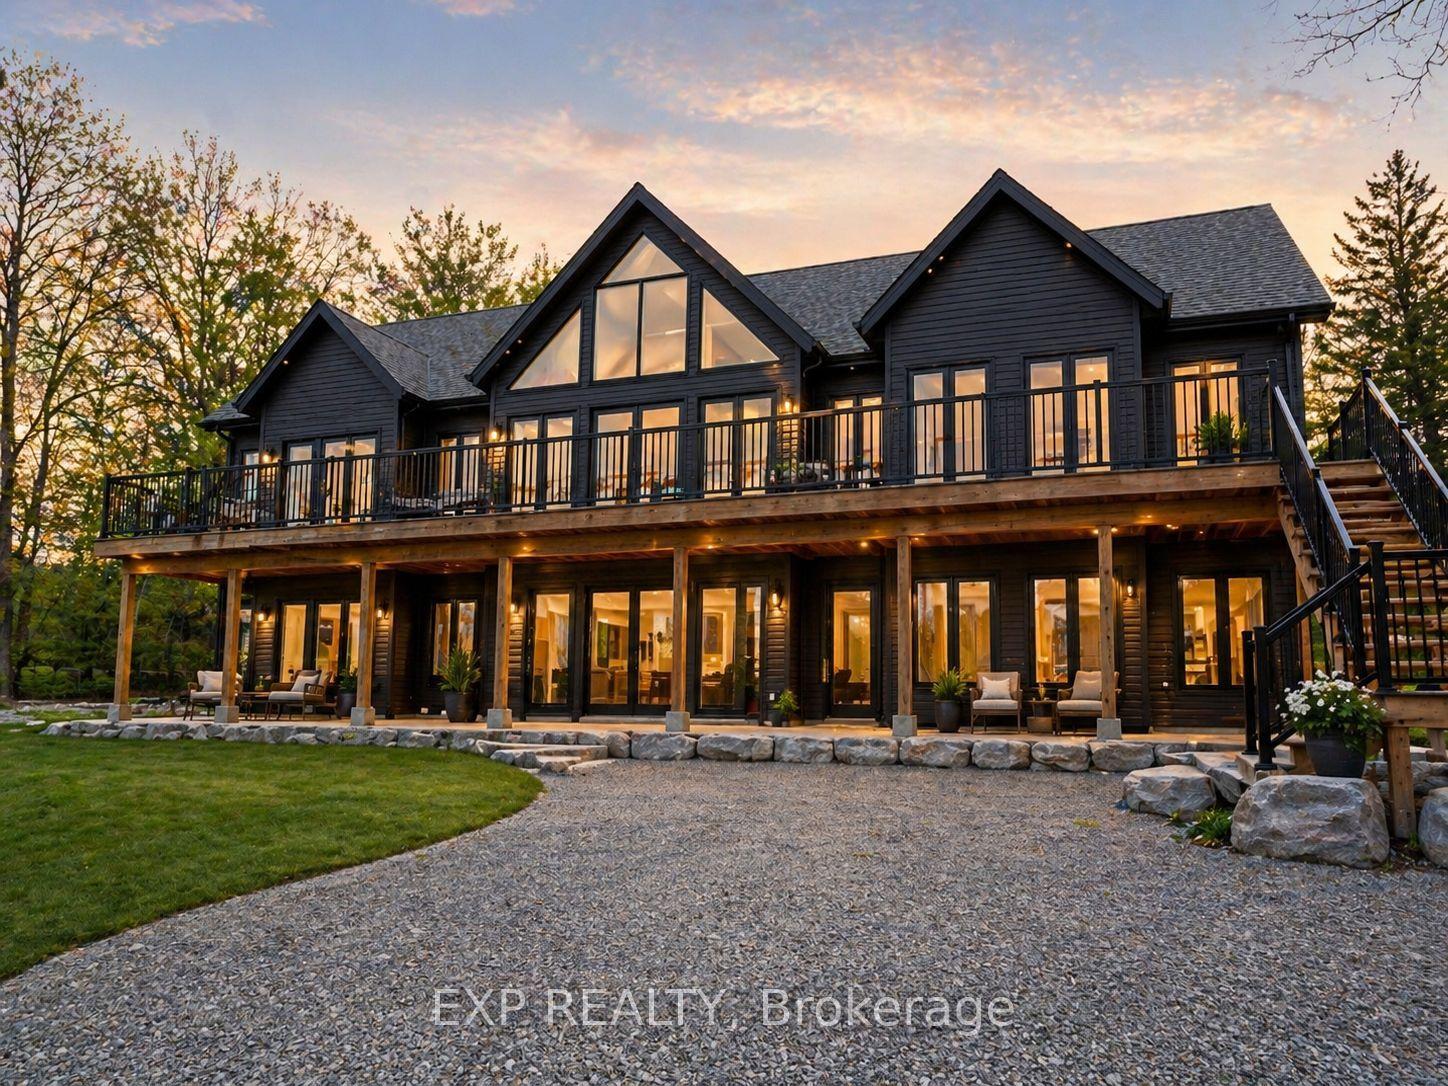
For Sale4 months ago
$950,000
Detached
est. $4,165/mo
5227 Waldon Road, Rural Hamilton
Hamilton Township, ON
4 bd
4 ba
4,250
8
MLS# X13081746Exp Realty
WhatsApp Aman