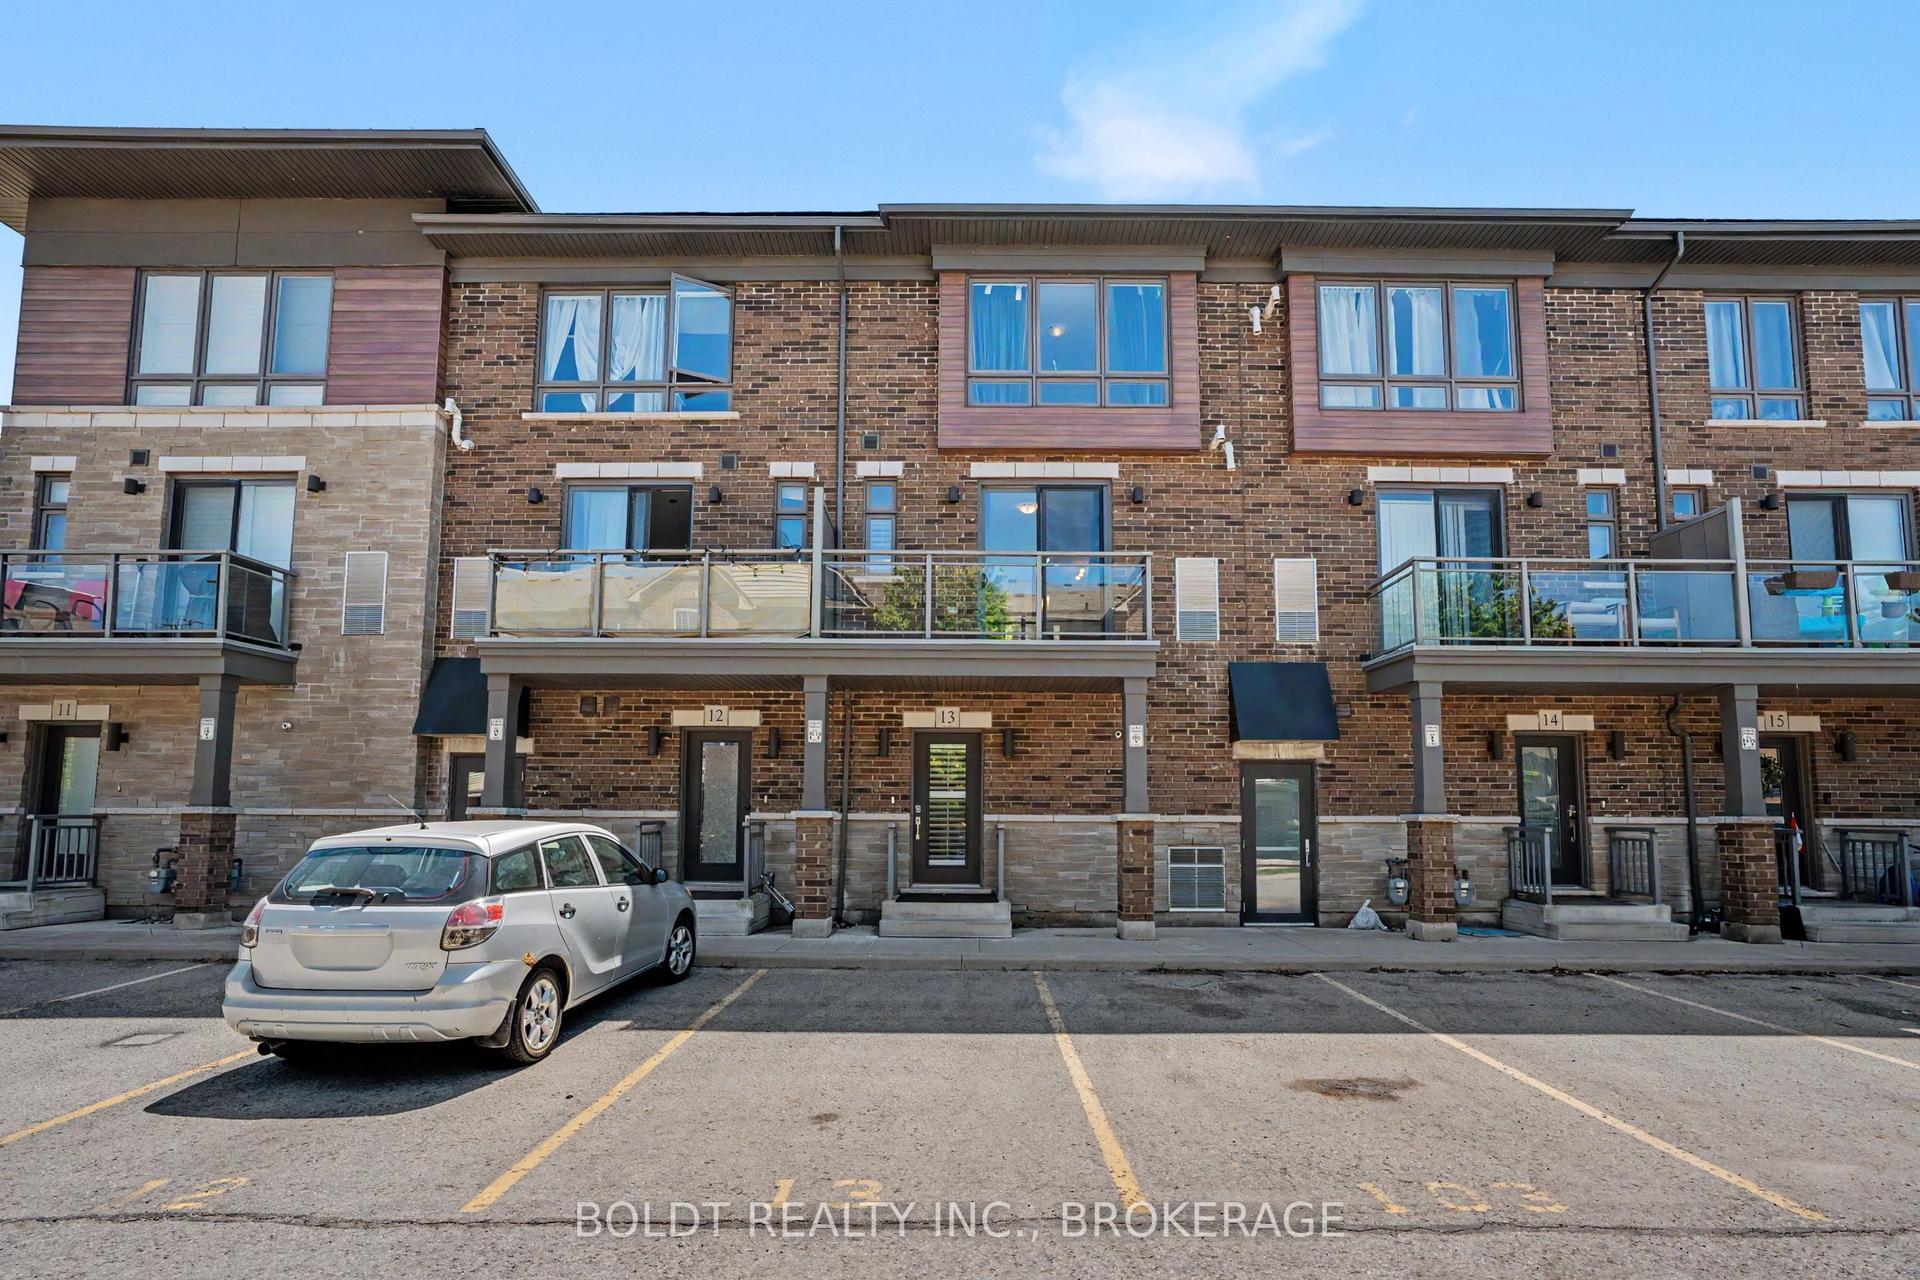
For Sale
Just Listed
2 Slessor Boulevard 10 #10
541 - Grimsby West, Grimsby, ON
$689,999
3+1Bd
3Ba
1,700+sqft
1Parking
$406/sqft
Condo TownMLS# X13712144Listed 2026-08-250 DOM
Heating
Separate Heating Controls
Cooling
Central Air
Just listed! New listings in Grimsby often receive offers within the first week.
About this home
BUILDER IS PAYING THE HST! Thoughtful design, refined finishes, and effortless lifestyle come together. This is Sky Terraces. A brand-new 3-level townhome in the heart of downtown Grimsby, thoughtfully designed for those who appreciate modern design, quality craftsmanship, and the freedom of low-maintenance living. Offering approximately 1,601 sq.ft. of beautifully finished living space, this exceptional home features 3 bedrooms, a versatile den, and 2.5 bathrooms, with a bright, open-concept layout created for both everyday comfort and stylish entertaining. Expansive windows fill the interiors with natural light, while pot lighting and durable high-end laminate flooring create a polished, sophisticated atmosphere. At the heart of the home, the sleek kitchen combines quartz countertops, contemporary cabinetry, stainless steel appliances, and a generous breakfast bar. A space equally suited to quiet mornings and lively gatherings. The bathrooms continue the elevated aesthetic with large-format porcelain tile and clean, modern finishes that bring a sense of understated luxury. And then there is the outdoor experience: step upstairs to your private rooftop terrace, an ideal retreat for morning coffee, evening dinners, entertaining friends, or simply enjoying the views and fresh air.Designed with convenience in mind, this home also offers ground-level entry, underground parking with a dedicated parking space, and a private locker. Shops, cafés, restaurants, parks, schools, and everyday amenities are all within easy reach, while the shores of Lake Ontario are just minutes away. Spend your morning exploring the neighbourhood, enjoy a leisurely afternoon by the lake, and come home to a beautifully crafted space that feels distinctly your own. Brand new, beautifully designed, and exceptionally well positioned.
Rooms
Main Floor
| Living Room | 3.42 × 4.69 m | |
| Dining Room | 2.65 × 3.73 m | |
| Kitchen | 3.95 × 3.36 m | |
| Bathroom | 1.92 × 1.74 m | 2 Pc Bath |
Second Floor
| Bathroom | 2.68 × 1.76 m | 3 Pc Bath |
| Den | 2.75 × 3.01 m | |
| Bedroom | 3.97 × 2.61 m | |
| Bedroom 2 | 2.98 × 3.25 m | |
| Bathroom | 2.48 × 1.77 m | 3 Pc Bath |
Third Floor
| Bedroom 3 | 4.87 × 3.73 m |
Features
- Auto Garage Door Remote
- Carpet Free
- Separate Heating Controls
- Separate Hydro Meter
- None
- Central Air
- 3-Storey
Financials
Annual Taxes
$4,300
Estimated Rental Income
Entire property$3,200 – $4,200/mo
Rental yield5.6% – 7.3%
*Estimates based on comparable rentals in the area. Actual income may vary.
Market Data — Grimsby
Days on market0 days
Buyer's MarketSeller's Market
Based on active listings in Grimsby. Data updates daily.
Getting around
How walkable, bikeable, and transit-friendly this neighbourhood is.
77
/ 100
Walk Score
Very Walkable
54
/ 100
Transit Score
Good Transit
42
/ 100
Bike Score
Somewhat Bikeable
Scores are estimates based on neighbourhood data and are for informational purposes only.
MLS® data courtesy of the Toronto Regional Real Estate Board (TRREB).
The information provided herein must only be used by consumers that have a bona fide interest in the purchase, sale, or lease of real estate and may not be used for any commercial purpose or any other purpose. Listing information is deemed reliable but is not guaranteed accurate by the Toronto Regional Real Estate Board, the listing brokerage, or this website. The trademarks REALTOR®, REALTORS® and the REALTOR® logo are controlled by The Canadian Real Estate Association (CREA) and identify real estate professionals who are members of CREA. MLS®, Multiple Listing Service®, and the associated logos are owned by CREA. Not intended to solicit properties currently listed for sale or buyers under contract.
You may also like
More homes in Grimsby
Hand-picked listings with a similar price range and style.
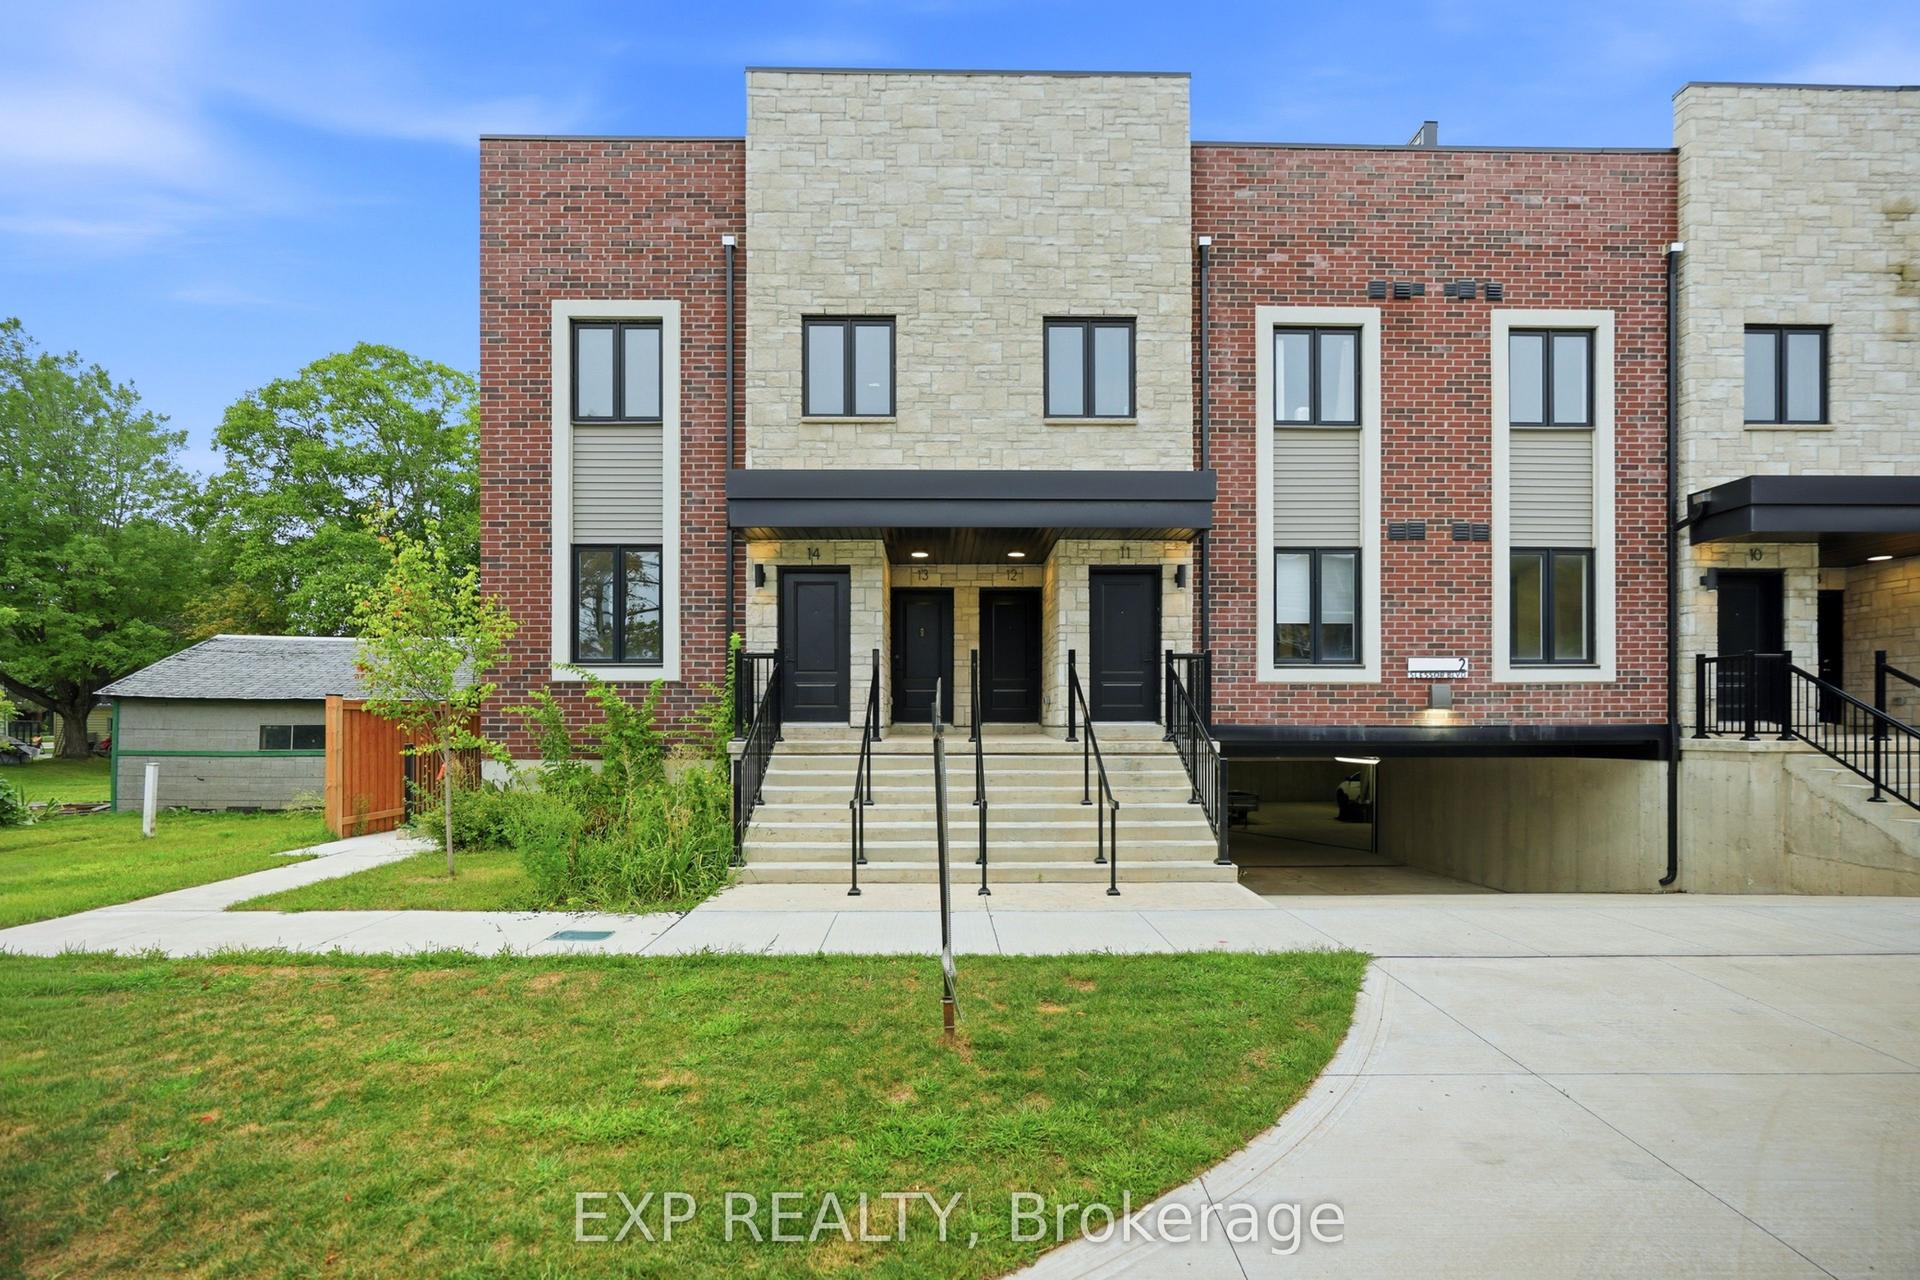
For Sale12 h ago
$749,999
Condo Town
est. $3,288/mo
2 Slessor Boulevard 12 #12, 541 - Grimsby West
Grimsby, ON
3+1 bd
3 ba
1,900
2
MLS# X13712130Exp Realty
WhatsApp Aman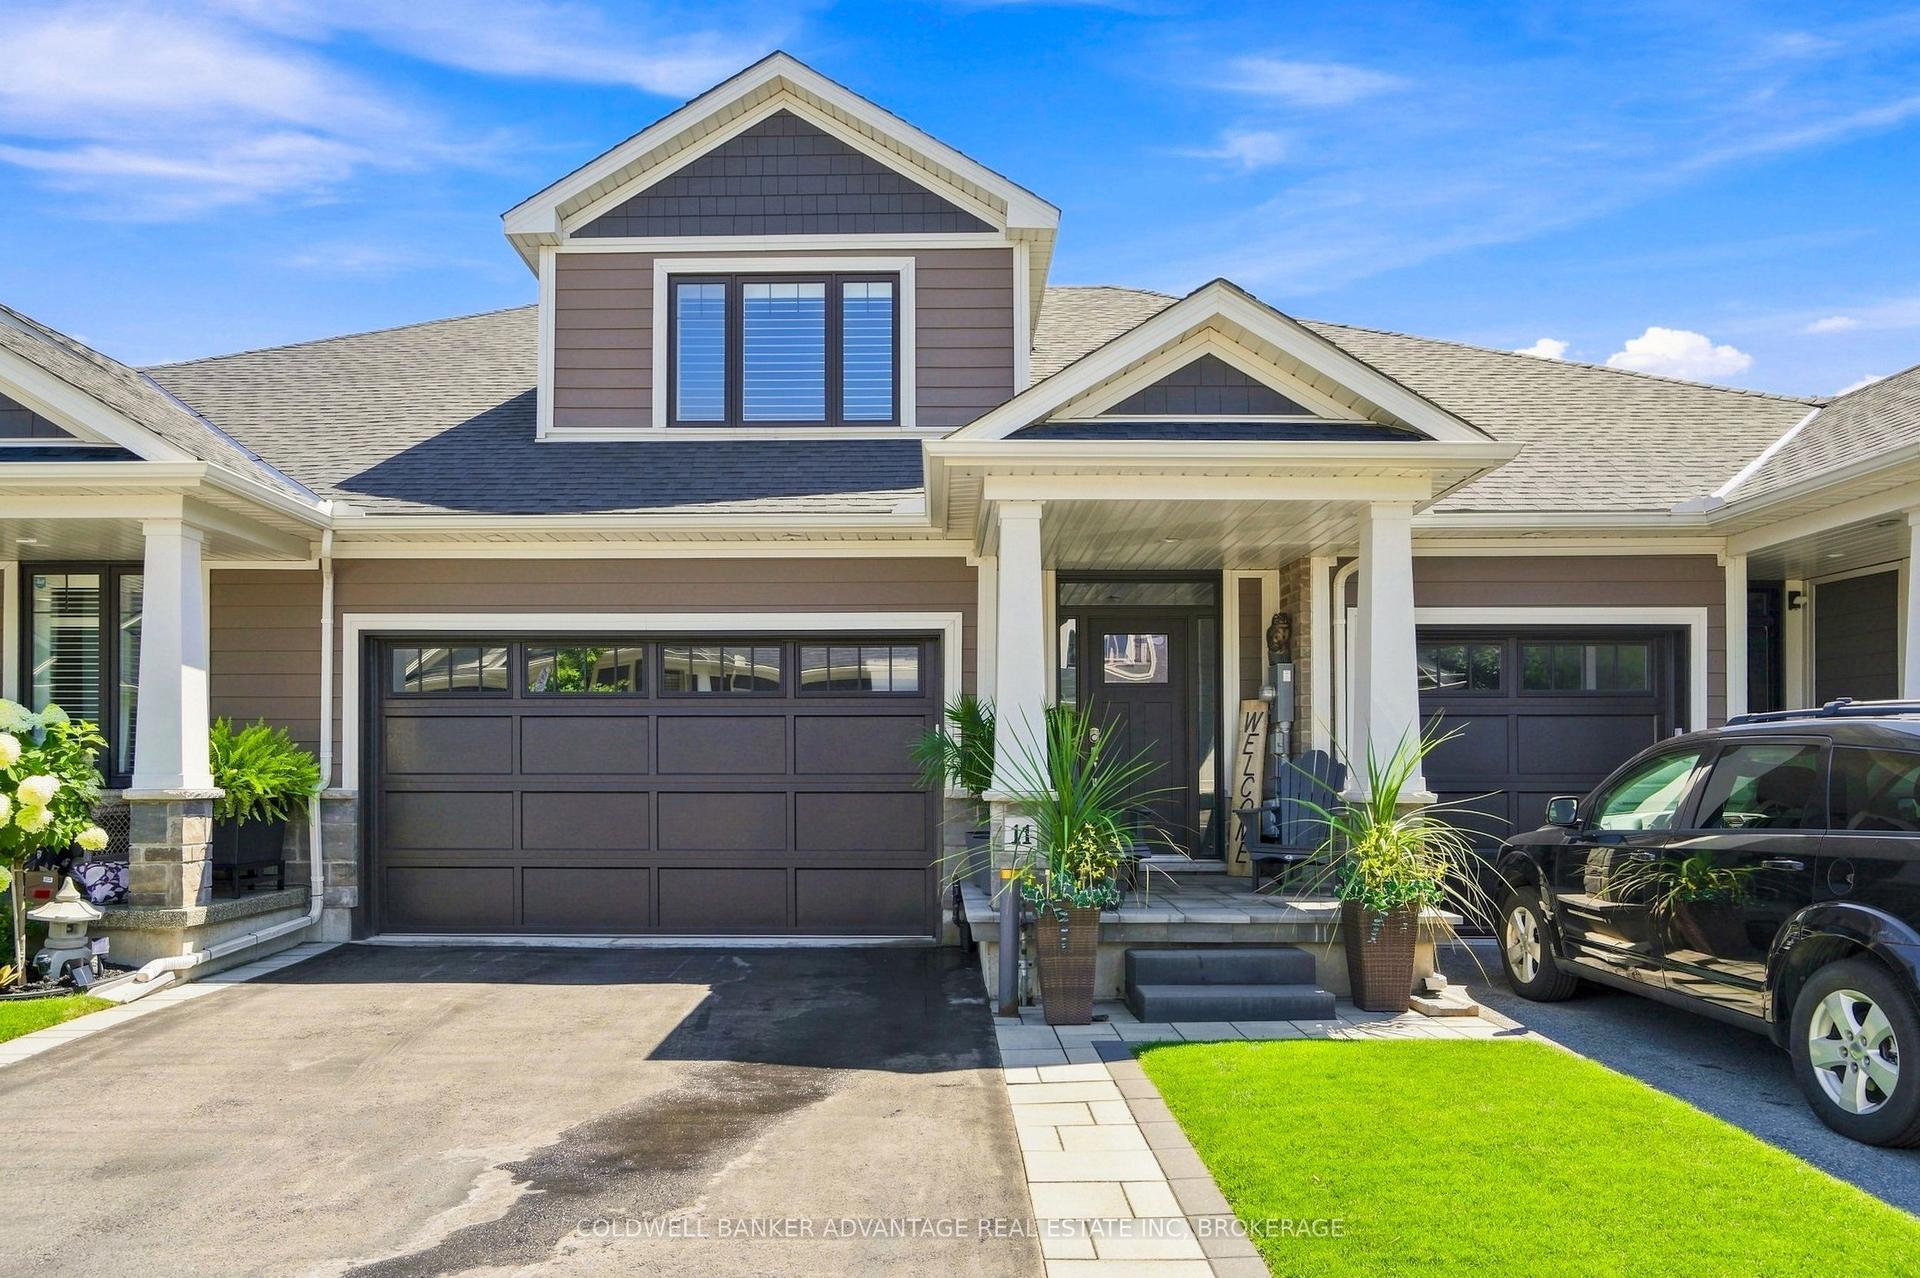
For Sale18 days ago
$824,900
Condo Town
est. $3,616/mo
11 Dandurand Court, 542 - Grimsby East
Grimsby, ON
3 bd
3 ba
1,900
4
MLS# X13647964Coldwell Banker Advantage Real Es…
WhatsApp Aman