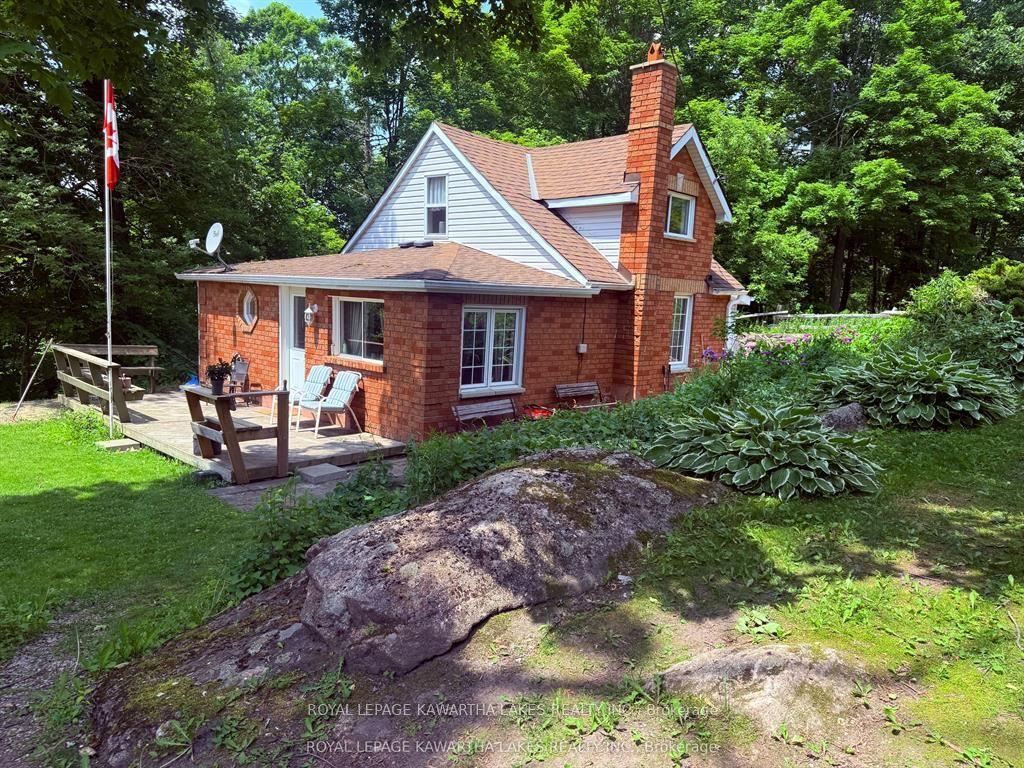
For Sale
Just Listed
51 Creekside Circle
Verulam, Kawartha Lakes, ON
$424,900
2Bd
2Ba
900+sqft
4Parking
$472/sqft
DetachedMLS# X13712150Listed 2026-08-250 DOM
Cooling
Central Air
Just listed! New listings in Kawartha Lakes often receive offers within the first week.
About this home
Welcome to easy living at Heron Landing, where comfort, community and lifestyle come together beautifully. Located in this attractive 55+ community in Dunsford, this newer modular home offers spacious one-level living, thoughtful finishes and access to wonderful amenities-all just a short drive from Bobcaygeon. From the moment you arrive, the covered front porch stretching across the home invites you to sit down, slow the pace and enjoy the neighbourhood. Inside, cathedral ceilings and an open-concept design create a bright, airy feeling, complemented by beautiful hardwood flooring and plenty of natural light.The spacious kitchen offers an abundance of cabinetry, generous workspace and a gas stove, opening seamlessly to the main living area-perfect for everyday living or entertaining family and friends. The beautiful primary suite is a true retreat, complete with a walk-in closet(s) and a lovely ensuite featuring a corner soaker tub. Convenient main-floor laundry is located just inside the side entrance, making day-to-day living especially easy. Comfort and efficiency have also been thoughtfully considered, with a propane forced-air furnace complemented by heat pumps providing both heating and air conditioning. Outside, you'll find a paved driveway, attractive landscaping and that wonderful covered porch ready for morning coffee or an evening visit with neighbours. Heron Landing offers more than just a place to live-it's a community. Residents enjoy a saltwater pool and community centre, surrounded by other attractive, well-maintained homes in a welcoming setting Ideally located close to Bobcaygeon and all the amenities of the Kawarthas, this is an opportunity to enjoy a simpler, more relaxed lifestyle without giving up the comforts that make a house feel like home. **Come for the home, stay for the lifestyle.**
PoolHardwood
Rooms
Main Floor
| Living Room | 3.92 × 5.22 m | Hardwood Floor |
| Kitchen | 3.84 × 3.39 m | Hardwood Floor Open Concept |
| Dining Room | 3.84 × 2.28 m | |
| Bedroom 2 | 2.69 × 3.16 m | |
| Bathroom | 1.57 × 2.71 m | 4 Pc Bath |
| Bedroom | 3.81 × 3.22 m | |
| Bathroom | 2.31 × 3.22 m | Soaking Tub |
| Laundry | 1.44 × 1.47 m |
Features
- Primary Bedroom - Main Floor
- Deck
- Porch
- Year Round Living
- Landscaped
- None
- Central Air
- Bungalow
Financials
Annual Taxes
$0
Estimated Rental Income
Entire property$2,600 – $3,800/mo
Rental yield7.3% – 10.7%
*Estimates based on comparable rentals in the area. Actual income may vary.
Market Data — Kawartha Lakes
Days on market0 days
Buyer's MarketSeller's Market
Based on active listings in Kawartha Lakes. Data updates daily.
Getting around
How walkable, bikeable, and transit-friendly this neighbourhood is.
59
/ 100
Walk Score
Somewhat Walkable
42
/ 100
Transit Score
Some Transit
43
/ 100
Bike Score
Somewhat Bikeable
Scores are estimates based on neighbourhood data and are for informational purposes only.
MLS® data courtesy of the Toronto Regional Real Estate Board (TRREB).
The information provided herein must only be used by consumers that have a bona fide interest in the purchase, sale, or lease of real estate and may not be used for any commercial purpose or any other purpose. Listing information is deemed reliable but is not guaranteed accurate by the Toronto Regional Real Estate Board, the listing brokerage, or this website. The trademarks REALTOR®, REALTORS® and the REALTOR® logo are controlled by The Canadian Real Estate Association (CREA) and identify real estate professionals who are members of CREA. MLS®, Multiple Listing Service®, and the associated logos are owned by CREA. Not intended to solicit properties currently listed for sale or buyers under contract.
You may also like
More homes in Kawartha Lakes
Hand-picked listings with a similar price range and style.
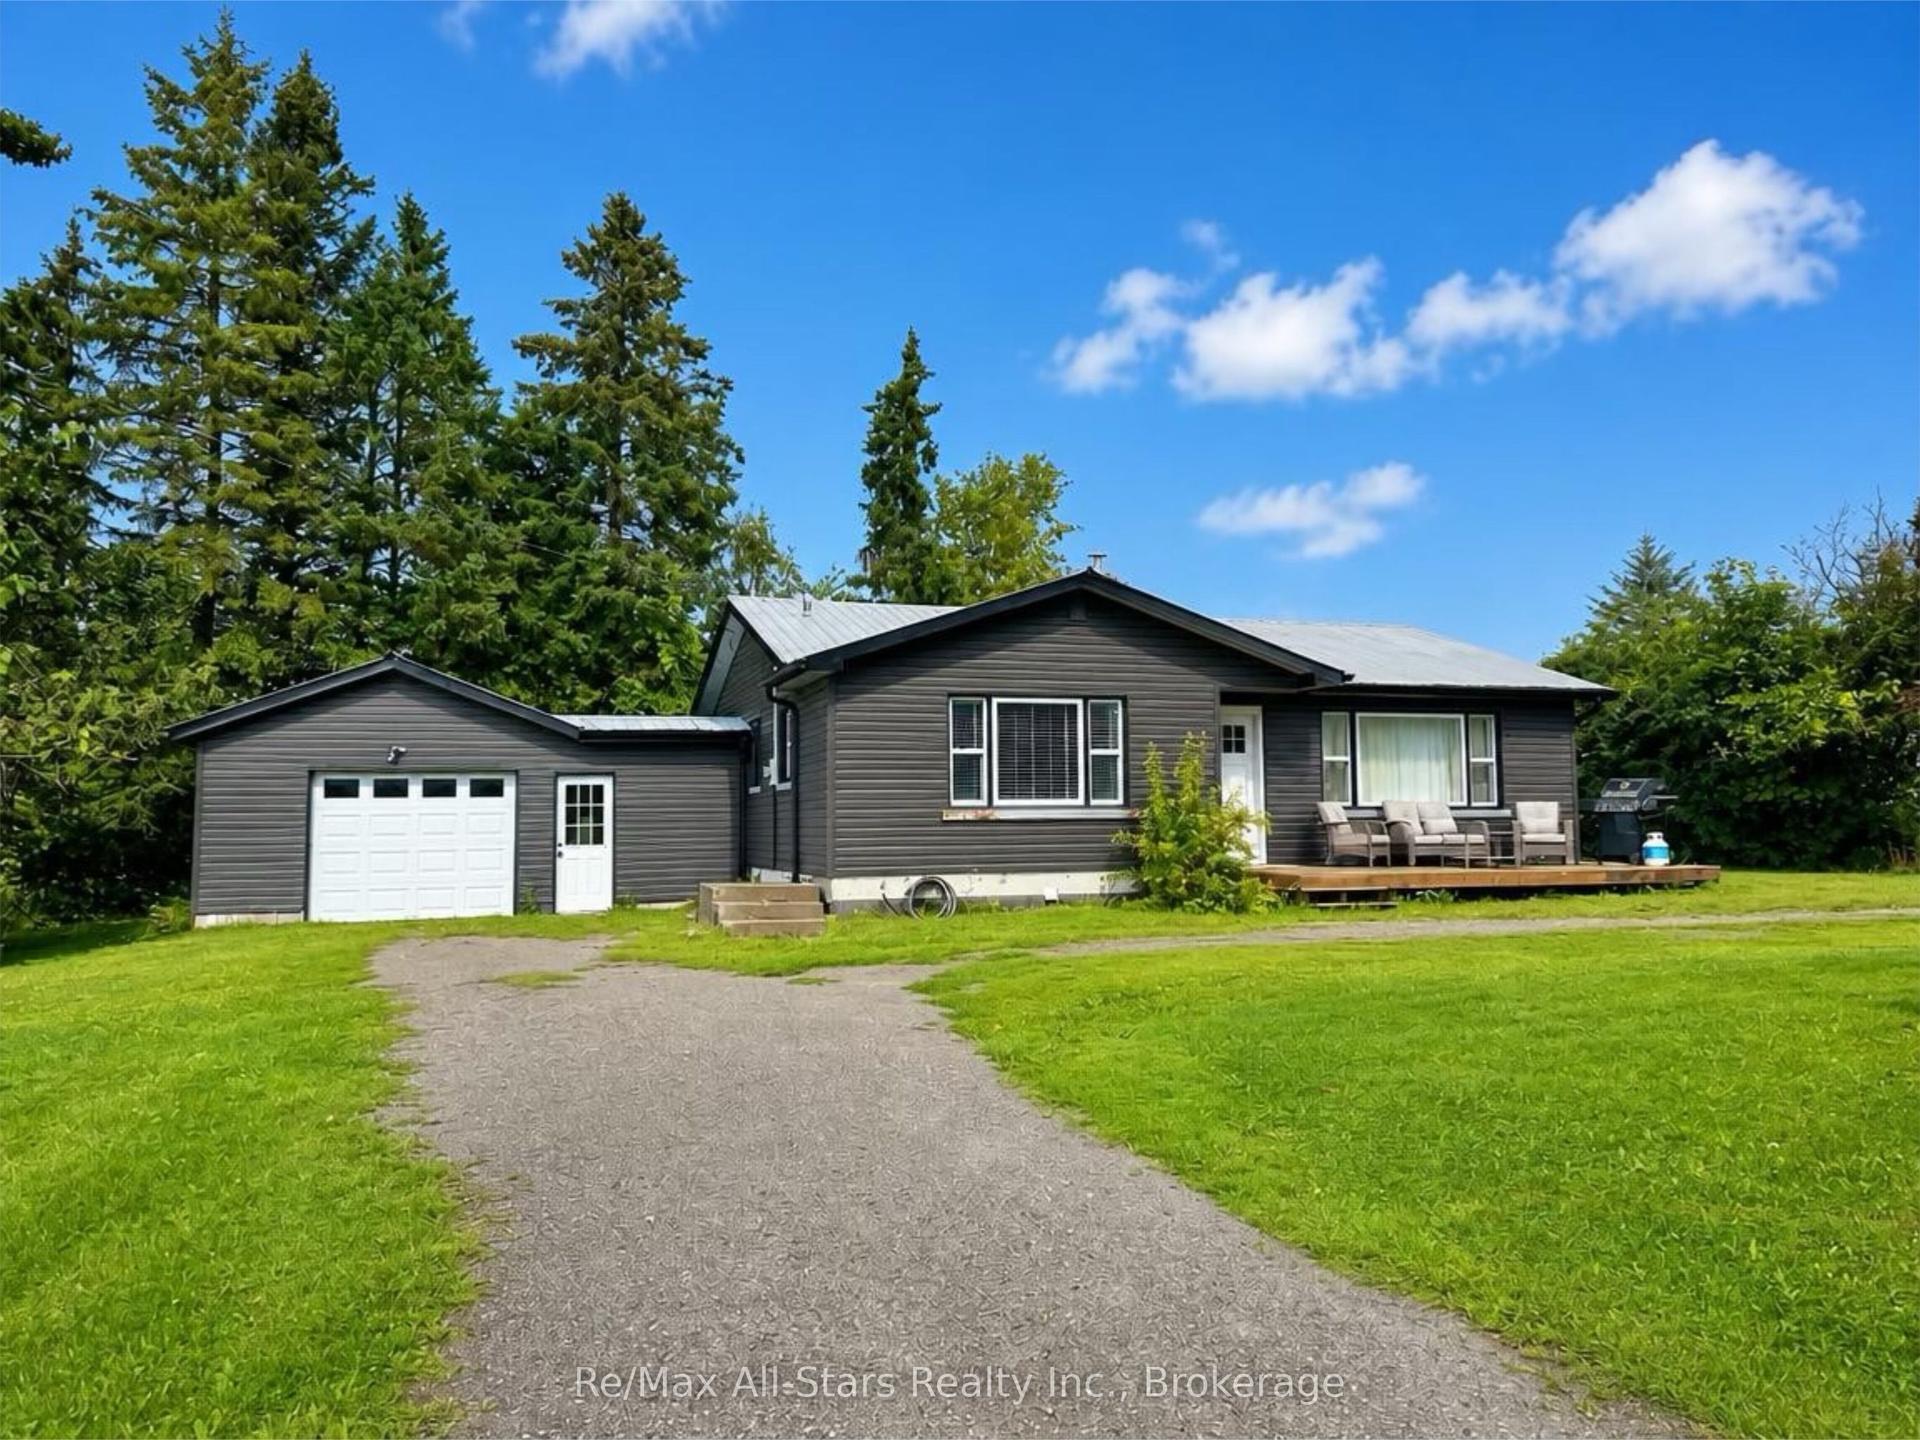
For Sale14 h ago
$499,000
Detached
est. $2,188/mo
815 County Road 8 Road, Verulam
Kawartha Lakes, ON
2 bd
1 ba
1,300
7
MLS# X13712260Re/Max All-Stars Realty Inc.
WhatsApp Aman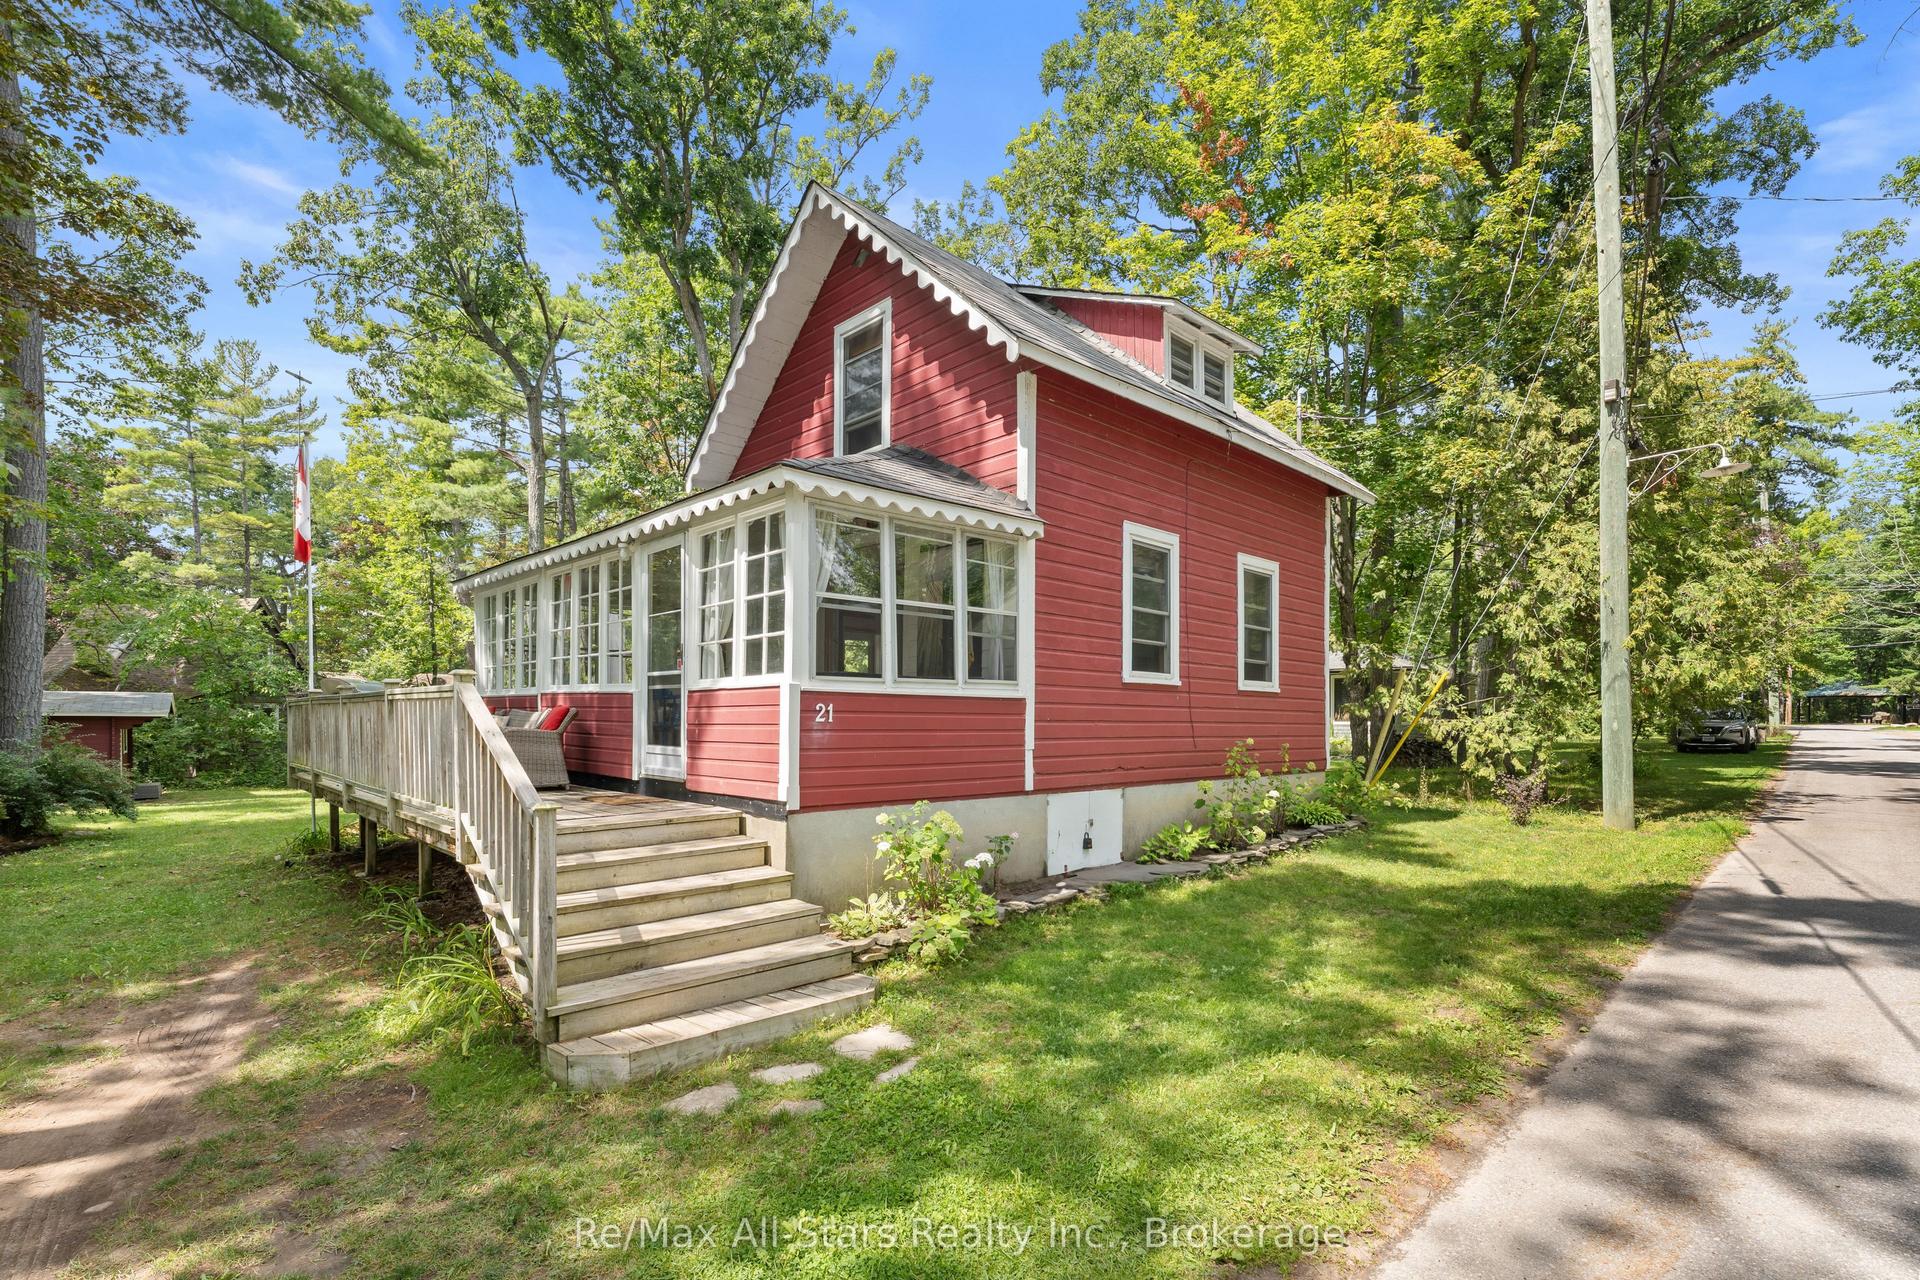
For Sale14 h ago
$499,000
Detached
est. $2,188/mo
21 Third Street, Fenelon
Kawartha Lakes, ON
3 bd
1 ba
900
2
MLS# X13711704Re/Max All-Stars Realty Inc.
WhatsApp Aman