For Lease
42 Settler's Ridge Way
7706 - Barrhaven - Longfields, Barrhaven, ON
$2,995
3Bd
3Ba
2,250+sqft
4Parking
68.29 x 86.94 ftlot
$1/sqft
DetachedMLS# X13712234Listed 2026-08-259 DOM
Cooling
Central Air
Basement
Unfinished
About this home
Welcome to your ready-to-enjoy, can be available furnished, Barrhaven retreat-an exceptionally big, remarkably spacious 3-bedroom, 2.5-bathroom detached bungalow designed for effortless living, working, and entertaining. The expansive main floor boasts soaring two-story cathedral ceilings, bright open-concept living and dining areas framed by light, leading to a standout, sun-drenched bonus sunroom that serves as your ultimate year-round sanctuary overlooking a private, fully fenced backyard. The main level also features two oversized bedrooms, including a impressive primary suite complete with a private ensuite and generous walk-in closet space. Upstairs, the loft delivers a vast, versatile second living zone perfect for an executive home office or media room, alongside a private third bedroom and full bath. Beyond the vast footprint, deep double-car garage, and massive unfinished basement storage. Everyday life is endlessly convenient: you are minutes from Chapman Mills Marketplace and Barrhaven Town Centre, placing Farm Boy, Loblaws, Costco, Shoppers Drug Mart, popular eateries, transit, and top-rated schools right outside your door.
Garage
Rooms
Main Floor
| Primary Bedroom | 3.66 × 6.58 m | 5 Pc Bath Ensuite Bath |
| Bedroom 2 | 3.40 × 3.86 m | |
| Living Room | 7.11 × 3.81 m | |
| Kitchen | 5.20 × 3.28 m | |
| Sunroom | 3.81 × 2.74 m | |
| Bathroom | — | 2 Pc Bath |
Second Floor
| Bedroom 3 | 3.05 × 3.74 m | |
| Family Room | 5.20 × 3.05 m | |
| Bathroom | — | 3 Pc Bath |
Features
- Primary Bedroom - Main Floor
- Unfinished
- Central Air
- Bungalow
Financials
Estimated Rental Income
Entire property$3,200 – $4,800/mo
Rental yield1282.1% – 1923.2%
*Estimates based on comparable rentals in the area. Actual income may vary.
Market Data — Barrhaven
Days on market9 days
Buyer's MarketSeller's Market
Based on active listings in Barrhaven. Data updates daily.
Other rentals like this
Similar rentals in Barrhaven
Same property type, similar price, similar size — currently for rent.
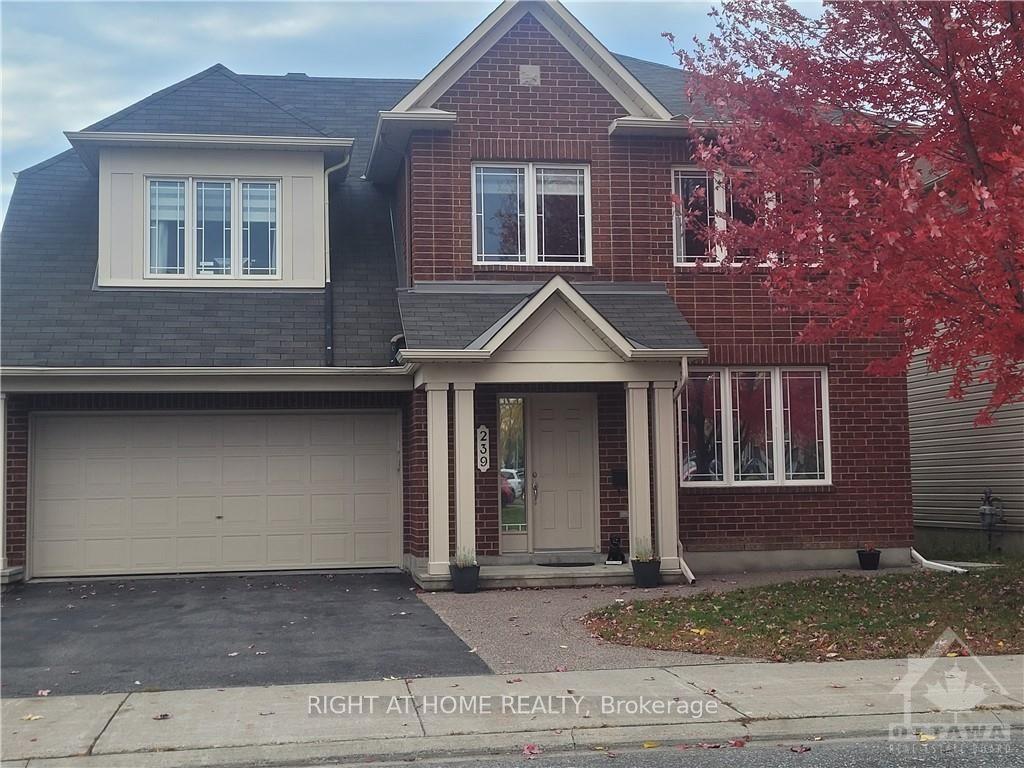
For Lease1 day ago
$3,600
Detached
239 HIGHPOINTE Crescent, 7709 - Barrhaven - Strandherd
Barrhaven, ON
4+1 bd
5 ba
2,250
4
MLS# X13734906Right At Home Realty
WhatsApp Aman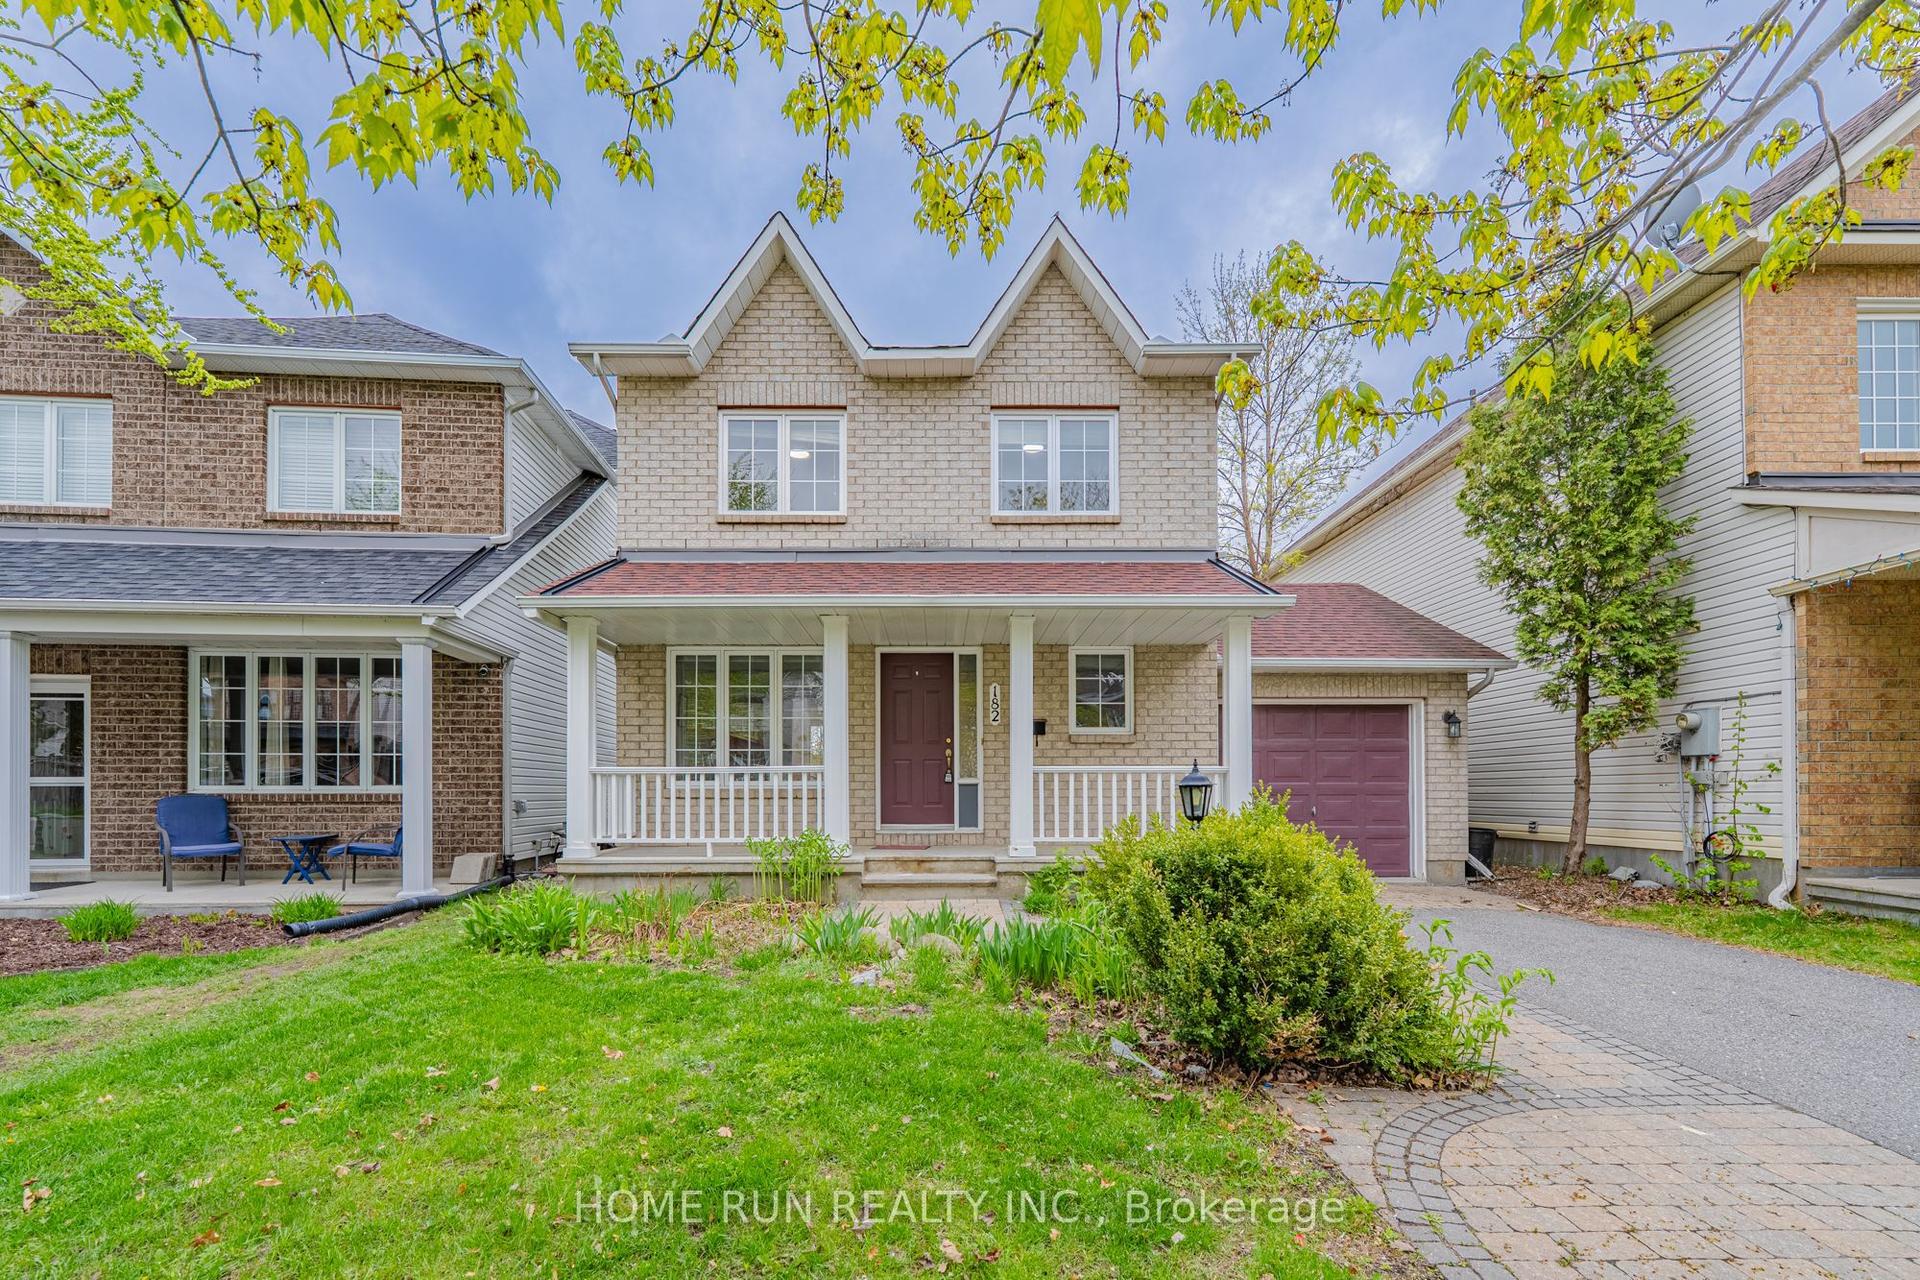
For Lease7 days ago
$2,650
Detached
182 Windhurst Drive, 7710 - Barrhaven East
Barrhaven, ON
3 bd
3 ba
1,300
4
MLS# X13716566Home Run Realty Inc.
WhatsApp Aman
Getting around
How walkable, bikeable, and transit-friendly this neighbourhood is.
64
/ 100
Walk Score
Somewhat Walkable
39
/ 100
Transit Score
Some Transit
54
/ 100
Bike Score
Bikeable
Scores are estimates based on neighbourhood data and are for informational purposes only.
MLS® data courtesy of the Toronto Regional Real Estate Board (TRREB).
The information provided herein must only be used by consumers that have a bona fide interest in the purchase, sale, or lease of real estate and may not be used for any commercial purpose or any other purpose. Listing information is deemed reliable but is not guaranteed accurate by the Toronto Regional Real Estate Board, the listing brokerage, or this website. The trademarks REALTOR®, REALTORS® and the REALTOR® logo are controlled by The Canadian Real Estate Association (CREA) and identify real estate professionals who are members of CREA. MLS®, Multiple Listing Service®, and the associated logos are owned by CREA. Not intended to solicit properties currently listed for sale or buyers under contract.