For Lease
46 Barnstone Drive #2 ##2
7710 - Barrhaven East, Barrhaven, ON
$2,300
2Bd
2Ba
250+sqft
1Parking
$9/sqft
CondoMLS# X13712452Listed 2026-08-2613 DOM
Cooling
Central Air
About this home
Welcome to this bright and beautifully maintained 2-bedroom + den, 2-bathroom condo located in the sought-after Chapman Mills community. Thoughtfully designed for modern living, this unit features a stylish white kitchen with striking black granite countertops, offering both elegance and functionality.The open-concept layout is enhanced by tile and laminate flooring throughout, creating a clean and inviting atmosphere. The den provides a flexible spaceperfect as a home office, reading nook, or playroom, tailored to your lifestyle. The living room offers direct access to a green space through a walk-out, providing a peaceful outdoor retreat. One surface parking spot (#128) is conveniently located on the side of the condo building. The entire interior has been freshly painted, giving the unit a clean and updated look. Situated in a vibrant and family-friendly neighborhood, you'll enjoy close proximity to parks, schools, shopping, public transit, and other everyday amenities. This condo unit is available right away!
Rooms
Main Floor
| Living Room | 5.00 × 2.92 m | Breakfast Bar |
| Kitchen | 3.35 × 2.13 m | Backsplash |
| Primary Bedroom | 2.81 × 3.12 m | Above Grade Window |
| Bedroom 2 | 281.00 × 312.00 m | Above Grade Window |
| Den | 2.18 × 2.33 m | Above Grade Window |
| Bathroom | 0.00 × 0.00 m | |
| Powder Room | 0.00 × 0.00 m |
Features
- Carpet Free
- Apartment
- Central Air
Financials
Estimated Rental Income
Entire property$2,600 – $3,500/mo
Rental yield1356.5% – 1826.1%
*Estimates based on comparable rentals in the area. Actual income may vary.
Market Data — Barrhaven
Days on market13 days
Buyer's MarketSeller's Market
Based on active listings in Barrhaven. Data updates daily.
Other rentals like this
Similar rentals in Barrhaven
Same property type, similar price, similar size — currently for rent.
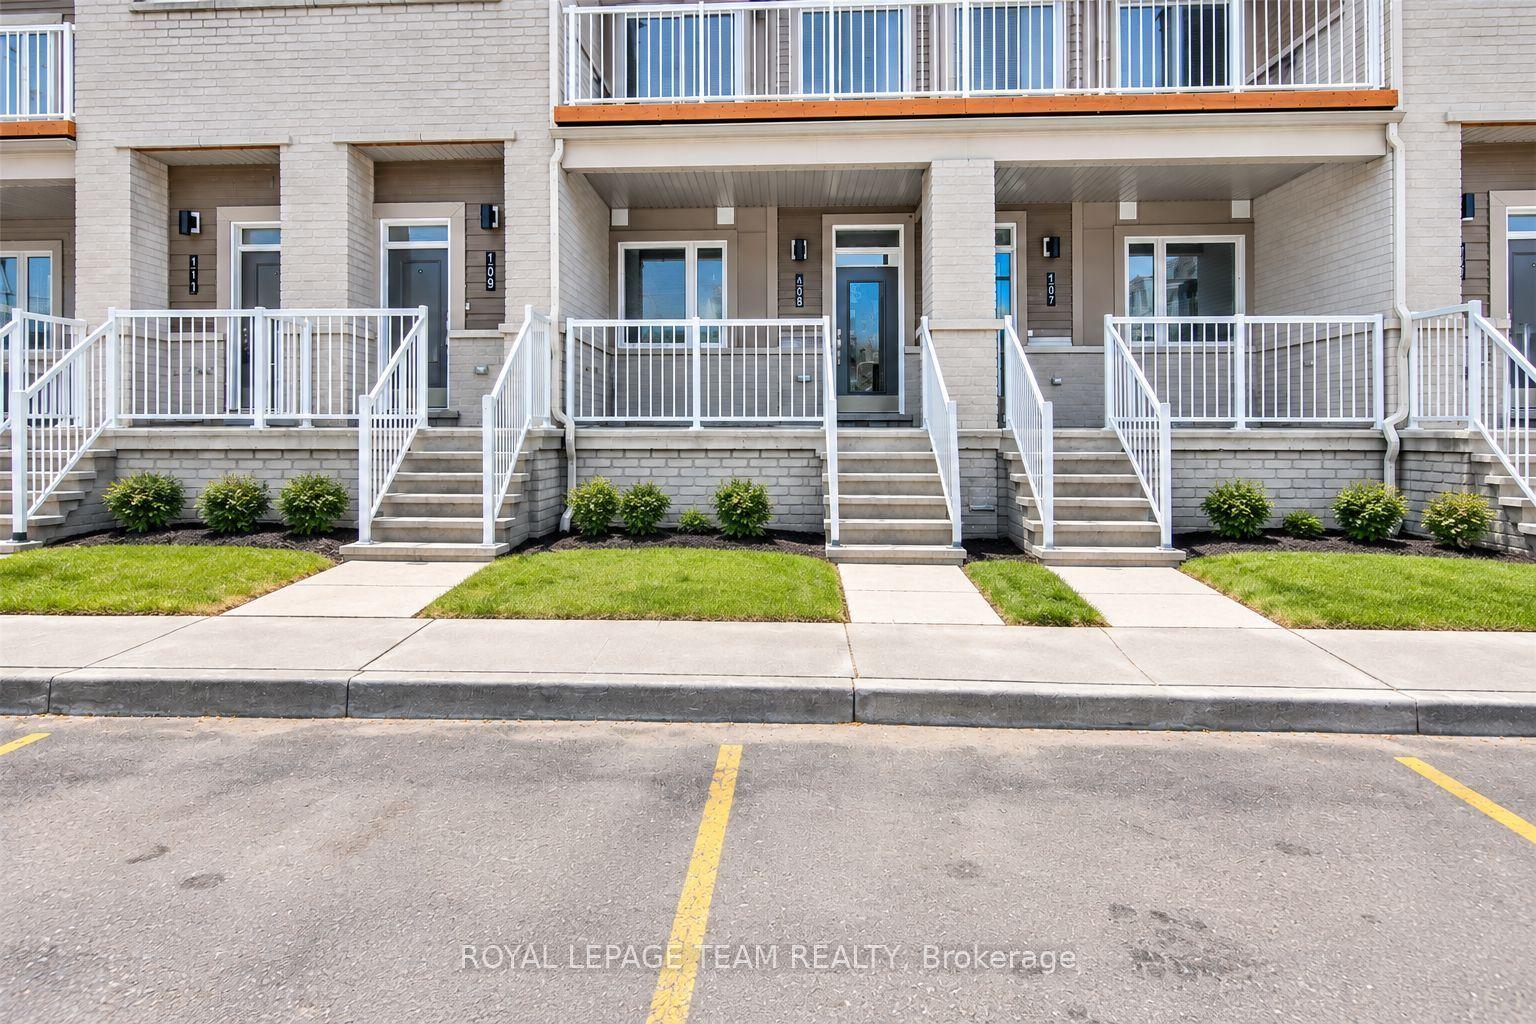
For LeaseJust listed
$2,500
Condo
325 Olivenite Private, 7704 - Barrhaven - Heritage Park
Barrhaven, ON
2+1 bd
2 ba
1,300
1
MLS# X13757660Royal Lepage Team Realty
WhatsApp Aman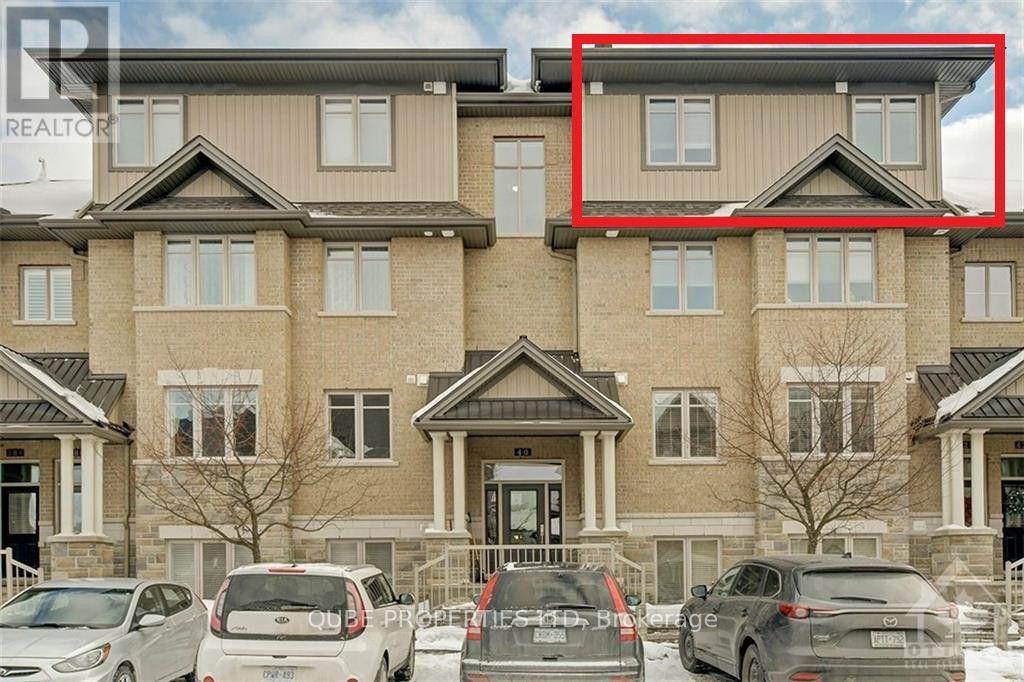
For Lease4 days ago
$2,350
Condo
40 Tayside Private Unit G #Unit G, 7706 - Barrhaven - Longfields
Barrhaven, ON
3 bd
2 ba
1,100
1
MLS# X13749248Qube Properties Ltd
WhatsApp Aman
Getting around
How walkable, bikeable, and transit-friendly this neighbourhood is.
73
/ 100
Walk Score
Very Walkable
50
/ 100
Transit Score
Good Transit
42
/ 100
Bike Score
Somewhat Bikeable
Scores are estimates based on neighbourhood data and are for informational purposes only.
MLS® data courtesy of the Toronto Regional Real Estate Board (TRREB).
The information provided herein must only be used by consumers that have a bona fide interest in the purchase, sale, or lease of real estate and may not be used for any commercial purpose or any other purpose. Listing information is deemed reliable but is not guaranteed accurate by the Toronto Regional Real Estate Board, the listing brokerage, or this website. The trademarks REALTOR®, REALTORS® and the REALTOR® logo are controlled by The Canadian Real Estate Association (CREA) and identify real estate professionals who are members of CREA. MLS®, Multiple Listing Service®, and the associated logos are owned by CREA. Not intended to solicit properties currently listed for sale or buyers under contract.