For Sale
3646 Muskoka Rd 169 Road Unit 12 #Unit 12
Medora, Muskoka Lakes, ON
$4,495,000
1+3Bd
5Ba
1,300+sqft
12Parking
150 x 295 ftlot
$3458/sqft
DetachedMLS# X13712750Listed 2026-08-2612 DOM
Heating
Water Heater
Cooling
Air Exchanger
Basement
Finished with Walk-Out
About this home
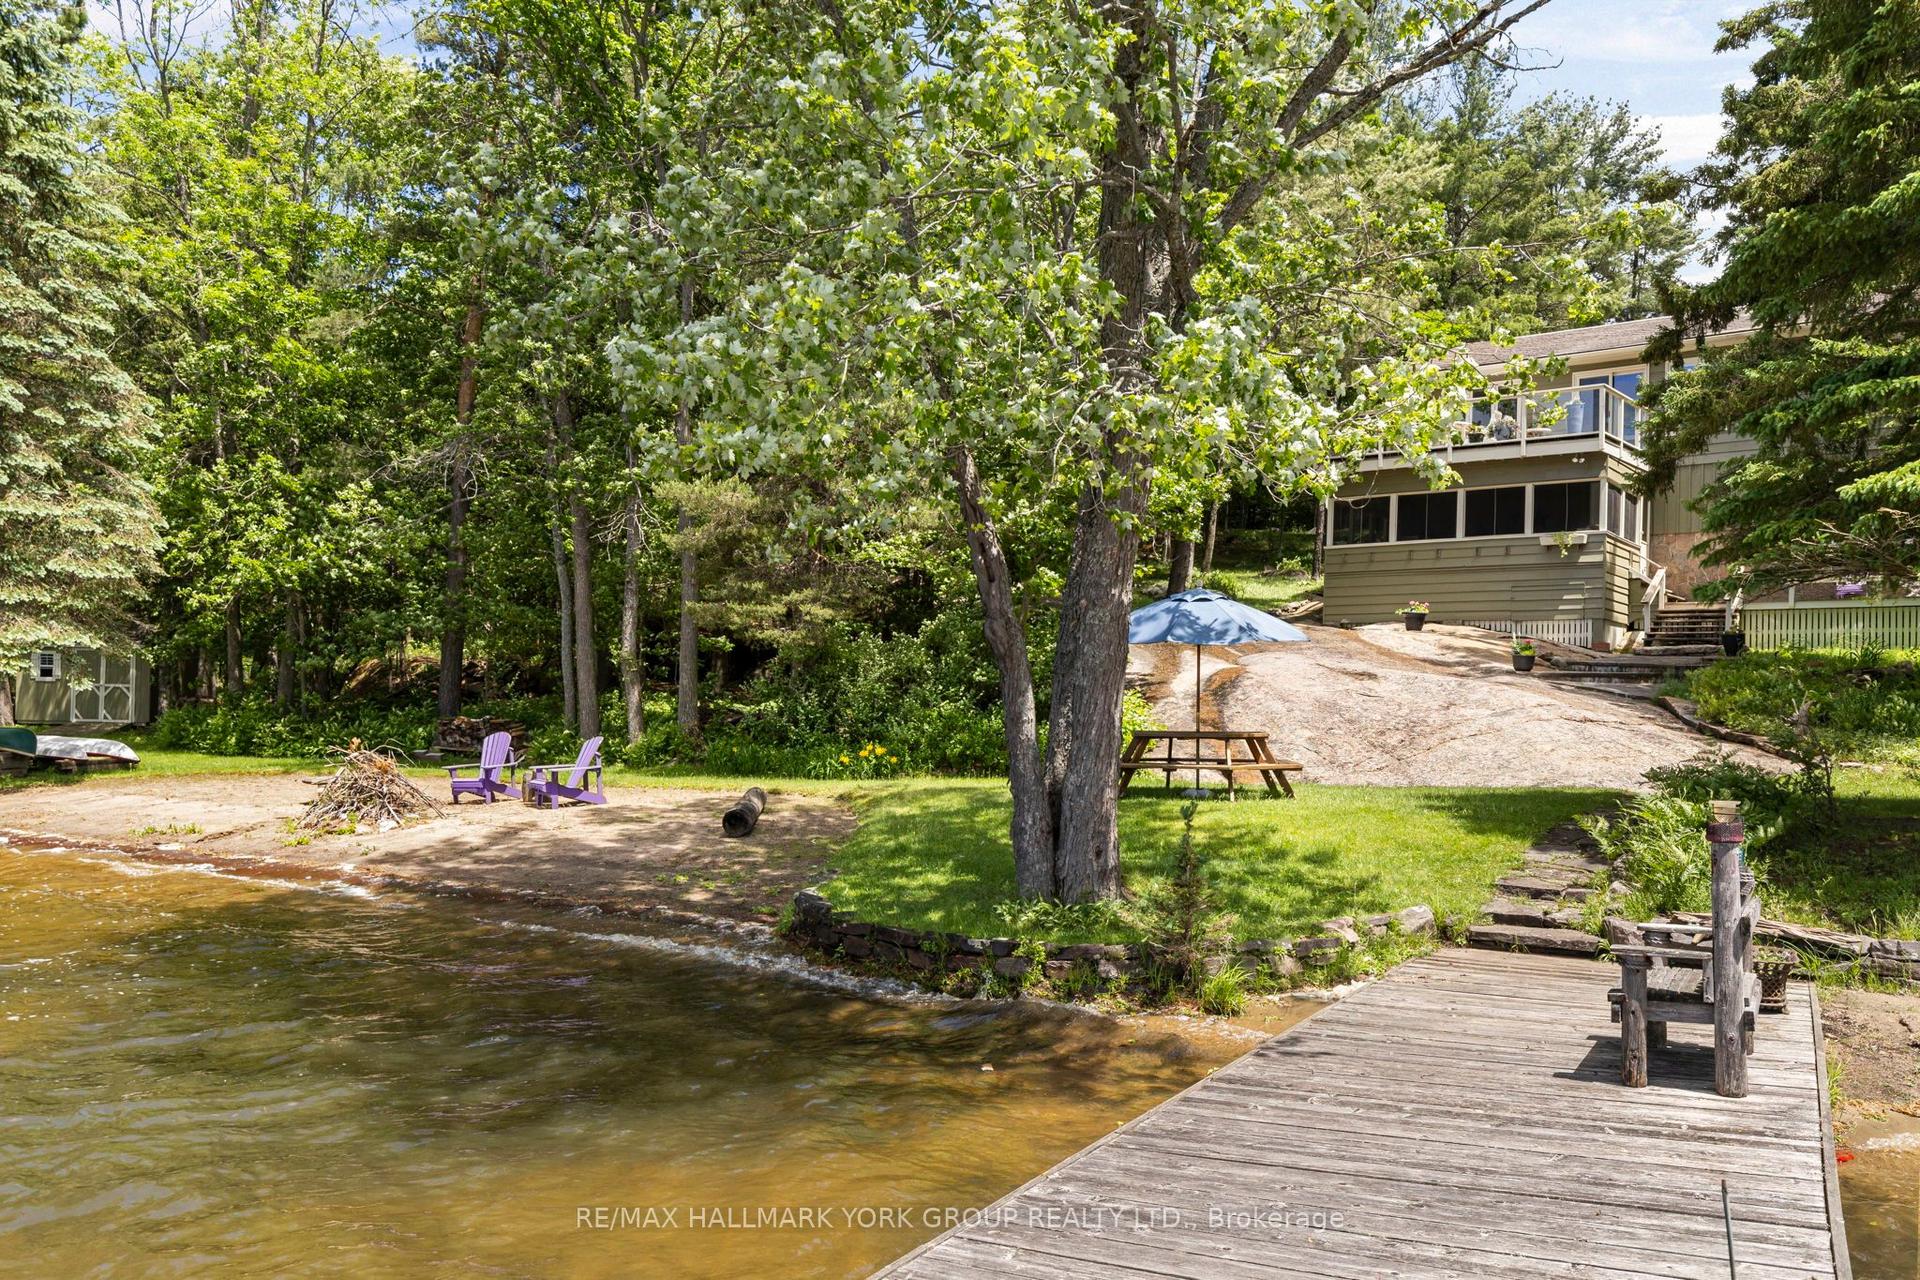
Gather. Some places are measured in square feet, shoreline and views. Others are remembered for what happens within them - and who was there to share it. Morning begins quietly here. Coffee overlooking the lake before the rest of the house wakes. Doors open, people begin to wander in, and before long everyone seems to find their way to the kitchen and around the table. Plans for the day are made, although on Lake Muskoka, the best days have a way of unfolding on their own. Down at the shoreline, the sheltered sandy cove becomes its own gathering place - swimming, paddling, dogs in the water and long afternoons spent on the dock. Later, someone lights the barbecue while others settle onto the deck, drinks are poured and dinner stretches well beyond the meal itself.There is room here for everyone to be together, but also enough space to find a little quiet when you want it. The main cottage is complemented by a separate coach house, creating welcoming accommodation for family and friends, while the boathouse and waterfront keep life centred where it belongs - at the lake. As evening settles in, the gathering moves to the fire. Stories get better, laughter carries a little farther across the water, and eventually the day ends back where so many Muskoka days do - on the dock, beneath the night sky. Set along approximately 150 feet of southwest-facing Lake Muskoka shoreline, this is more than a collection of buildings on the water. It's a place for summer weekends that turn into traditions, for friends who stay an extra night, for generations around the same table and for the ordinary moments that somehow become the ones everyone remembers. Come for Lake Muskoka. Stay for the moments shared here.
Waterfront
Rooms
Main Floor
| Living Room | 9.03 × 3.46 m | Open Concept Combined w/Dining Walk-Out |
| Kitchen | 3.50 × 3.46 m | Open Concept |
| Sunroom | 5.85 × 2.90 m | |
| Primary Bedroom | 3.48 × 4.07 m | Walk-Out |
| Bathroom | 2.51 × 2.94 m | 3 Pc Ensuite |
| Foyer | 2.40 × 2.90 m | |
| Powder Room | 2.42 × 1.26 m | |
| Mud Room | 2.40 × 1.30 m |
Lower
| Bedroom | 3.77 × 3.41 m | |
| Bedroom 2 | 3.00 × 2.42 m | |
| Bedroom 3 | 3.22 × 2.83 m | |
| Sitting | 3.16 × 3.41 m | |
| Bathroom | 2.50 × 2.10 m | 3 Pc Ensuite |
| Bathroom | 2.36 × 3.18 m | 4 Pc Bath |
| Bathroom | 2.00 × 2.53 m | 3 Pc Bath |
| Other | 2.40 × 2.20 m | Wet Bar |
| Utility Room | 6.53 × 2.26 m |
Features
- Air Exchanger
- Auto Garage Door Remote
- Generator - Full
- Guest Accommodations
- Primary Bedroom - Main Floor
- Propane Tank
- Water Heater
- Water Heater Owned
- Water Purifier
- Water Treatment
- Accessory Apartment
- Deck
- Landscape Lighting
- Landscaped
- Year Round Living
- Finished with Walk-Out
- Central Air
- Bungalow-Raised
Financials
Annual Taxes
$6,977.4
Estimated Rental Income
Entire property$2,000 – $3,000/mo
Rental yield0.5% – 0.8%
*Estimates based on comparable rentals in the area. Actual income may vary.
Market Data — Muskoka Lakes
Days on market12 days
Buyer's MarketSeller's Market
Based on active listings in Muskoka Lakes. Data updates daily.
Getting around
How walkable, bikeable, and transit-friendly this neighbourhood is.
59
/ 100
Walk Score
Somewhat Walkable
36
/ 100
Transit Score
Some Transit
53
/ 100
Bike Score
Bikeable
Scores are estimates based on neighbourhood data and are for informational purposes only.
MLS® data courtesy of the Toronto Regional Real Estate Board (TRREB).
The information provided herein must only be used by consumers that have a bona fide interest in the purchase, sale, or lease of real estate and may not be used for any commercial purpose or any other purpose. Listing information is deemed reliable but is not guaranteed accurate by the Toronto Regional Real Estate Board, the listing brokerage, or this website. The trademarks REALTOR®, REALTORS® and the REALTOR® logo are controlled by The Canadian Real Estate Association (CREA) and identify real estate professionals who are members of CREA. MLS®, Multiple Listing Service®, and the associated logos are owned by CREA. Not intended to solicit properties currently listed for sale or buyers under contract.
You may also like
More homes in Muskoka Lakes
Hand-picked listings with a similar price range and style.
For Sale5 h ago
$4,295,000
Detached
est. $18,829/mo
1113 Golf Avenue Road Unit #9 #Unit #9, Watt
Muskoka Lakes, ON
5+2 bd
4 ba
4,250
13
MLS# X13750584Harvey Kalles Real Estate Ltd.
WhatsApp Aman
For Sale6 months ago
$4,495,000
Detached
est. $19,706/mo
1211 Foreman Road 44 #44, Medora
Muskoka Lakes, ON
5 bd
3 ba
4,250
10
MLS# X12888282Royal LePage Lakes Of Muskoka - C…
WhatsApp Aman