For Sale
Just Listed
924 Garibaldi Avenue
North B, London North, ON
$699,000
3Bd
3Ba
2,250+sqft
5Parking
59.63 x 109.07 ftlot
$311/sqft
DetachedMLS# X13712756Listed 2026-08-260 DOM
Cooling
Central Air
Basement
Unfinished
Just listed! New listings in London North often receive offers within the first week.
About this home
Offering over 2,000 sq ft above grade on a generous corner lot in the desirable Uplands neighbourhood in North London, this 3-bedroom, 2-storey home combines comfortable family living with a truly unique and flexible setup. The main level features a bright kitchen with extensive cabinetry, stainless steel appliances, tile flooring and a large peninsula with breakfast-bar seating, opening into the dining area with direct access to the backyard. The spacious living room is filled with natural light and centred around a natural gas fireplace, while main-floor laundry and a powder room add everyday convenience. Upstairs, the oversized primary bedroom includes a large walk-in closet and 4-piece ensuite with a separate shower and corner soaker tub, alongside two additional bedrooms, another full bathroom and a separate office or flex room. The full unfinished basement offers nearly 1,000 sq ft of additional space for storage, recreation, a home gym or future finishing. One of the home's standout features is the attached garage, thoughtfully divided so that approximately half is currently configured as a fully functional dog grooming space complete with grooming area, wash tub, cabinetry, counter space, kennel area and reception-style setup. The remaining portion continues to provide garage and storage space with interior access to the home. Outside, the fenced backyard is beautifully established with mature landscaping, an abundance of perennials, a garden shed and a stamped concrete patio offering plenty of space to relax or entertain. With parking for up to five vehicles and a location close to schools, public transit, Stoney Creek ymca, Masonville mall and more, this is a home that offers space, flexibility and a setup you simply do not see every day.
GarageCorner LotFireplace
Rooms
Main Floor
| Kitchen | 4.27 × 3.48 m | Tile Floor Backsplash Window |
| Dining Room | 3.61 × 3.48 m | Tile Floor Open Concept W/O To Yard |
| Living Room | 8.00 × 4.04 m | Gas Fireplace Ceiling Fan(s) |
| Laundry | 2.08 × 2.08 m |
Second Floor
| Primary Bedroom | 4.80 × 4.78 m | 4 Pc Ensuite Walk-In Closet(s) |
| Bedroom | 4.04 × 2.92 m | Window Closet |
| Bedroom | 3.84 × 3.79 m | Window Closet |
| Office | 2.59 × 2.39 m |
Features
- Other
- Awnings
- Porch
- Landscaped
- Patio
- Full
- Unfinished
- Central Air
- 2-Storey
Financials
Annual Taxes
$5,386.86
Estimated Rental Income
Entire property$3,200 – $4,800/mo
Rental yield5.5% – 8.2%
*Estimates based on comparable rentals in the area. Actual income may vary.
Market Data — London North
Days on market0 days
Buyer's MarketSeller's Market
Based on active listings in London North. Data updates daily.
Getting around
How walkable, bikeable, and transit-friendly this neighbourhood is.
53
/ 100
Walk Score
Somewhat Walkable
36
/ 100
Transit Score
Some Transit
47
/ 100
Bike Score
Somewhat Bikeable
Scores are estimates based on neighbourhood data and are for informational purposes only.
MLS® data courtesy of the Toronto Regional Real Estate Board (TRREB).
The information provided herein must only be used by consumers that have a bona fide interest in the purchase, sale, or lease of real estate and may not be used for any commercial purpose or any other purpose. Listing information is deemed reliable but is not guaranteed accurate by the Toronto Regional Real Estate Board, the listing brokerage, or this website. The trademarks REALTOR®, REALTORS® and the REALTOR® logo are controlled by The Canadian Real Estate Association (CREA) and identify real estate professionals who are members of CREA. MLS®, Multiple Listing Service®, and the associated logos are owned by CREA. Not intended to solicit properties currently listed for sale or buyers under contract.
You may also like
More homes in London North
Hand-picked listings with a similar price range and style.
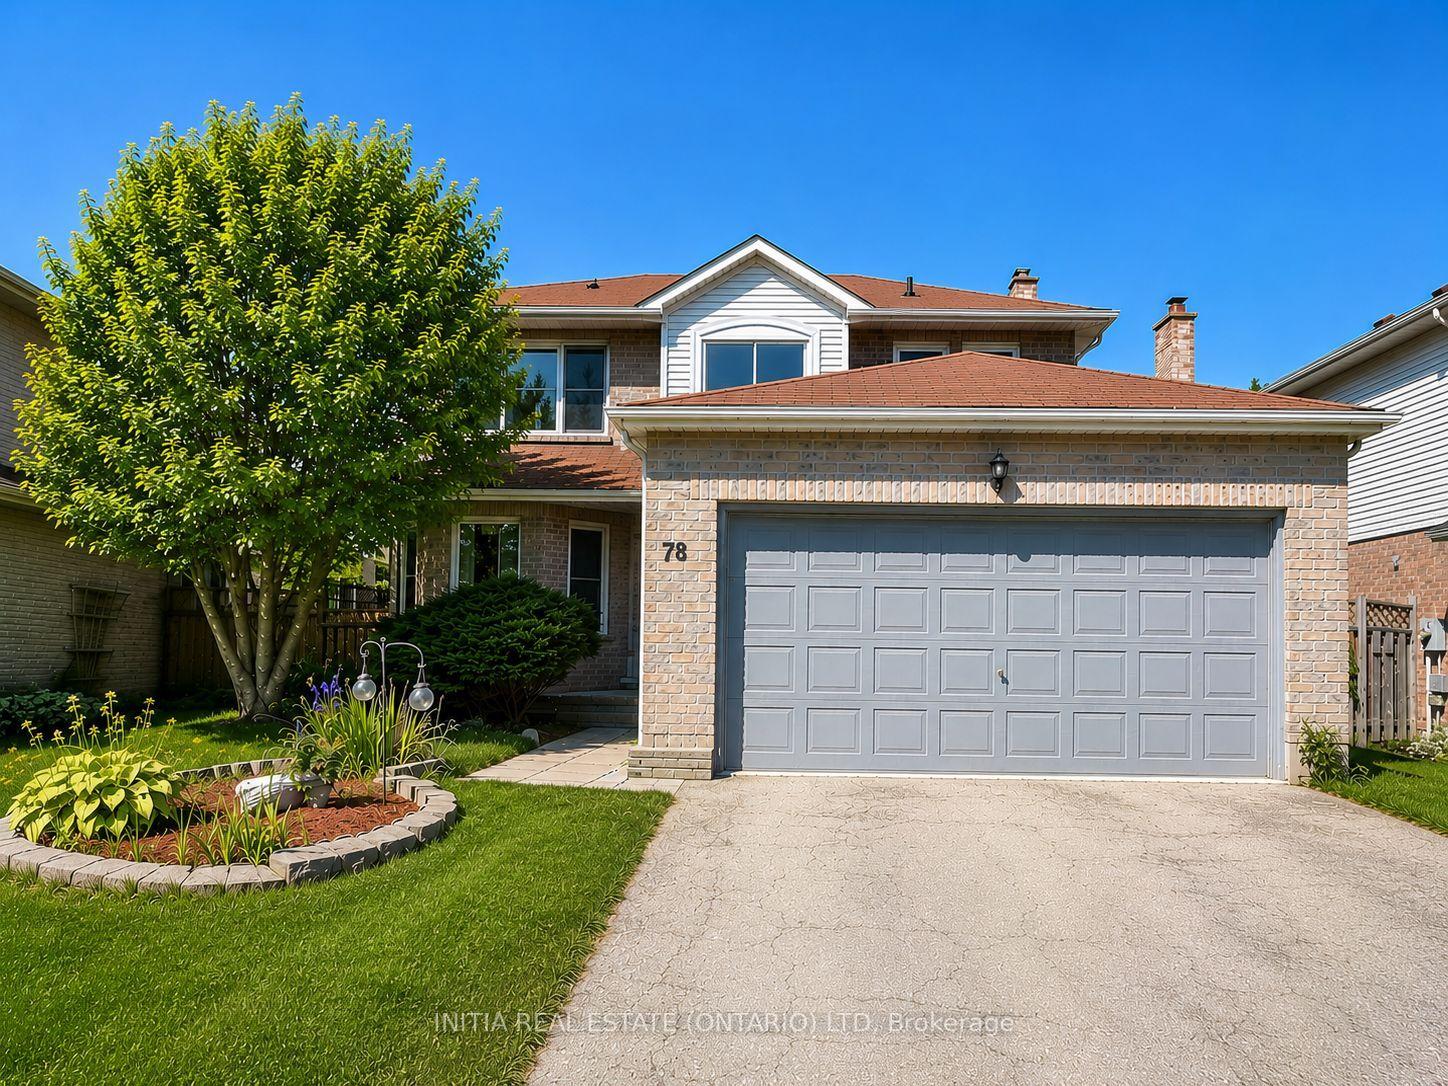
For Sale15 h ago
$689,900
Detached
est. $3,025/mo
78 Laurel Street, North M
London North, ON
4+1 bd
4 ba
1,750
4
MLS# X13712660Initia Real Estate (Ontario) Ltd
WhatsApp Aman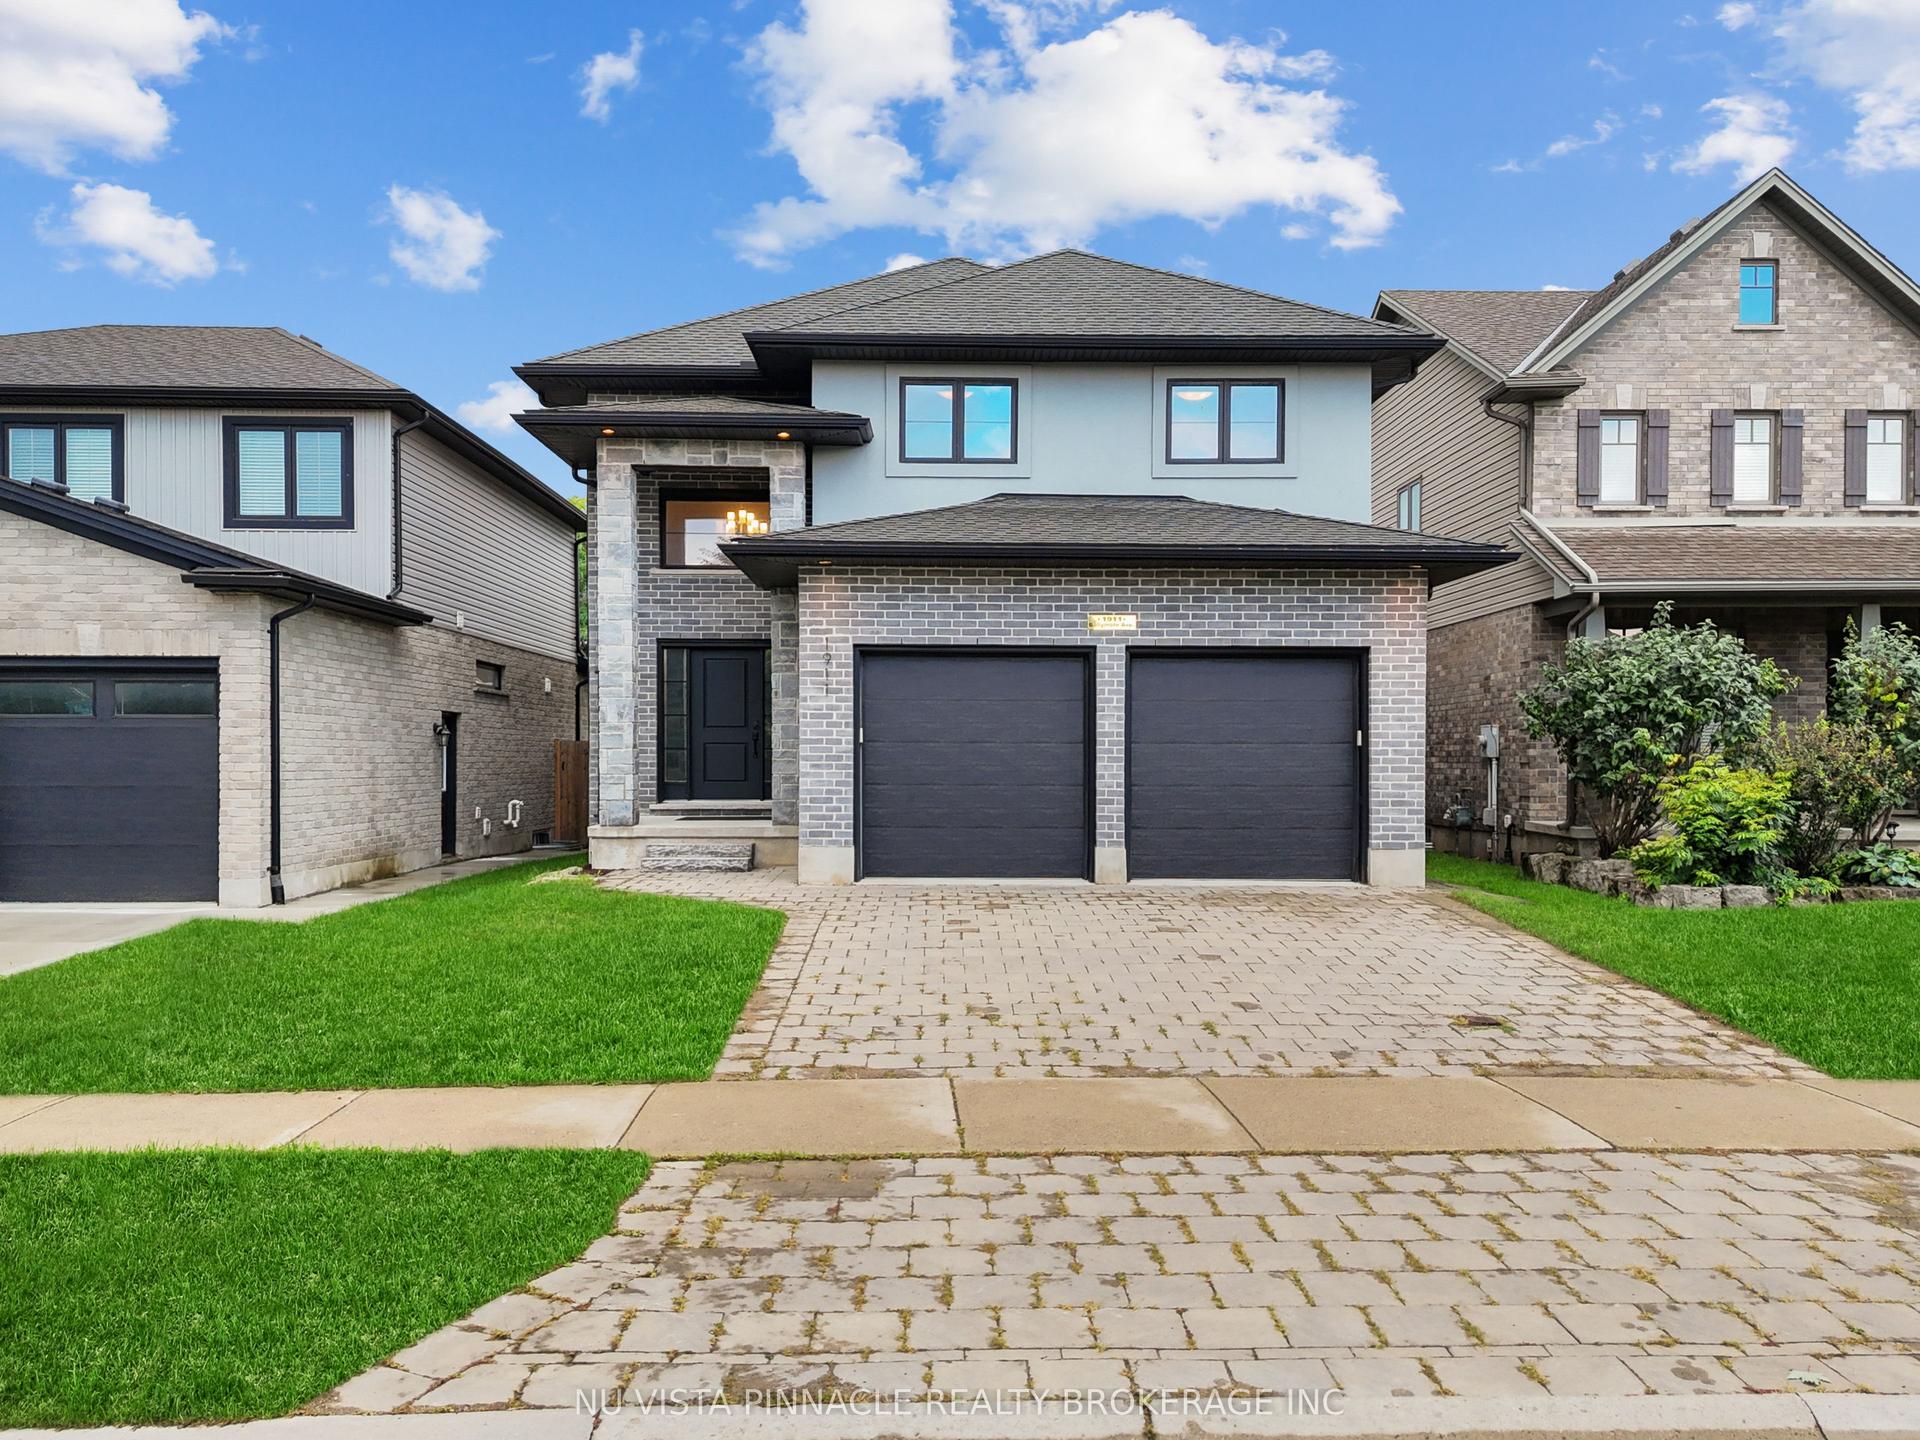
For Sale15 h ago
$799,900
Detached
est. $3,507/mo
1911 Ballymote Avenue, North C
London North, ON
3+1 bd
10 ba
1,750
4
MLS# X13715806Nu-Vista Pinnacle Realty Brokerag…
WhatsApp Aman
