For Sale
Just Listed
1004 ALDERSBROOK Road
North I, London North, ON
$699,900
4+1Bd
4Ba
2,250+sqft
6Parking
47.09 x 120.55 ftlot
$311/sqft
DetachedMLS# X13712784Listed 2026-08-260 DOM
Cooling
Central Air
Basement
Walk-Out
Just listed! New listings in London North often receive offers within the first week.
About this home
Welcome to 1004 Aldersbrook Road! This spacious 4+1 bedroom, 4 bathroom, 2-storey home with a finished walkout lower level offers excellent space, flexibility, and long-term potential in a sought-after Northwest London location just north of Sarnia Road. Situated on an expansive lot with a double attached garage, this home is ideal for large families, multi-generational living, investors, or buyers looking to build equity in a desirable neighbourhood. Inside, you'll find generous principal rooms, French doors, a formal living room, formal dining room, and a main floor den featuring a wood-burning fireplace. The kitchen offers a picture window with a lovely view, while indoor access from the double garage leads conveniently to the laundry room and powder room. Upstairs features a large primary bedroom with walk-in closet and ensuite, plus three additional bedrooms and a full bathroom. The finished walkout lower level adds even more living space with a family room, bar area, 5th bedroom, 3-piece bathroom, ample storage, and direct access to the private backyard. Outside, enjoy a stamped concrete double driveway, walkway, back deck, storage shed, and a large yard with room to relax, entertain, or garden. Conveniently located close to schools, shopping, Western University, University Hospital, restaurants, Costco, parks, and public transit. A great opportunity in a family-friendly neighbourhood-book your private showing today!
GarageWalkoutFireplace
Rooms
Main Floor
| Bathroom | 1.52 × 1.52 m | |
| Laundry | 3.07 × 2.66 m | |
| Dining Room | 3.02 × 3.40 m | |
| Family Room | 4.90 × 3.55 m | |
| Living Room | 5.63 × 3.40 m |
Second Floor
| Bathroom | 2.13 × 3.81 m | |
| Bedroom | 3.63 × 3.14 m | |
| Bedroom | 3.50 × 3.55 m | |
| Bedroom | 3.58 × 3.55 m | |
| Bathroom | 2.94 × 2.69 m | |
| Primary Bedroom | 5.94 × 3.53 m |
Lower
| Cold Room/Cantina | 5.08 × 1.34 m | |
| Recreation | 3.65 × 7.31 m | |
| Bedroom | 3.20 × 4.57 m | |
| Bathroom | 1.44 × 2.64 m | |
| Utility Room | 2.36 × 6.40 m |
Features
- Bar Fridge
- Sump Pump
- Lighting
- Porch
- Privacy
- Year Round Living
- Walk-Out
- Finished
- Central Air
- 2-Storey
Financials
Annual Taxes
$5,666
Estimated Rental Income
Entire property$4,000 – $6,500/mo
Rental yield6.9% – 11.1%
*Estimates based on comparable rentals in the area. Actual income may vary.
Market Data — London North
Days on market0 days
Buyer's MarketSeller's Market
Based on active listings in London North. Data updates daily.
Getting around
How walkable, bikeable, and transit-friendly this neighbourhood is.
64
/ 100
Walk Score
Somewhat Walkable
35
/ 100
Transit Score
Some Transit
50
/ 100
Bike Score
Bikeable
Scores are estimates based on neighbourhood data and are for informational purposes only.
MLS® data courtesy of the Toronto Regional Real Estate Board (TRREB).
The information provided herein must only be used by consumers that have a bona fide interest in the purchase, sale, or lease of real estate and may not be used for any commercial purpose or any other purpose. Listing information is deemed reliable but is not guaranteed accurate by the Toronto Regional Real Estate Board, the listing brokerage, or this website. The trademarks REALTOR®, REALTORS® and the REALTOR® logo are controlled by The Canadian Real Estate Association (CREA) and identify real estate professionals who are members of CREA. MLS®, Multiple Listing Service®, and the associated logos are owned by CREA. Not intended to solicit properties currently listed for sale or buyers under contract.
You may also like
More homes in London North
Hand-picked listings with a similar price range and style.
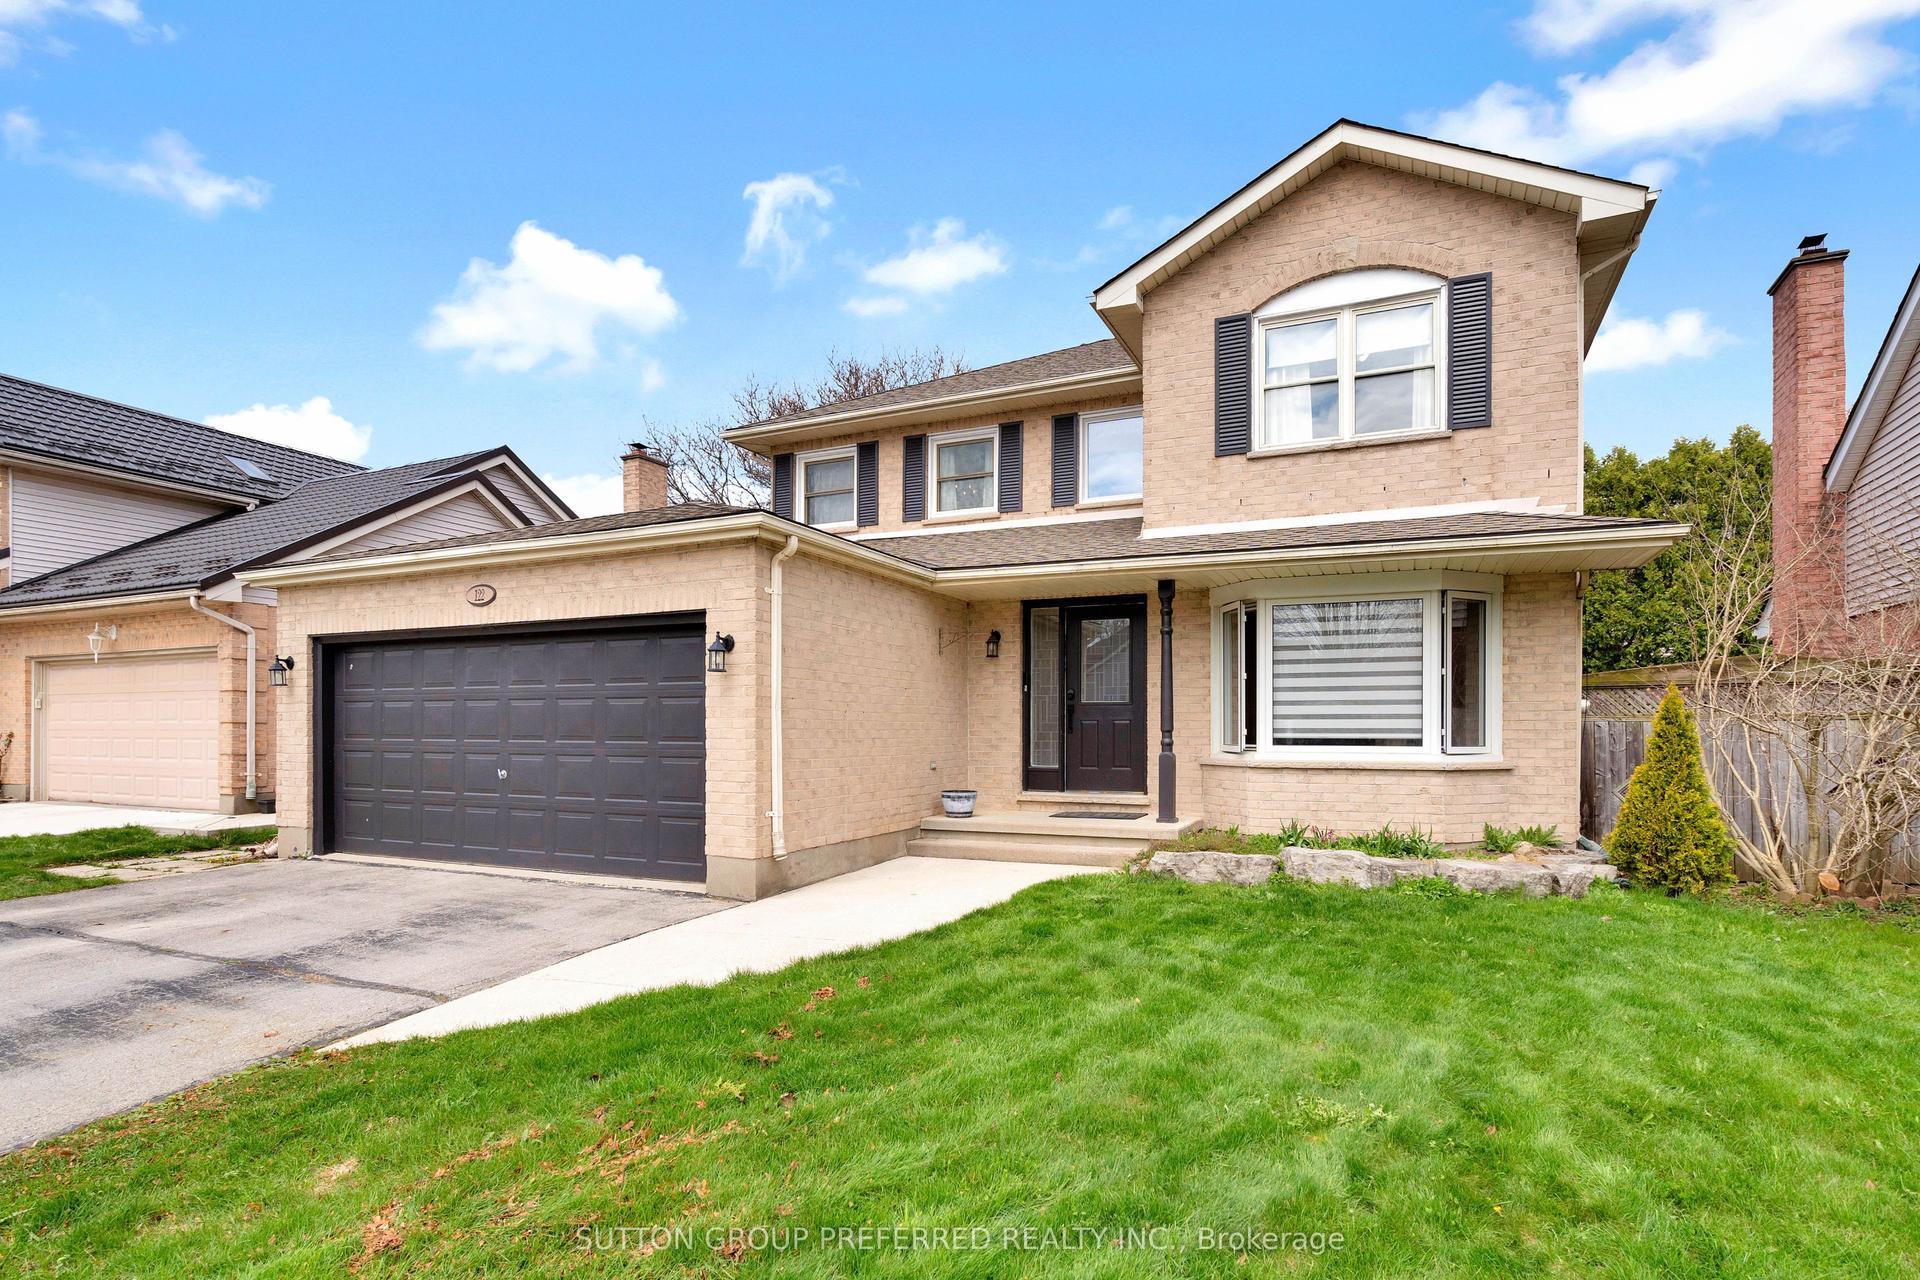
For Sale4 months ago
$759,900
Detached
est. $3,331/mo
122 Laurel Street, North M
London North, ON
4+1 bd
3 ba
2,250
4
MLS# X13036280Sutton Group Preferred Realty Inc.
WhatsApp Aman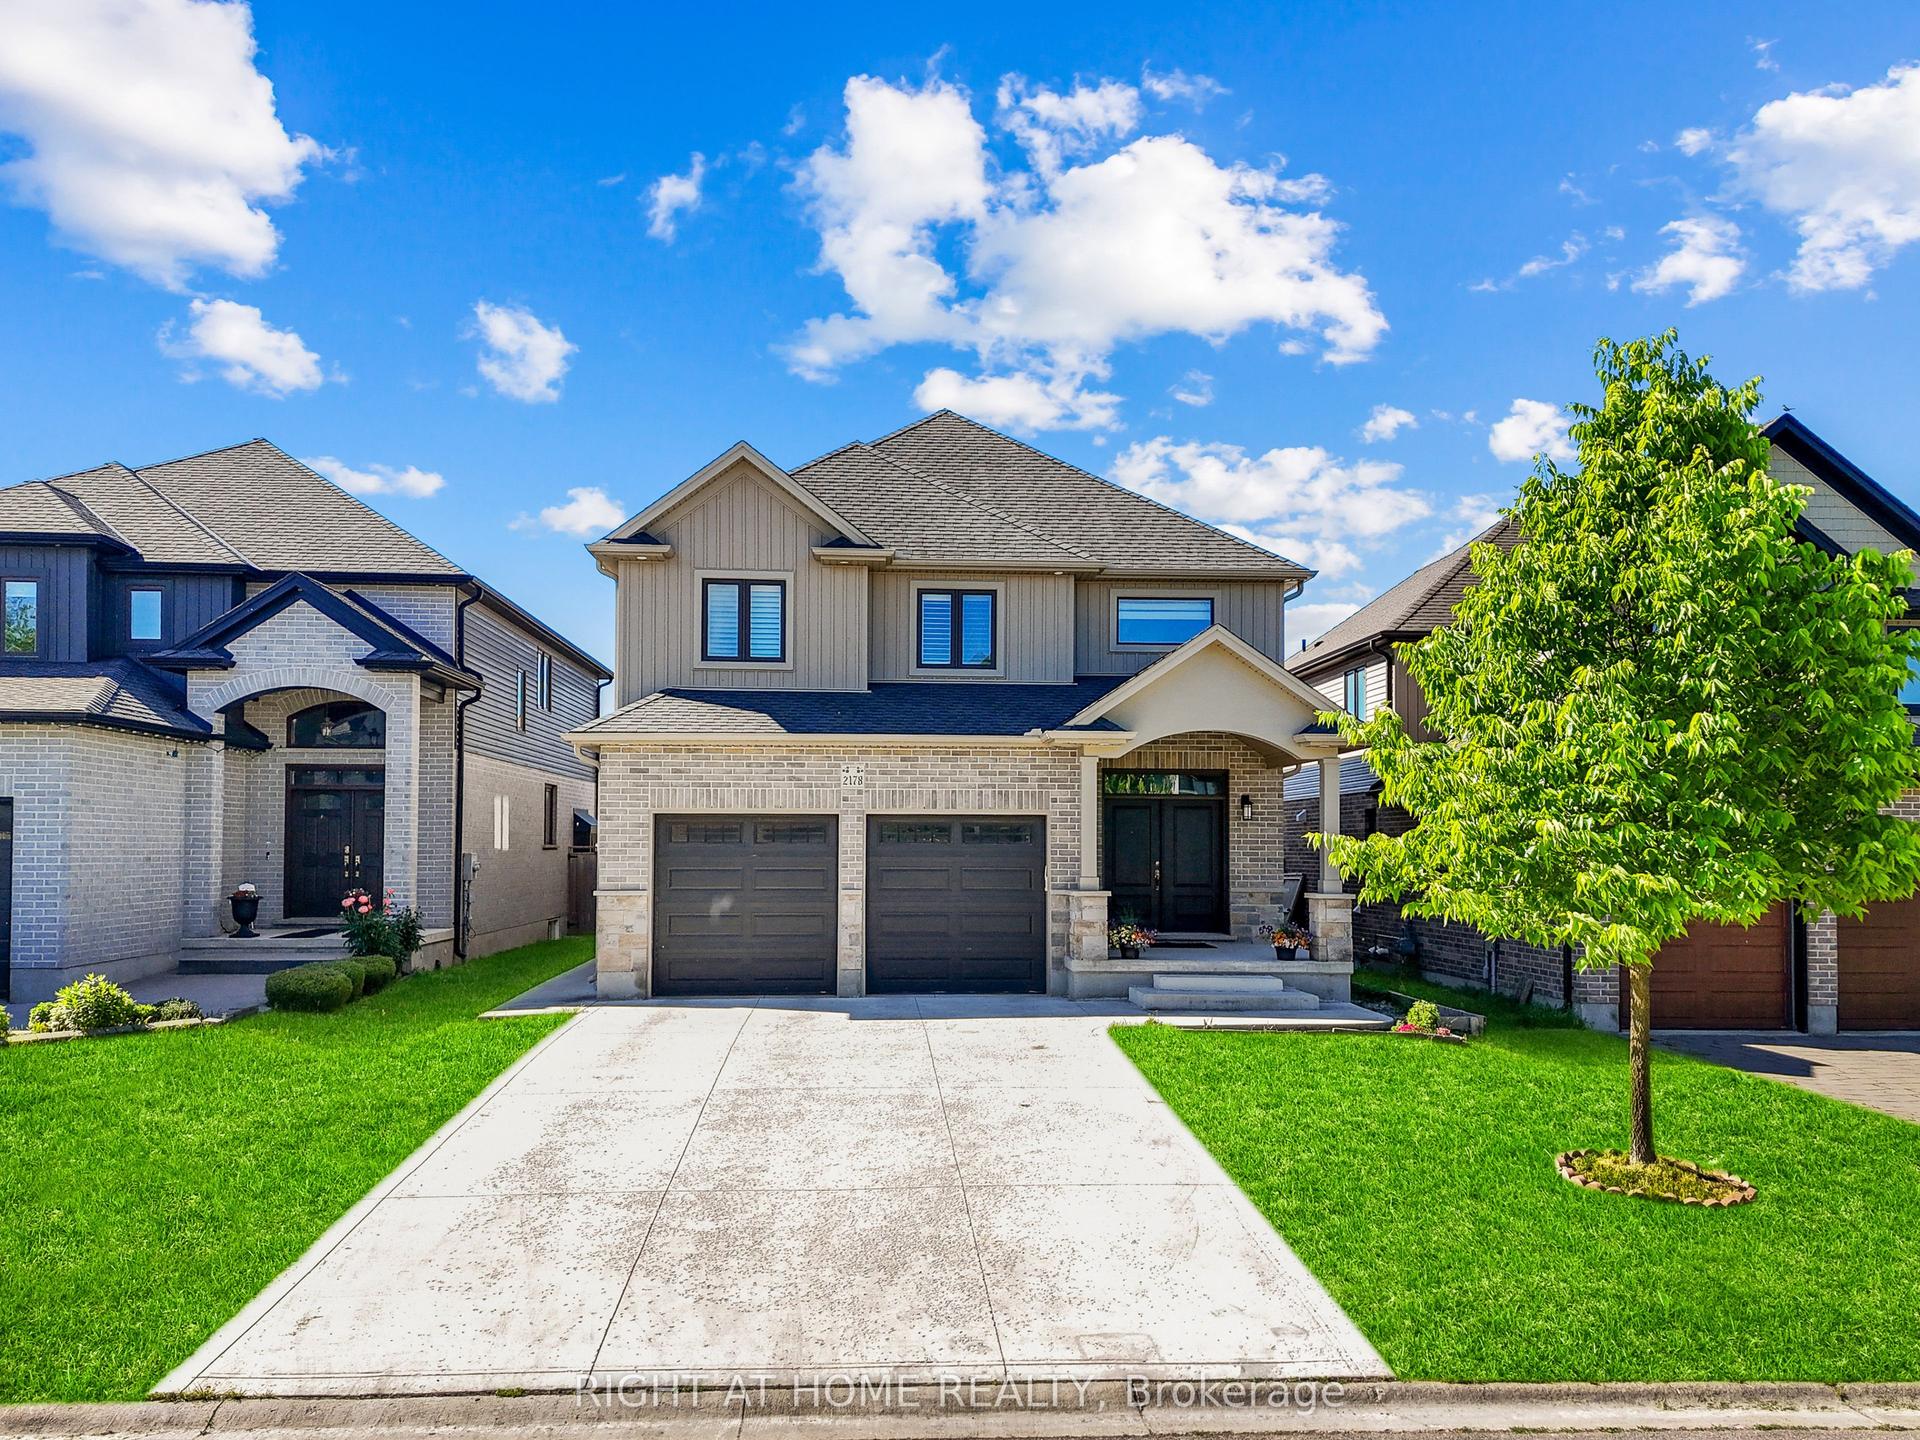
For Sale1 month ago
$864,900
Detached
est. $3,792/mo
2178 Springridge Drive, North C
London North, ON
4+1 bd
4 ba
2,250
6
MLS# X13593452Right At Home Realty
WhatsApp Aman
