For Sale
Open House Sun 15–16:30
430 Sydney Street
717 - Cornwall, Cornwall, ON
$384,900
3Bd
1Ba
1,750+sqft
2Parking
44.85 x 99.93 ftlot
$220/sqft
DetachedMLS# X13712866Listed 2026-08-2650 DOM
Cooling
Central Air
Basement
Unfinished
On the market for 50 days — longer than average. The seller may be open to negotiation.
About this home
Welcome to 430 Sydney Street, a charming Century home that blends original character with practical updates. Offering approximately 1,500 sq. ft., this 3-bedroom, 2-bathroom home has a spacious layout with plenty of room to settle in. The main floor features a large formal living room with a cozy natural gas fireplace, refinished original hardwood floors, and a lovely dining area. The functional kitchen offers updated flooring, soft-close drawers, subway tile backsplash, and a separate walk-in pantry for extra storage. A bright family room provides even more living space, with doors leading directly to the large deck and private, fully fenced backyard. A convenient 2-piece bathroom completes the main level. Upstairs, you will find 3 bedrooms with beautiful original hardwood floors, along with an updated 4-piece bathroom. Enjoy year round comfort with forced air natural gas heating and central air conditioning. The property also offers 2 parking spaces, an unfinished basement, and a great central location between Fourth and Fifth Street. Schools, public transit, restaurants, grocery stores, and everyday amenities are all close by. If you have been looking for a home with character, space, and a location that keeps daily life convenient, 430 Sydney Street is worth a look.
HardwoodFireplace
Rooms
Main Floor
| Living Room | — | |
| Kitchen | — | |
| Dining Room | — | |
| Laundry | — |
Second Floor
| Primary Bedroom | — | |
| Bedroom | — | |
| Bedroom | — |
Features
- None
- Unfinished
- Central Air
- 2-Storey
Financials
Annual Taxes
$2,789
Estimated Rental Income
Entire property$3,200 – $4,800/mo
Rental yield10.0% – 15.0%
*Estimates based on comparable rentals in the area. Actual income may vary.
Market Data — Cornwall
Days on market50 days
Buyer's MarketSeller's Market
Based on active listings in Cornwall. Data updates daily.
Getting around
How walkable, bikeable, and transit-friendly this neighbourhood is.
53
/ 100
Walk Score
Somewhat Walkable
44
/ 100
Transit Score
Some Transit
51
/ 100
Bike Score
Bikeable
Scores are estimates based on neighbourhood data and are for informational purposes only.
MLS® data courtesy of the Toronto Regional Real Estate Board (TRREB).
The information provided herein must only be used by consumers that have a bona fide interest in the purchase, sale, or lease of real estate and may not be used for any commercial purpose or any other purpose. Listing information is deemed reliable but is not guaranteed accurate by the Toronto Regional Real Estate Board, the listing brokerage, or this website. The trademarks REALTOR®, REALTORS® and the REALTOR® logo are controlled by The Canadian Real Estate Association (CREA) and identify real estate professionals who are members of CREA. MLS®, Multiple Listing Service®, and the associated logos are owned by CREA. Not intended to solicit properties currently listed for sale or buyers under contract.
You may also like
More homes in Cornwall
Hand-picked listings with a similar price range and style.
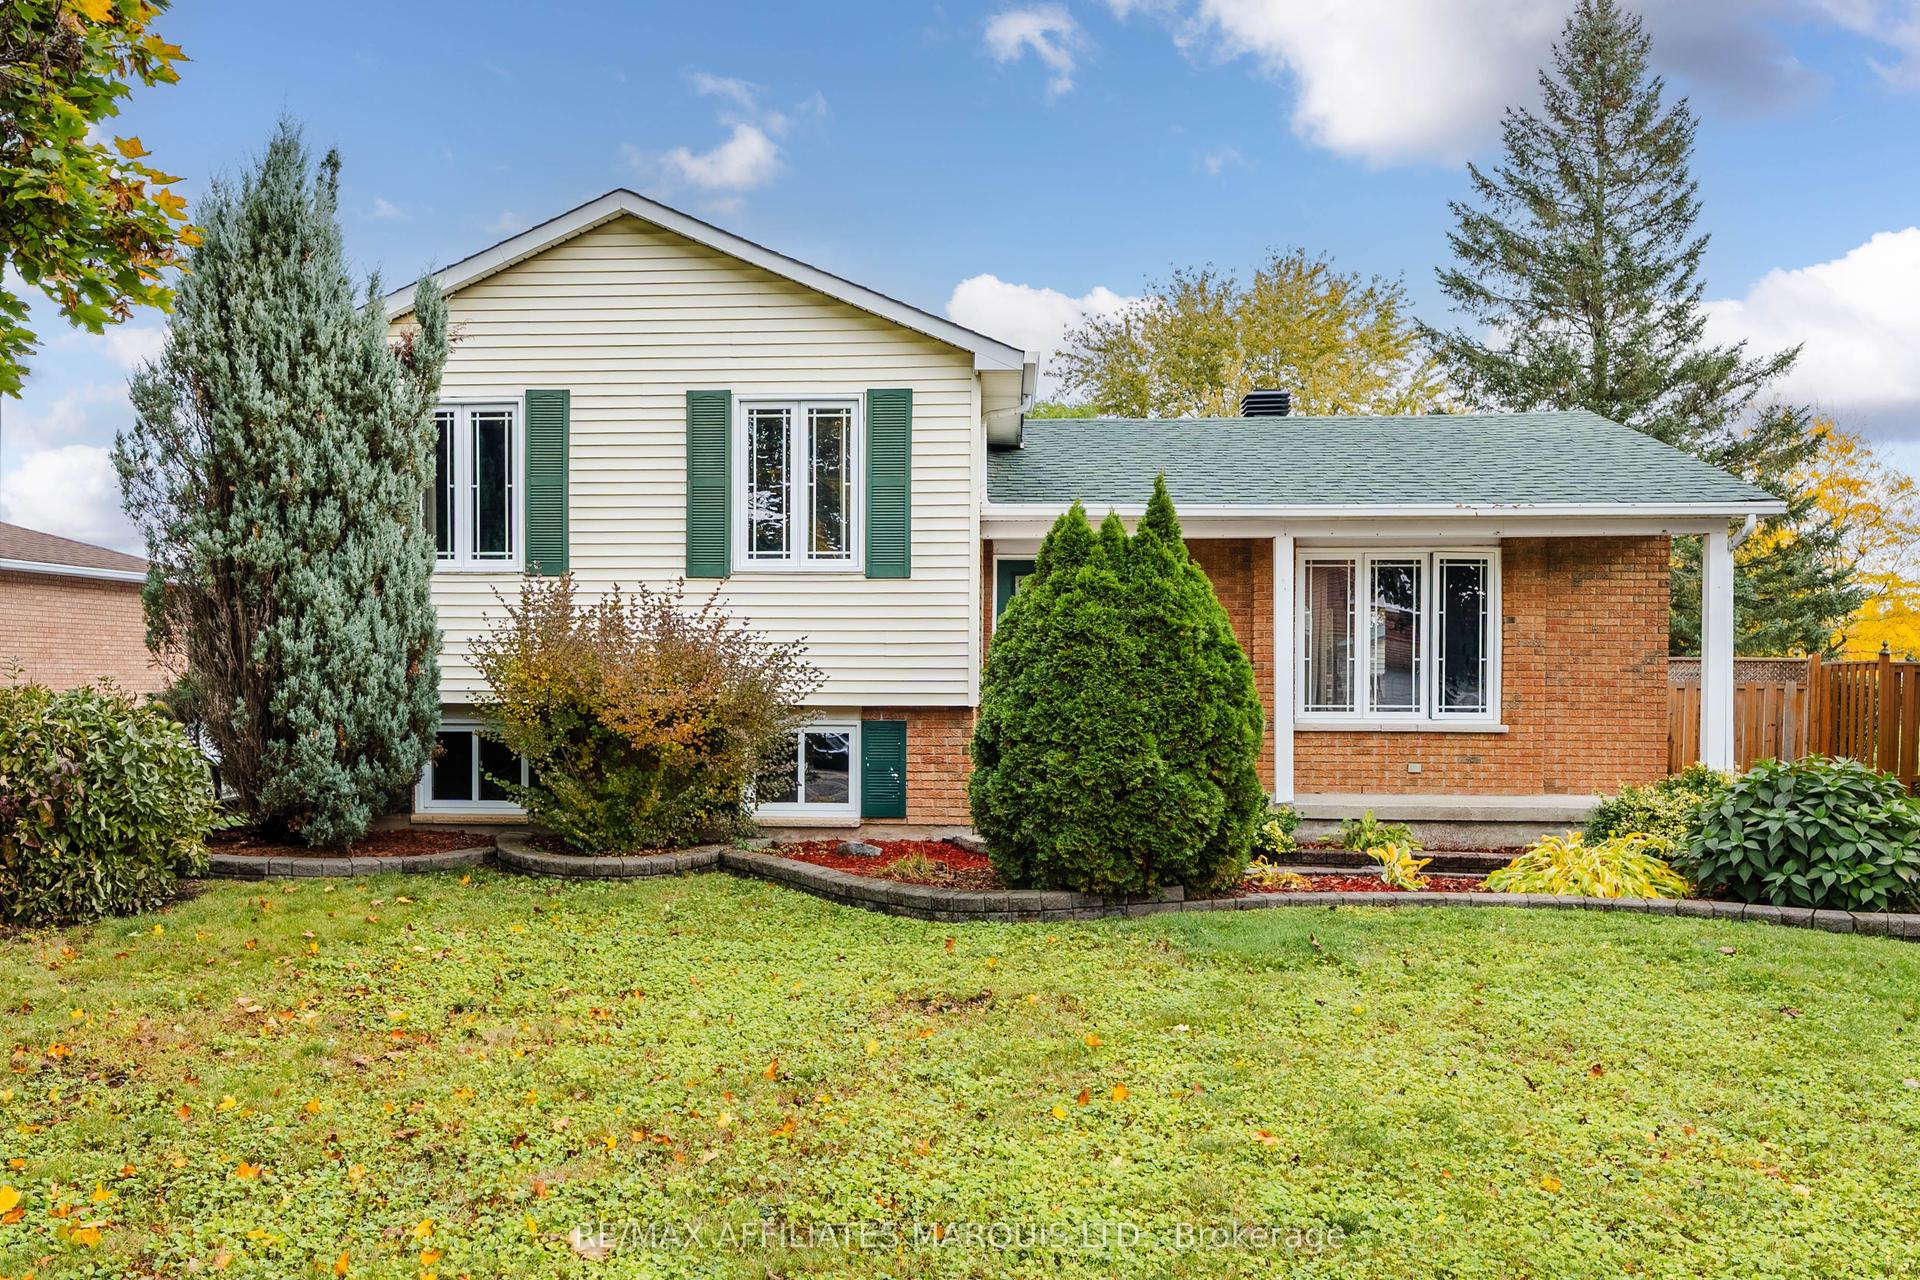
For Sale17 h ago
$479,900
Detached
est. $2,104/mo
361 Angela Crescent, 717 - Cornwall
Cornwall, ON
3+1 bd
2 ba
900
6
MLS# X14084452Re/Max Affiliates Marquis Ltd.
WhatsApp Aman
For Sale21 days ago
$410,000
Detached
est. $1,797/mo
418 Bellevue Crescent, 717 - Cornwall
Cornwall, ON
3 bd
1 ba
900
2
MLS# X13831156Royal Lepage Performance Realty
WhatsApp Aman