For Sale
Just Listed
Open House Sun 18–20
66 Cobblestone Street
East A, London East, ON
$875,000
4Bd
3Ba
2,250+sqft
6Parking
61.23 x 111.82 ftlot
$389/sqft
DetachedMLS# X13713028Listed 2026-08-260 DOM
Heating
Water Heater
Cooling
Central Vacuum
Basement
Unfinished
Just listed! New listings in London East often receive offers within the first week.
About this home
66 Cobblestone Street | This One Checks All the Boxes! Proudly offered by the original owners, this exceptional builder's model, built in 1995, is a beautifully maintained 4-bedroom, 3-bathroom home that perfectly blends timeless quality with comfortable, stylish living.Ideally located close to all amenities, this wonderful family home welcomes you with beautiful hardwood flooring throughout the main floor and upper level, California shutters throughout, convenient main-floor laundry and a spacious family room featuring a cozy gas fireplace.Designed with entertaining in mind, the main floor offers both a formal living room and elegant dining room, creating the perfect spaces for hosting family and friends.At the heart of the home is a gorgeous gourmet kitchen with a Bertazzoni gas range and pantry, with an eat- in kitchen extra spacious for all your entertaining needs Step outside to your own private oasis, featuring a stamped-concrete patio, sparkling pool with a spectacular spillover waterfall, pool house, beautiful landscaping and outdoor lighting. Secluded and beautifully landscaped, this is the perfect setting for summer entertaining, relaxing and making memories.Upstairs, you'll find four spacious bedrooms, including a generous primary suite with a private ensuite and walk-in closet and another four piece bath Basement provides lots of space for storage and future development potential An extra-wide double-car garage provides plenty of room for vehicles, storage and all the extras that come with everyday life.This is the one you have been waiting for. This is the one you must see. Styled and updated beautifully with warmth and character.
PoolGarageHardwoodFireplace
Rooms
Main Floor
| Foyer | 3.66 × 2.76 m | Hardwood Floor Double Doors |
| Living Room | 3.35 × 4.08 m | Hardwood Floor California Shutters |
| Dining Room | 3.35 × 4.75 m | Hardwood Floor California Shutters |
| Kitchen | 5.68 × 5.99 m | |
| Family Room | 7.24 × 4.06 m | Gas Fireplace California Shutters Hardwood Floor |
| Laundry | 2.47 × 3.08 m | Laminate Laundry Sink |
| Bathroom | 1.78 × 1.85 m | 2 Pc Bath Hardwood Floor |
Second Floor
| Primary Bedroom | 3.66 × 5.24 m | Hardwood Floor 4 Pc Ensuite Walk-In Closet(s) |
| Bedroom 2 | 3.96 × 3.00 m | Hardwood Floor |
| Bedroom 3 | 3.80 × 3.70 m | Hardwood Floor |
| Bathroom | 2.32 × 2.25 m | 4 Pc Bath Ceramic Floor |
| Bedroom 4 | 3.79 × 4.10 m | Hardwood Floor |
Features
- Auto Garage Door Remote
- Carpet Free
- Central Vacuum
- Sump Pump
- Water Heater
- Landscaped
- Privacy
- Unfinished
- Development Potential
- Central Air
- 2-Storey
Financials
Annual Taxes
$7,007.53
Estimated Rental Income
Entire property$4,000 – $6,500/mo
Rental yield5.5% – 8.9%
*Estimates based on comparable rentals in the area. Actual income may vary.
Market Data — London East
Days on market0 days
Buyer's MarketSeller's Market
Based on active listings in London East. Data updates daily.
Getting around
How walkable, bikeable, and transit-friendly this neighbourhood is.
62
/ 100
Walk Score
Somewhat Walkable
39
/ 100
Transit Score
Some Transit
46
/ 100
Bike Score
Somewhat Bikeable
Scores are estimates based on neighbourhood data and are for informational purposes only.
MLS® data courtesy of the Toronto Regional Real Estate Board (TRREB).
The information provided herein must only be used by consumers that have a bona fide interest in the purchase, sale, or lease of real estate and may not be used for any commercial purpose or any other purpose. Listing information is deemed reliable but is not guaranteed accurate by the Toronto Regional Real Estate Board, the listing brokerage, or this website. The trademarks REALTOR®, REALTORS® and the REALTOR® logo are controlled by The Canadian Real Estate Association (CREA) and identify real estate professionals who are members of CREA. MLS®, Multiple Listing Service®, and the associated logos are owned by CREA. Not intended to solicit properties currently listed for sale or buyers under contract.
You may also like
More homes in London East
Hand-picked listings with a similar price range and style.
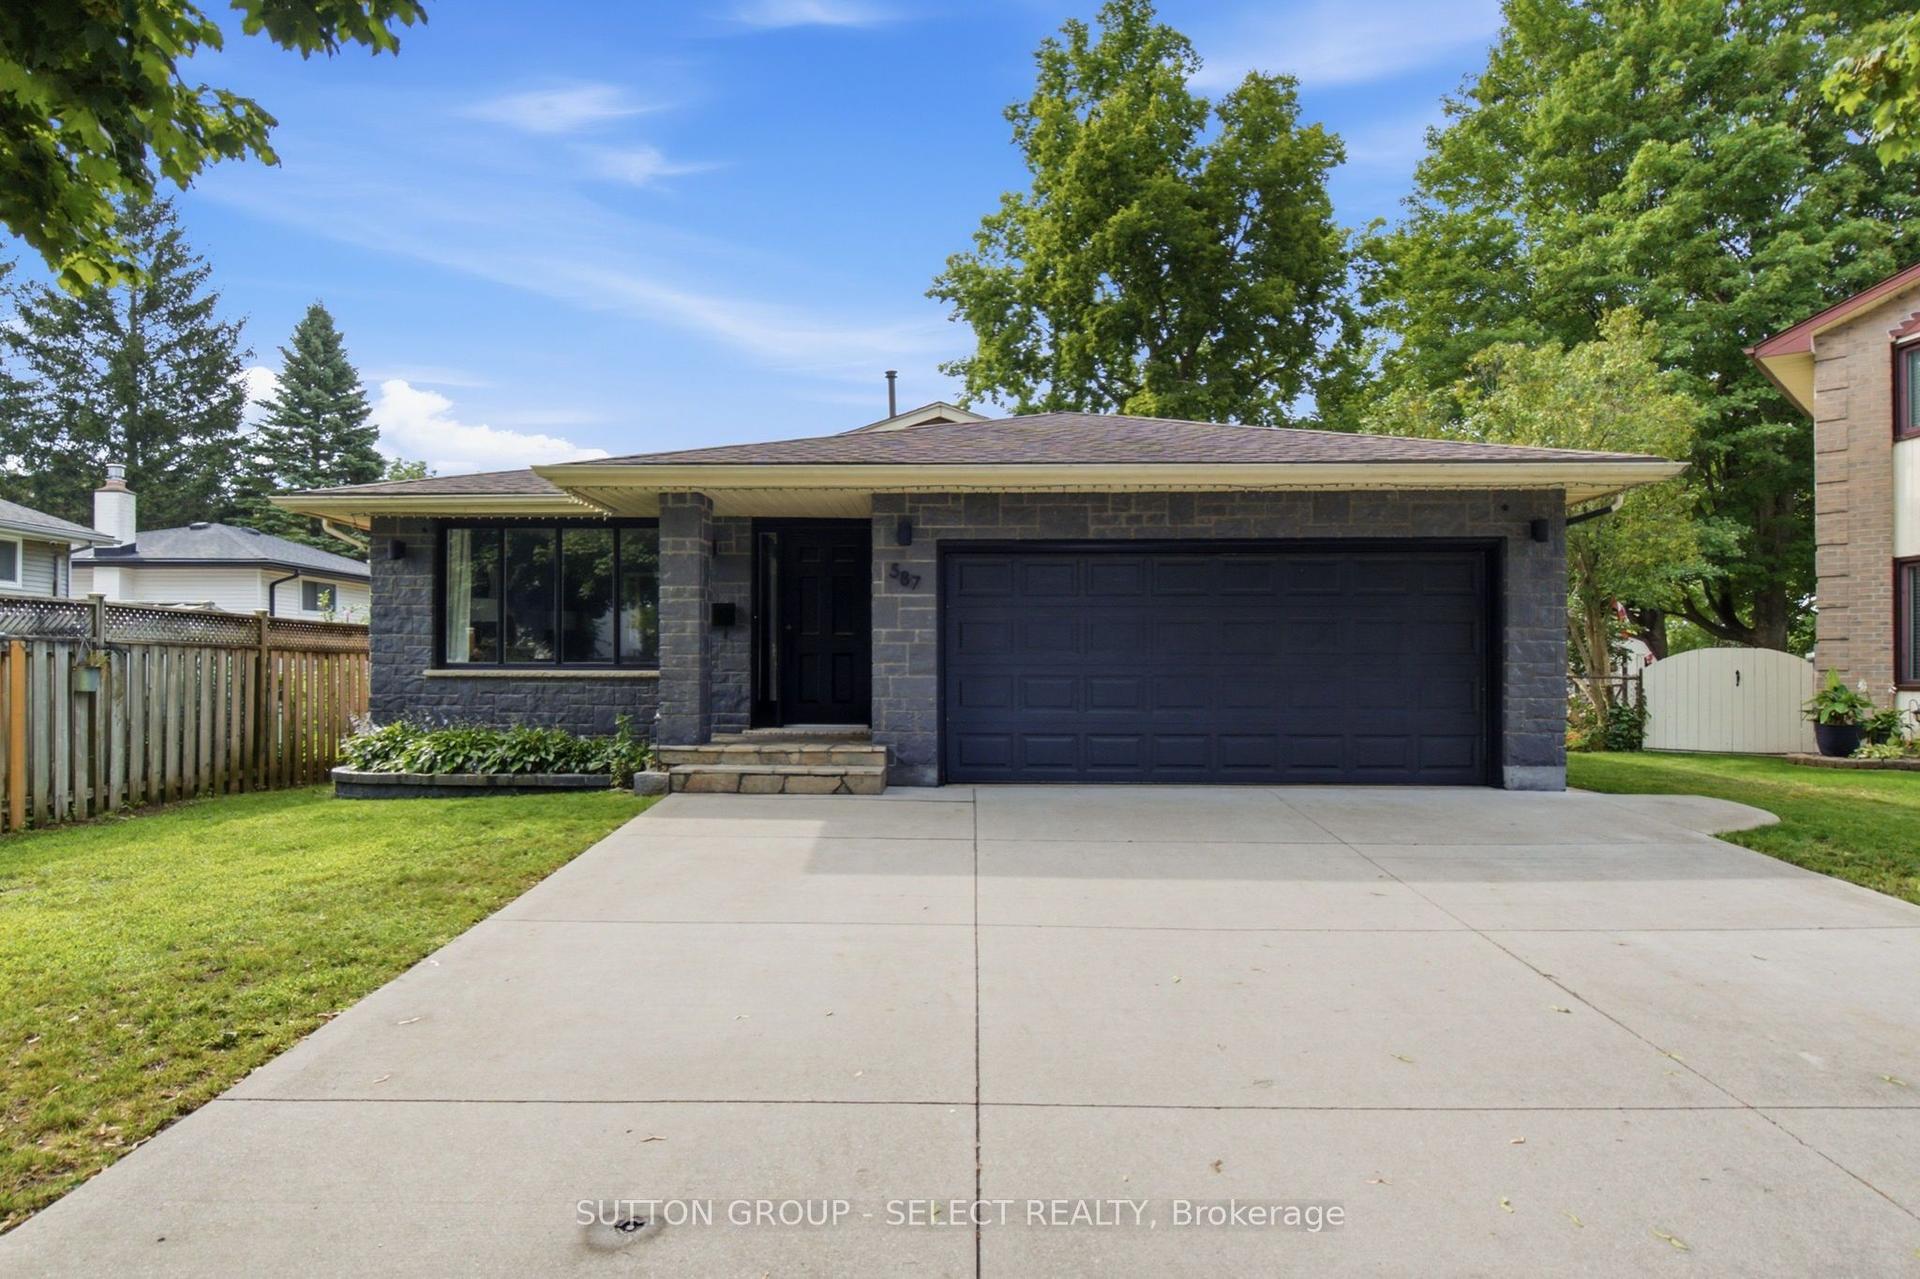
For Sale16 h ago
$699,900
Detached
est. $3,068/mo
587 Classic Court, East P
London East, ON
3 bd
2 ba
1,750
4
MLS# X13713750Sutton Group - Select Realty
WhatsApp Aman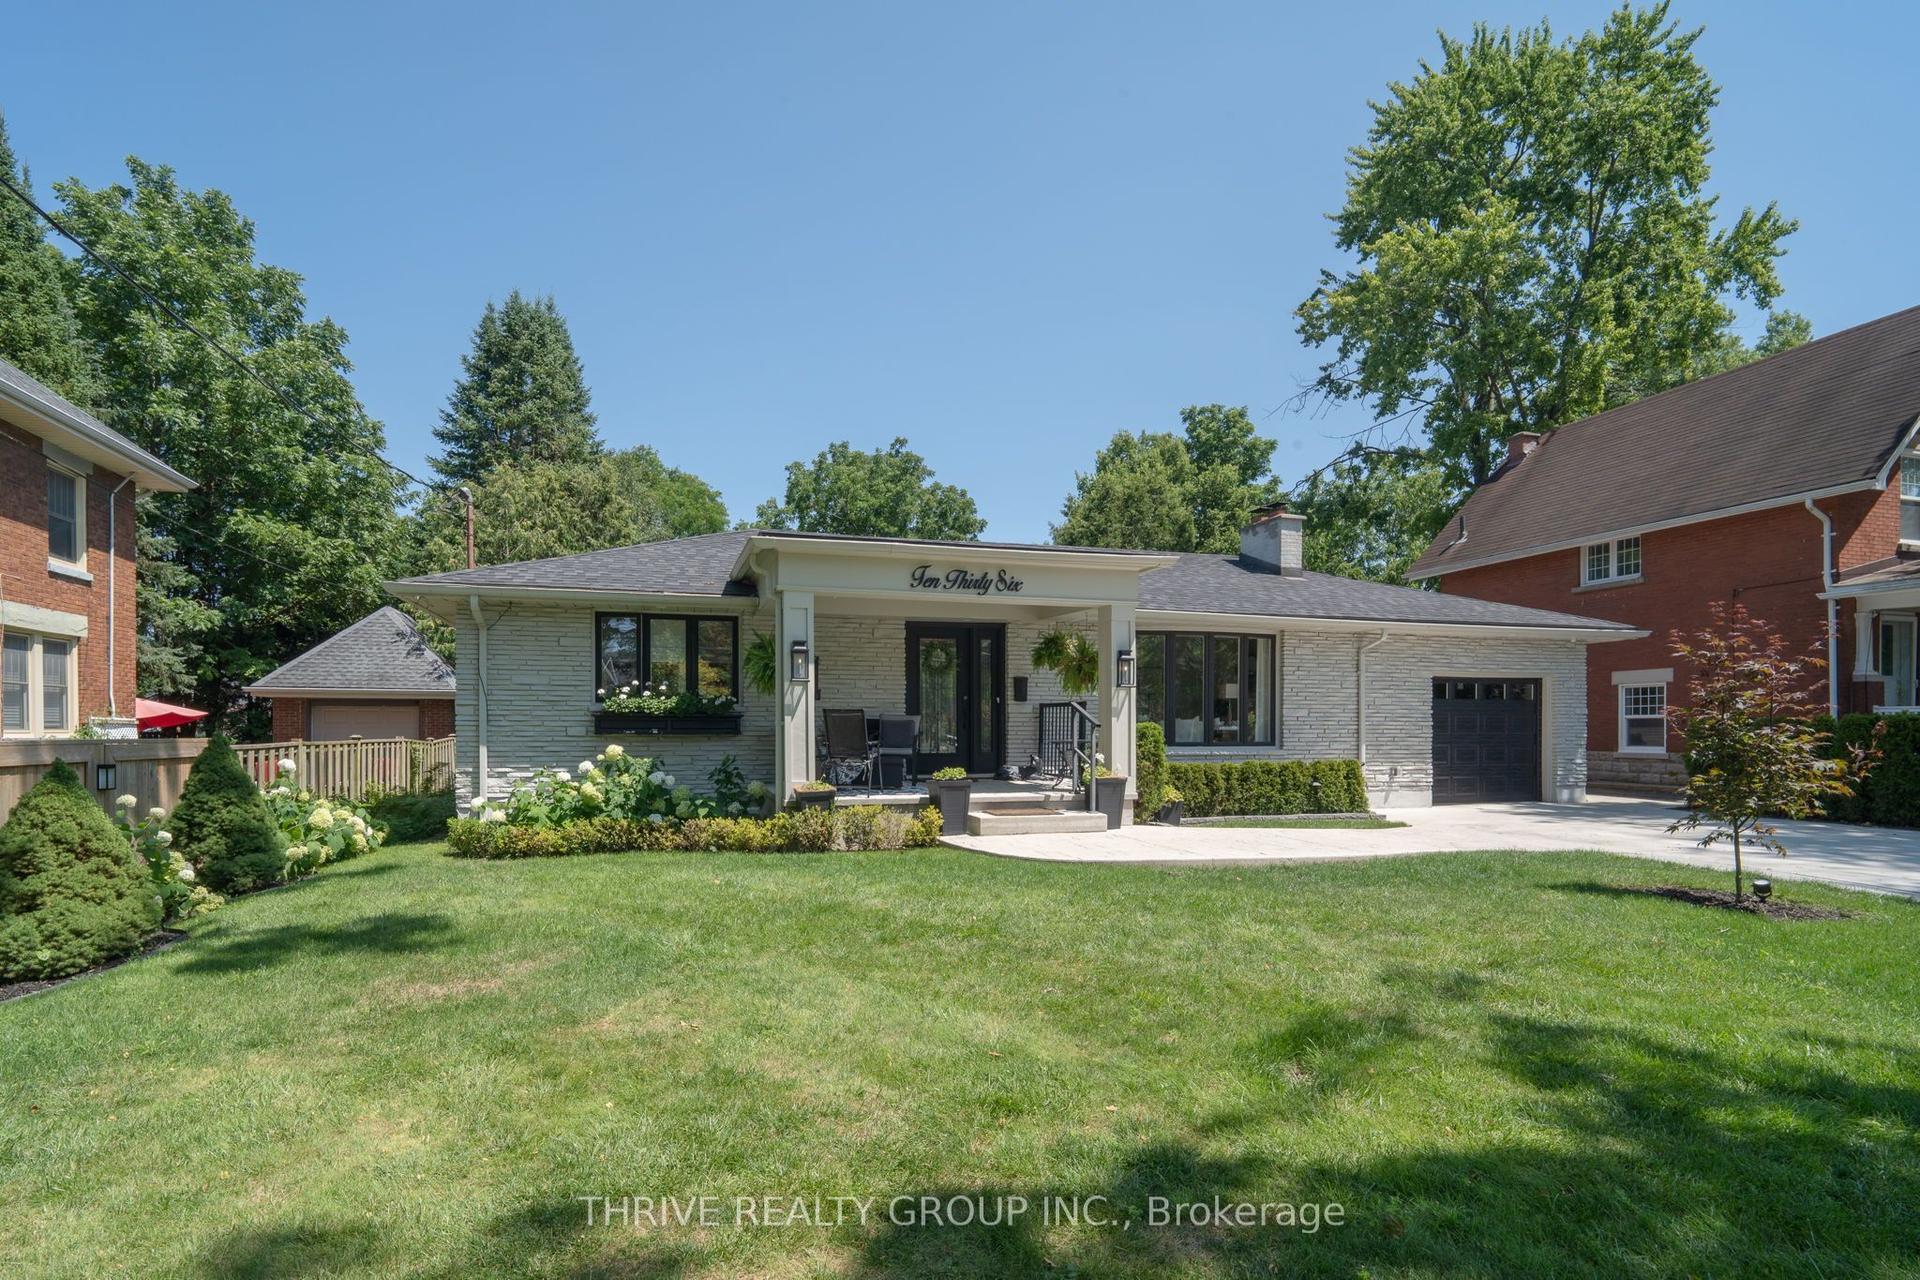
For Sale22 days ago
$1,060,000
Detached
est. $4,647/mo
1036 William Street, East B
London East, ON
3+1 bd
3 ba
1,750
5
MLS# X13641920Thrive Realty Group Inc.
WhatsApp Aman
