For Lease
36 HARDING Court
Woodstock - North, Woodstock, ON
$3,200
4Bd
5Ba
3,250+sqft
6Parking
39 x 123 ftlot
$1/sqft
DetachedMLS# X13713538Listed 2026-08-269 DOM
Cooling
Central Air
Basement
Unfinished
About this home
New detached 3135 Sqft assignment sale situated in the most desirable neighbourhoods of Woodstock. This property is on a premium lot. Open-concept layout; kitchen is upgraded with a wall-mounted range hood, baffled grilles, a 550 CFM fan and an extended breakfast counter. Elegant entry as foyer open to above. This home is upgraded, featuring elegant tiles, engineered hardwood floors, natural oak stairs and 2 sided fireplace. Second level features a master bedroom with 5 pc En-Suite, a glass shower, a free-standing tub and a Walk-In closet. All other bedrooms have their own washroom attached. Laundry on the second floor for easy access. Close to Plaza, School, Park, Walking Trails, 401 & 403
HardwoodFireplace
Rooms
Main Floor
| Great Room | 5.40 × 4.50 m | 2 Way Fireplace |
| Breakfast | 5.10 × 3.00 m | |
| Kitchen | 5.10 × 2.74 m | |
| Study | 4.70 × 2.70 m | |
| Dining Room | 7.30 × 4.00 m | |
| Foyer | 1.22 × 1.23 m |
Second Floor
| Primary Bedroom | 5.48 × 4.26 m | |
| Bedroom 2 | 4.26 × 3.53 m | |
| Bedroom 3 | 4.00 × 3.04 m | |
| Bedroom 4 | 4.20 × 3.35 m | |
| Media Room | 4.02 × 2.13 m |
Features
- Countertop Range
- Unfinished
- Central Air
- 2-Storey
Financials
Estimated Rental Income
Entire property$4,000 – $6,500/mo
Rental yield1500.0% – 2437.5%
*Estimates based on comparable rentals in the area. Actual income may vary.
Market Data — Woodstock
Days on market9 days
Buyer's MarketSeller's Market
Based on active listings in Woodstock. Data updates daily.
Other rentals like this
Similar rentals in Woodstock
Same property type, similar price, similar size — currently for rent.
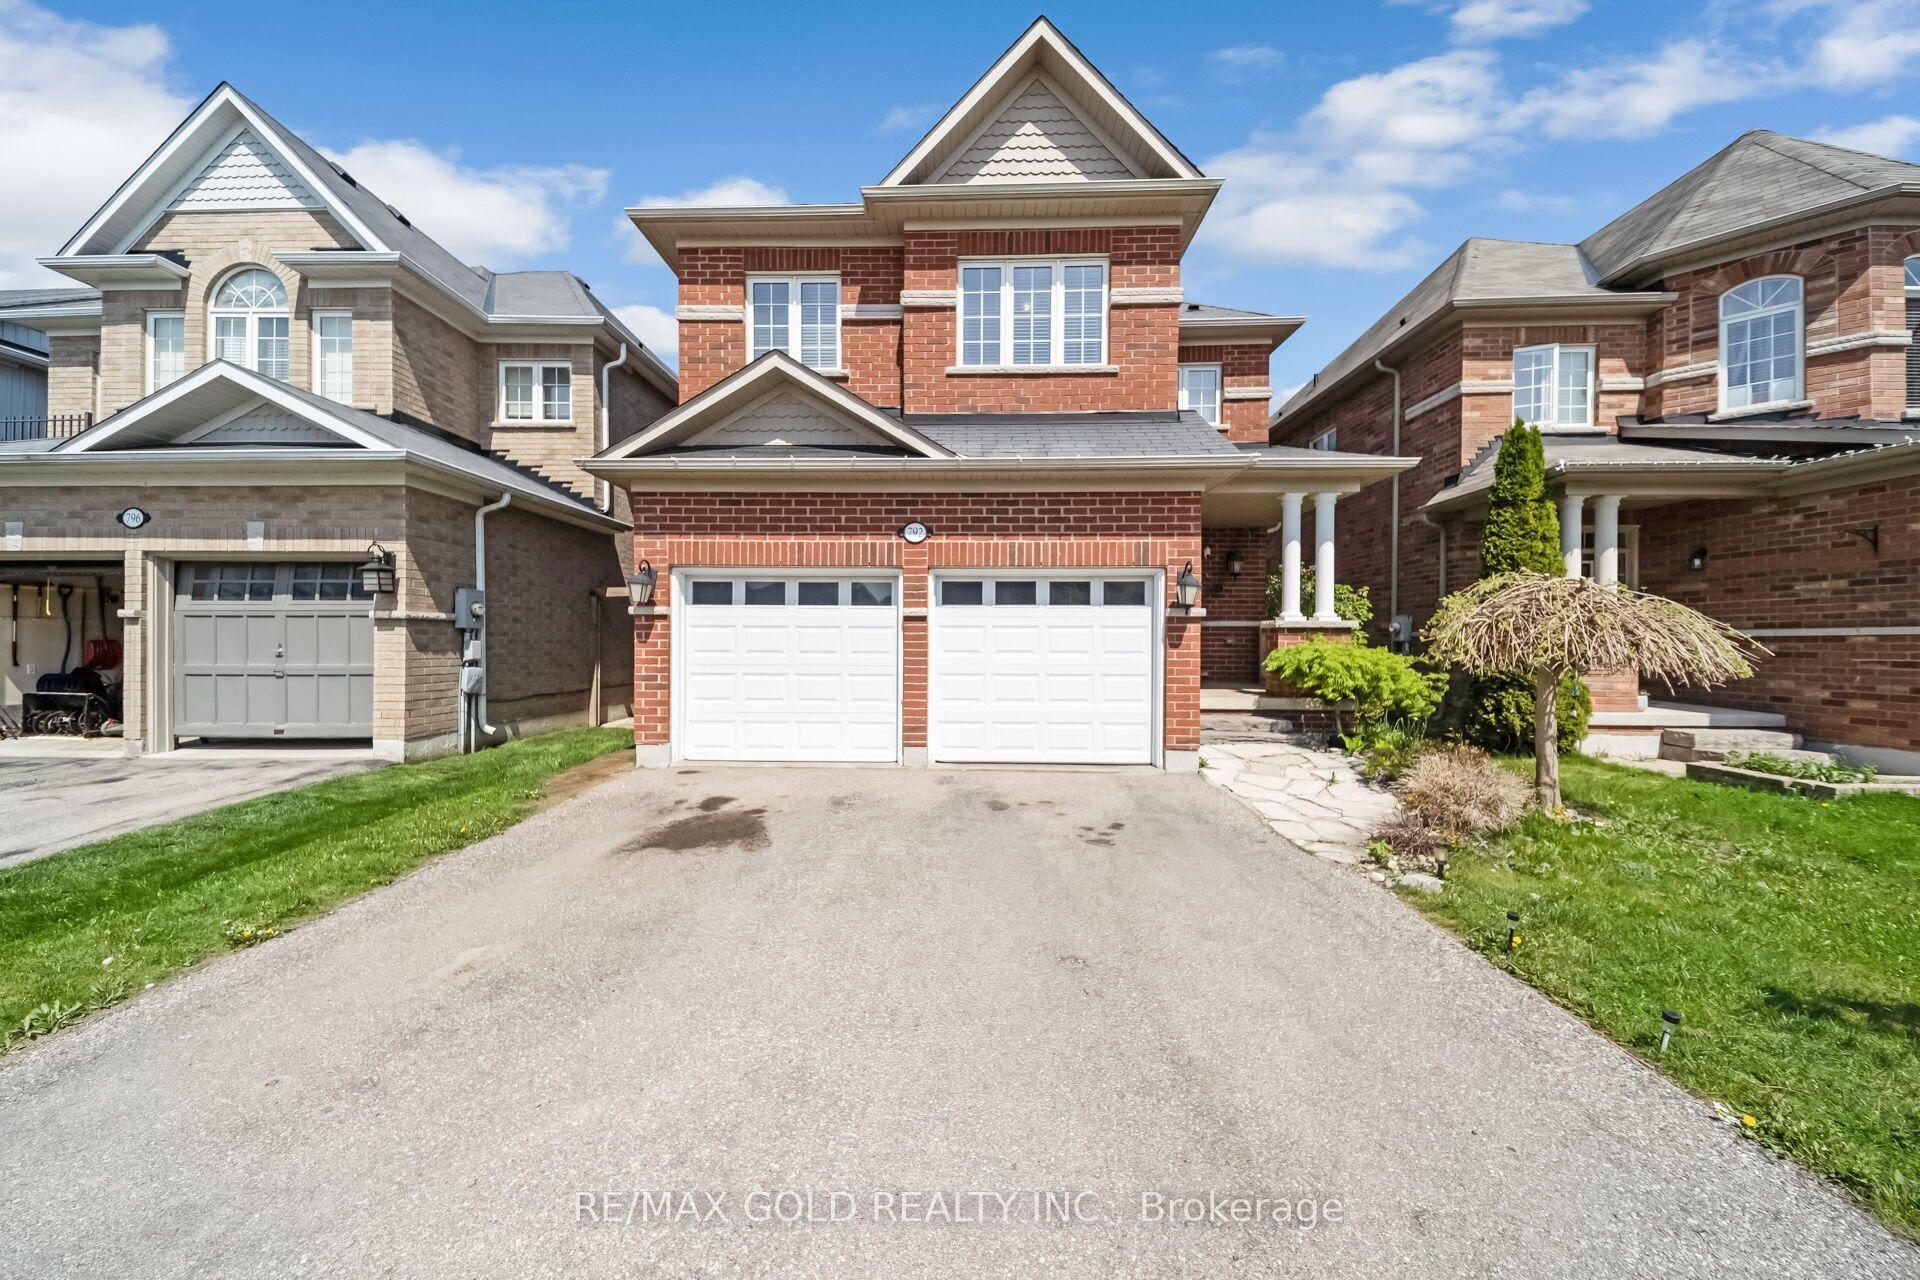
For Lease10 h ago
$3,600
Detached
792 Arthur Parker Avenue, Woodstock - North
Woodstock, ON
3+1 bd
4 ba
1,750
4
MLS# X13746982Re/Max Gold Realty Inc.
WhatsApp Aman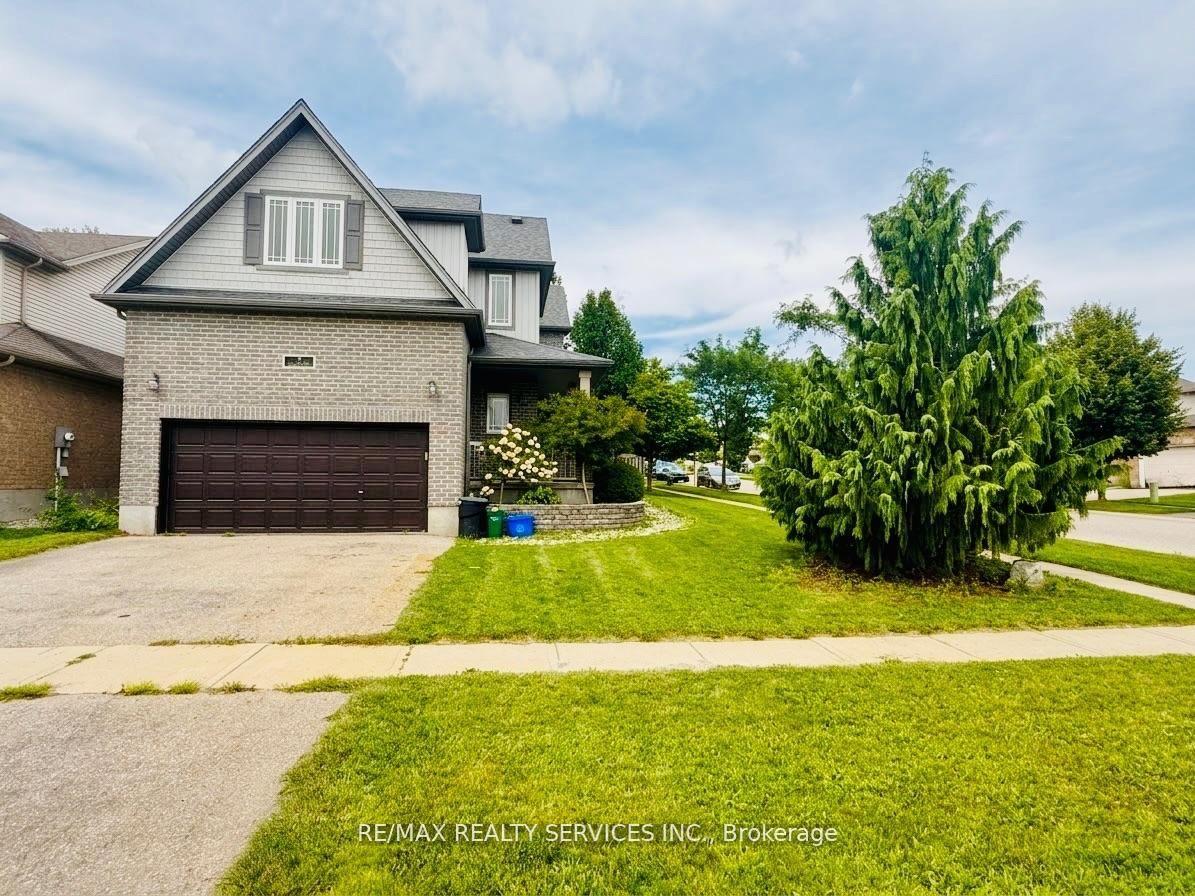
For Lease4 days ago
$2,999
Detached
3 Talon Drive, Woodstock - South
Woodstock, ON
4 bd
3 ba
2,250
4
MLS# X13727512Re/Max Realty Services Inc.
WhatsApp Aman
Getting around
How walkable, bikeable, and transit-friendly this neighbourhood is.
58
/ 100
Walk Score
Somewhat Walkable
43
/ 100
Transit Score
Some Transit
46
/ 100
Bike Score
Somewhat Bikeable
Scores are estimates based on neighbourhood data and are for informational purposes only.
MLS® data courtesy of the Toronto Regional Real Estate Board (TRREB).
The information provided herein must only be used by consumers that have a bona fide interest in the purchase, sale, or lease of real estate and may not be used for any commercial purpose or any other purpose. Listing information is deemed reliable but is not guaranteed accurate by the Toronto Regional Real Estate Board, the listing brokerage, or this website. The trademarks REALTOR®, REALTORS® and the REALTOR® logo are controlled by The Canadian Real Estate Association (CREA) and identify real estate professionals who are members of CREA. MLS®, Multiple Listing Service®, and the associated logos are owned by CREA. Not intended to solicit properties currently listed for sale or buyers under contract.