For Lease
392 Greenfield Avenue Upper #Upper
Kitchener, ON
$2,600
3Bd
2Ba
1,300+sqft
2Parking
60 x 116 ftlot
$2/sqft
DetachedMLS# X13714088Listed 2026-08-2628 DOM
Cooling
Central Air
Basement
Finished
About this home
Welcome to this spacious and well-maintained 3-bedroom, 1-bathroom home in a desirable Kitchener neighbourhood. Featuring bright living spaces, a functional layout, and comfortable bedrooms, this home is perfect for a family or working professionals. Conveniently located close to schools, parks, shopping, restaurants, public transit, and major amenities. Don't miss this great opportunity to lease a beautiful home in Kitchener! Laundry is Shared with Basement Tenants.
Rooms
Main Floor
| Living Room | 6.71 × 3.96 m | Hardwood Floor Electric Fireplace Large Window |
| Kitchen | 3.35 × 3.96 m | Tile Floor Granite Counters Stainless Steel Appl |
| Breakfast | 2.13 × 3.96 m | Tile Floor Window Overlooks Living |
| Primary Bedroom | 3.35 × 3.96 m | Hardwood Floor Window Double Closet |
| Bedroom 2 | 3.05 × 3.96 m | Hardwood Floor Window Closet |
| Bedroom 3 | 3.05 × 3.05 m | Hardwood Floor Window Double Closet |
| Bathroom | 1.52 × 3.05 m | 4 Pc Bath Window Tile Floor |
Lower
| Bathroom | 1.52 × 2.74 m | 4 Pc Bath Window Tile Floor |
Basement
| Kitchen | 3.96 × 2.74 m | Tile Floor Window B/I Dishwasher |
| Living Room | 3.96 × 3.66 m | Tile Floor 4 Pc Bath Gas Fireplace |
| Bedroom | 4.36 × 3.05 m | Hardwood Floor Window Closet |
| Bedroom 2 | 3.84 × 3.35 m | Hardwood Floor Window Closet |
Features
- Other
- Finished
- Separate Entrance
- Central Air
- Bungalow
Financials
Estimated Rental Income
Entire property$3,200 – $4,800/mo
Basement apartment$1,800 – $2,500/mo
Rental yield1476.9% – 2215.4%
*Estimates based on comparable rentals in the area. Actual income may vary.
Market Data — Kitchener
Days on market28 days
Buyer's MarketSeller's Market
Based on active listings in Kitchener. Data updates daily.
Other rentals like this
Similar rentals in Kitchener
Same property type, similar price, similar size — currently for rent.
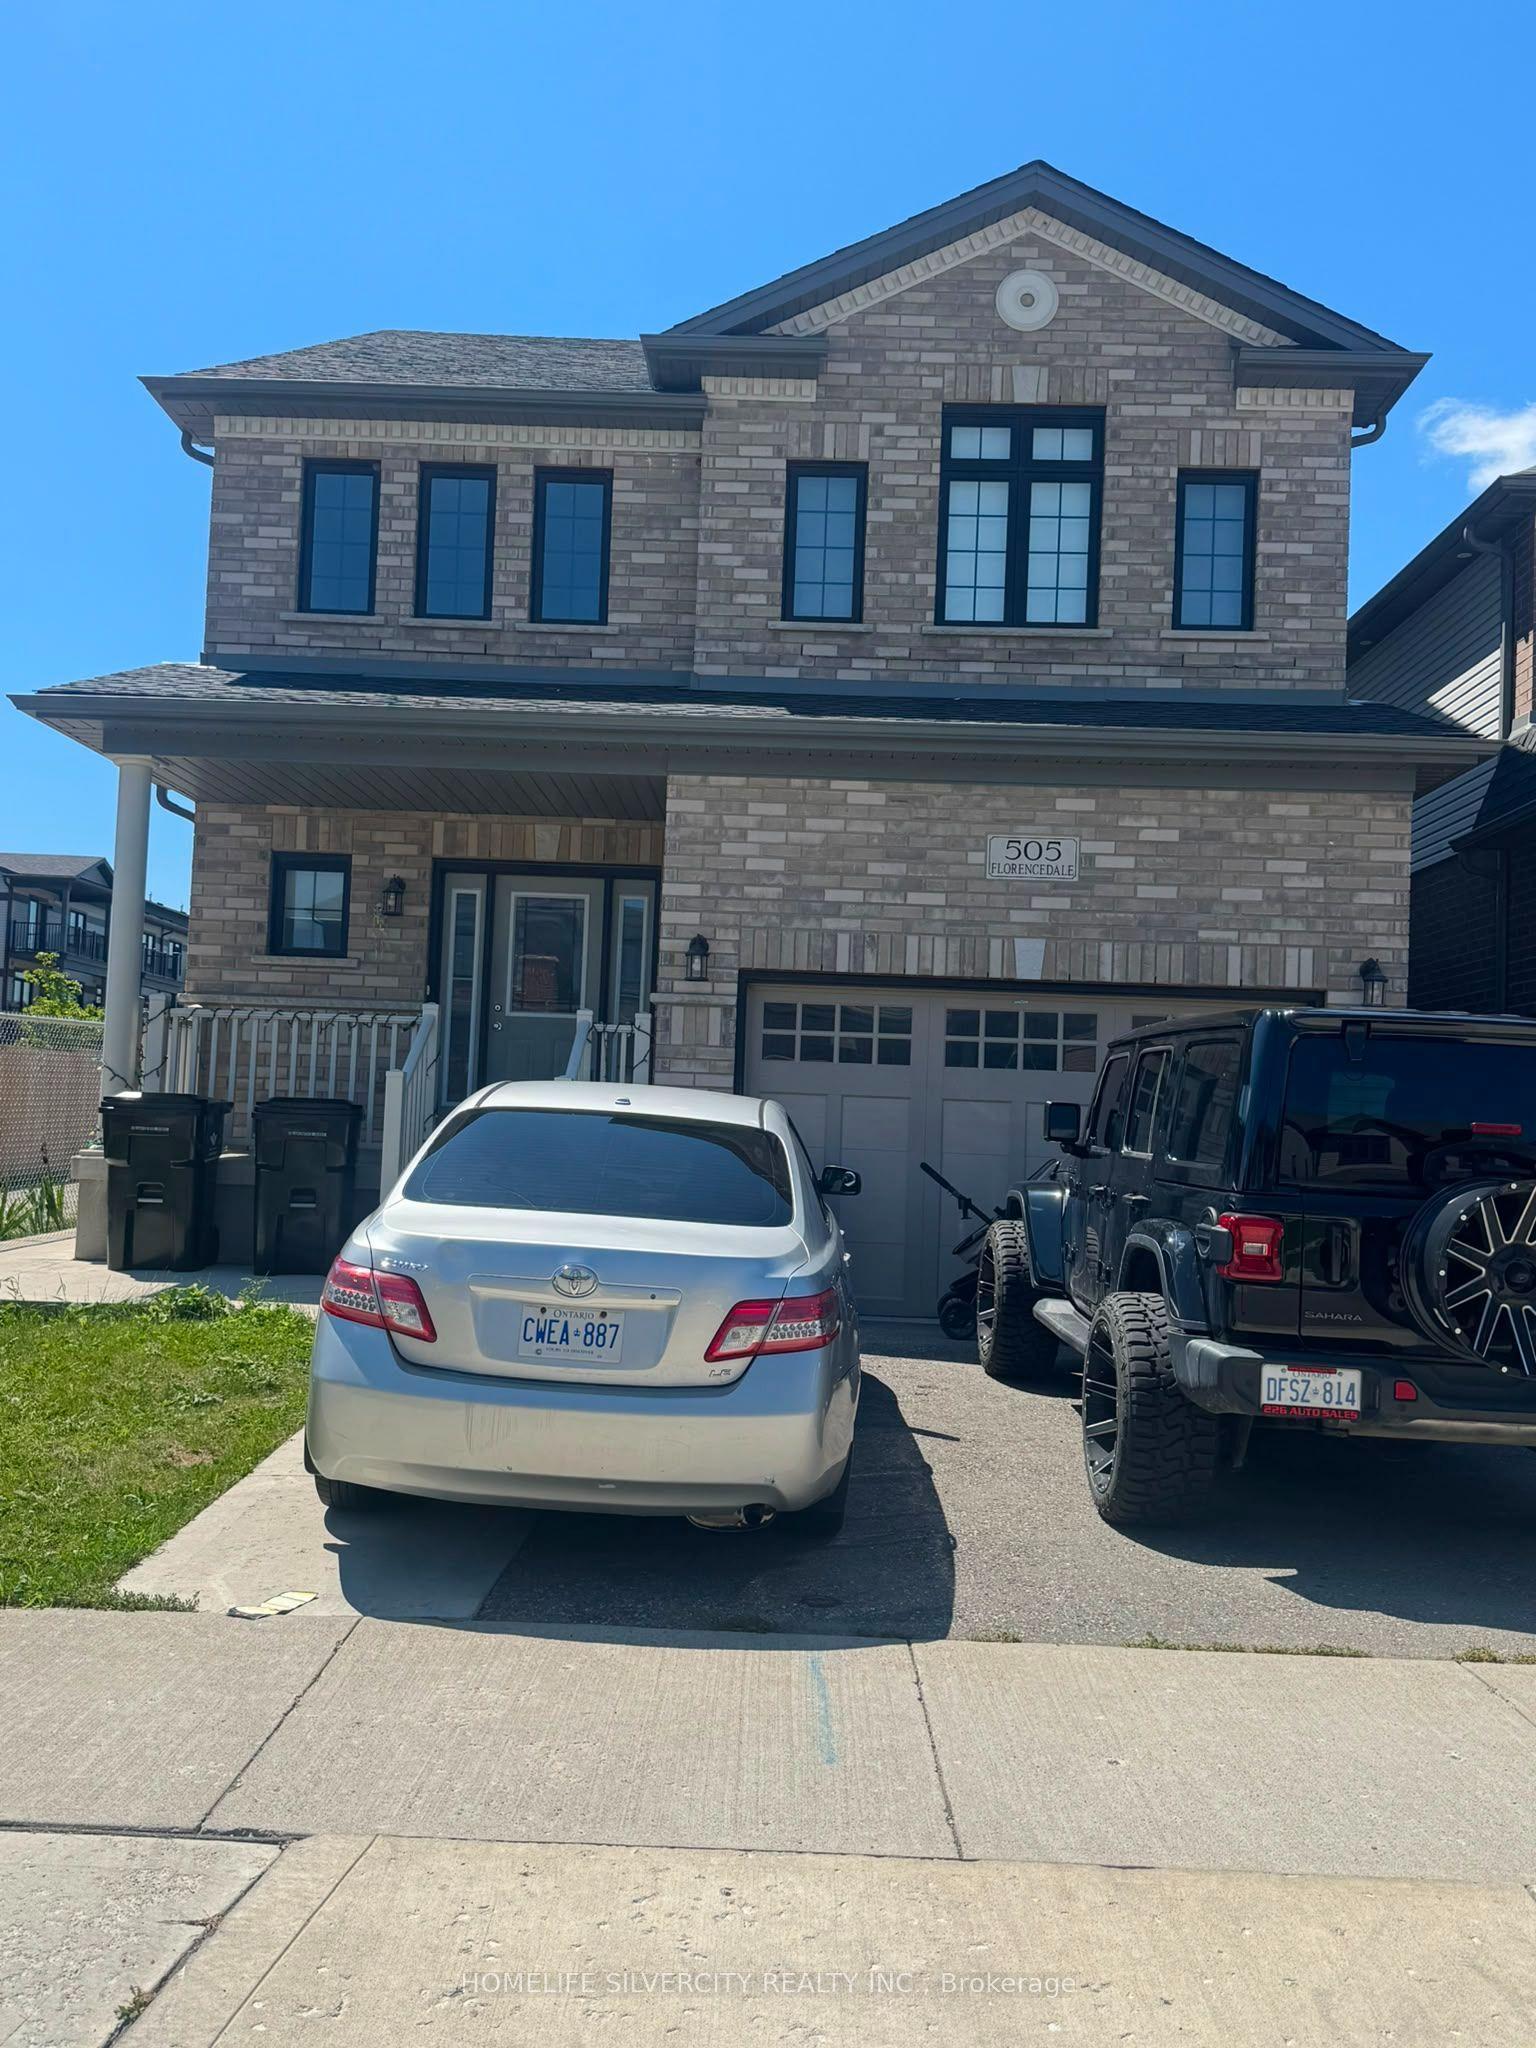
For Lease20 days ago
$2,800
Detached
505 Florencedale Crescent
Kitchener, ON
4 bd
3 ba
2,250
2
MLS# X13743132Homelife Silvercity Realty Inc.
WhatsApp Aman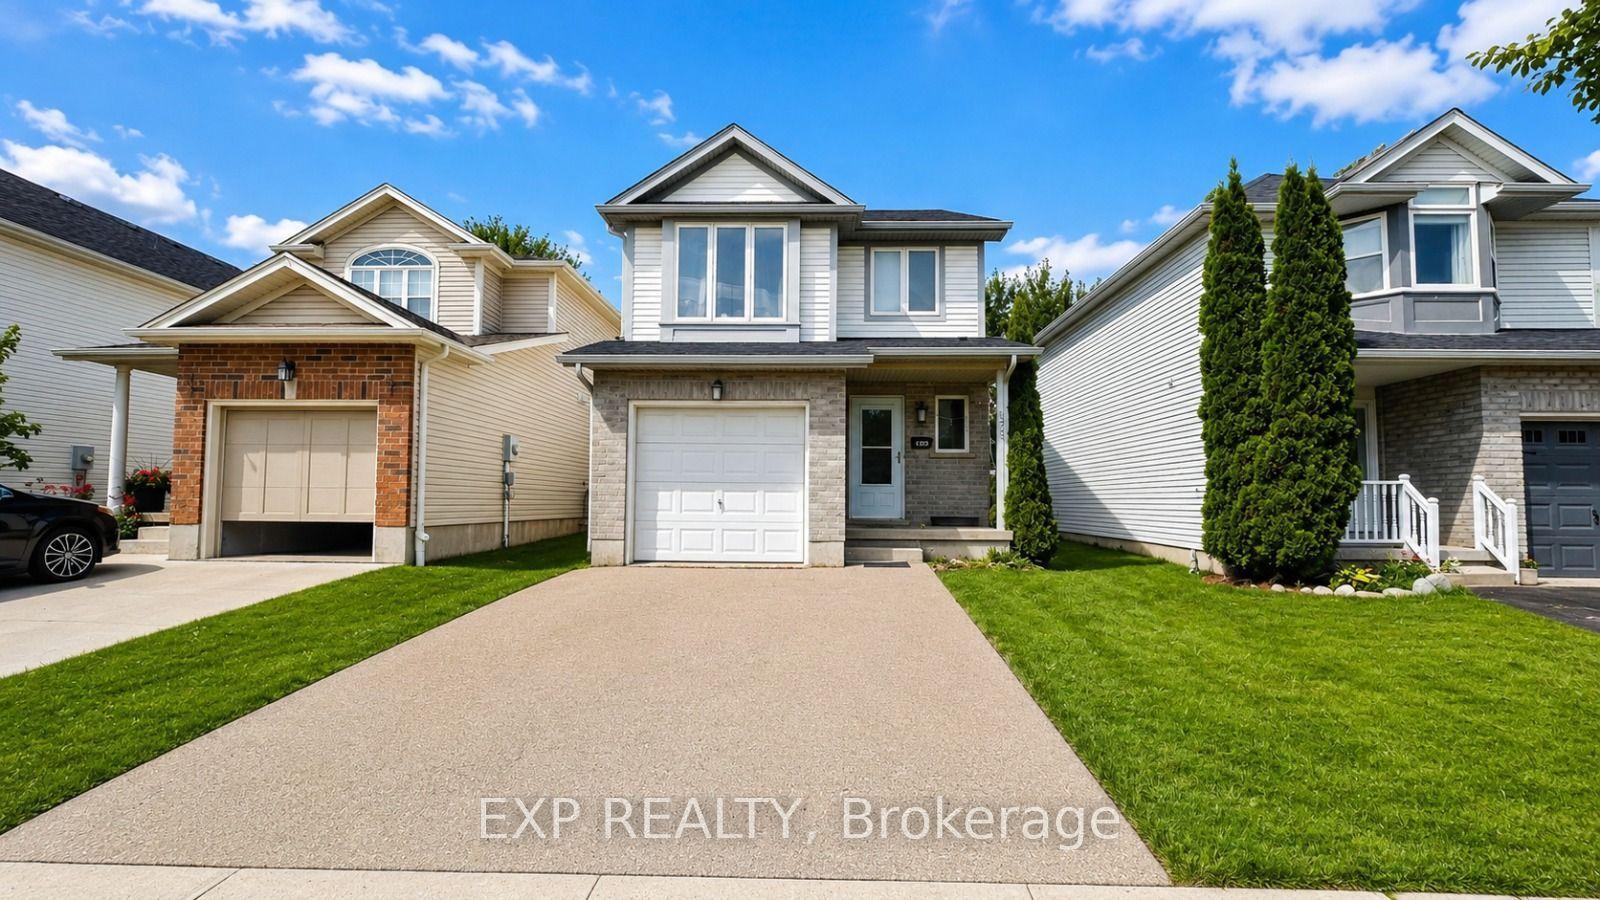
For Lease18 days ago
$2,695
Detached
175 HENHOEFFER Crescent
Kitchener, ON
5 bd
3 ba
1,300
3
MLS# X13749102Exp Realty
WhatsApp Aman

Getting around
How walkable, bikeable, and transit-friendly this neighbourhood is.
57
/ 100
Walk Score
Somewhat Walkable
40
/ 100
Transit Score
Some Transit
53
/ 100
Bike Score
Bikeable
Scores are estimates based on neighbourhood data and are for informational purposes only.
MLS® data courtesy of the Toronto Regional Real Estate Board (TRREB).
The information provided herein must only be used by consumers that have a bona fide interest in the purchase, sale, or lease of real estate and may not be used for any commercial purpose or any other purpose. Listing information is deemed reliable but is not guaranteed accurate by the Toronto Regional Real Estate Board, the listing brokerage, or this website. The trademarks REALTOR®, REALTORS® and the REALTOR® logo are controlled by The Canadian Real Estate Association (CREA) and identify real estate professionals who are members of CREA. MLS®, Multiple Listing Service®, and the associated logos are owned by CREA. Not intended to solicit properties currently listed for sale or buyers under contract.