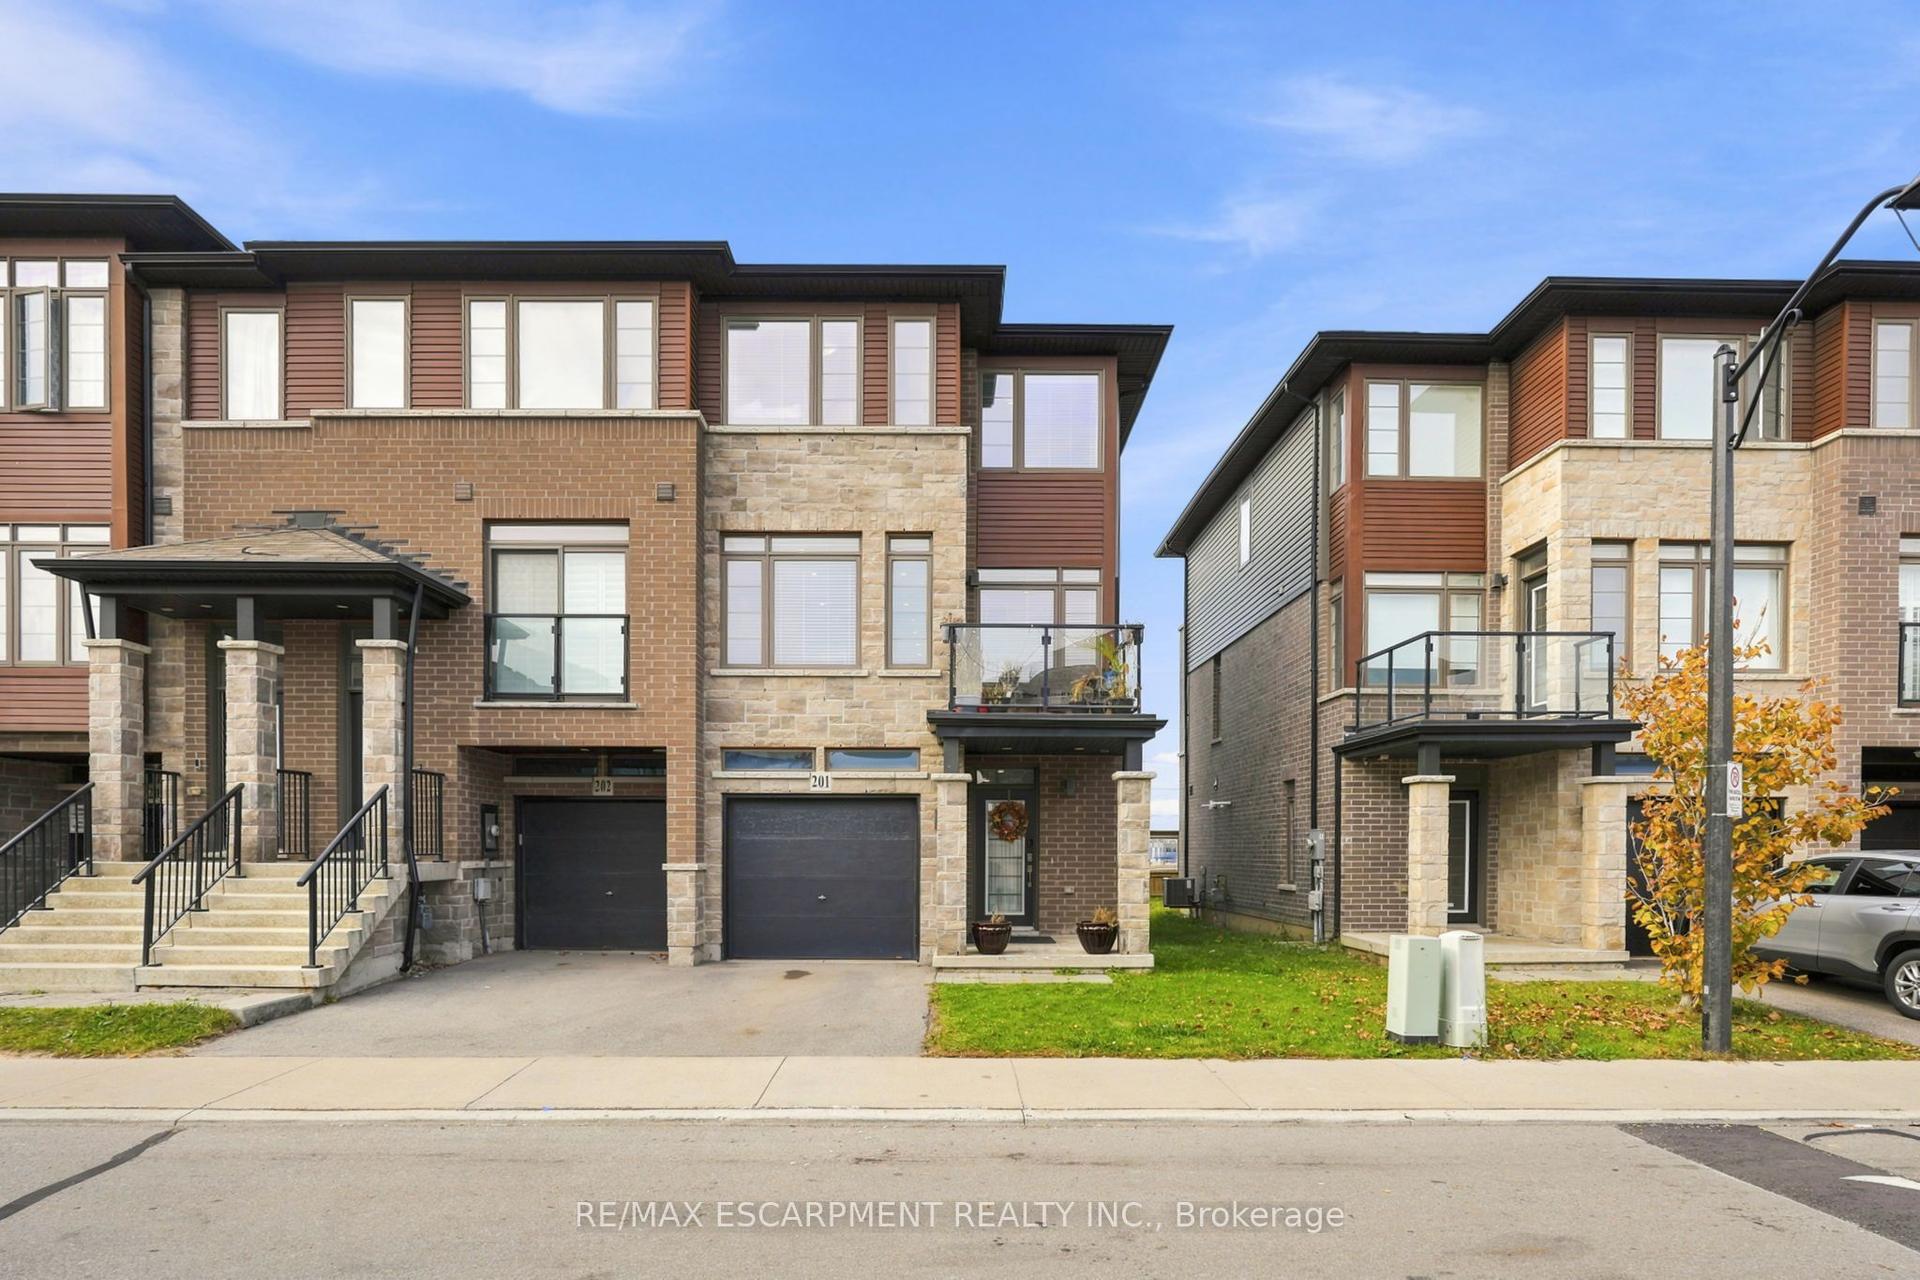
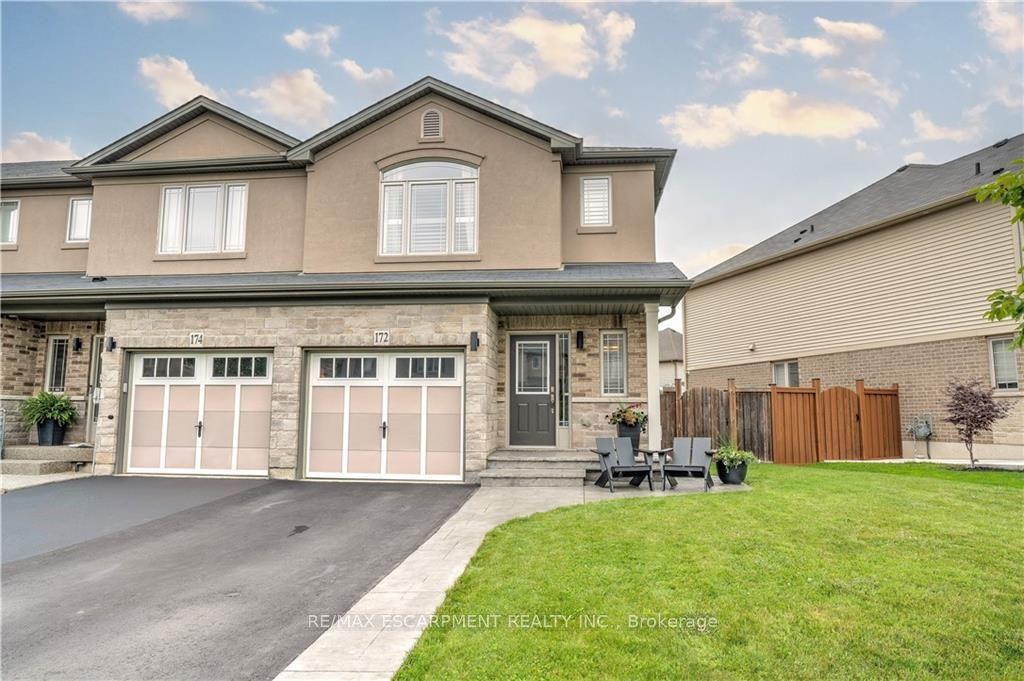
For Sale
52 Sunvale Place
Stoney Creek, Hamilton, ON
$774,900
3Bd
6Ba
2,250+sqft
2Parking
21.44 x 142.07 ftlot
$344/sqft
TownhouseMLS# X13714880Listed 2026-08-2668 DOM
Cooling
Central Air
Basement
Finished with Walk-Out
On the market for 68 days — longer than average. The seller may be open to negotiation.
About this home
Offering 3 bedrooms, 3 bathrooms and over 2828 sq. ft. of finished living space, this spacious home features an inviting layout with room for the whole family. The sprawling main floor boasts gleaming hardwood floors, two generous living areas and large windows that fill the home with natural light. The bright, well-appointed kitchen features granite countertops, breakfast bar and a separate dining area, perfect for everyday meals or entertaining.Conveniently located off the living room, a spacious storage room was originally designed as the main-floor laundry room, with existing hookups still in place should you wish to convert it back.Upstairs, the impressive primary suite offers a true retreat, complete with hardwood floors, his-and-hers walk-in closets, a private balcony and luxurious 5-piece ensuite featuring a relaxing soaker tub, separate shower and double vanity. Two additional generously sized bedrooms, each with double closets and a full bathroom complete the upper level.The finished lower level provides even more versatile living space with a spacious recreation room, dedicated laundry area and ample storage. Direct access to the double-car garage with convenient inside entry adds to the home's functionality.Step outside to enjoy an abundance of outdoor living space, including a large concrete patio ideal for summer BBQs and entertaining, complemented by easy-care garden beds.Notable updates include the furnace, central air conditioning and water heater, all updated in 2023. A wonderful opportunity to enjoy spacious, low-maintenance, freehold living in a peaceful lakeside setting, close to the marina, waterfront, QEW and everyday amenities.
GarageWaterfrontHardwood
Rooms
Main Floor
| Kitchen | 7.52 × 6.63 m | Carpet Free Double Sink |
| Dining Room | 5.26 × 3.73 m | Hardwood Floor |
| Living Room | 6.27 × 5.03 m | Hardwood Floor W/O To Deck Sliding Doors |
| Other | 2.24 × 1.22 m |
Second Floor
| Primary Bedroom | 6.32 × 7.21 m | 5 Pc Ensuite Balcony Walk-In Closet(s) |
| Bedroom 2 | 3.12 × 3.45 m | Hardwood Floor Double Closet |
| Bedroom 3 | 3.05 × 3.45 m | Hardwood Floor Double Closet |
Lower
| Recreation | 3.73 × 3.73 m | Vinyl Floor Fireplace |
| Laundry | 3.86 × 1.47 m | |
| Utility Room | 3.86 × 3.05 m | |
| Cold Room/Cantina | 2.31 × 3.15 m |
Features
- Auto Garage Door Remote
- Carpet Free
- Storage
- Deck
- Landscaped
- Patio
- Finished with Walk-Out
- Full
- Central Air
- 2-Storey
Financials
Annual Taxes
$5,834
Estimated Rental Income
Entire property$3,200 – $4,800/mo
Rental yield5.0% – 7.4%
*Estimates based on comparable rentals in the area. Actual income may vary.
Market Data — Hamilton
Days on market68 days
Buyer's MarketSeller's Market
Based on active listings in Hamilton. Data updates daily.
Demographics — Hamilton
Population
569,353
Avg Household Income
$90,000
Age Distribution
0-19
20%
20-34
21%
35-49
19%
50-64
20%
65+
20%
Ownership65% own · 35% rent
EnglishFrenchArabicItalianTagalog
Getting around
How walkable, bikeable, and transit-friendly this neighbourhood is.
77
/ 100
Walk Score
Very Walkable
65
/ 100
Transit Score
Good Transit
59
/ 100
Bike Score
Bikeable
Scores are estimates based on neighbourhood data and are for informational purposes only.
MLS® data courtesy of the Toronto Regional Real Estate Board (TRREB).
The information provided herein must only be used by consumers that have a bona fide interest in the purchase, sale, or lease of real estate and may not be used for any commercial purpose or any other purpose. Listing information is deemed reliable but is not guaranteed accurate by the Toronto Regional Real Estate Board, the listing brokerage, or this website. The trademarks REALTOR®, REALTORS® and the REALTOR® logo are controlled by The Canadian Real Estate Association (CREA) and identify real estate professionals who are members of CREA. MLS®, Multiple Listing Service®, and the associated logos are owned by CREA. Not intended to solicit properties currently listed for sale or buyers under contract.
You may also like
More homes in Hamilton
Hand-picked listings with a similar price range and style.

For Sale10 h ago
$670,000
Townhouse
est. $2,937/mo
12 Mckibbon Avenue, Rural Glanbrook
Hamilton, ON
3 bd
3 ba
1,750
2
MLS# X14140002Re/Max Realty Specialists Inc.
WhatsApp Aman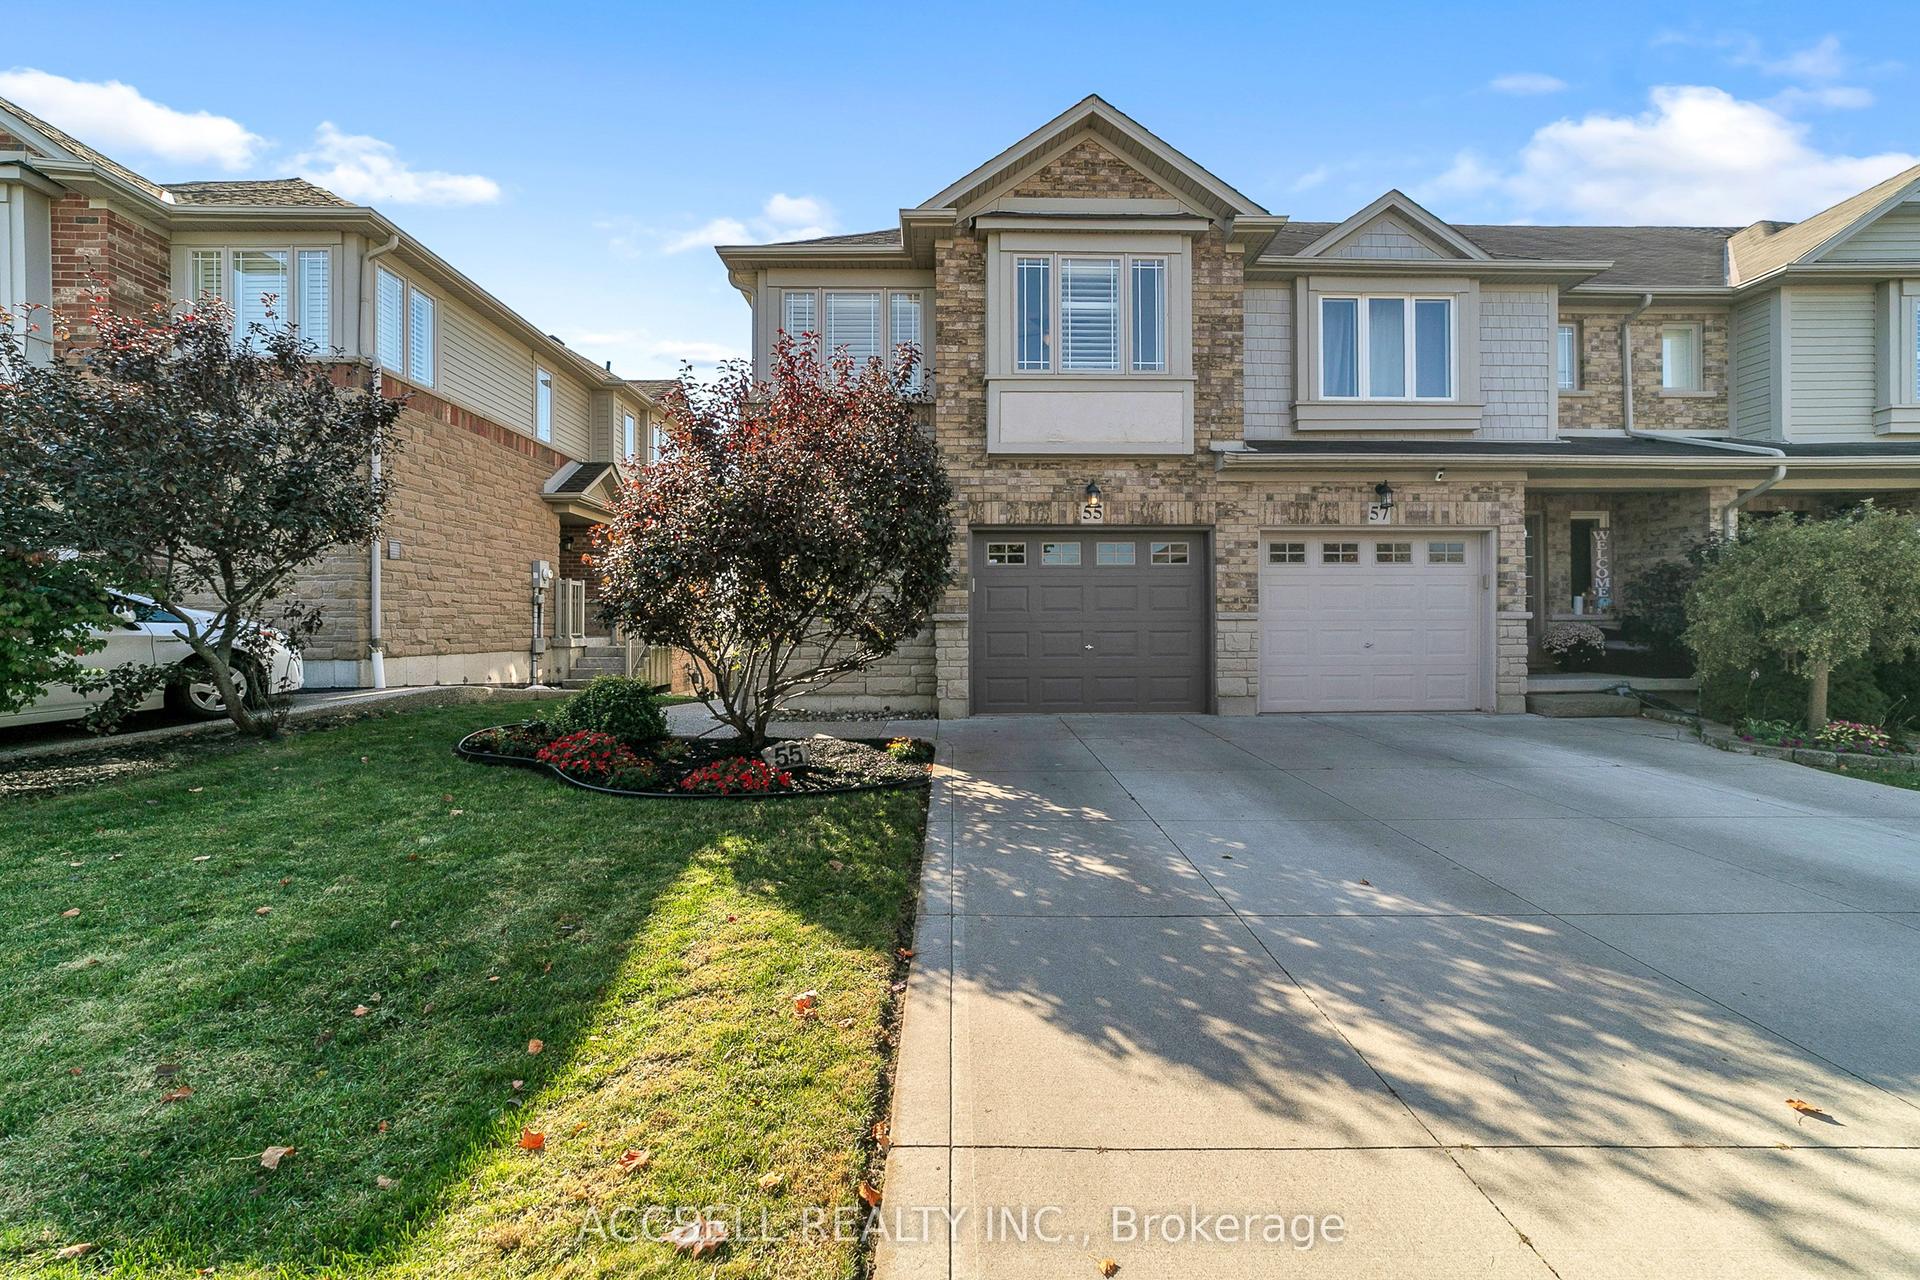
For Sale5 days ago
$684,900
Townhouse
est. $3,003/mo
55 Voyager Pass, Binbrook
Hamilton, ON
3 bd
3 ba
1,750
2
MLS# X14123080Accsell Realty Inc.
WhatsApp Aman