For Sale
Open House Sat 14–15:30
172 FOURTH Avenue E
Central, North Bay, ON
$399,000
3Bd
2Ba
1,300+sqft
2Parking
40 x 117 ftlot
$307/sqft
DetachedMLS# X13715018Listed 2026-08-2613 DOM
Cooling
Central Air
Basement
Unfinished
About this home
Welcome to 172 Fourth Avenue east this 2 1/2 storey home offering a functional layout with 3 bedrooms and 2 bathrooms. With a number of updates already completed, this property presents a solid opportunity for first-time buyers or those looking to add to their investment portfolio. The main floor features a spacious front entrance, along with a convenient side entry, leading into a comfortable living room that flows through to the kitchen and dining area along with a 2-piece bathroom. The dining space offers a walkout to an entertainment-sized back deck, overlooking a fully fenced yard providing practical outdoor space for everyday use. The second level offers a 4-piece bathroom, and 3 bedrooms complementing the primary bedroom that offers generous space, including double closets and room for a king-sized bed. The top floor features a loft-style bonus area that can be used as a 4th bedroom, family room, or a office, allowing addition space depending on your needs. Additional features include, hardwood flooring and a basement that offers laundry, added storage or workshop potential. Conveniently located close to amenities, transit, and shopping, this home offers a practical layout with added flexibility and room to make it your own.
WalkoutHardwood
Rooms
Main Floor
| Foyer | 2.29 × 1.30 m | |
| Kitchen | 3.07 × 3.38 m | |
| Dining Room | 3.20 × 3.58 m | |
| Living Room | 3.94 × 4.11 m | |
| Bathroom | 2.08 × 0.81 m | 2 Pc Bath |
Second Floor
| Primary Bedroom | 3.43 × 4.67 m | |
| Bedroom | 2.62 × 2.72 m | |
| Bedroom | 2.49 × 2.72 m | |
| Bathroom | 2.21 × 2.13 m | 4 Pc Bath |
Third Floor
| Loft | 5.08 × 3.76 m |
Basement
| Other | 6.76 × 6.43 m | Combined w/Laundry |
Other
| Room | — |
Features
- None
- Deck
- Porch
- Unfinished
- Full
- Central Air
- 2 1/2 Storey
Financials
Annual Taxes
$2,896.55
Estimated Rental Income
Entire property$3,200 – $4,800/mo
Basement apartment$1,800 – $2,500/mo
Rental yield9.6% – 14.4%
*Estimates based on comparable rentals in the area. Actual income may vary.
Market Data — North Bay
Days on market13 days
Buyer's MarketSeller's Market
Based on active listings in North Bay. Data updates daily.
Getting around
How walkable, bikeable, and transit-friendly this neighbourhood is.
55
/ 100
Walk Score
Somewhat Walkable
38
/ 100
Transit Score
Some Transit
43
/ 100
Bike Score
Somewhat Bikeable
Scores are estimates based on neighbourhood data and are for informational purposes only.
MLS® data courtesy of the Toronto Regional Real Estate Board (TRREB).
The information provided herein must only be used by consumers that have a bona fide interest in the purchase, sale, or lease of real estate and may not be used for any commercial purpose or any other purpose. Listing information is deemed reliable but is not guaranteed accurate by the Toronto Regional Real Estate Board, the listing brokerage, or this website. The trademarks REALTOR®, REALTORS® and the REALTOR® logo are controlled by The Canadian Real Estate Association (CREA) and identify real estate professionals who are members of CREA. MLS®, Multiple Listing Service®, and the associated logos are owned by CREA. Not intended to solicit properties currently listed for sale or buyers under contract.
You may also like
More homes in North Bay
Hand-picked listings with a similar price range and style.
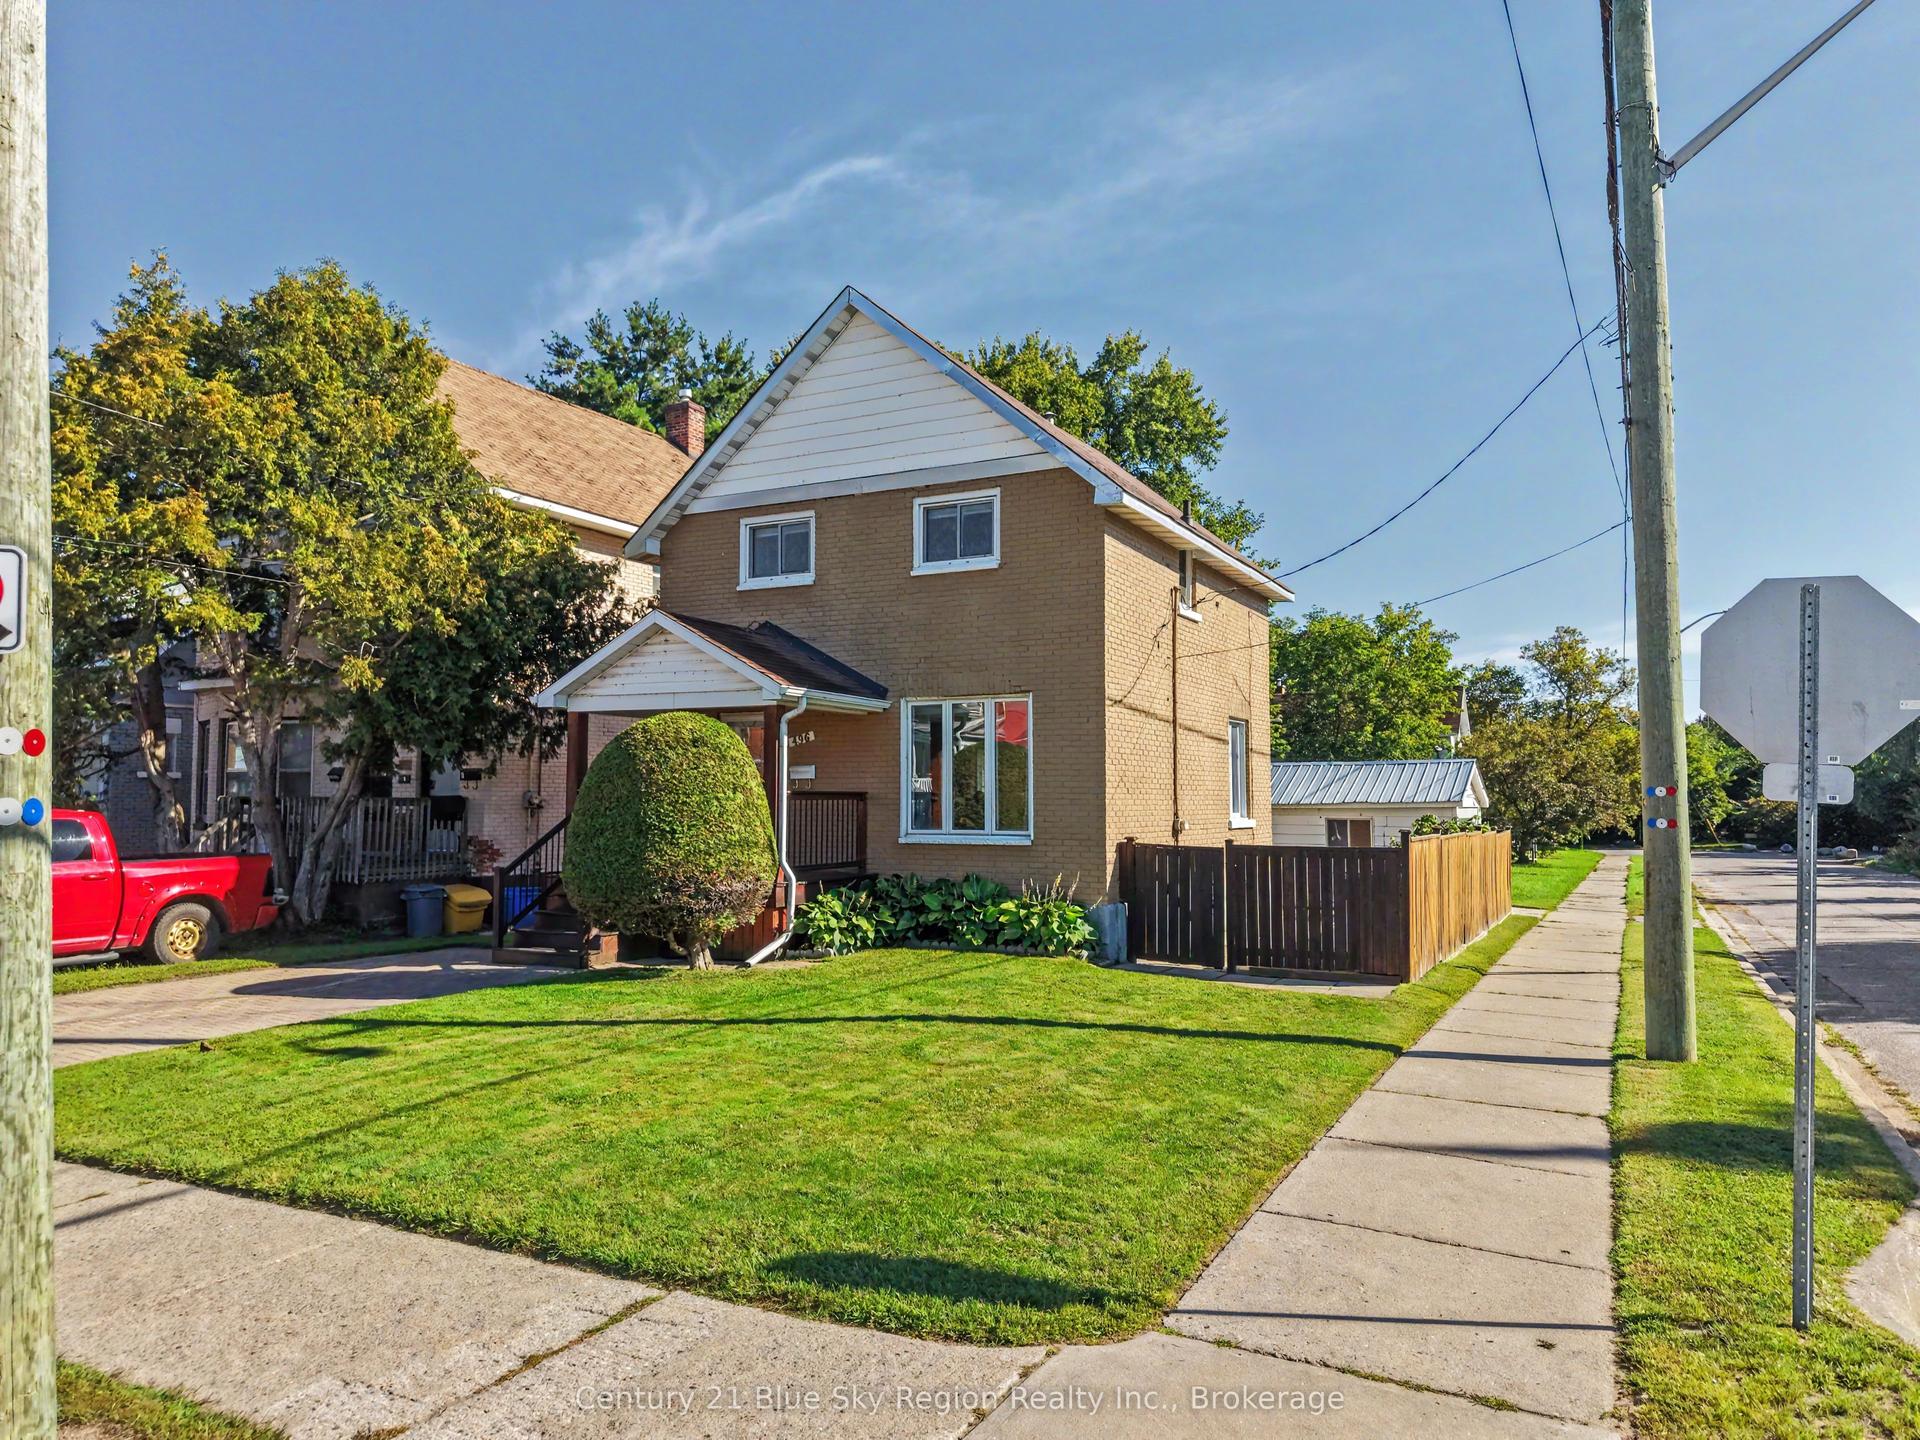
For Sale6 h ago
$359,900
Detached
est. $1,578/mo
496 First Avenue E, Central
North Bay, ON
3 bd
2 ba
1,300
2
MLS# X13752444Century 21 Blue Sky Region Realty…
WhatsApp Aman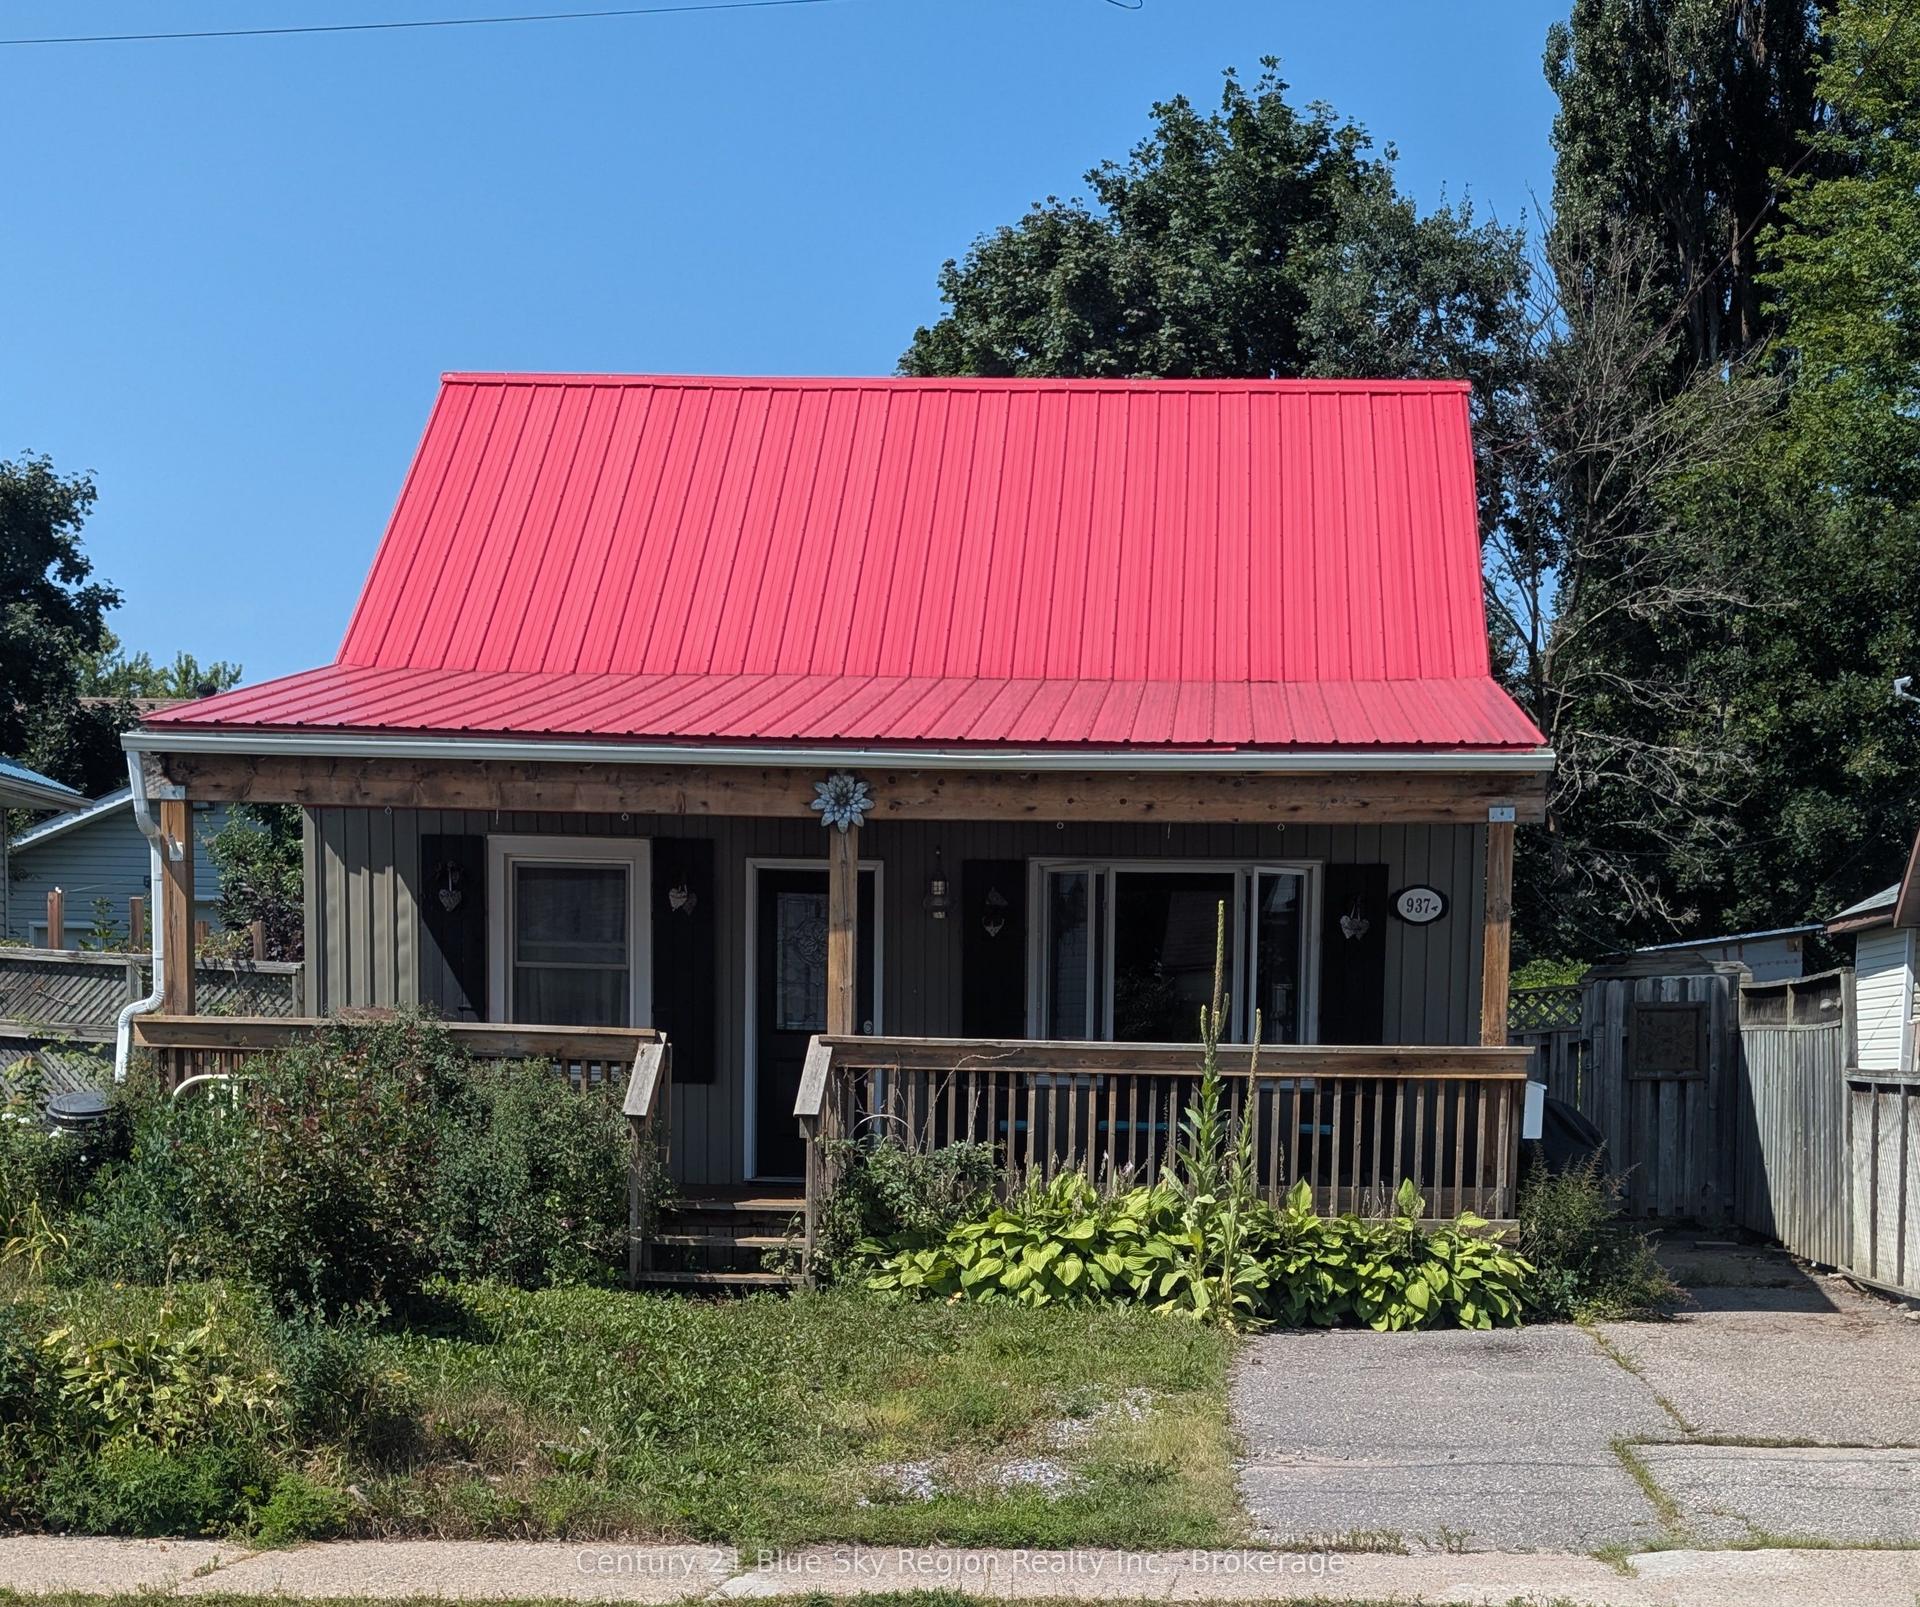
For Sale27 days ago
$349,900
Detached
est. $1,534/mo
937 Galt Street, Central
North Bay, ON
3 bd
2 ba
900
2
MLS# X13666050Century 21 Blue Sky Region Realty…
WhatsApp Aman