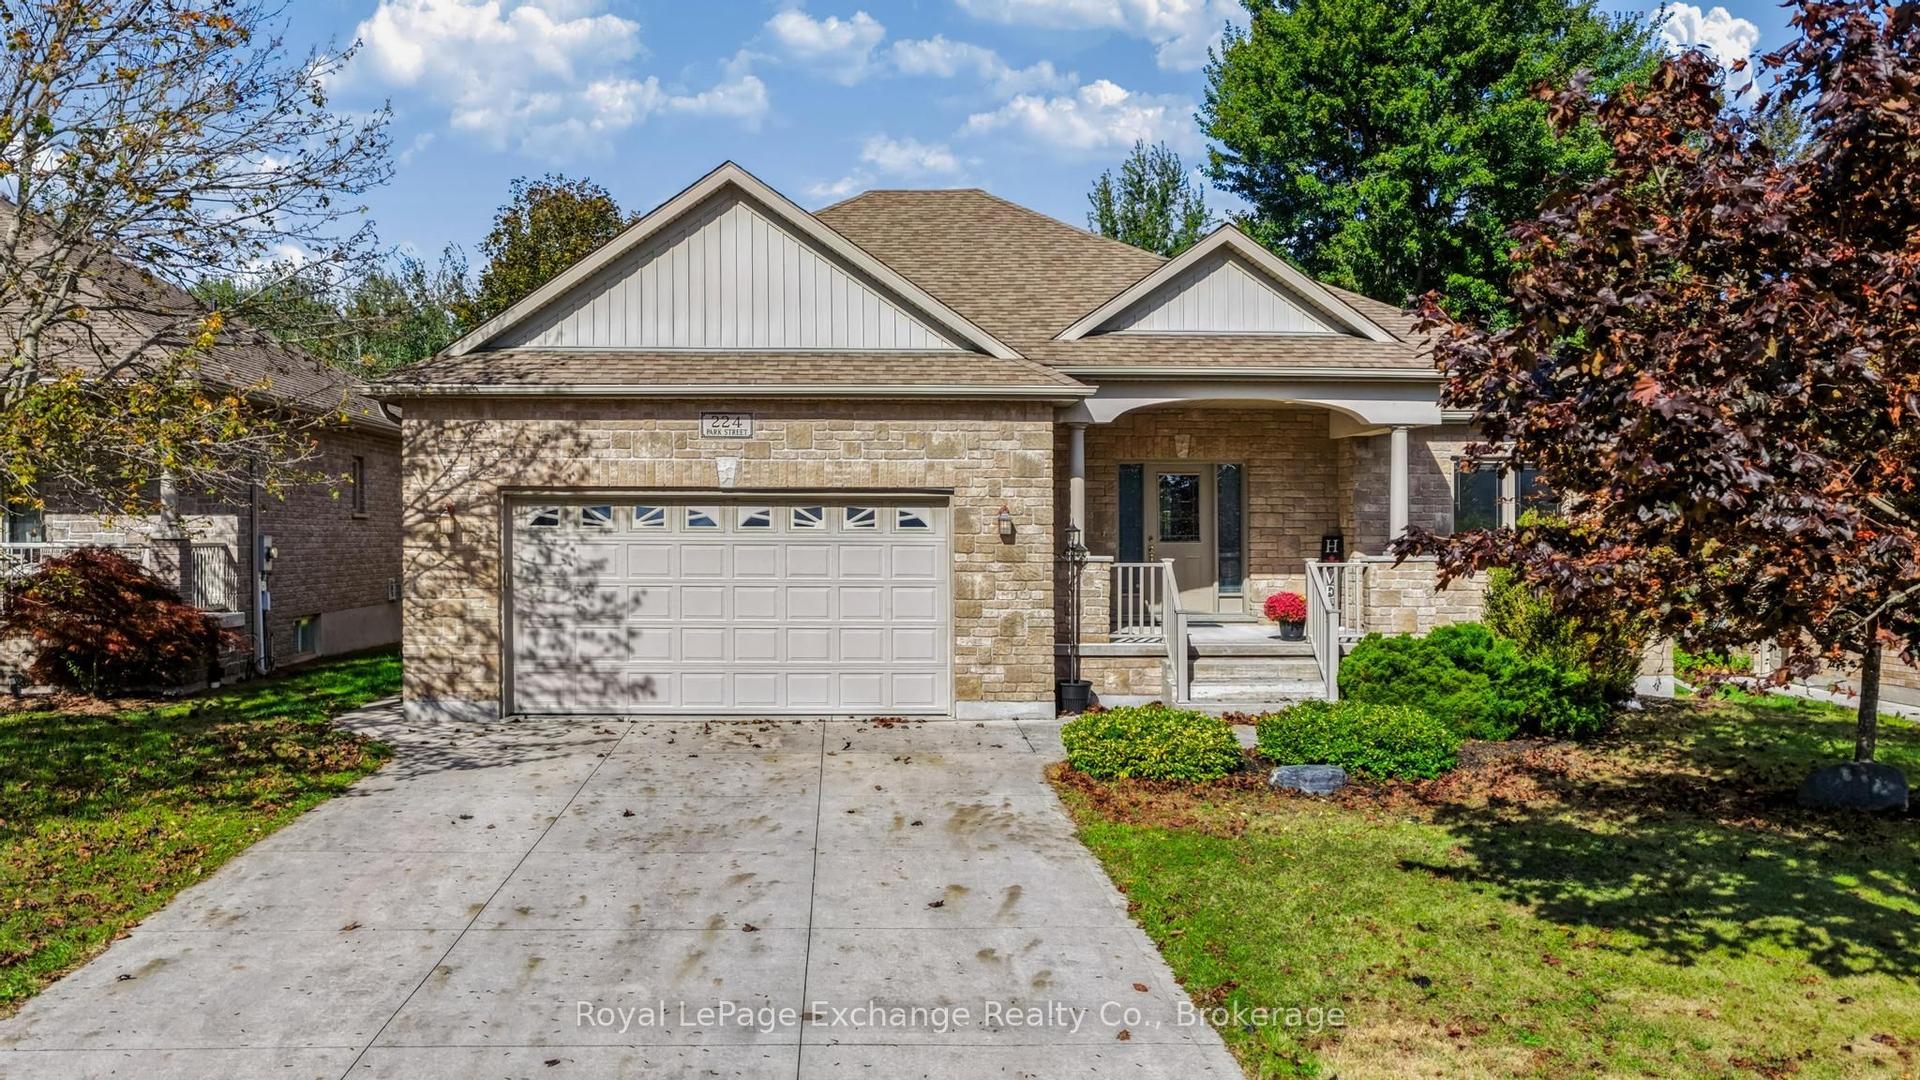
For Sale
299 Victoria Street
Kincardine, Kincardine, ON
$775,000
3Bd
2Ba
1,750+sqft
14Parking
120 x 274.94 ftlot
$443/sqft
DetachedMLS# X13715052Listed 2026-08-2642 DOM
Heating
On Demand Water Heater
On the market for 42 days — longer than average. The seller may be open to negotiation.
About this home
Whether you're searching for a year-round residence, a weekend escape, an exceptional workshop or home-based business potential, this inviting Inverhuron property is ready to welcome you home. Embrace turn-key comfort and charm in this inviting 3-bedroom home, ideally situated right across the road from beautiful Lake Huron in peaceful, picturesque Inverhuron. Thoughtfully updated over the past 4 years, this functional, well-maintained home offers modern comfort and embraces a relaxed lakeside lifestyle. Recent improvements include all new windows, new main-floor flooring, a redesigned staircase, updated 200 amp electrical panel, refreshed main-floor bathroom, exterior pot lighting, and improved workshop lighting with fan. Entirely main floor living is an option here with laundry, a bedroom, and a versatile laundry/den space, providing excellent flexibility for a home office, studio, or home-based business. With practical living space designed to accommodate a variety of lifestyles, this home is well suited for families, retirees, or those looking for a comfortable lakeside retreat. The woodstove adds to the cozy ambiance in a bright, open-concept living space. Upstairs offers two comfortable bedrooms; one with a 2-piece en suite that also serves as a walk-in closet. The private yard features gated access and tasteful landscaping, a concrete patio and deck, a firepit, and fresh gravel for ample parking solutions or storing your trailer year-round. An impressive 25' x 47' detached workshop is a true highlight. This four-season space is plumbed for in-floor heating, and offers abundant workshop or storage space, ideal for hobbyists, tradespeople, entrepreneurs, or anyone looking for a substantial and versatile workspace. Move-in ready and brimming with possibilities, this property offers the perfect opportunity to enjoy the best of Inverhuron: steeped in nature, close to the lake, beach, outdoor recreation, and a short drive to Bruce Power. Come see for yourself!
Rooms
Main Floor
| Kitchen | 4.06 × 3.93 m | |
| Living Room | 8.05 × 4.15 m | |
| Bedroom | 4.08 × 3.10 m | |
| Laundry | 3.51 × 5.06 m | |
| Bedroom | 3.11 × 4.17 m |
Upper
| Bedroom | 4.17 × 3.11 m |
Features
- On Demand Water Heater
- Primary Bedroom - Main Floor
- Upgraded Insulation
- Water Heater Owned
- Sump Pump
- Deck
- Patio
- Privacy
- Year Round Living
- Crawl Space
- Window Unit(s)
- 1 1/2 Storey
Financials
Annual Taxes
$4,420
Estimated Rental Income
Entire property$3,200 – $4,800/mo
Rental yield5.0% – 7.4%
*Estimates based on comparable rentals in the area. Actual income may vary.
Market Data — Kincardine
Days on market42 days
Buyer's MarketSeller's Market
Based on active listings in Kincardine. Data updates daily.
Getting around
How walkable, bikeable, and transit-friendly this neighbourhood is.
59
/ 100
Walk Score
Somewhat Walkable
40
/ 100
Transit Score
Some Transit
39
/ 100
Bike Score
Somewhat Bikeable
Scores are estimates based on neighbourhood data and are for informational purposes only.
MLS® data courtesy of the Toronto Regional Real Estate Board (TRREB).
The information provided herein must only be used by consumers that have a bona fide interest in the purchase, sale, or lease of real estate and may not be used for any commercial purpose or any other purpose. Listing information is deemed reliable but is not guaranteed accurate by the Toronto Regional Real Estate Board, the listing brokerage, or this website. The trademarks REALTOR®, REALTORS® and the REALTOR® logo are controlled by The Canadian Real Estate Association (CREA) and identify real estate professionals who are members of CREA. MLS®, Multiple Listing Service®, and the associated logos are owned by CREA. Not intended to solicit properties currently listed for sale or buyers under contract.
You may also like
More homes in Kincardine
Hand-picked listings with a similar price range and style.
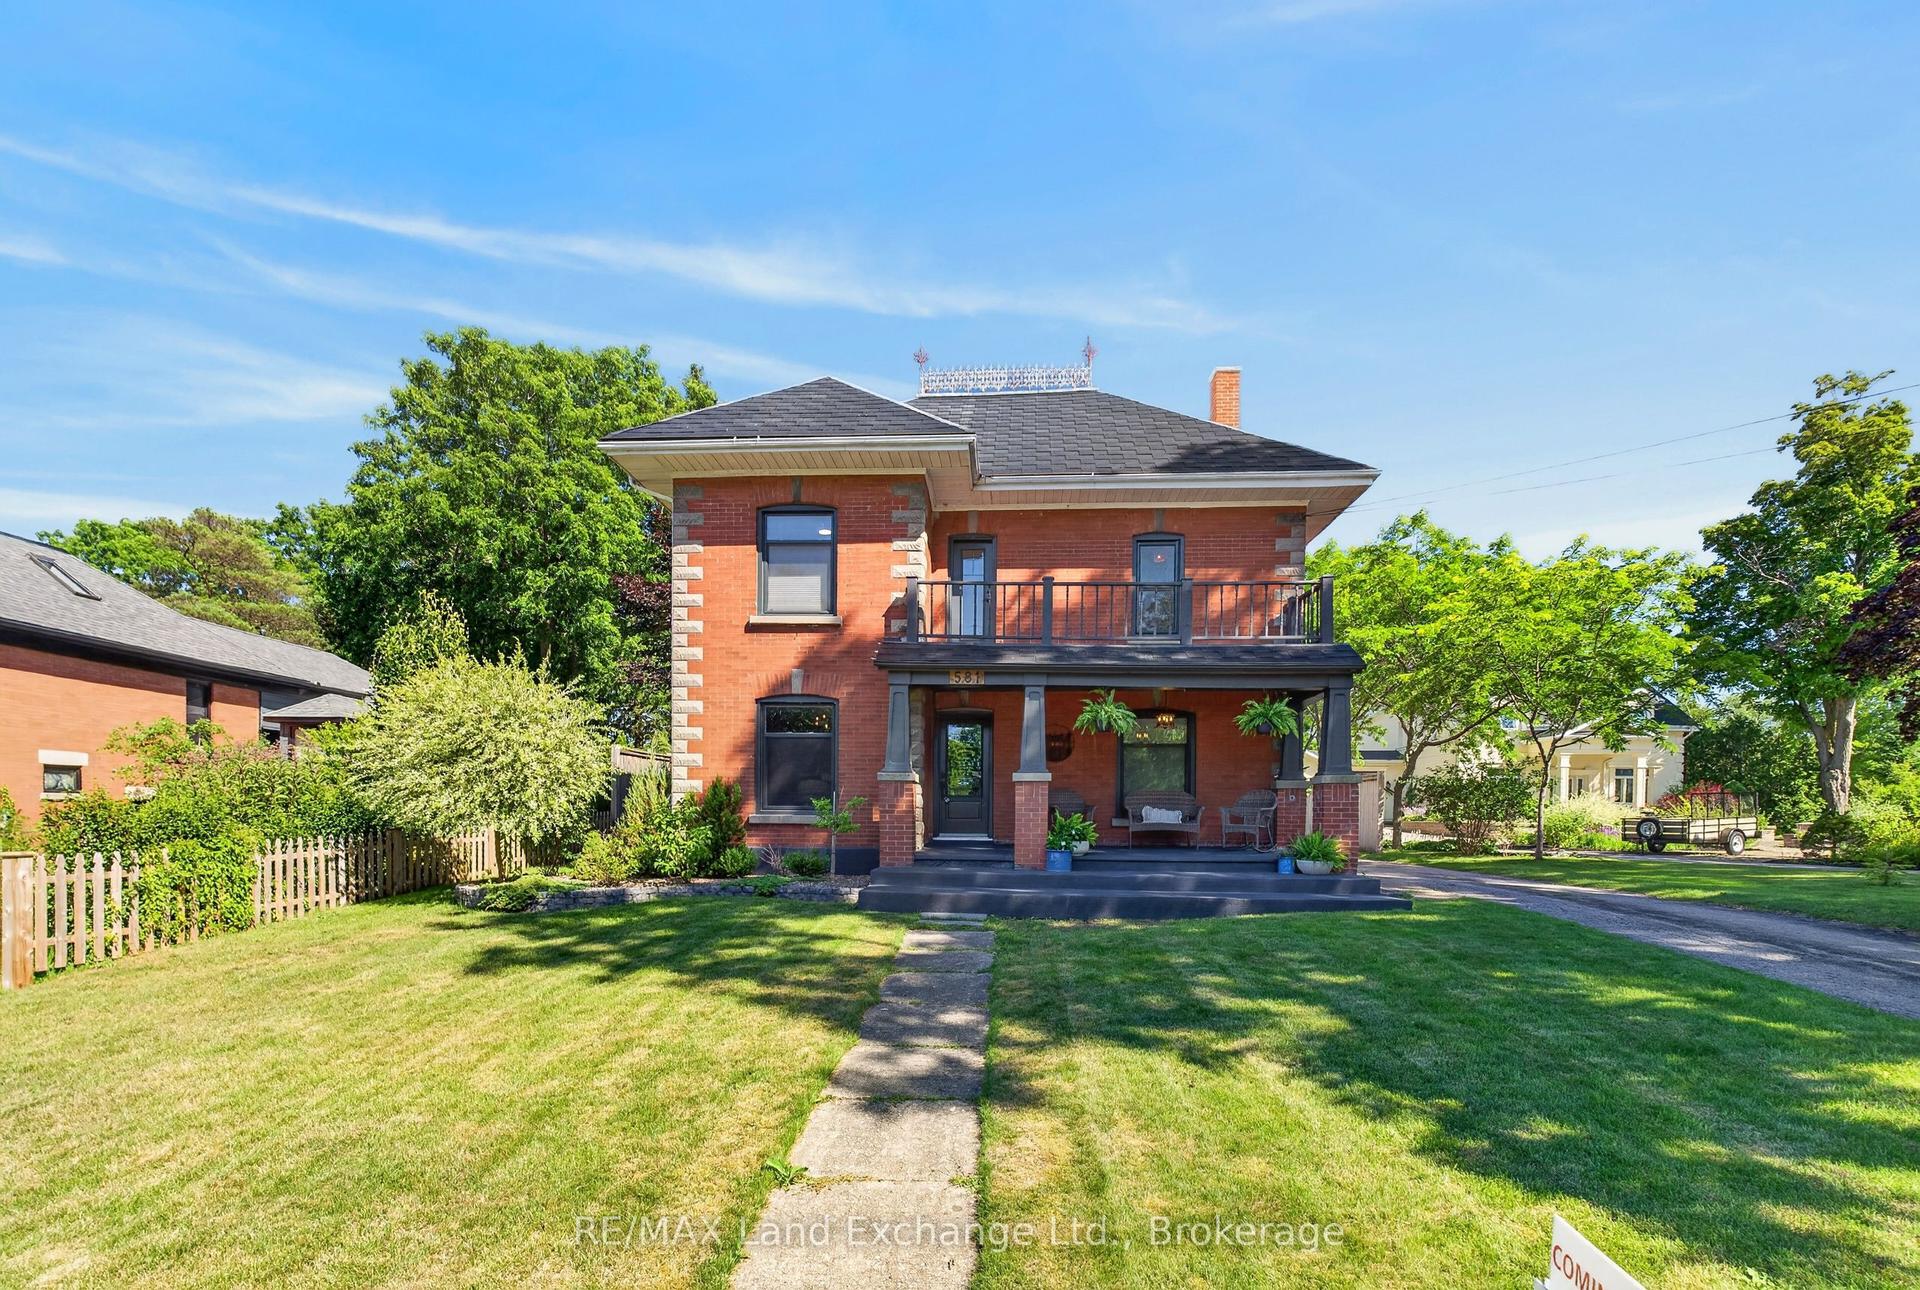
For Sale2 months ago
$759,900
Detached
est. $3,331/mo
581 Queen Street, Kincardine
Kincardine, ON
3 bd
2 ba
1,750
8
MLS# X13623032RE/MAX Land Exchange Ltd.
WhatsApp Aman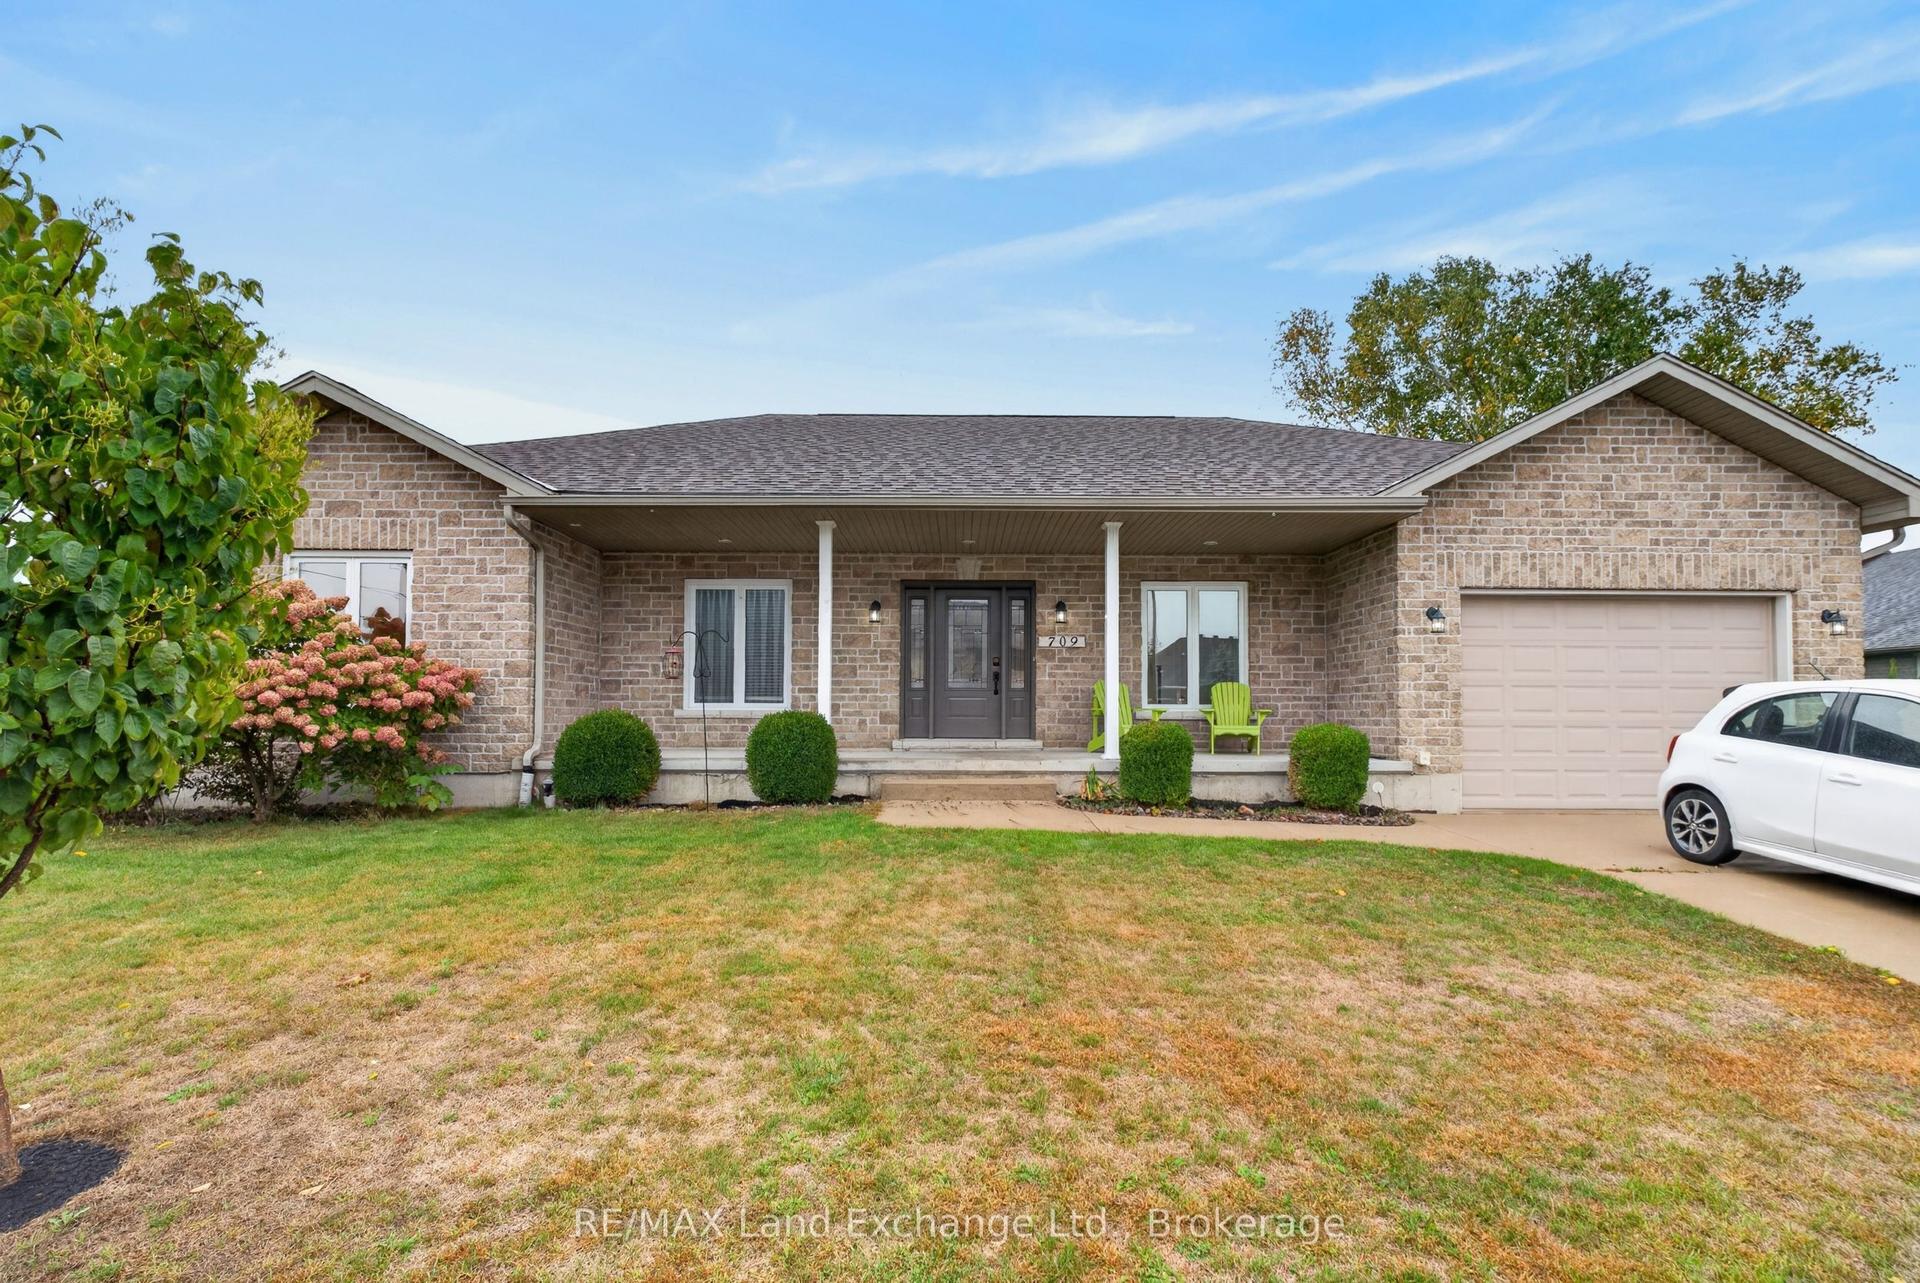
For Sale15 h ago
$679,000
Detached
est. $2,977/mo
709 Mcgaw Drive, Kincardine
Kincardine, ON
2+2 bd
3 ba
1,300
4
MLS# X13870168RE/MAX Land Exchange Ltd.
WhatsApp Aman