For Sale
Just Listed
34 Henry Street
451 - Downtown, St. Catharines, ON
$789,000
4Bd
2Ba
1,750+sqft
4Parking
66 x 135 ftlot
$451/sqft
DetachedMLS# X13715344Listed 2026-08-260 DOM
Heating
Water Heater Owned
Cooling
Central Air
Basement
Unfinished
Just listed! New listings in St. Catharines often receive offers within the first week.
About this home
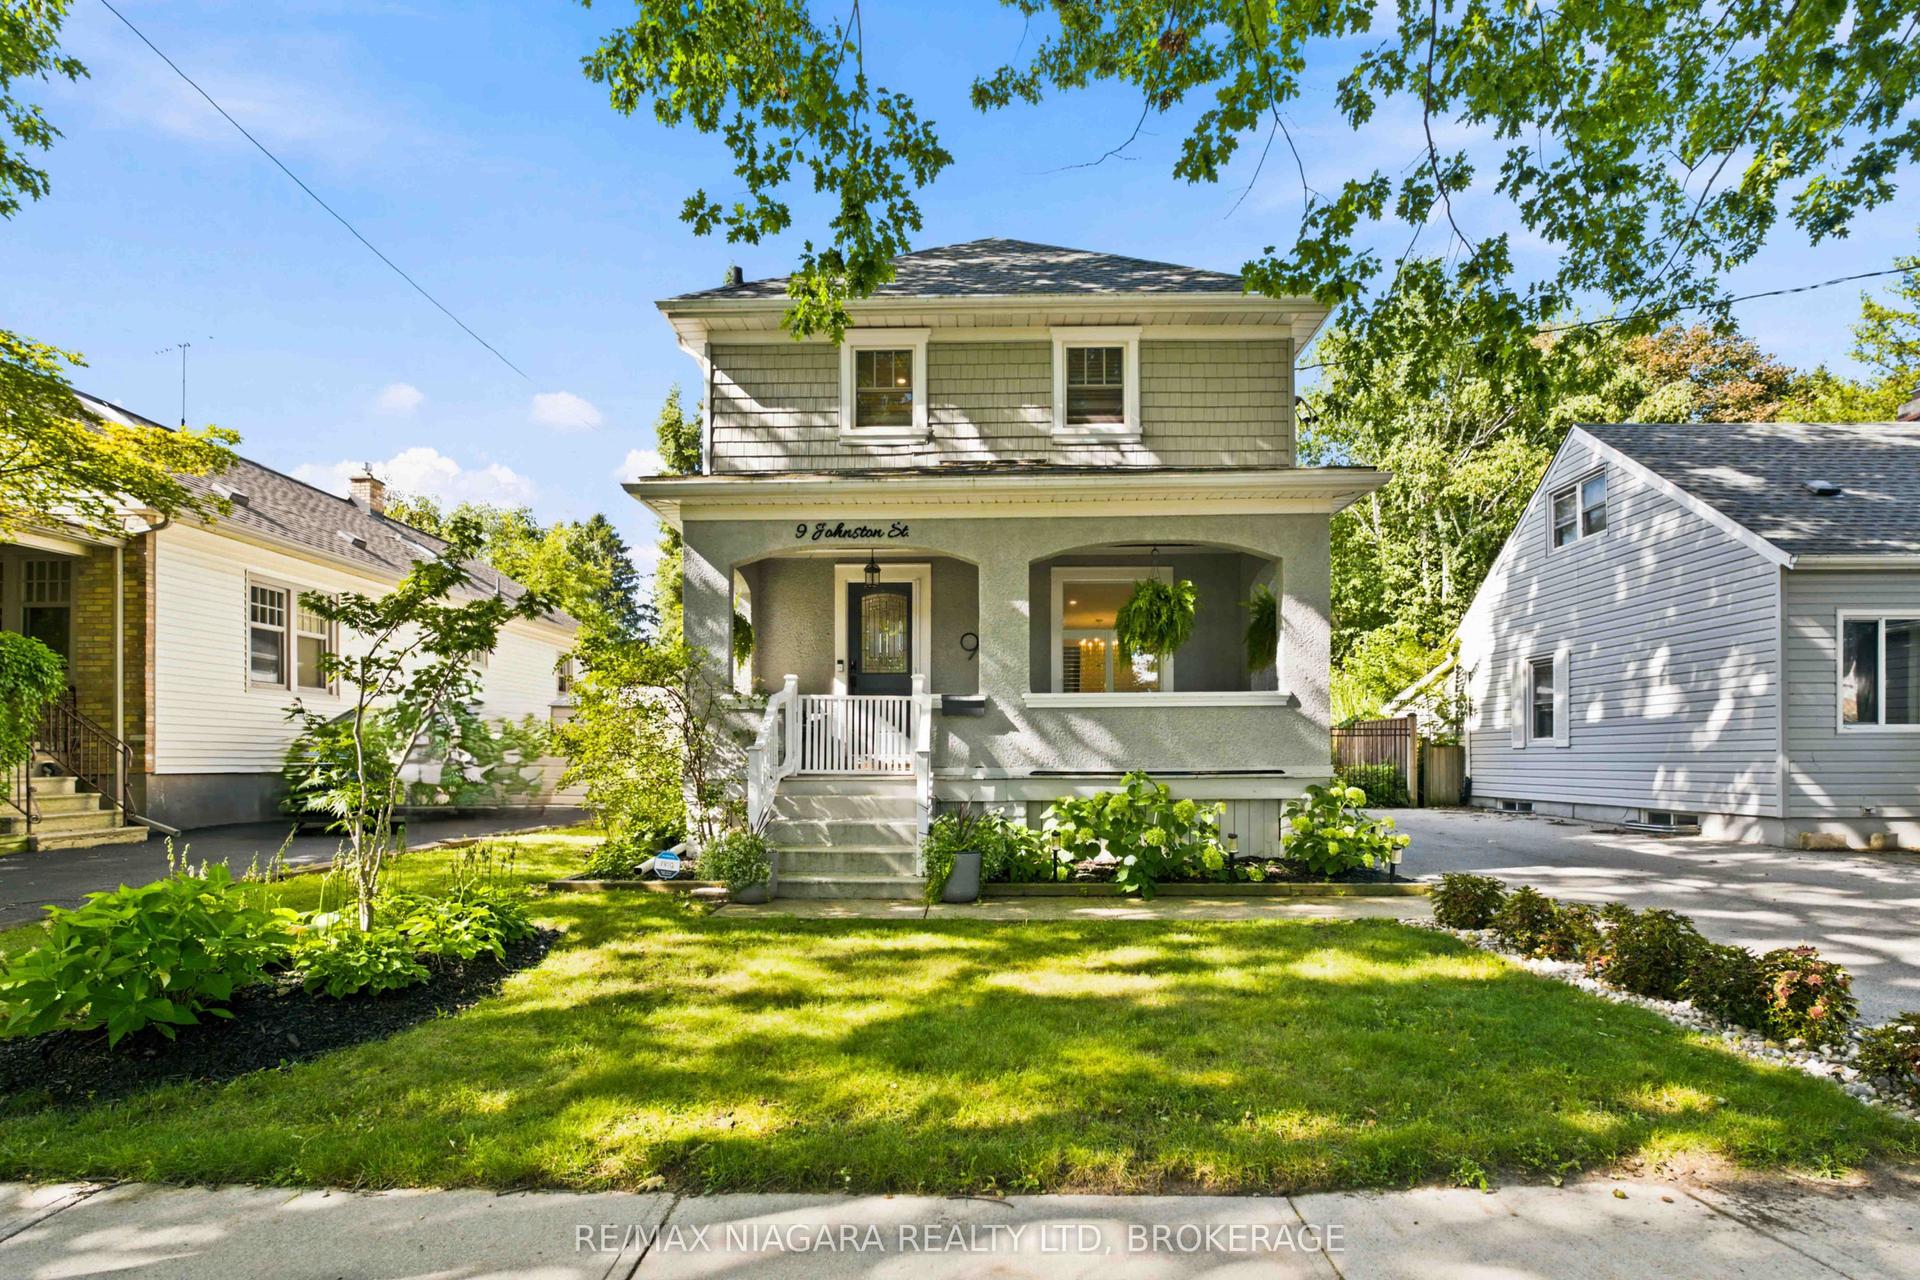
Welcome to 34 Henry Street, a beautiful 4-bedroom character home in the heart of St. Catharines, offering timeless charm, generous living space on an oversized 66' x 135' lot with an in-ground pool! This spacious home offers 1,704 sqft of living space & is ideally located within walking distance to shopping, restaurants, schools, parks and everyday amenities, with easy access to major highways for commuters. From the classic curb appeal with a covered front porch, to the original character details throughout, this home is full of warmth and personality. The hardwood floors are complemented by built-in cabinetry, shelving and other charming architectural details. The large eat-in kitchen overlooks the pool, large deck and expansive fenced yard with plenty of green space and gardens. You will appreciate the private outdoor space, perfect for entertaining, relaxing and enjoying summer days by the pool. The inground pool features a liner and heater approximately 5 years old, with a pump replaced in 2026. Four large bedrooms upstairs, updated bathrooms and a generous floor plan provide plenty of room for families, while the impressive 29'6" x 23'7" detached double-car garage offers high ceilings, indoor parking for two vehicles and exciting future possibilities. With R2 zoning, the space above the garage presents potential for additional living or flexible-use space, subject to approvals. The concrete driveway provides two off-street parking spaces, giving you a total of four parking spaces. A rare combination of character, space, pool, oversized lot and prime St. Catharines location-this is a home you won't want to miss!
PoolGarageHardwood
Rooms
Main Floor
| Foyer | 3.18 × 2.85 m | Hardwood Floor |
| Kitchen | 2.97 × 2.13 m | Backsplash |
| Breakfast | 4.30 × 2.80 m | Eat-in Kitchen Tile Floor Bay Window |
| Living Room | 7.70 × 3.33 m | Hardwood Floor Bay Window |
| Dining Room | 3.76 × 4.95 m | Hardwood Floor |
| Bathroom | 1.60 × 1.47 m | 2 Pc Bath Tile Floor |
| Mud Room | 3.53 × 3.99 m | Combined w/Laundry Tile Floor |
Second Floor
| Primary Bedroom | 3.96 × 3.02 m | Overlooks Backyard Double Closet Broadloom |
| Bedroom 2 | 3.73 × 3.38 m | Hardwood Floor Overlooks Frontyard Closet |
| Bedroom 3 | 3.51 × 3.79 m | Hardwood Floor Closet |
| Bedroom 4 | 3.05 × 3.79 m | Hardwood Floor Overlooks Pool |
| Bathroom | 2.69 × 1.55 m | 4 Pc Bath Tile Floor |
Other
| Room | — |
Features
- Water Heater Owned
- Deck
- Porch
- Year Round Living
- Unfinished
- Central Air
- 2-Storey
Financials
Annual Taxes
$5,360
Estimated Rental Income
Entire property$4,000 – $6,500/mo
Rental yield6.1% – 9.9%
*Estimates based on comparable rentals in the area. Actual income may vary.
Market Data — St. Catharines
Days on market0 days
Buyer's MarketSeller's Market
Based on active listings in St. Catharines. Data updates daily.
Getting around
How walkable, bikeable, and transit-friendly this neighbourhood is.
51
/ 100
Walk Score
Somewhat Walkable
48
/ 100
Transit Score
Some Transit
55
/ 100
Bike Score
Bikeable
Scores are estimates based on neighbourhood data and are for informational purposes only.
MLS® data courtesy of the Toronto Regional Real Estate Board (TRREB).
The information provided herein must only be used by consumers that have a bona fide interest in the purchase, sale, or lease of real estate and may not be used for any commercial purpose or any other purpose. Listing information is deemed reliable but is not guaranteed accurate by the Toronto Regional Real Estate Board, the listing brokerage, or this website. The trademarks REALTOR®, REALTORS® and the REALTOR® logo are controlled by The Canadian Real Estate Association (CREA) and identify real estate professionals who are members of CREA. MLS®, Multiple Listing Service®, and the associated logos are owned by CREA. Not intended to solicit properties currently listed for sale or buyers under contract.
You may also like
More homes in St. Catharines
Hand-picked listings with a similar price range and style.
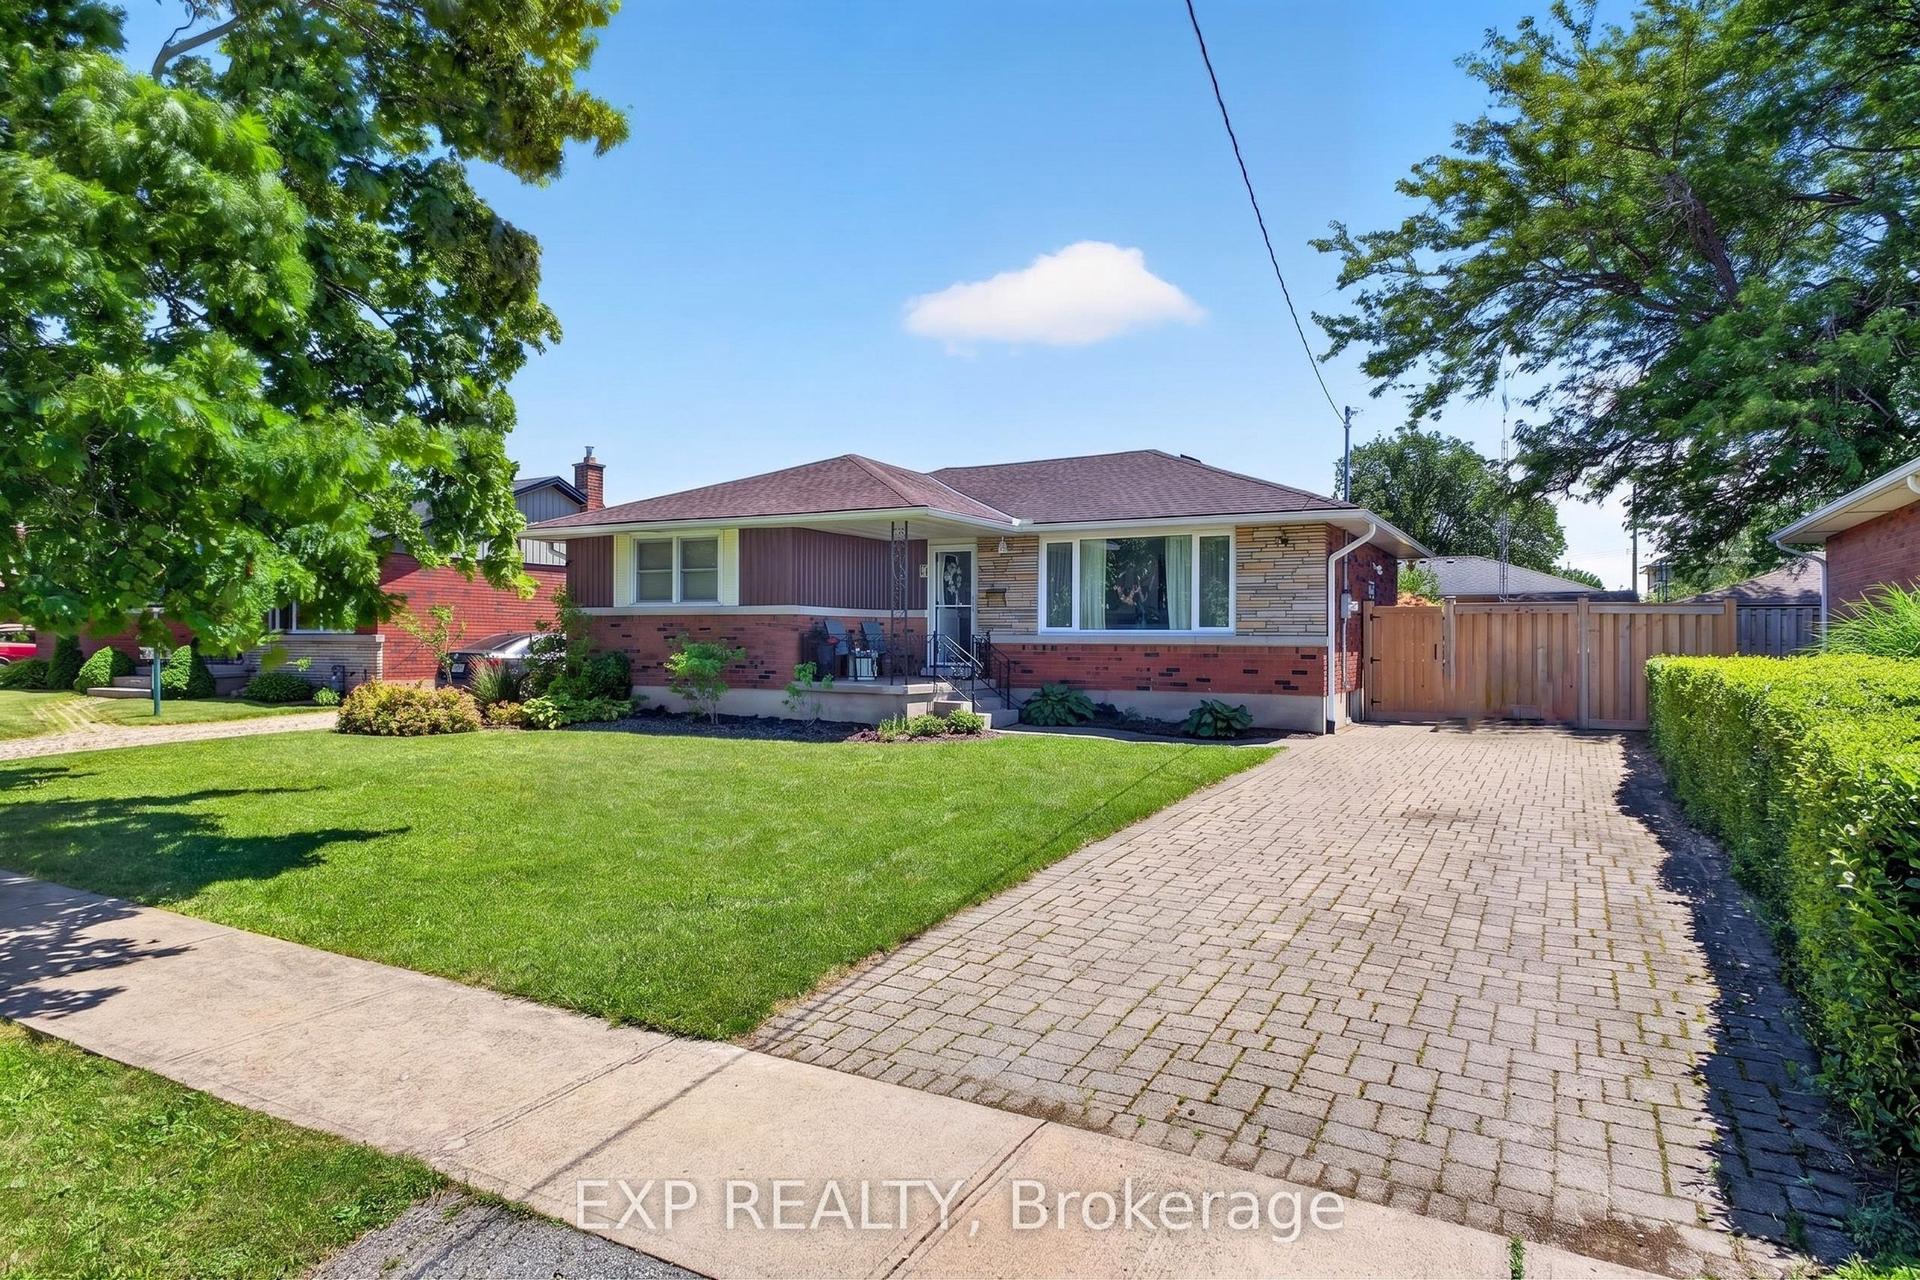
For Sale14 days ago
$609,900
Detached
est. $2,674/mo
8 Dunraven Avenue, 444 - Carlton/Bunting
St. Catharines, ON
3+2 bd
2 ba
900
3
MLS# X13673284Exp Realty
WhatsApp Aman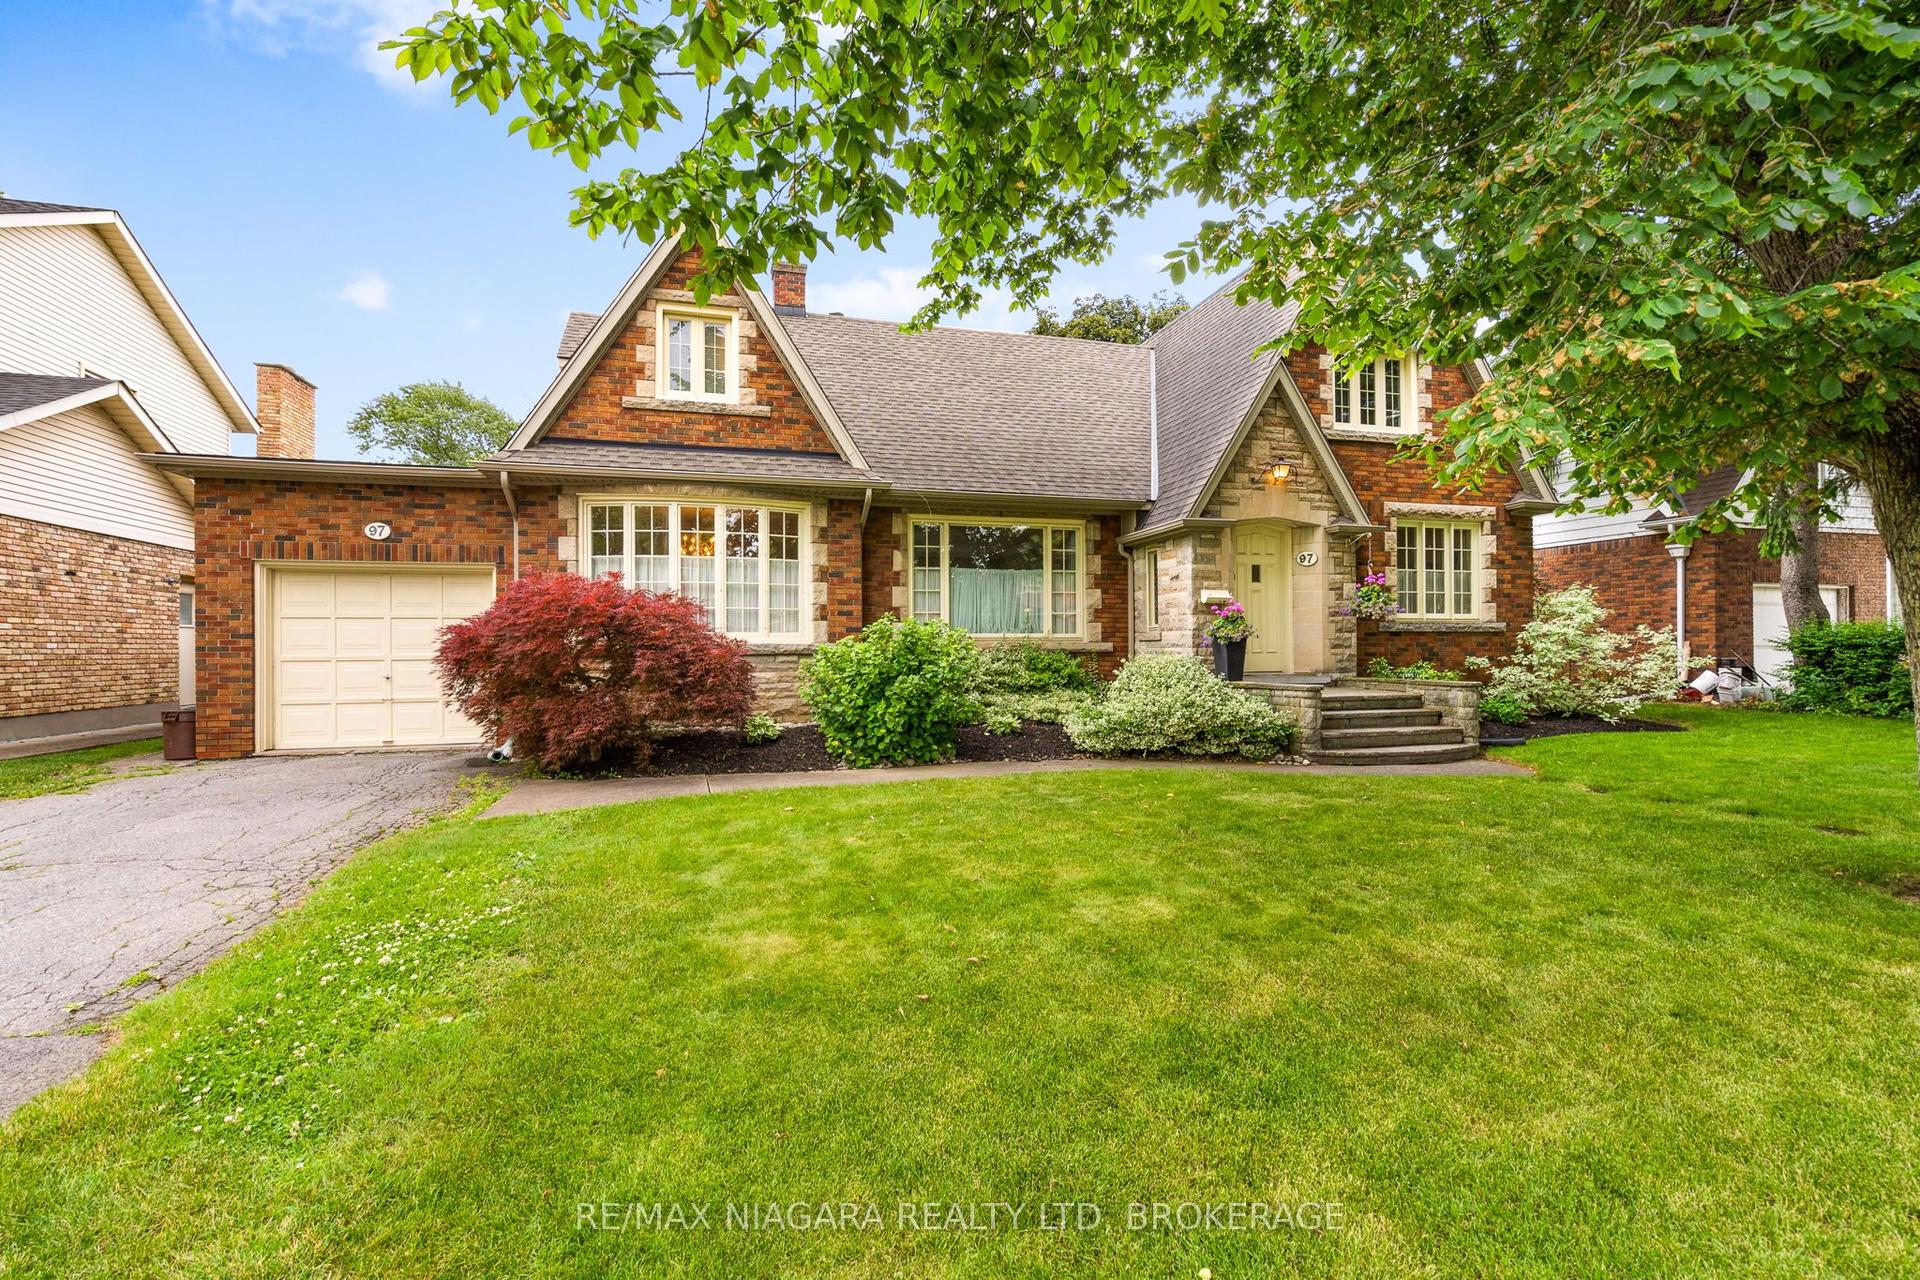
For Sale2 months ago
$950,000
Detached
est. $4,165/mo
97 Glenridge Avenue, 457 - Old Glenridge
St. Catharines, ON
4 bd
3 ba
2,750
3
MLS# X13463976Re/Max Niagara Realty Ltd, Broker…
WhatsApp Aman