For Sale
Open House Sat 18–20
28 Robinson Street N 405 #405
542 - Grimsby East, Grimsby, ON
$499,900
2Bd
2Ba
1,500+sqft
1Parking
$333/sqft
CondoMLS# X13715550Listed 2026-08-2627 DOM
Heating
Separate Heating Controls
About this home
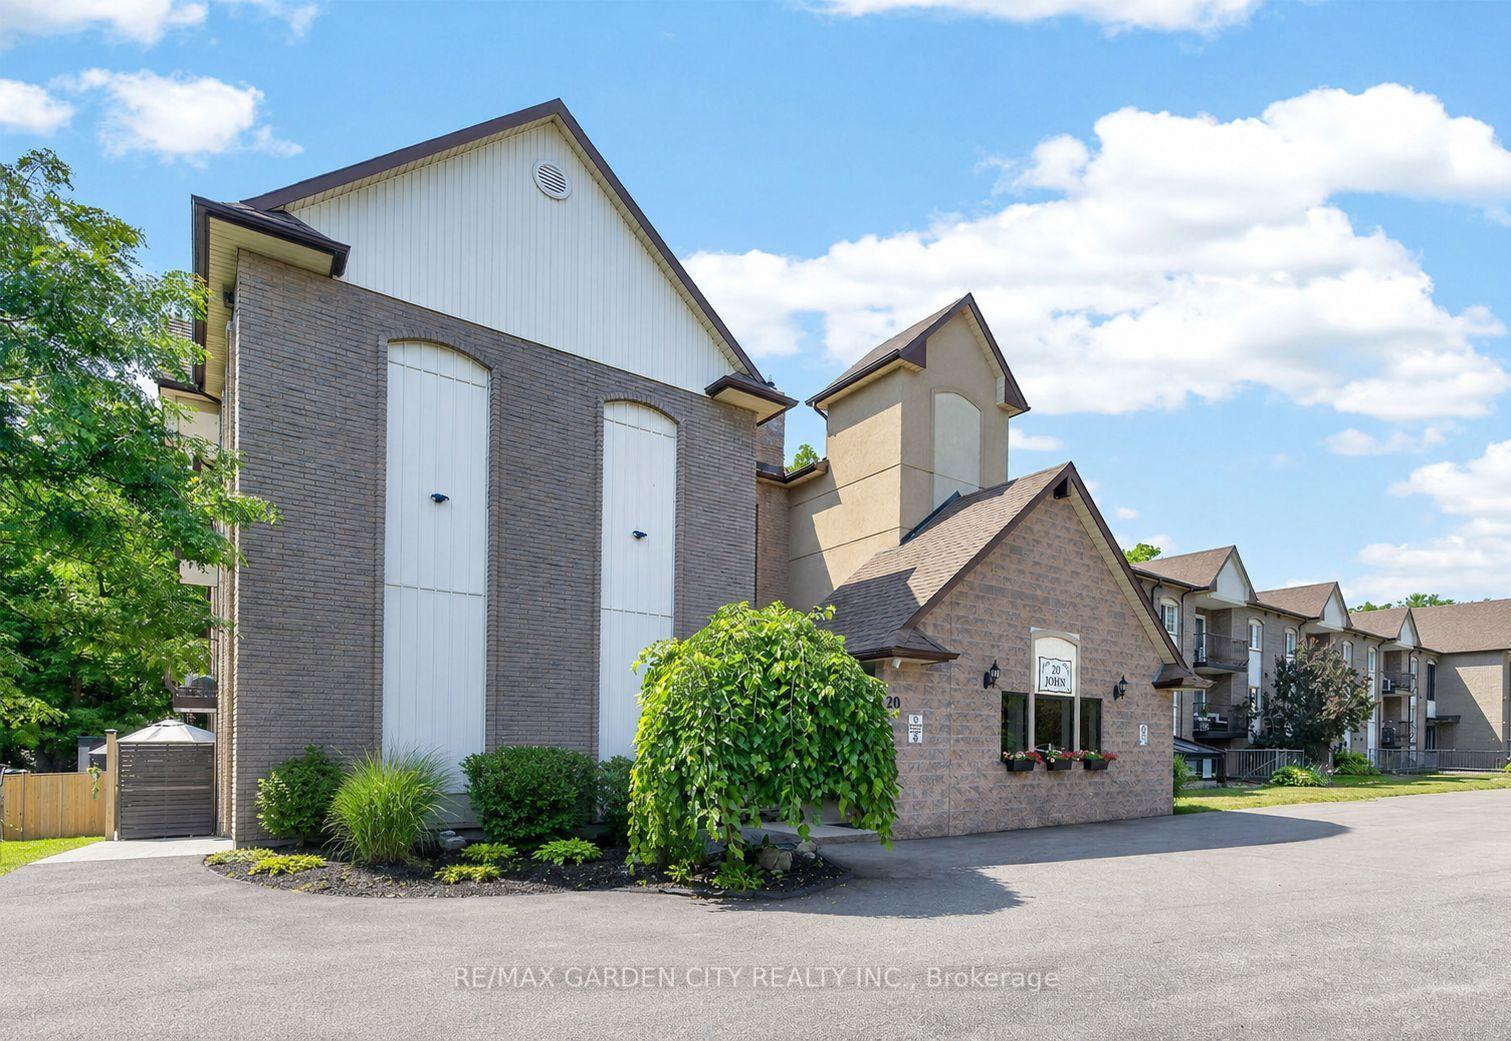
TOP FLR, CORNER UNIT-PENTHOUSE LVL in sought after, secure building steps to downtown Grimsby. IMPRESSIVE; bright and spacious floor plan, approx 1500 sq ft. LARGEST layout in the building, features GENEROUS entry, 2 Bedrms PLUS Den & 2 Full Bathrms. Primary Bedrm with 2 closets, vanity with marble top in 4pc ensuite. 2nd Bedrm is huge with plenty of natural light, large closet and oversized window. Main Bathrm Renovated'23, Owned Water Heater'21, other updates over the yrs include raised toilets & light fixtures'26. Lots of unique FEATURES to enjoy here; let's begin with the large PRIVATE balcony for year round VIEWS of the Niagara Escarpment and plenty of NATURAL LIGHT from the wall to wall windows in great room, CONVENIENT in-suite laundry, plenty of storage with loads of closet space, laminate, tile & broadloom flooring. 5 appliances included; fridge, stove, dishwasher, washer and dryer. You'll celebrate low heat & hydro costs (1yr, July'25-July'26 $1905) attributed to the installation of an efficient, wall mounted HEAT PUMP 2016. Secure underground PARKING SPOT #405, storage LOCKER #405, personal mail delivery to lobby, elevator, games room & library all the benefits of condo living. Well managed condo & added BONUS of wheelchair accessibility in most areas; windows & doors new 2013. Flexible closing possible here. How about a fun night at the outdoor skating rink, or stay active with fitness programs at the YMCA. Santa Claus NITE PARADE will have you raving! Walk to local coffee shops, restaurants, neighbourhood parks or grocery stores just down the street. Quick access to QEW Highway (minutes to 407, 403 & GO Station), Nr wineries, craft breweries & MORE! Welcome to GRIMSBY where you can enjoy small town charm with BIG town amenities. A rare opportunity to make this home your own; ready to downsize put us on your list!
Renovated
Rooms
Main Floor
| Foyer | 4.27 × 1.98 m | Laminate Mirrored Closet |
| Living Room | 4.98 × 6.20 m | |
| Den | 3.12 × 3.12 m | |
| Foyer | 1.98 × 4.11 m | |
| Dining Room | 4.83 × 2.69 m | |
| Kitchen | 3.02 × 4.47 m | Eat-in Kitchen |
| Primary Bedroom | 3.35 × 4.57 m | |
| Bedroom | 2.82 × 3.96 m | |
| Bathroom | 2.21 × 1.52 m | 3 Pc Bath Laminate |
| Kitchen | 4.57 × 2.94 m | Tile Floor Large Window Combined w/Laundry |
| Dining Room | 4.91 × 2.77 m | Laminate Open Concept East View |
| Great Room | 6.29 × 5.08 m | Large Window Fireplace East View |
| Den | 3.20 × 3.25 m | Large Window |
| Primary Bedroom | 4.57 × 3.25 m | Double Closet Large Window Ensuite Bath |
| Bathroom | 1.49 × 2.34 m | 4 Pc Ensuite |
| Bedroom 2 | 4.57 × 2.90 m | Laminate Closet Large Window |
Features
- Auto Garage Door Remote
- Primary Bedroom - Main Floor
- Separate Heating Controls
- Landscaped
- Patio
- Privacy
- Porch
- Year Round Living
- None
- Wall Unit(s)
- 1 Storey/Apt
Financials
Annual Taxes
$3,256.4
Estimated Rental Income
Entire property$2,600 – $3,500/mo
Rental yield6.2% – 8.4%
*Estimates based on comparable rentals in the area. Actual income may vary.
Market Data — Grimsby
Days on market27 days
Buyer's MarketSeller's Market
Based on active listings in Grimsby. Data updates daily.
Getting around
How walkable, bikeable, and transit-friendly this neighbourhood is.
77
/ 100
Walk Score
Very Walkable
52
/ 100
Transit Score
Good Transit
52
/ 100
Bike Score
Bikeable
Scores are estimates based on neighbourhood data and are for informational purposes only.
MLS® data courtesy of the Toronto Regional Real Estate Board (TRREB).
The information provided herein must only be used by consumers that have a bona fide interest in the purchase, sale, or lease of real estate and may not be used for any commercial purpose or any other purpose. Listing information is deemed reliable but is not guaranteed accurate by the Toronto Regional Real Estate Board, the listing brokerage, or this website. The trademarks REALTOR®, REALTORS® and the REALTOR® logo are controlled by The Canadian Real Estate Association (CREA) and identify real estate professionals who are members of CREA. MLS®, Multiple Listing Service®, and the associated logos are owned by CREA. Not intended to solicit properties currently listed for sale or buyers under contract.
You may also like
More homes in Grimsby
Hand-picked listings with a similar price range and style.
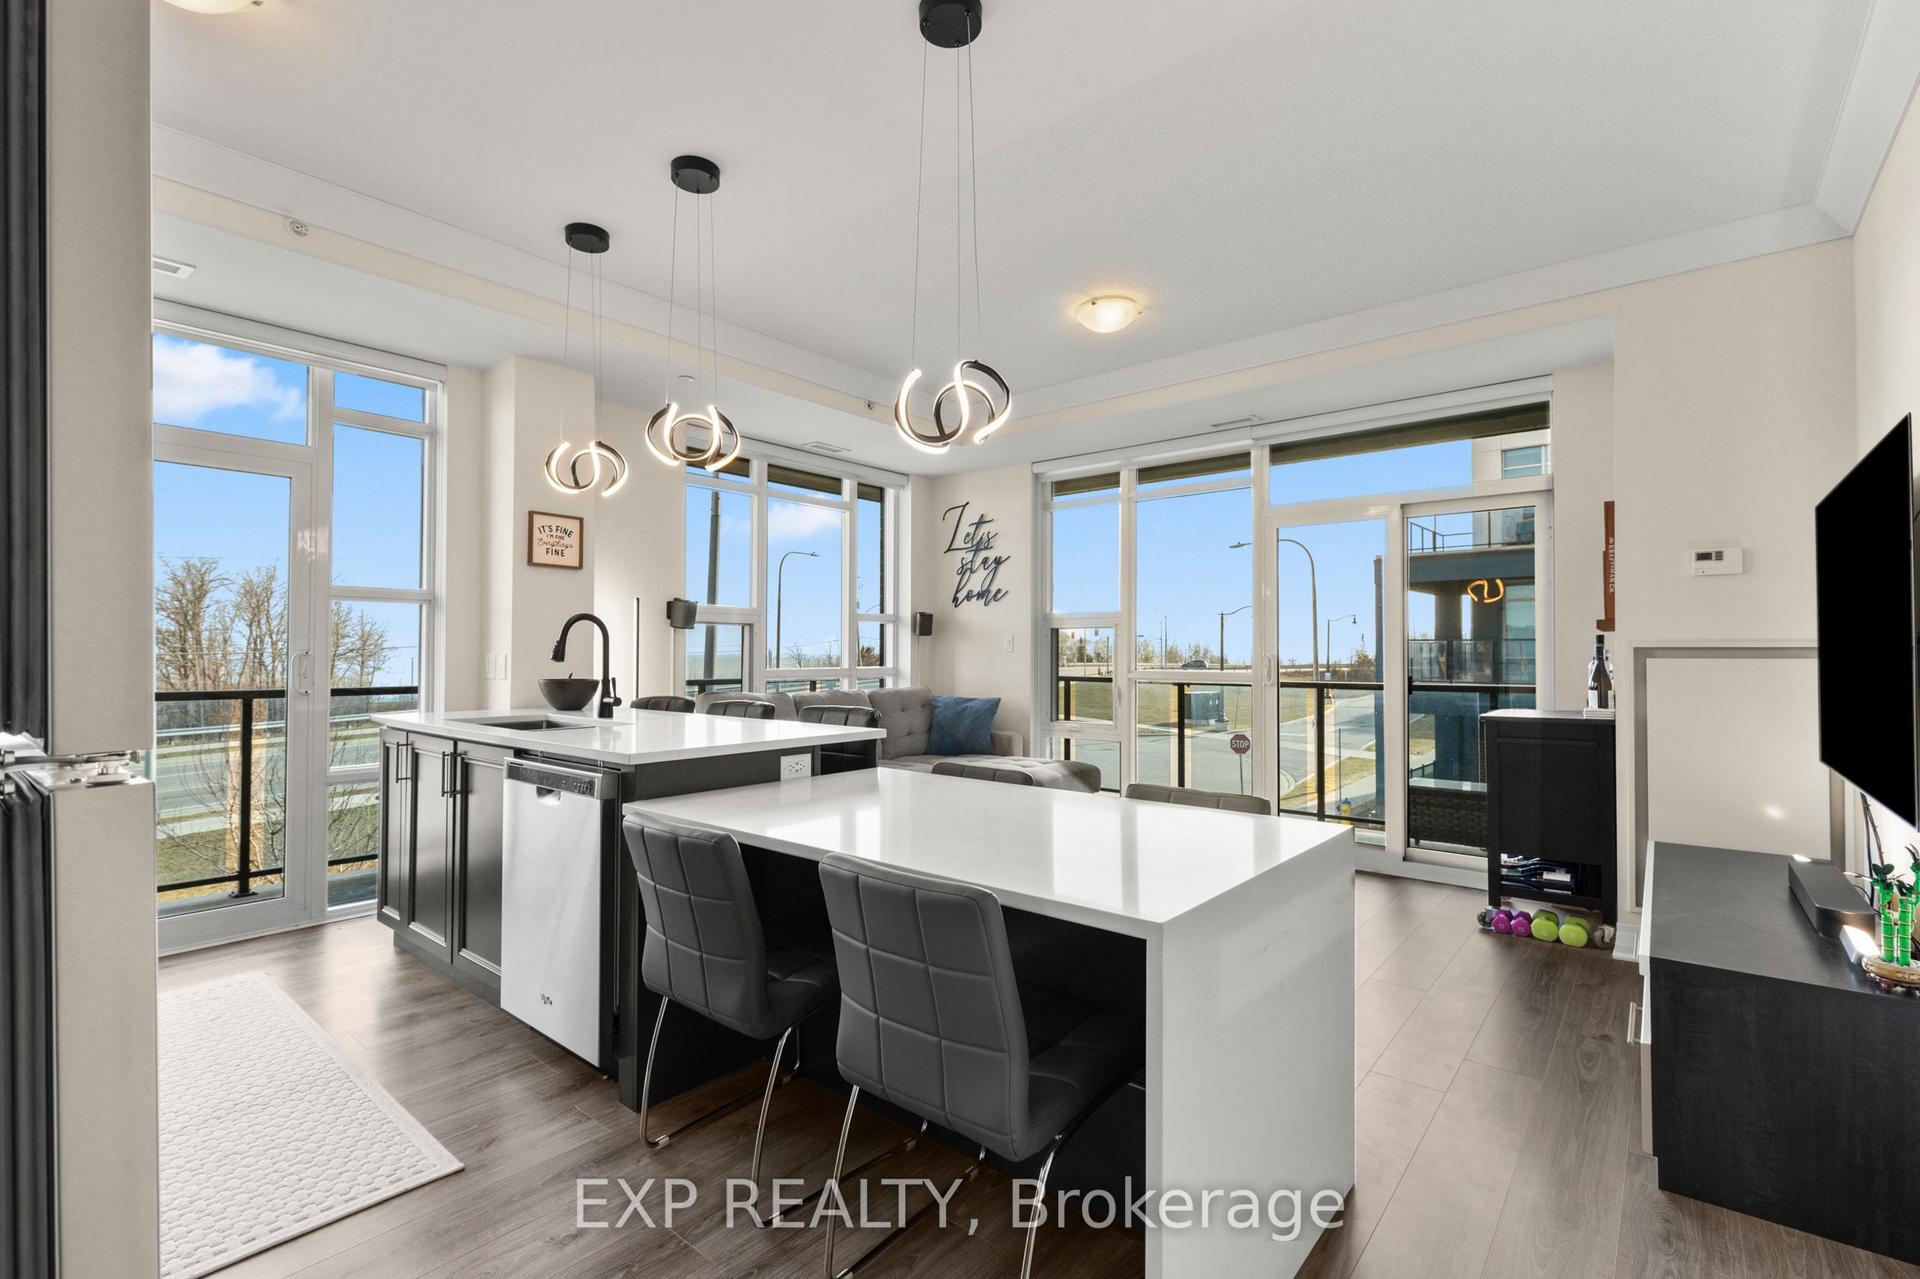
For Sale4 h ago
$519,000
Condo
est. $2,275/mo
10 Concord Place 209 #209, 540 - Grimsby Beach
Grimsby, ON
2 bd
2 ba
950
2
MLS# X13814544Exp Realty
WhatsApp Aman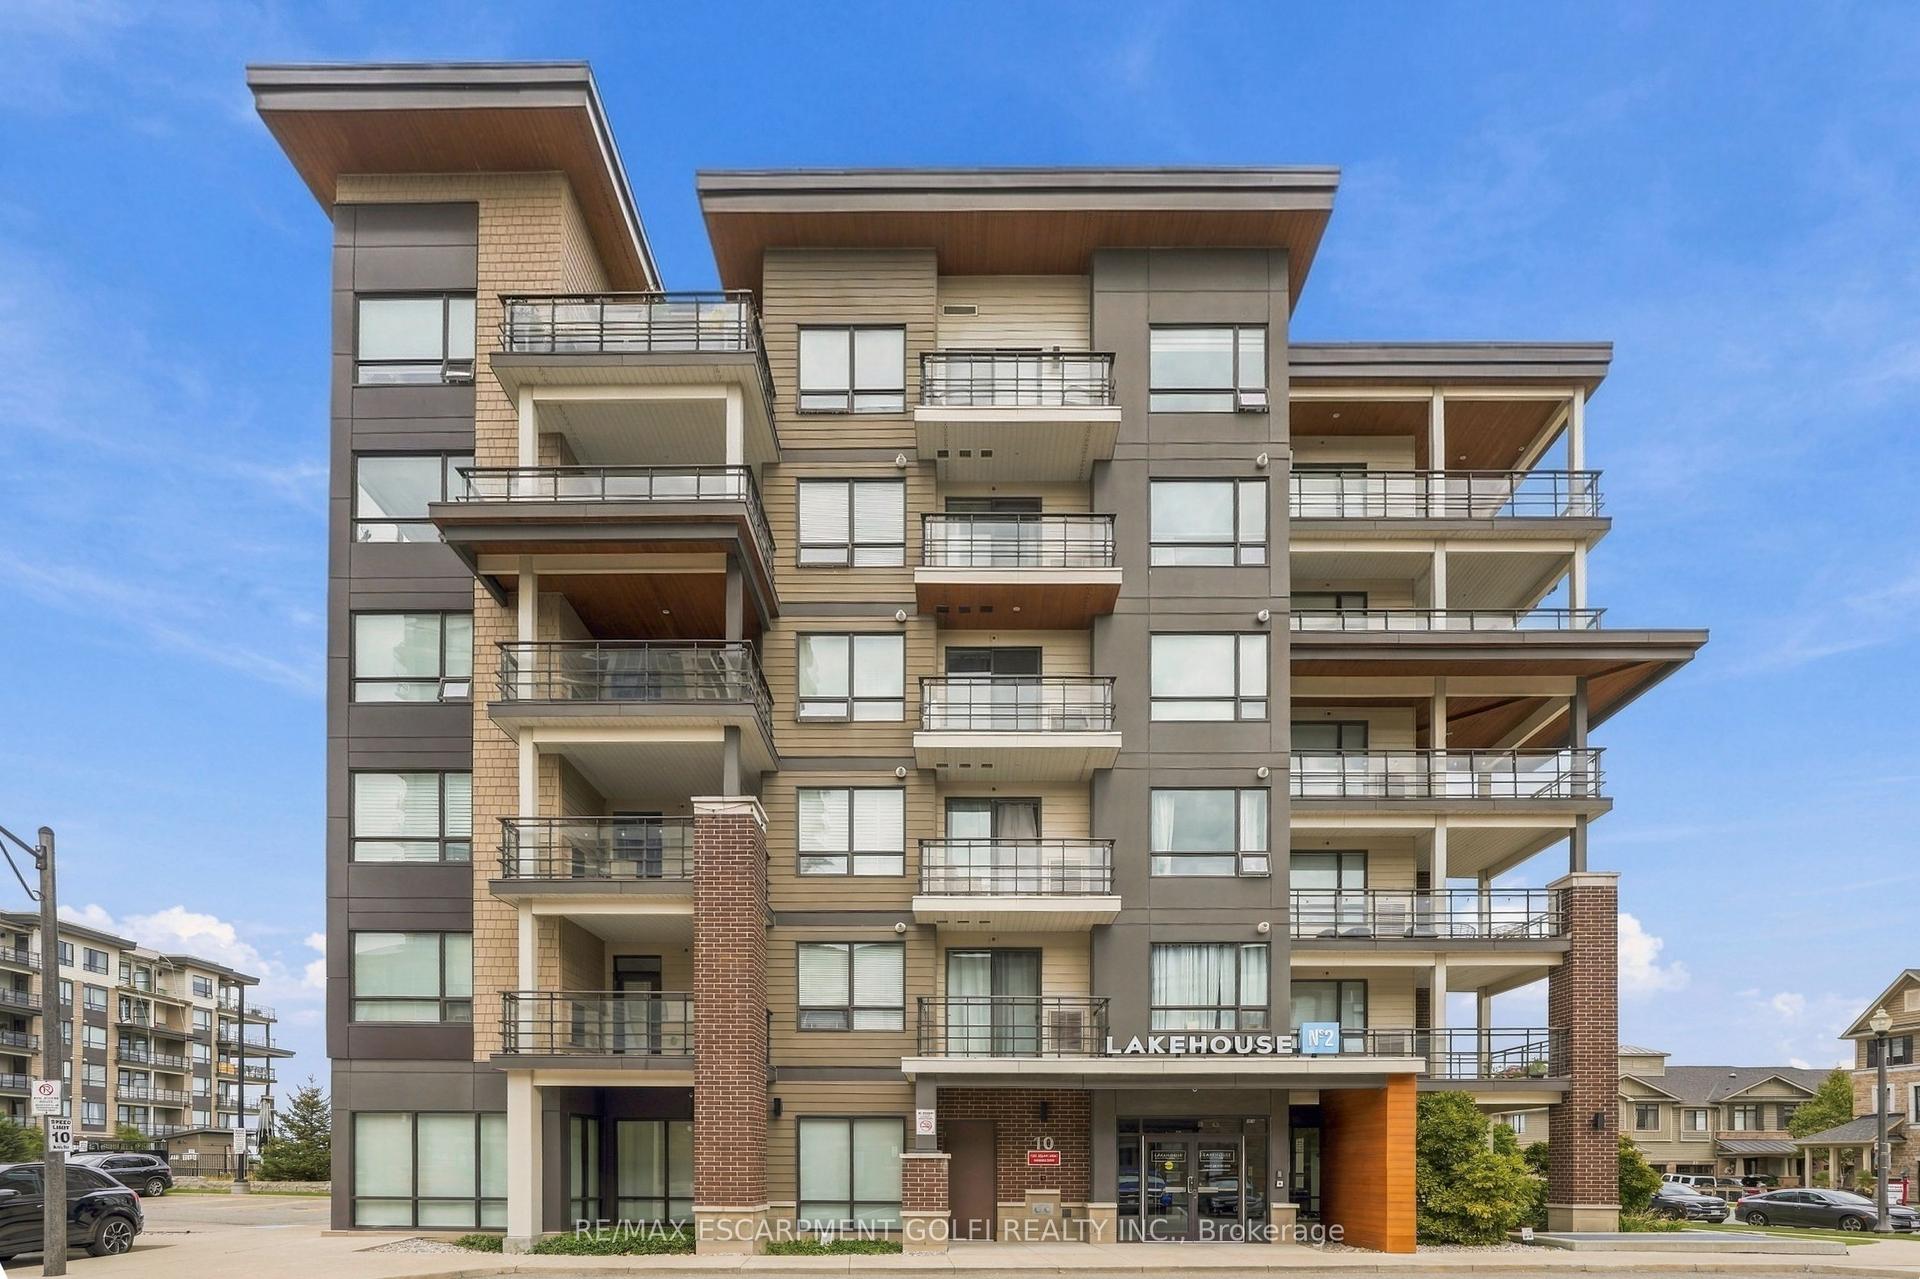
For Sale1 day ago
$389,900
Condo
est. $1,709/mo
10 Esplanade Lane 616 #616, 540 - Grimsby Beach
Grimsby, ON
1 bd
1 ba
550
1
MLS# X13811018Re/Max Escarpment Golfi Realty In…
WhatsApp Aman