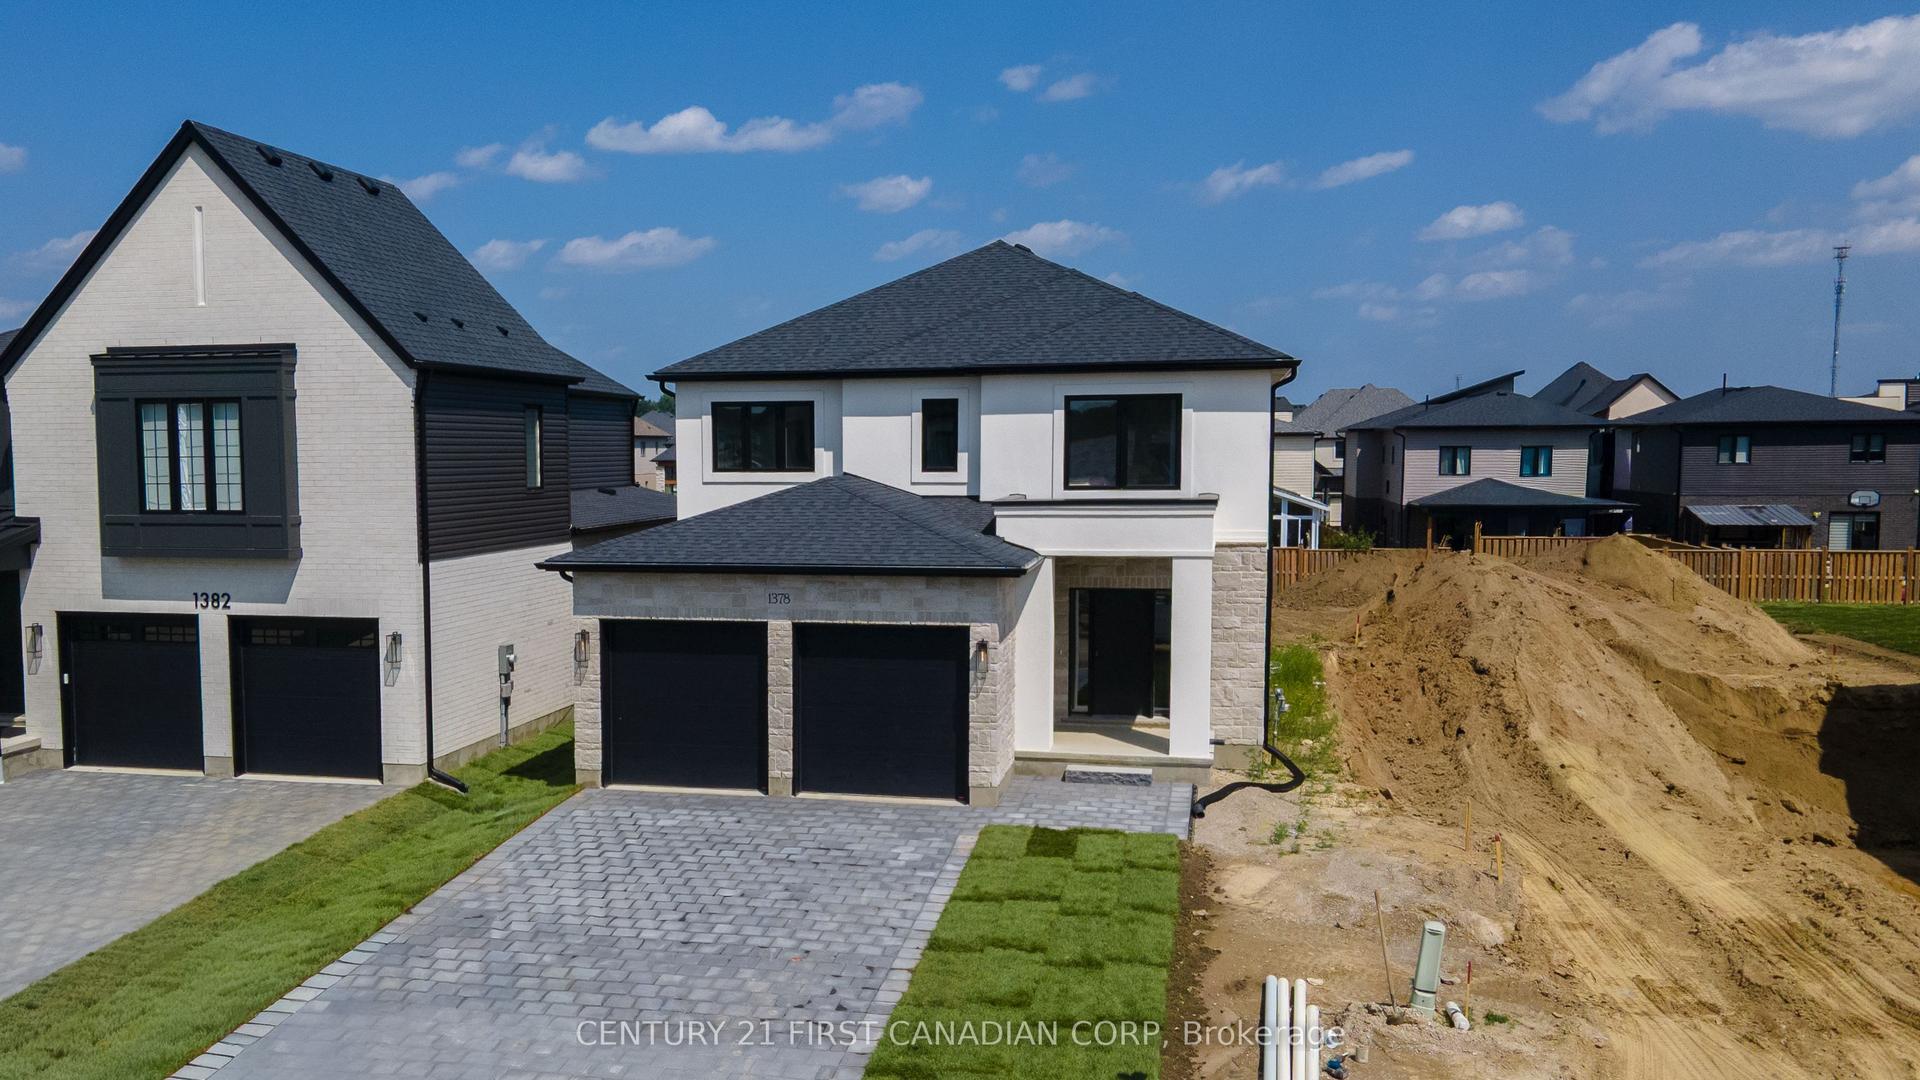
For Sale
Just Listed
Open House Sat 18–20
847 Clearview Avenue
North Q, London North, ON
$939,900
3+1Bd
3Ba
1,750+sqft
6Parking
102.19 x 130.53 ftlot
$537/sqft
DetachedMLS# X13716080Listed 2026-08-260 DOM
Cooling
Central Air
Basement
Finished
Just listed! New listings in London North often receive offers within the first week.
About this home
There is something wonderfully unexpected about this home. From the street, it has the easy, understated appeal of a classic ranch perched on a lush, treed setting in Old Hazelden. From the covered porch you take in scenic views toward the golf course & river. Step inside and it unfolds into gracious spaces, character and upscale finishes that have come to life through extensive renovations over the past 5 years. Warm hardwood floors carry through the main level & a romantic fireplace anchors a living room that is bathed in natural light from picturesque windows. Design & detail continue through the kitchen featuring beautiful cabinetry, built-ins, & corner windows in the breakfast area. An impressive picture window takes in the scenery from the separate dining room. The primary bedroom is particularly special, accented with impressive built-in cabinetry, a picturesque window bench & paired with a two-piece ensuite. The show-stopping main bathroom is spa-level, with a luxe vanity, a freestanding metallic-glazed tub, glass-surround shower, rain head and crisp tilework. 3 main floor bedrooms allow for office option & 2nd bedroom with premium built-ins. The lower level is one of this home's best surprises. Far from feeling like an afterthought, it offers an entire second layer of living space. A large family room gathered around a handsome full-height fieldstone fireplace has the relaxed feeling of a favourite cottage retreat. A full washroom, guest room & flex games/exercise room make overnight guests or extended family easy to accommodate. Throughout the home, original character is elevated by thoughtful updates & improvements. The fully fenced, treed property offers an idyllic backyard retreat. It is the kind of home that reveals a little more of itself as you move through it, and offers plenty of room for life to evolve.
HardwoodFireplace
Rooms
Main Floor
| Living Room | 6.85 × 4.26 m | Fireplace Hardwood Floor W/O To Yard |
| Foyer | 3.19 × 2.49 m | Hardwood Floor |
| Bedroom | 3.68 × 2.77 m | Hardwood Floor |
| Dining Room | 3.35 × 4.24 m | Hardwood Floor |
| Bedroom | 3.68 × 3.50 m | Hardwood Floor |
| Primary Bedroom | 4.82 × 3.97 m | 2 Pc Ensuite Hardwood Floor |
| Kitchen | 2.61 × 6.66 m |
Basement
| Exercise Room | 5.52 × 4.30 m | |
| Family Room | 6.63 × 4.15 m | Fireplace |
| Bedroom | 3.50 × 3.63 m | 3 Pc Ensuite |
| Laundry | 4.31 × 3.10 m | |
| Furnace Room | 6.00 × 4.00 m | |
| Other | 2.11 × 2.65 m |
Features
- Primary Bedroom - Main Floor
- Auto Garage Door Remote
- Porch
- Patio
- Landscaped
- Privacy
- Finished
- Central Air
- Bungalow
Financials
Annual Taxes
$7,058
Estimated Rental Income
Entire property$3,200 – $4,800/mo
Basement apartment$1,800 – $2,500/mo
Rental yield4.1% – 6.1%
*Estimates based on comparable rentals in the area. Actual income may vary.
Market Data — London North
Days on market0 days
Buyer's MarketSeller's Market
Based on active listings in London North. Data updates daily.
Getting around
How walkable, bikeable, and transit-friendly this neighbourhood is.
57
/ 100
Walk Score
Somewhat Walkable
48
/ 100
Transit Score
Some Transit
49
/ 100
Bike Score
Somewhat Bikeable
Scores are estimates based on neighbourhood data and are for informational purposes only.
MLS® data courtesy of the Toronto Regional Real Estate Board (TRREB).
The information provided herein must only be used by consumers that have a bona fide interest in the purchase, sale, or lease of real estate and may not be used for any commercial purpose or any other purpose. Listing information is deemed reliable but is not guaranteed accurate by the Toronto Regional Real Estate Board, the listing brokerage, or this website. The trademarks REALTOR®, REALTORS® and the REALTOR® logo are controlled by The Canadian Real Estate Association (CREA) and identify real estate professionals who are members of CREA. MLS®, Multiple Listing Service®, and the associated logos are owned by CREA. Not intended to solicit properties currently listed for sale or buyers under contract.
You may also like
More homes in London North
Hand-picked listings with a similar price range and style.
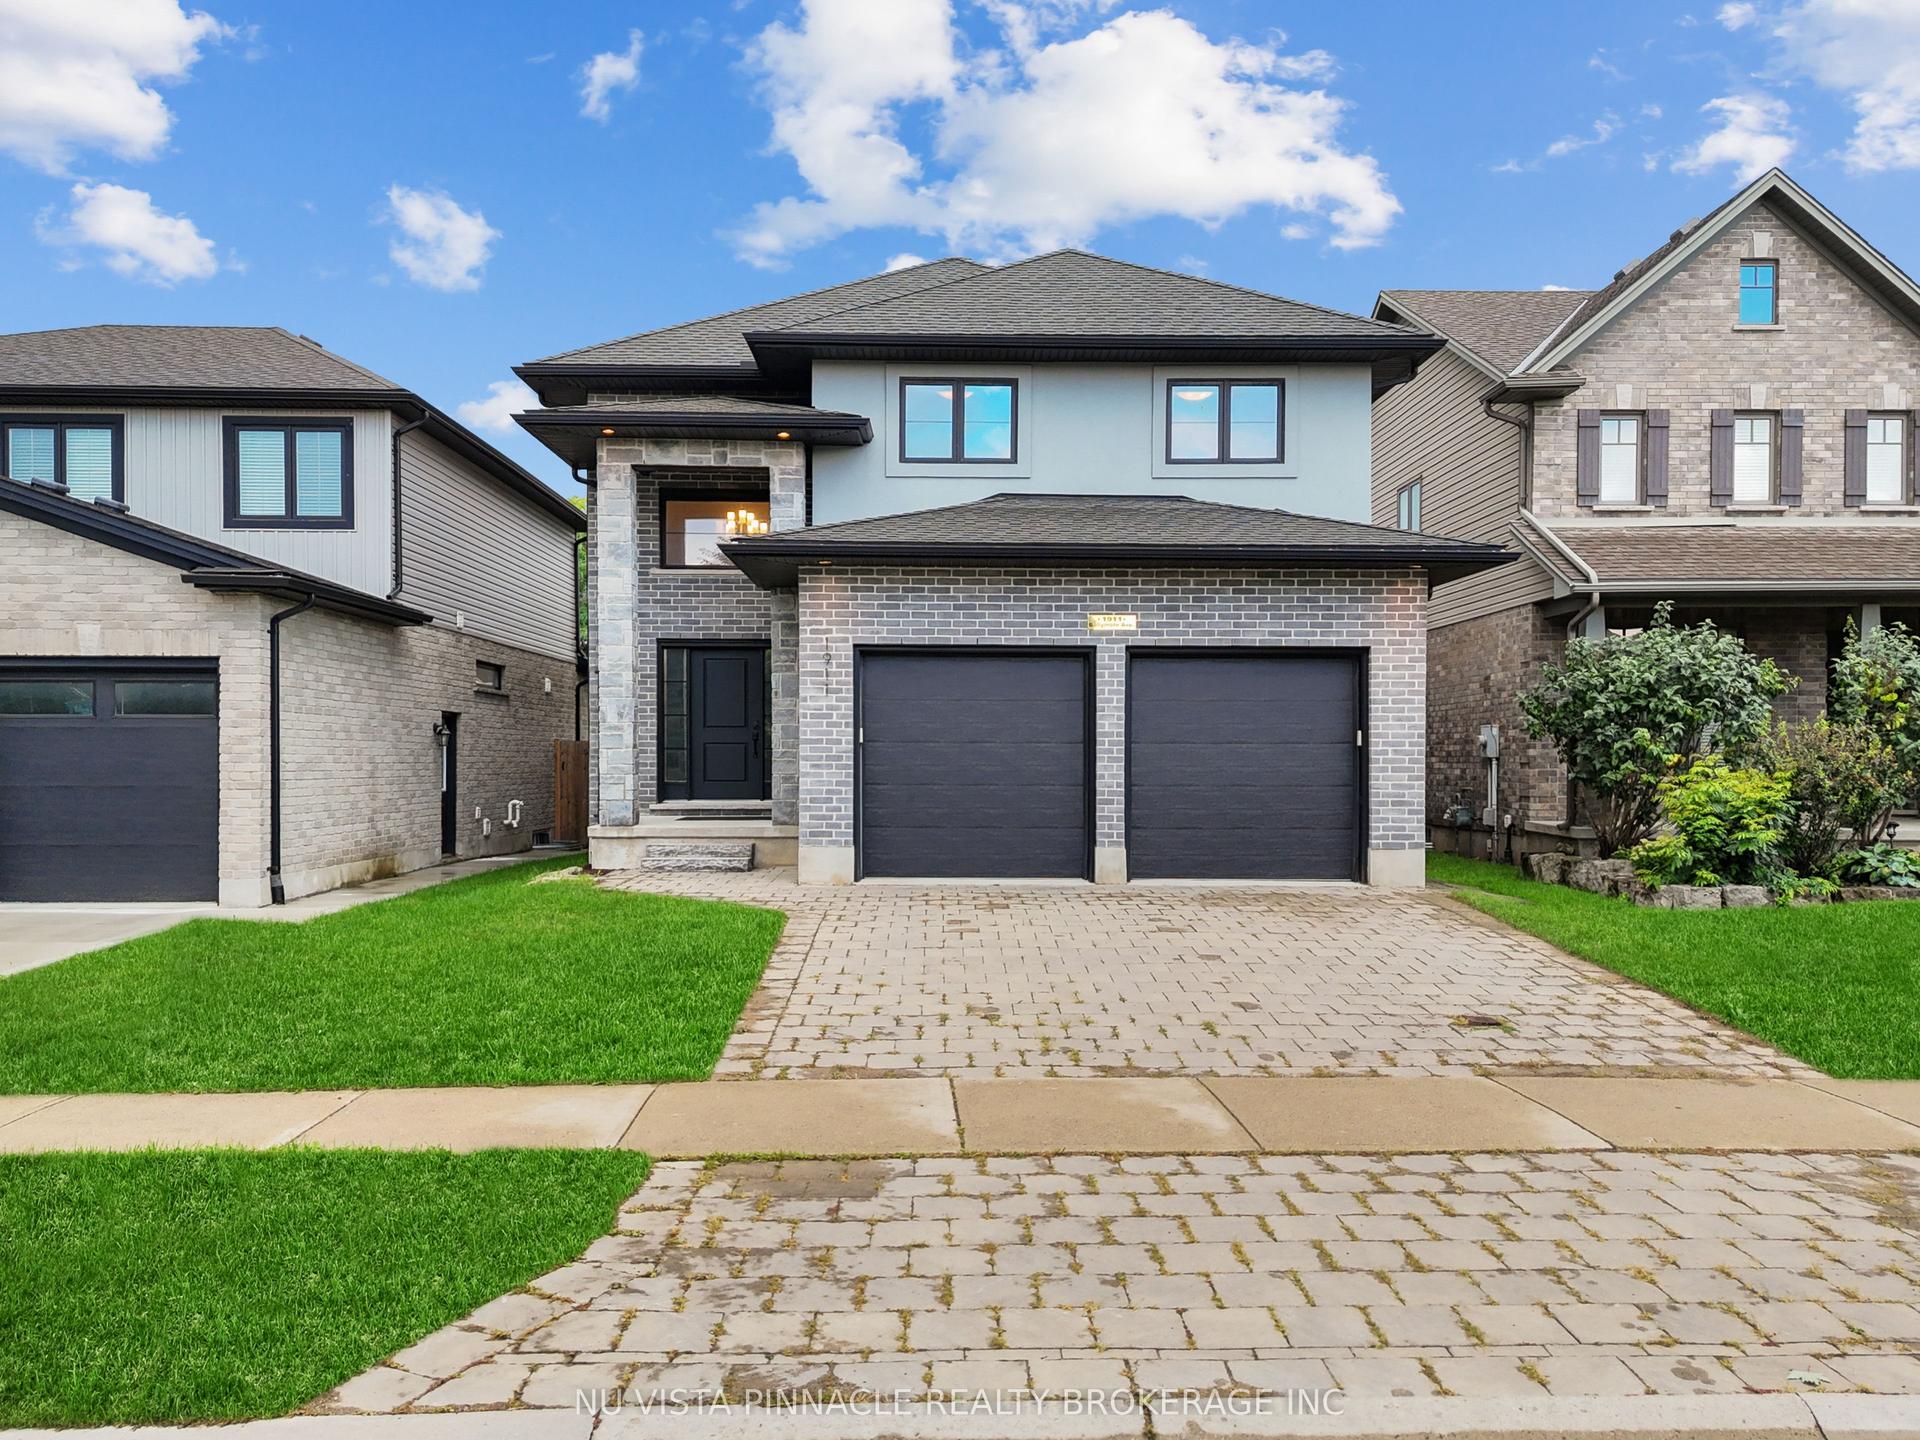
For Sale15 h ago
$799,900
Detached
est. $3,507/mo
1911 Ballymote Avenue, North C
London North, ON
3+1 bd
10 ba
1,750
4
MLS# X13715806Nu-Vista Pinnacle Realty Brokerag…
WhatsApp Aman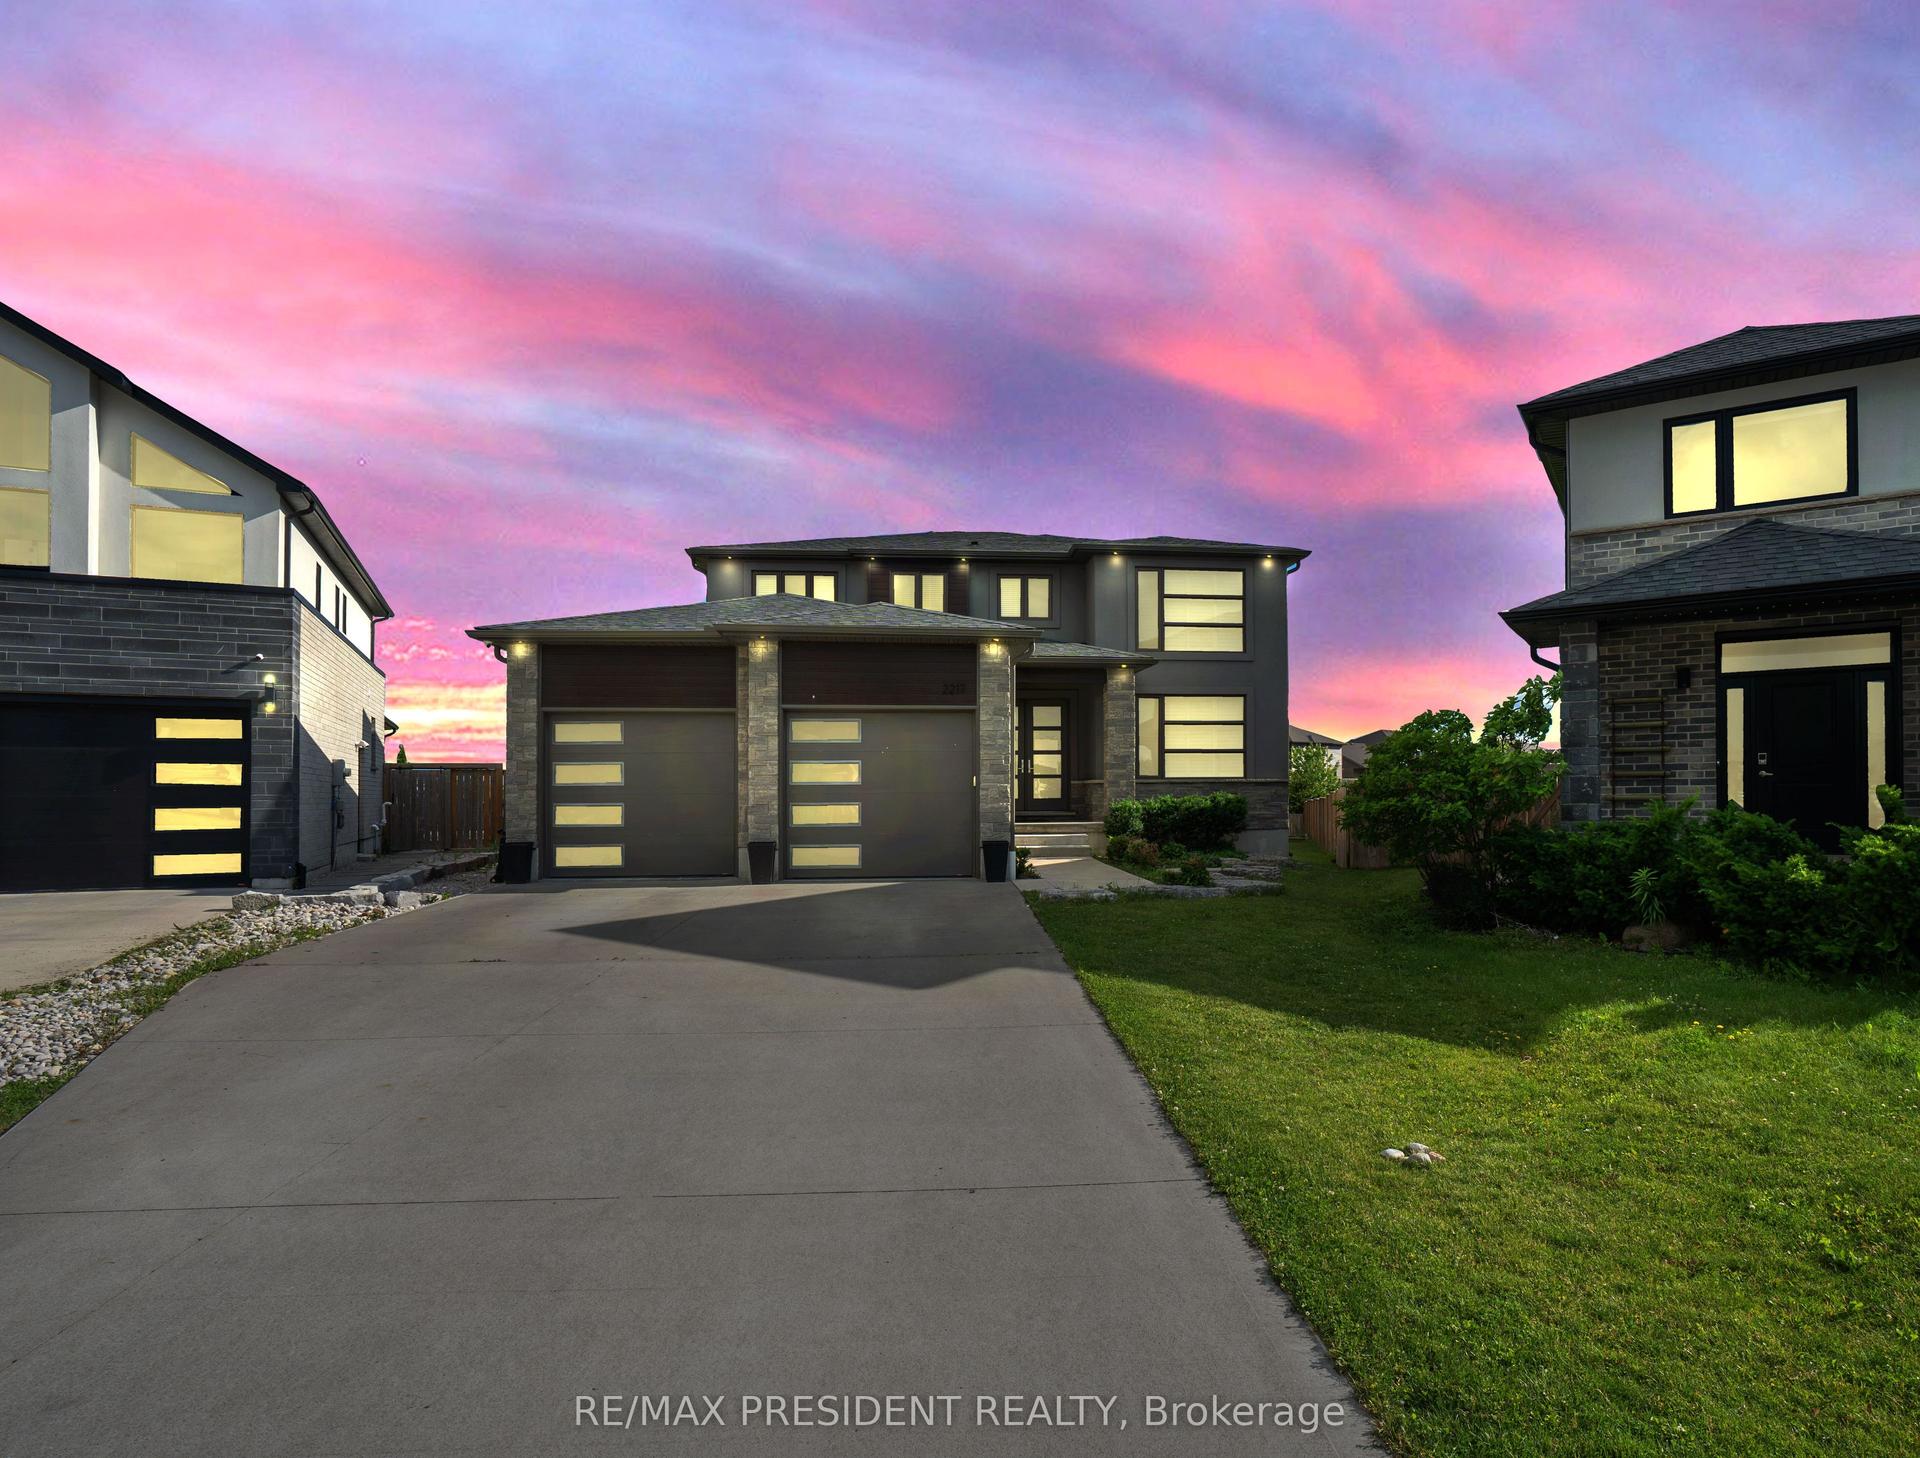
For Sale6 days ago
$999,900
Detached
est. $4,384/mo
2217 Wateroak Drive, North S
London North, ON
4+2 bd
5 ba
2,750
7
MLS# X13700812Re/Max President Realty
WhatsApp Aman