For Sale
557 Mississagua Street
101 - Town, Niagara-on-the-Lake, ON
$724,000
3+1Bd
2Ba
900+sqft
6Parking
122.3 x 67.73 ftlot
$804/sqft
DetachedMLS# X13716104Listed 2026-08-2670 DOM
Cooling
Central Air
Basement
Finished
On the market for 70 days — longer than average. The seller may be open to negotiation.
About this home
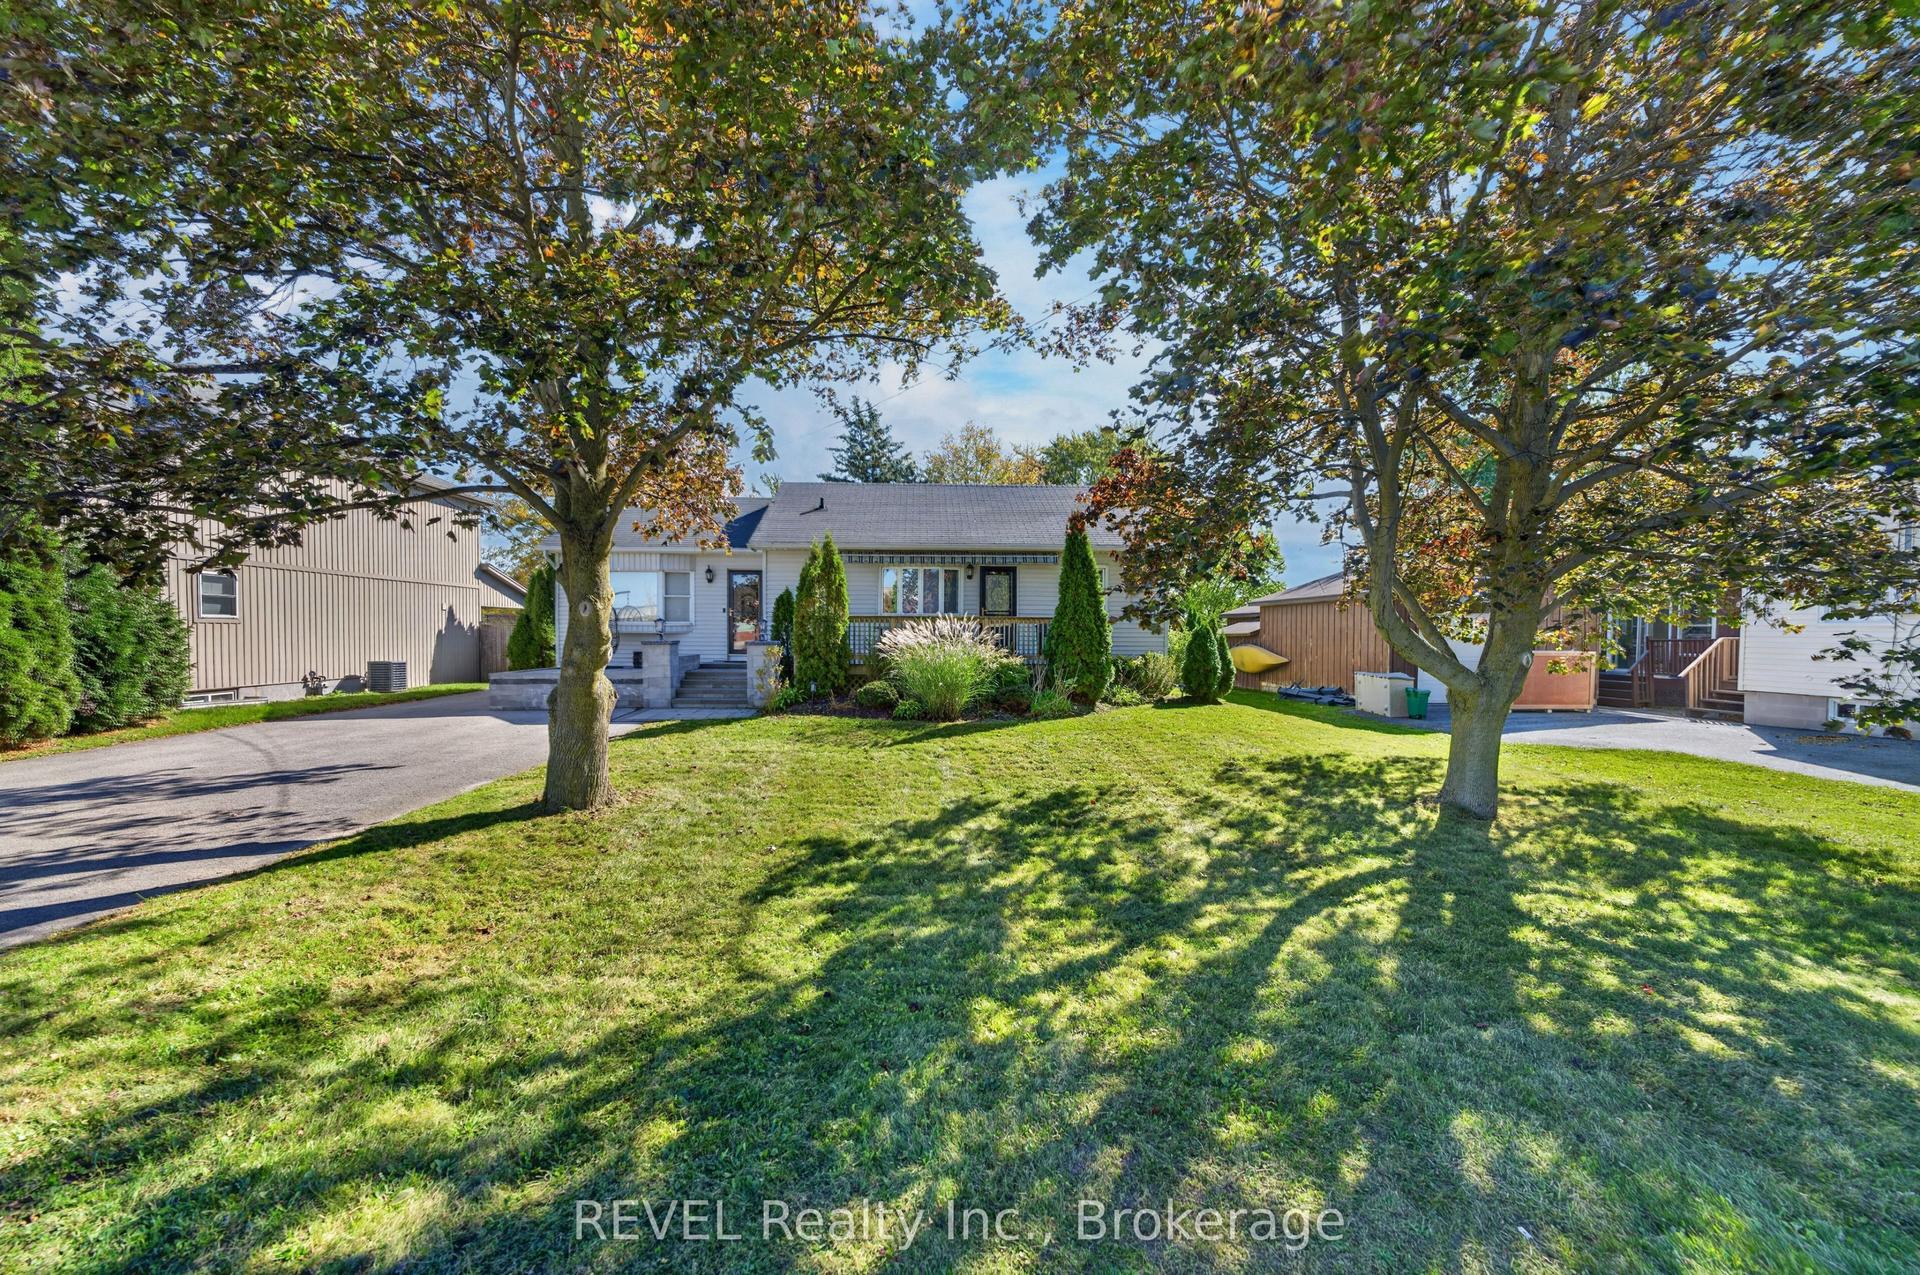
More than meets the eye here at this corner-lot home in the heart of Niagara-on-the-Lake. With a driveway off Mississauga Street, a second driveway off Ann Street, and a detached garage, this property offers flexibility that's hard to find.Inside, you'll find four bedrooms and two bathrooms in total, including a fully finished, separate one-bedroom apartment in the lower level with impressively high ceilings-creating an excellent opportunity for additional income or multi-generational living. The furnace was installed in November 2026, and the AC is two years old. Whether you're looking for a money-making investment or a home you can move into and customize over time for your family, there's a lot of potential here. From the street, you'll immediately notice the mature, beautifully maintained hedge surrounding the property, giving you plenty of privacy. But once you make your way past it, you'll discover there's much more to this home than meets the eye-all in the heart of one of Canada's prettiest towns.
Garage
Rooms
Main Floor
| Bedroom | 3.66 × 3.05 m | |
| Dining Room | 2.19 × 2.82 m | |
| Bedroom 2 | 3.05 × 2.87 m | |
| Kitchen | 1.96 × 2.82 m | |
| Bedroom 3 | 2.87 × 2.87 m | |
| Living Room | 5.02 × 4.03 m | |
| Bathroom | 2.74 × 3.05 m | |
| Primary Bedroom | 3.52 × 3.02 m | |
| Kitchen | 4.27 × 3.05 m | |
| Bedroom 2 | 2.87 × 2.77 m | |
| Living Room | 5.18 × 4.09 m | |
| Bedroom 3 | 2.89 × 2.78 m |
Lower
| Bedroom 5 | 3.96 × 3.66 m | |
| Living Room | 4.75 × 4.70 m | |
| Kitchen | 4.60 × 3.05 m | |
| Bathroom | 2.13 × 3.05 m | |
| Laundry | 2.92 × 7.01 m |
Basement
| Kitchen | 3.07 × 4.71 m | |
| Family Room | 4.92 × 4.92 m | |
| Bedroom 4 | 12.20 × 13.30 m | |
| Utility Room | 7.02 × 2.82 m |
Features
- In-Law Capability
- In-Law Suite
- Other
- Primary Bedroom - Main Floor
- Separate Entrance
- Finished
- Full
- Central Air
- Bungalow
Financials
Annual Taxes
$4,240.58
Estimated Rental Income
Entire property$3,200 – $4,800/mo
Basement apartment$1,800 – $2,500/mo
Rental yield5.3% – 8.0%
*Estimates based on comparable rentals in the area. Actual income may vary.
Market Data — Niagara-on-the-Lake
Days on market70 days
Buyer's MarketSeller's Market
Based on active listings in Niagara-on-the-Lake. Data updates daily.
Getting around
How walkable, bikeable, and transit-friendly this neighbourhood is.
52
/ 100
Walk Score
Somewhat Walkable
43
/ 100
Transit Score
Some Transit
52
/ 100
Bike Score
Bikeable
Scores are estimates based on neighbourhood data and are for informational purposes only.
MLS® data courtesy of the Toronto Regional Real Estate Board (TRREB).
The information provided herein must only be used by consumers that have a bona fide interest in the purchase, sale, or lease of real estate and may not be used for any commercial purpose or any other purpose. Listing information is deemed reliable but is not guaranteed accurate by the Toronto Regional Real Estate Board, the listing brokerage, or this website. The trademarks REALTOR®, REALTORS® and the REALTOR® logo are controlled by The Canadian Real Estate Association (CREA) and identify real estate professionals who are members of CREA. MLS®, Multiple Listing Service®, and the associated logos are owned by CREA. Not intended to solicit properties currently listed for sale or buyers under contract.
You may also like
More homes in Niagara-on-the-Lake
Hand-picked listings with a similar price range and style.
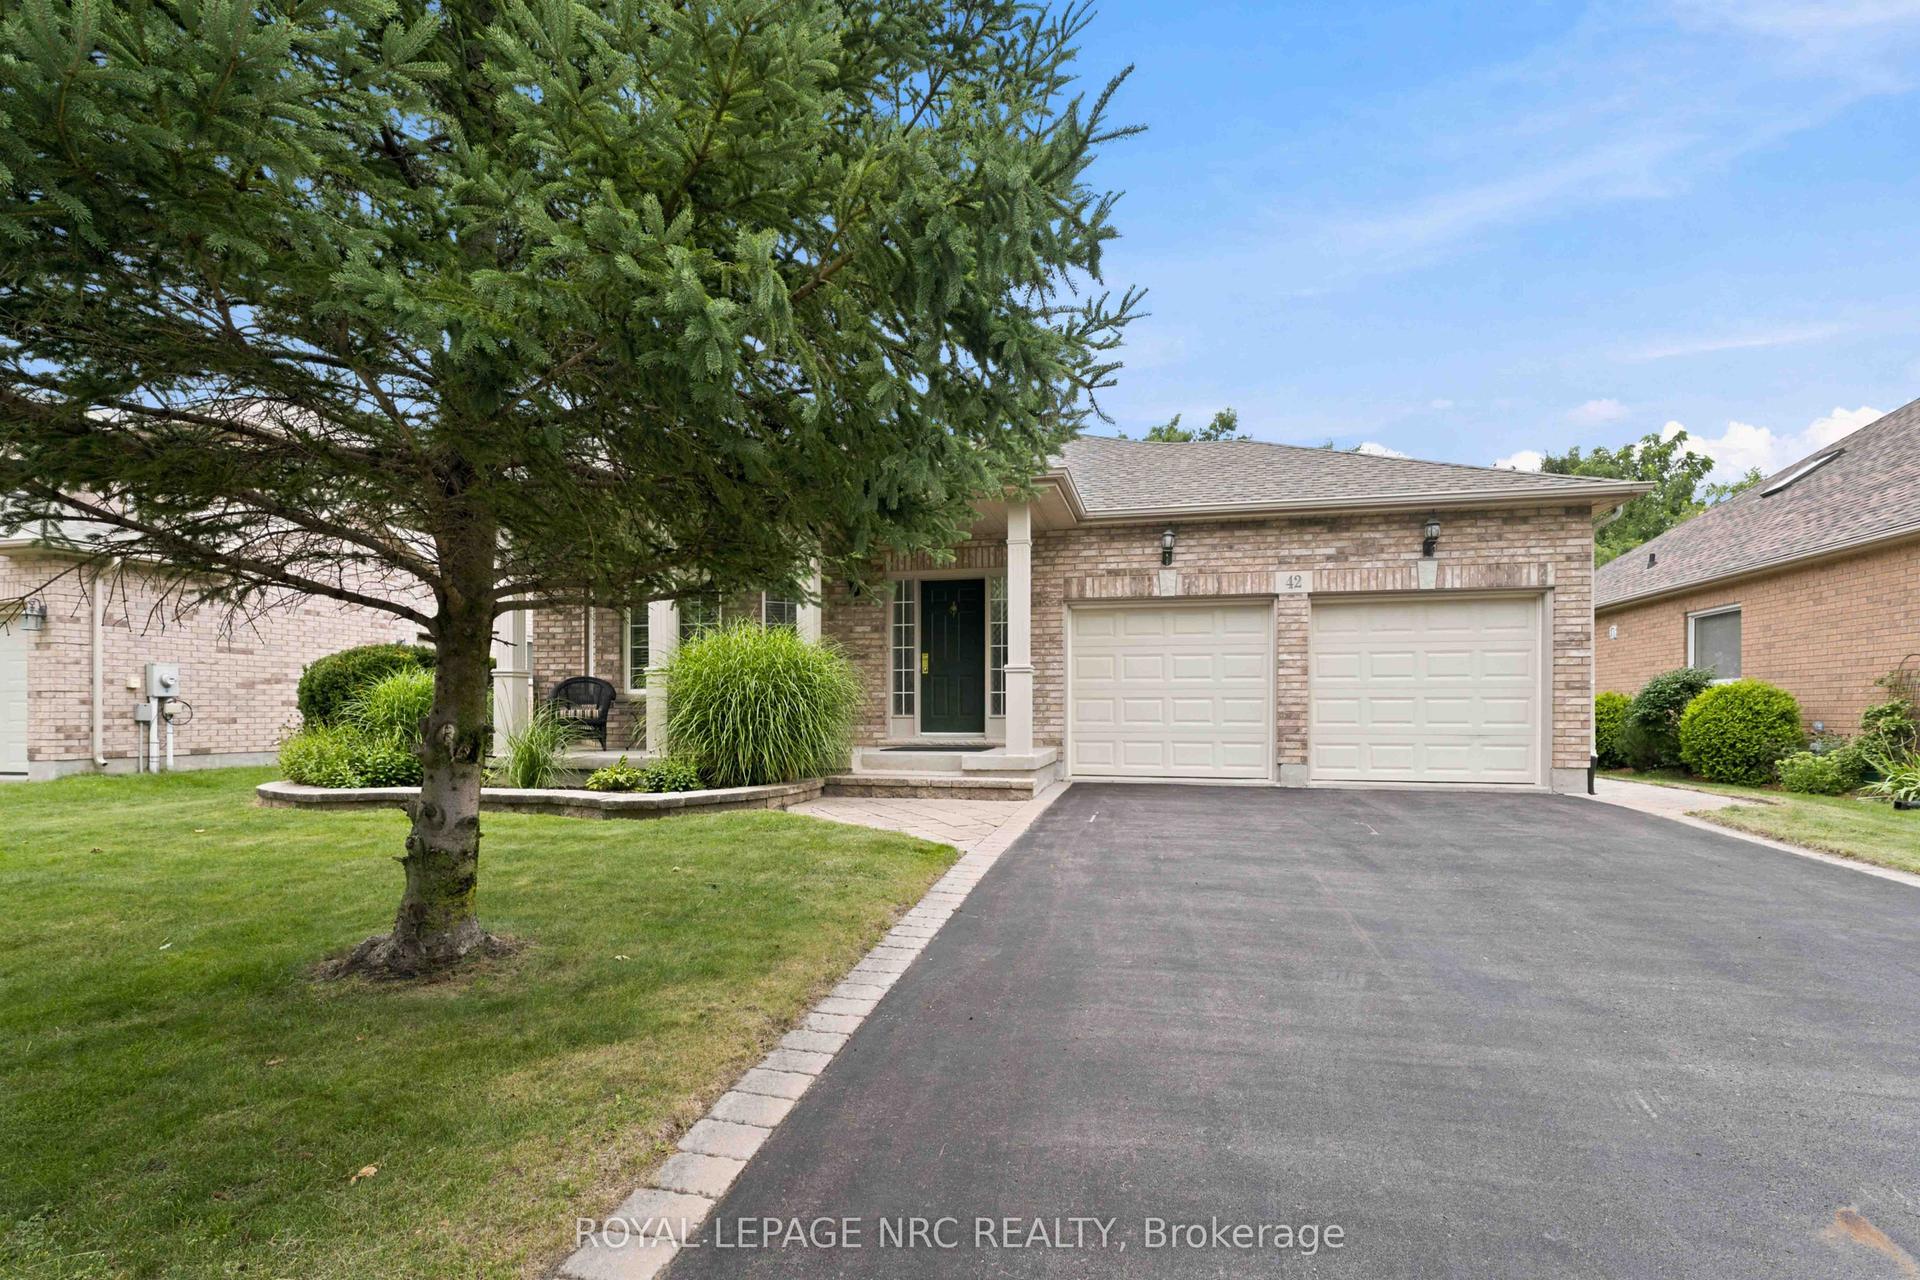
For Sale9 days ago
$699,000
Detached
est. $3,064/mo
42 Loretta Drive, 108 - Virgil
Niagara-on-the-Lake, ON
2 bd
2 ba
1,300
4
MLS# X14118432Royal Lepage Nrc Realty
WhatsApp Aman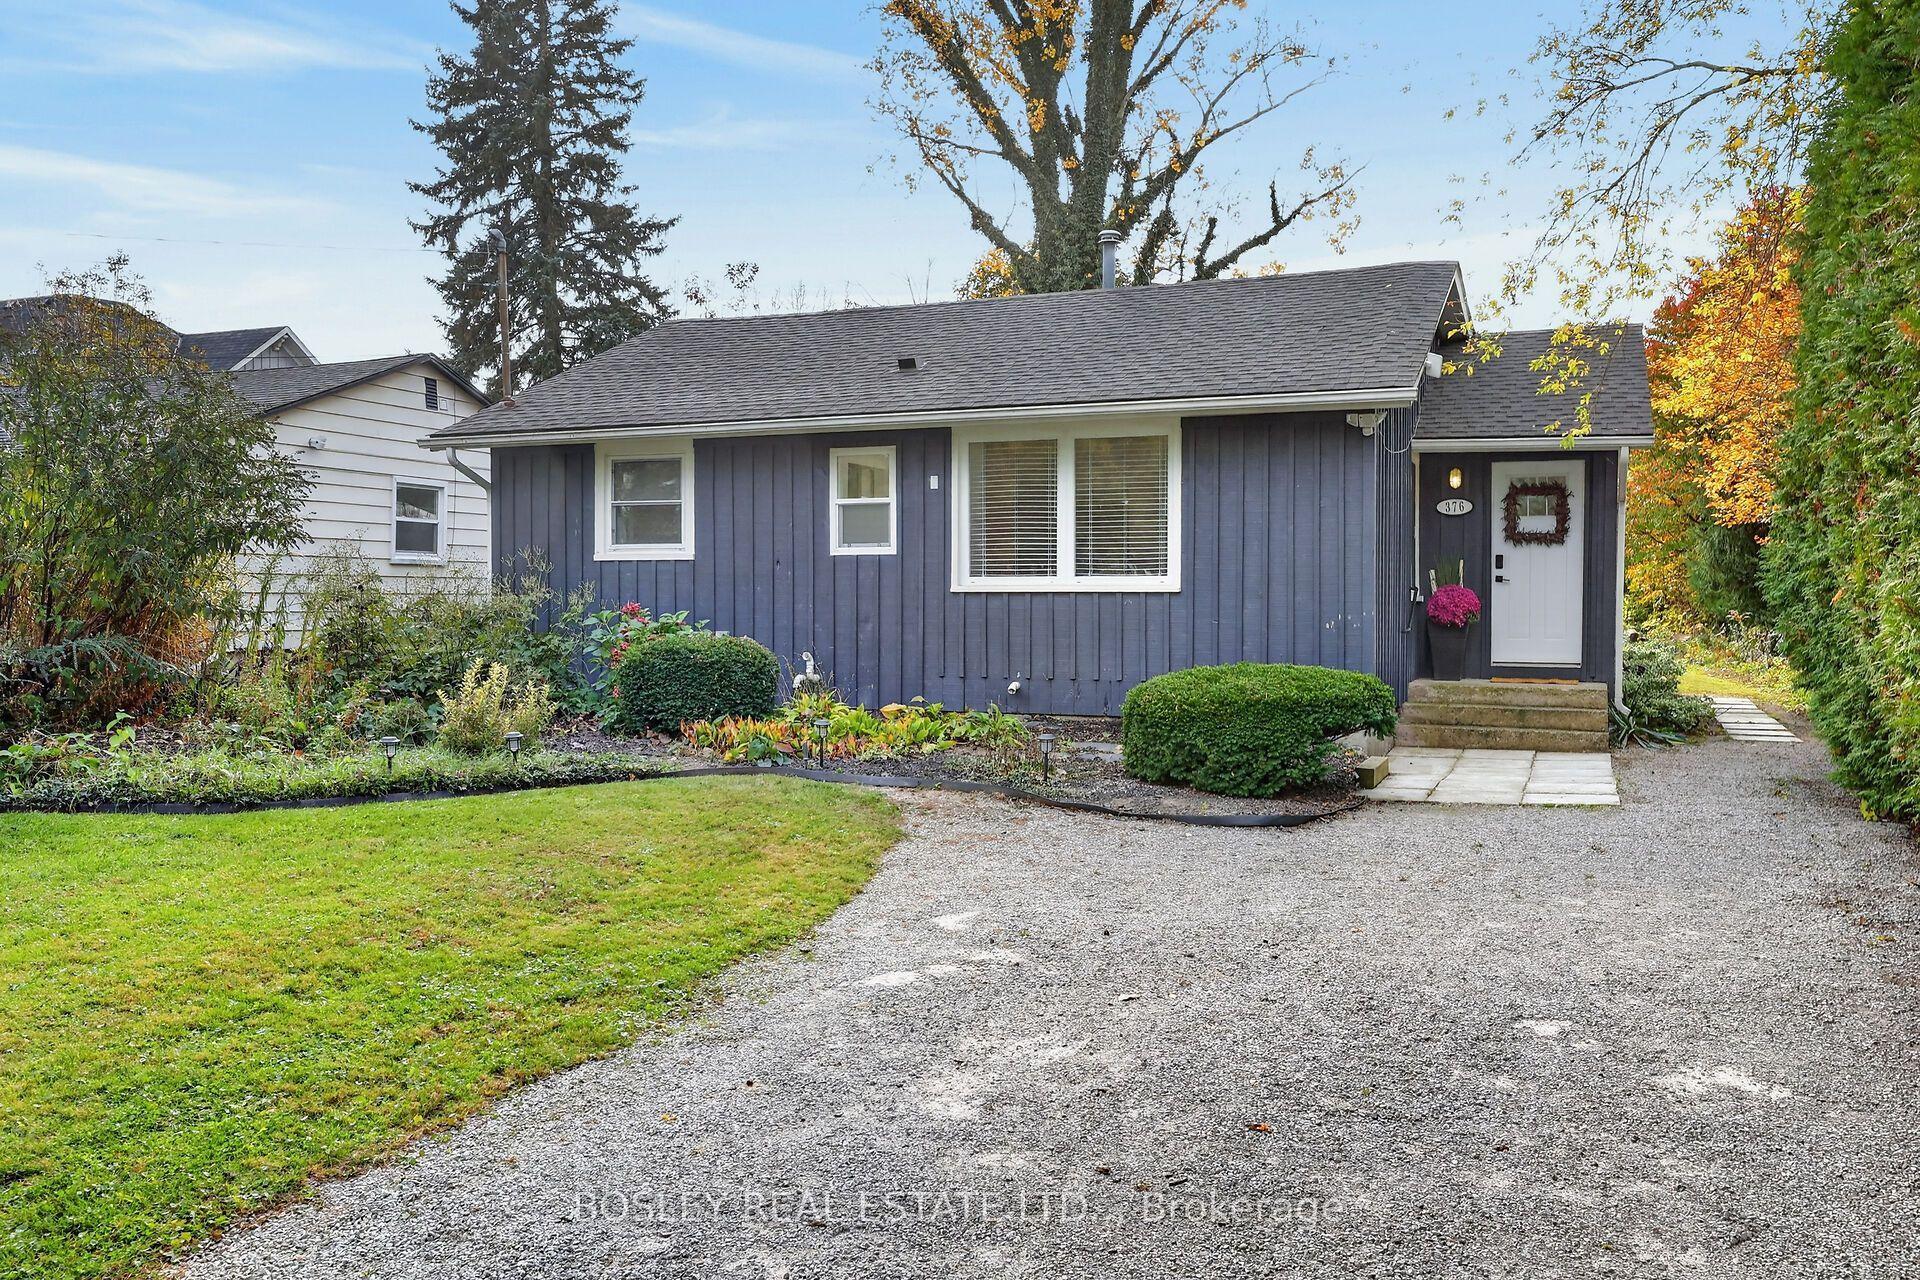
For Sale5 days ago
$839,000
Detached
est. $3,678/mo
376 William Street, 101 - Town
Niagara-on-the-Lake, ON
2 bd
2 ba
900
4
MLS# X14131528Bosley Real Estate Ltd.,
WhatsApp Aman