For Sale
35 Arthur Street N
Woolwich, ON
$589,900
3Bd
2Ba
1,300+sqft
5Parking
57.7 x 129.49 ftlot
$454/sqft
DetachedMLS# X13716838Listed 2026-08-2748 DOM
Heating
On Demand Water Heater
Cooling
Central Air
Basement
Unfinished
On the market for 48 days — longer than average. The seller may be open to negotiation.
About this home
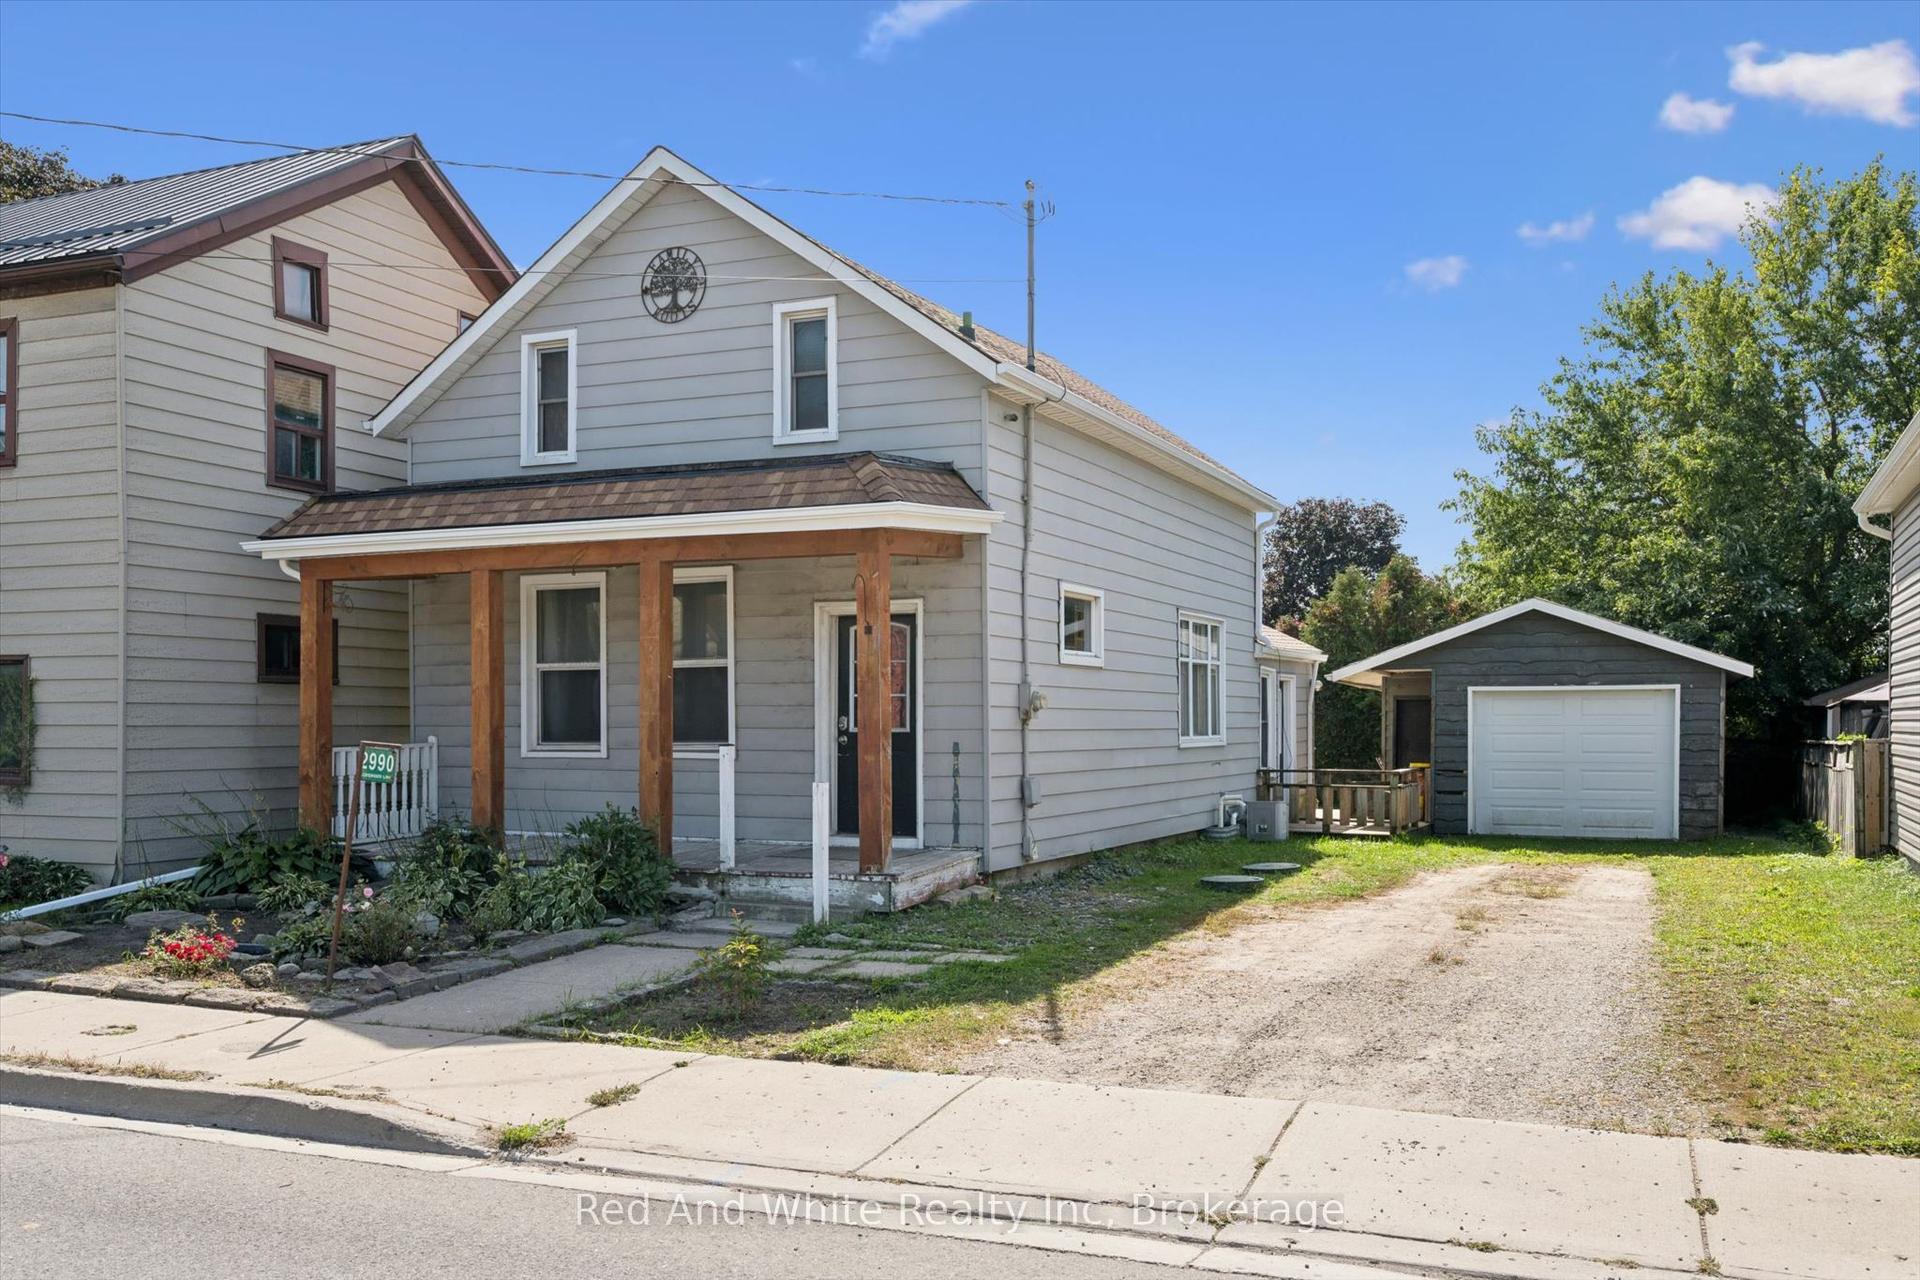
Elmira has that effect on people. You come for a look and start doing the math on how to make it work. It is a real town in the way that most places stopped being a long time ago, close enough to Waterloo Region to make sense, and genuinely worth the drive. The covered front porch and original red brick make an impression before you even get to the door. This is a 1922 century home that has been renovated without losing what made it worth saving in the first place. Inside, the main floor opens up in a way that surprises. Updated flooring and lighting carry through the space, the kitchen anchors without taking over, and the layout connects naturally without feeling carved up. There is a flex room off the main entry that works equally well as an office or an extra bedroom depending on what life actually requires right now. Two bedrooms and a full 4-piece bathroom sit upstairs, with a third bedroom and a 3-piece bathroom on the main floor. The right rooms in the right places. Out back, the outdoor entertaining space is set up properly. A custom pergola with string lights overhead and a slatted privacy wall lined with hanging planters creates the kind of separation from the outside world that takes some homes years to achieve. It is intimate, finished, and the kind of space you end up in every night without planning to. The home has been well looked after underneath, too. Plumbing and electrical updated throughout, heat pump, furnace and AC three years old, roof one year old with new insulation and roof decking underneath. Brick repointed. Both driveways paved, onefrom Arthur Street and one from Riverside Drive. Come see it before someone else does the math first.
Renovated
Rooms
Main Floor
| Bathroom | 1.55 × 2.06 m | 3 Pc Bath |
| Bedroom | 3.20 × 2.95 m | |
| Dining Room | 3.81 × 2.90 m | |
| Kitchen | 3.33 × 3.51 m | |
| Living Room | 3.73 × 5.00 m | |
| Office | 3.28 × 3.02 m | |
| Other | 2.67 × 2.95 m |
Second Floor
| Bathroom | 2.13 × 2.06 m | 4 Pc Bath |
| Bedroom | 3.45 × 3.56 m | |
| Bedroom | 3.56 × 2.97 m |
Other
| Room | — |
Features
- On Demand Water Heater
- Upgraded Insulation
- Water Heater Owned
- Water Softener
- Unfinished
- Central Air
- 1 1/2 Storey
Financials
Annual Taxes
$3,604.1
Estimated Rental Income
Entire property$3,200 – $4,800/mo
Rental yield6.5% – 9.8%
*Estimates based on comparable rentals in the area. Actual income may vary.
Market Data — Woolwich
Days on market48 days
Buyer's MarketSeller's Market
Based on active listings in Woolwich. Data updates daily.
Getting around
How walkable, bikeable, and transit-friendly this neighbourhood is.
62
/ 100
Walk Score
Somewhat Walkable
39
/ 100
Transit Score
Some Transit
44
/ 100
Bike Score
Somewhat Bikeable
Scores are estimates based on neighbourhood data and are for informational purposes only.
MLS® data courtesy of the Toronto Regional Real Estate Board (TRREB).
The information provided herein must only be used by consumers that have a bona fide interest in the purchase, sale, or lease of real estate and may not be used for any commercial purpose or any other purpose. Listing information is deemed reliable but is not guaranteed accurate by the Toronto Regional Real Estate Board, the listing brokerage, or this website. The trademarks REALTOR®, REALTORS® and the REALTOR® logo are controlled by The Canadian Real Estate Association (CREA) and identify real estate professionals who are members of CREA. MLS®, Multiple Listing Service®, and the associated logos are owned by CREA. Not intended to solicit properties currently listed for sale or buyers under contract.
You may also like
More homes in Woolwich
Hand-picked listings with a similar price range and style.
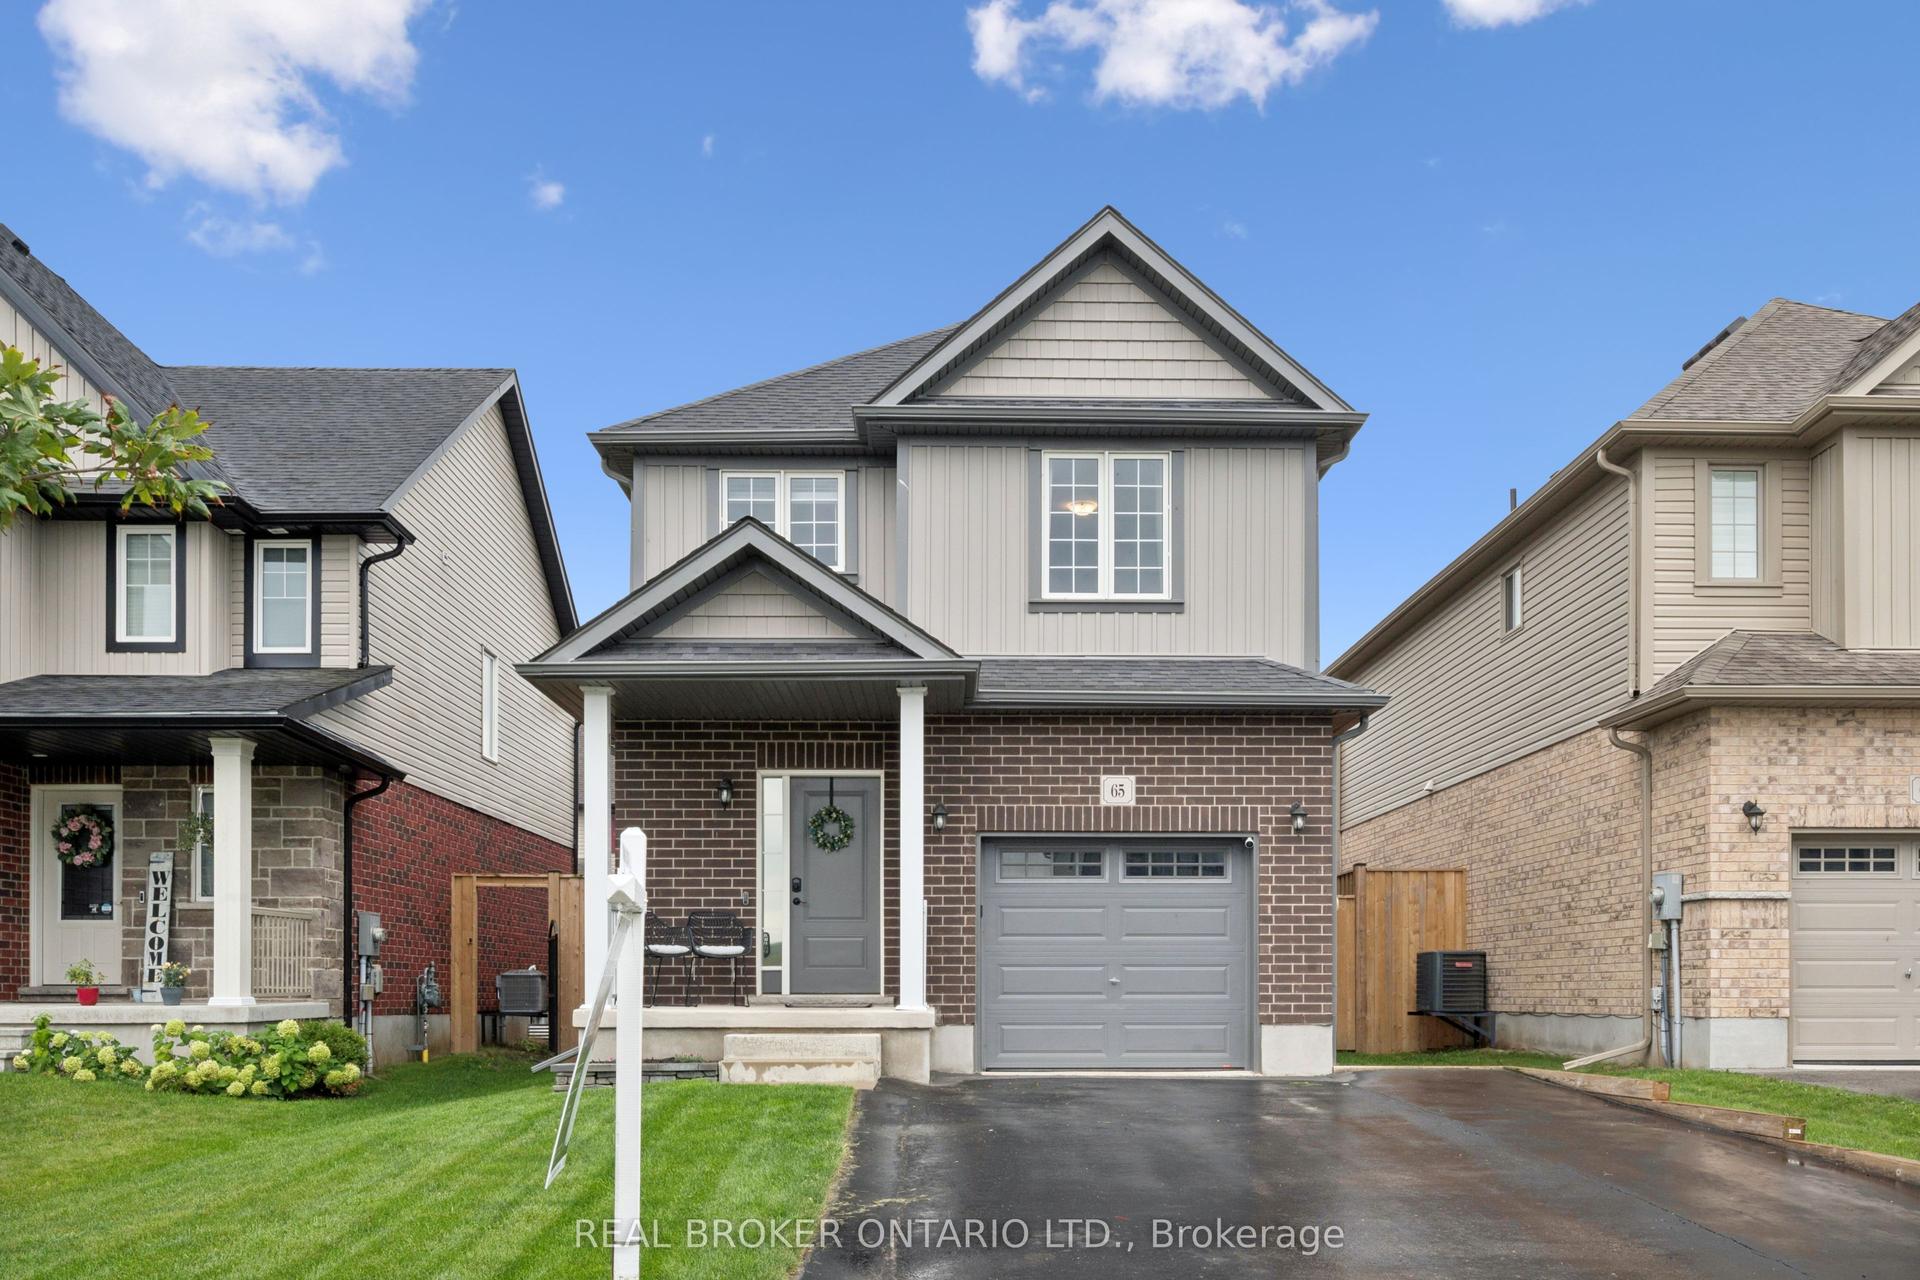
For Sale1 day ago
$650,000
Detached
est. $2,850/mo
65 Miranda Path
Woolwich, ON
3 bd
3 ba
1,750
3
MLS# X14016480Real Broker Ontario Ltd.
WhatsApp Aman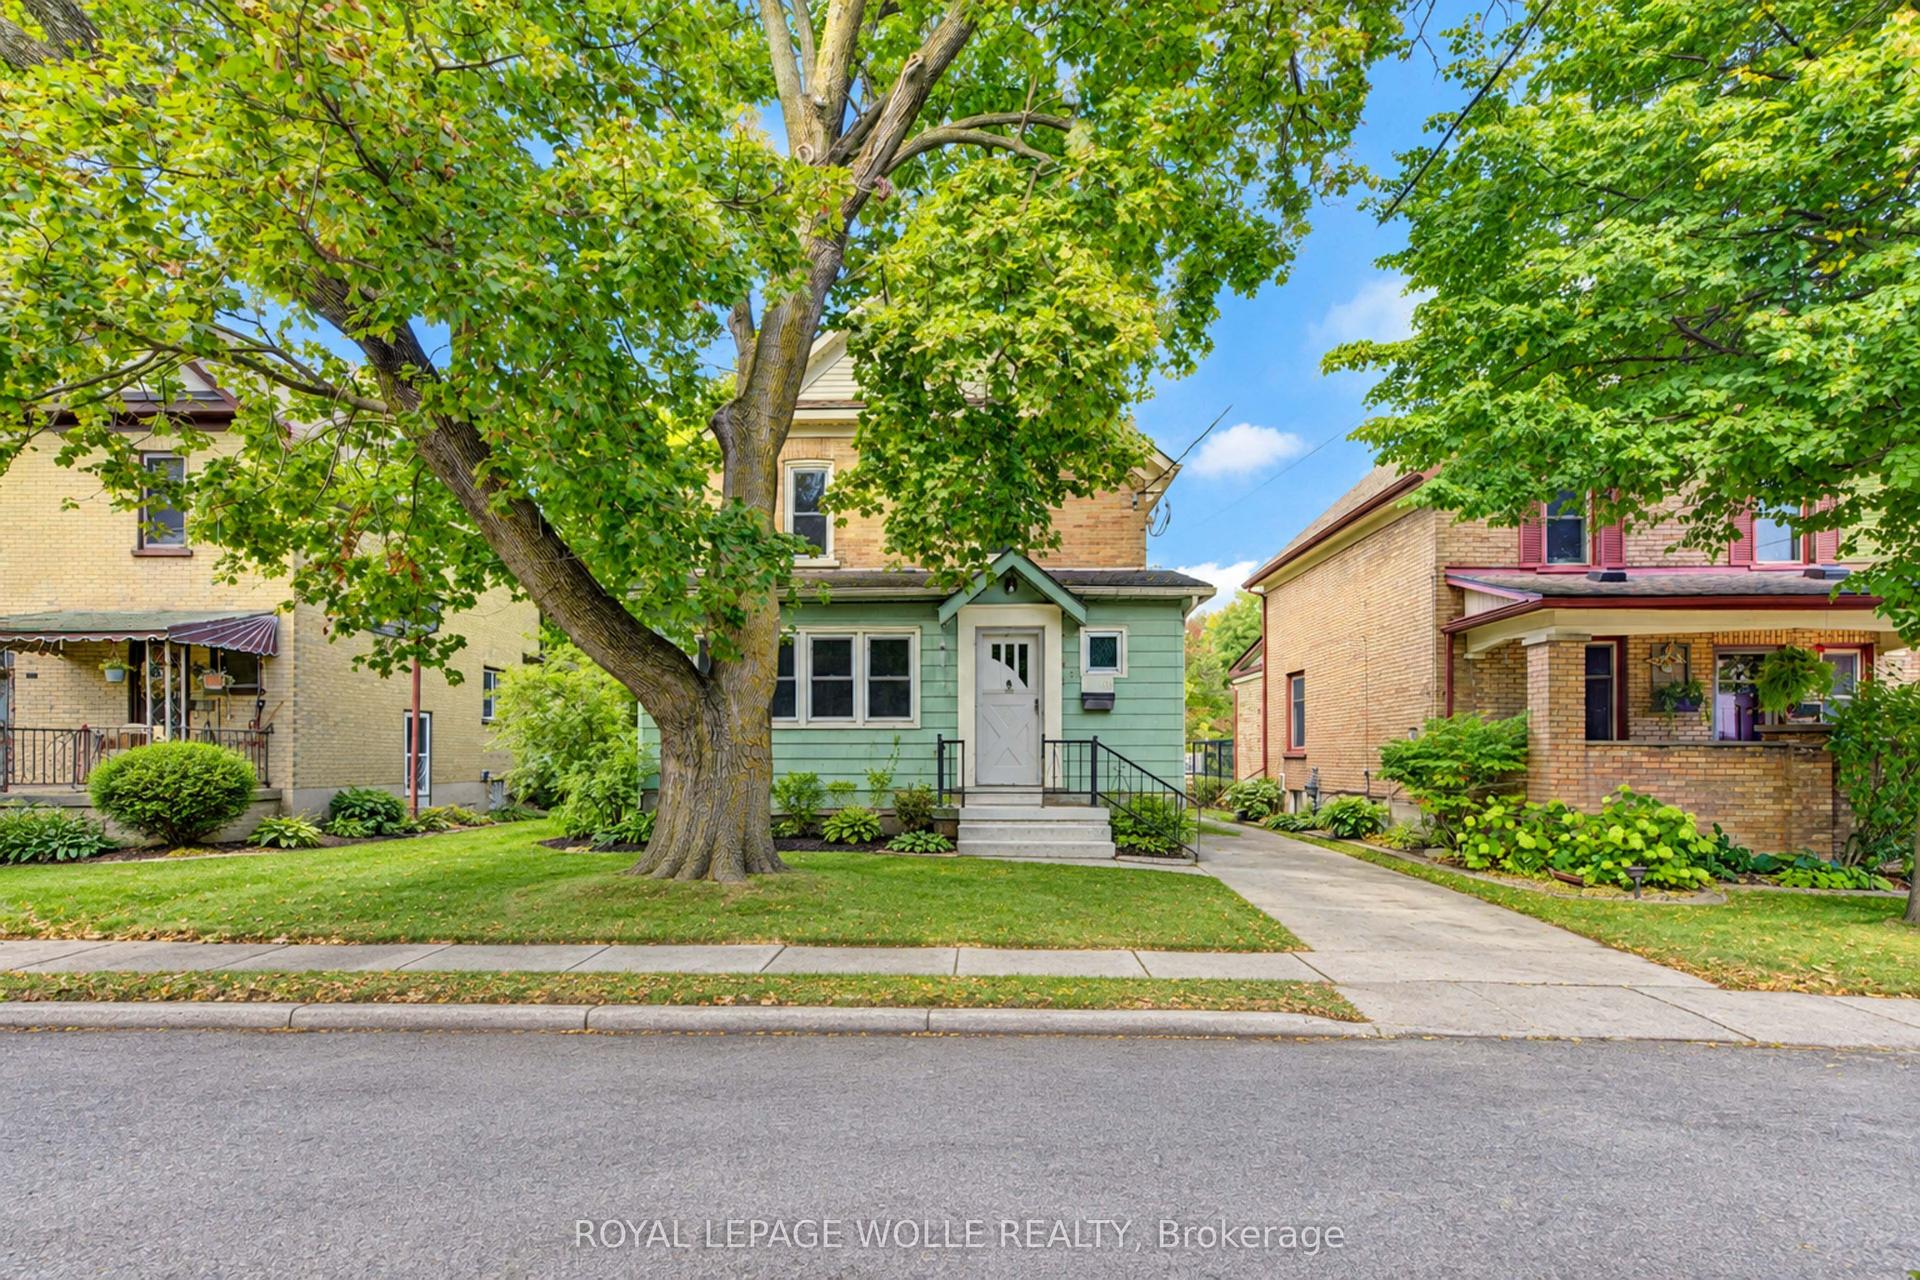
For Sale7 days ago
$459,000
Detached
est. $2,012/mo
4 James Street
Woolwich, ON
4 bd
2 ba
1,750
2
MLS# X13871590Royal Lepage Wolle Realty
WhatsApp Aman