For Sale
Just Listed
138 Charlotta Street
Wilmot, ON
$1,480,000
12Bd
12Ba
5000 +sqft
6Parking
62.04 x 178.2 ftlot
MultiplexMLS# X13716874Listed 2026-08-273 DOM
Heating
Separate Heating Controls
Cooling
Central Air
Just listed! New listings in Wilmot often receive offers within the first week.
About this home
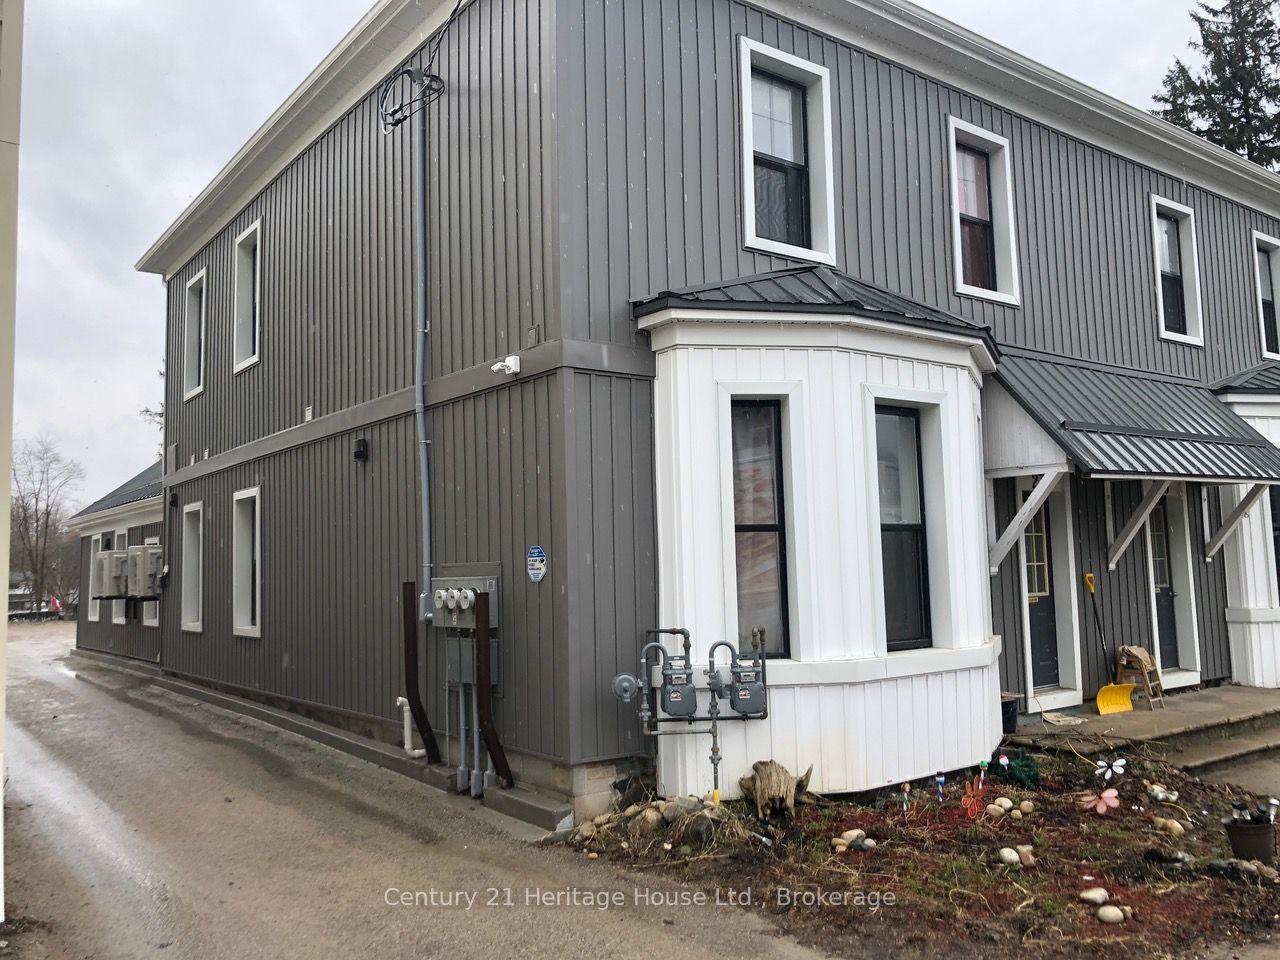
138 Charlotta Street presents a unique opportunity to complete a substantial four-unit residential property in the heart of Baden. Offering more than 9,500 sq. ft. of total space, this under-construction building is being sold as-is, allowing the next owner to step in, complete the project and capitalize on the significant potential already taking shape. What sets this property apart is the scale of the individual units. Unit A spans three levels and offers more than 3,500 sq. ft. of interior space, creating an exceptionally large residence within the building. Units B and C are each approximately 2,000 sq. ft. and span two levels, while Unit D offers just over 1,900 sq. ft. on the garden level. The result is four remarkably spacious units with flexible, house-like layouts that stand apart from a typical multi-residential offering. The layouts have been designed with space and livability in mind, with bright, open living areas, formal dining spaces, multiple bedrooms, in-suite laundry and impressive primary suites with private ensuites and walk-in closets. The vision for the interiors includes modern dual-tone kitchens with white and warm wood cabinetry and quartz surfaces, with finishes currently at varying stages of completion throughout the building. There is also potential to create valuable outdoor yard space for future residents, further adding to the appeal of these house-like units. Located in desirable Baden, the property offers a walkable location with easy access to the community's everyday amenities while remaining well connected to Kitchener-Waterloo and surrounding areas. With its substantial footprint, oversized units and much of the vision already established, 138 Charlotta Street offers a compelling opportunity for an investor or builder to bring the property to completion and unlock its full potential. A rare multi-residential offering with scale, flexibility and plenty of room to create value.
Rooms
Main Floor
| Bathroom | 1.78 × 1.80 m | |
| Bedroom | 2.97 × 3.37 m | |
| Dining Room | 4.05 × 4.70 m | |
| Foyer | 2.17 × 2.52 m | |
| Kitchen | 3.79 × 4.22 m | |
| Living Room | 5.28 × 4.20 m | |
| Bathroom | 1.58 × 1.51 m | |
| Dining Room | 4.74 × 4.49 m | |
| Kitchen | 3.41 × 4.48 m | |
| Living Room | 3.29 × 4.40 m | |
| Office | 3.12 × 2.85 m | |
| Bathroom | 1.60 × 1.51 m | |
| Dining Room | 4.70 × 4.60 m | |
| Kitchen | 3.42 × 4.47 m | |
| Living Room | 3.31 × 4.36 m | |
| Office | 3.19 × 2.86 m |
Second Floor
| Bathroom | 1.83 × 3.66 m | |
| Bathroom | 3.63 × 1.69 m | |
| Bedroom | 3.92 × 3.69 m | |
| Bedroom | 3.04 × 4.21 m | |
| Laundry | 1.00 × 3.30 m | |
| Primary Bedroom | 5.30 × 4.22 m | |
| Other | 3.63 × 2.39 m | Walk-In Closet(s) |
| Bathroom | 3.63 × 1.67 m | |
| Bathroom | 1.84 × 3.47 m | |
| Bedroom | 3.24 × 2.92 m | |
| Bedroom | 3.31 × 3.34 m | |
| Primary Bedroom | 4.35 × 4.54 m | |
| Utility Room | 1.66 × 2.00 m | |
| Other | 3.63 × 2.48 m | Walk-In Closet(s) |
| Bathroom | 3.52 × 1.67 m | |
| Bathroom | 1.74 × 3.47 m | |
| Bedroom | 3.23 × 2.92 m | |
| Bedroom | 3.32 × 3.33 m | |
| Primary Bedroom | 4.46 × 4.52 m | |
| Utility Room | 1.68 × 2.09 m | |
| Other | 3.56 × 2.42 m | Walk-In Closet(s) |
Basement
| Recreation | 8.93 × 11.15 m | |
| Bathroom | 3.16 × 1.53 m | |
| Bathroom | 2.57 × 3.23 m | |
| Bathroom | 2.10 × 1.47 m | |
| Bedroom | 4.25 × 2.95 m | |
| Bedroom | 4.24 × 3.23 m | |
| Dining Room | 4.12 × 3.08 m | |
| Kitchen | 5.01 × 3.47 m | |
| Living Room | 4.24 × 4.60 m | |
| Primary Bedroom | 4.17 × 4.81 m | |
| Utility Room | 2.20 × 3.33 m |
Features
- Separate Hydro Meter
- Separate Heating Controls
- Full
- Other
- Central Air
Financials
Annual Taxes
$1
Estimated Rental Income
Entire property$4,500 – $7,000/mo
Rental yield3.6% – 5.7%
*Estimates based on comparable rentals in the area. Actual income may vary.
Market Data — Wilmot
Days on market3 days
Buyer's MarketSeller's Market
Based on active listings in Wilmot. Data updates daily.
Getting around
How walkable, bikeable, and transit-friendly this neighbourhood is.
54
/ 100
Walk Score
Somewhat Walkable
45
/ 100
Transit Score
Some Transit
44
/ 100
Bike Score
Somewhat Bikeable
Scores are estimates based on neighbourhood data and are for informational purposes only.
MLS® data courtesy of the Toronto Regional Real Estate Board (TRREB).
The information provided herein must only be used by consumers that have a bona fide interest in the purchase, sale, or lease of real estate and may not be used for any commercial purpose or any other purpose. Listing information is deemed reliable but is not guaranteed accurate by the Toronto Regional Real Estate Board, the listing brokerage, or this website. The trademarks REALTOR®, REALTORS® and the REALTOR® logo are controlled by The Canadian Real Estate Association (CREA) and identify real estate professionals who are members of CREA. MLS®, Multiple Listing Service®, and the associated logos are owned by CREA. Not intended to solicit properties currently listed for sale or buyers under contract.
You may also like
More homes in Wilmot
Hand-picked listings with a similar price range and style.
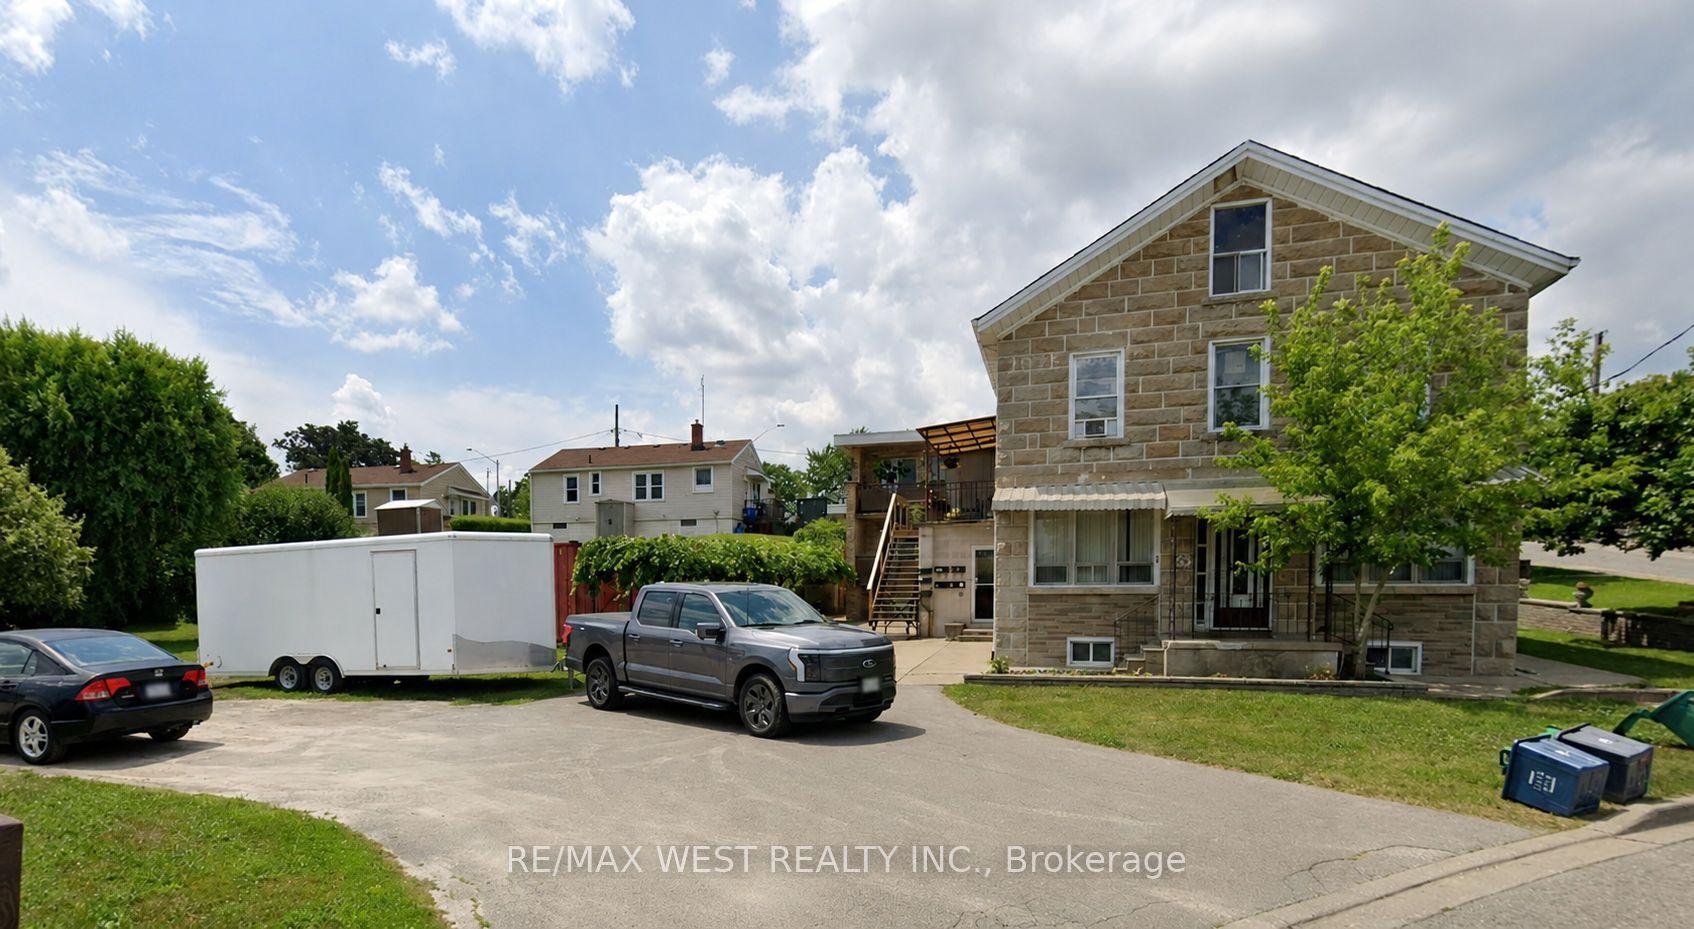
For Sale12 days ago
$1,300,000
Multiplex
est. $5,699/mo
55 John Street N, 557 - Thorold Downtown
Thorold, ON
14 bd
7 ba
3,250
11
MLS# X13689038Re/Max West Realty Inc.
WhatsApp Aman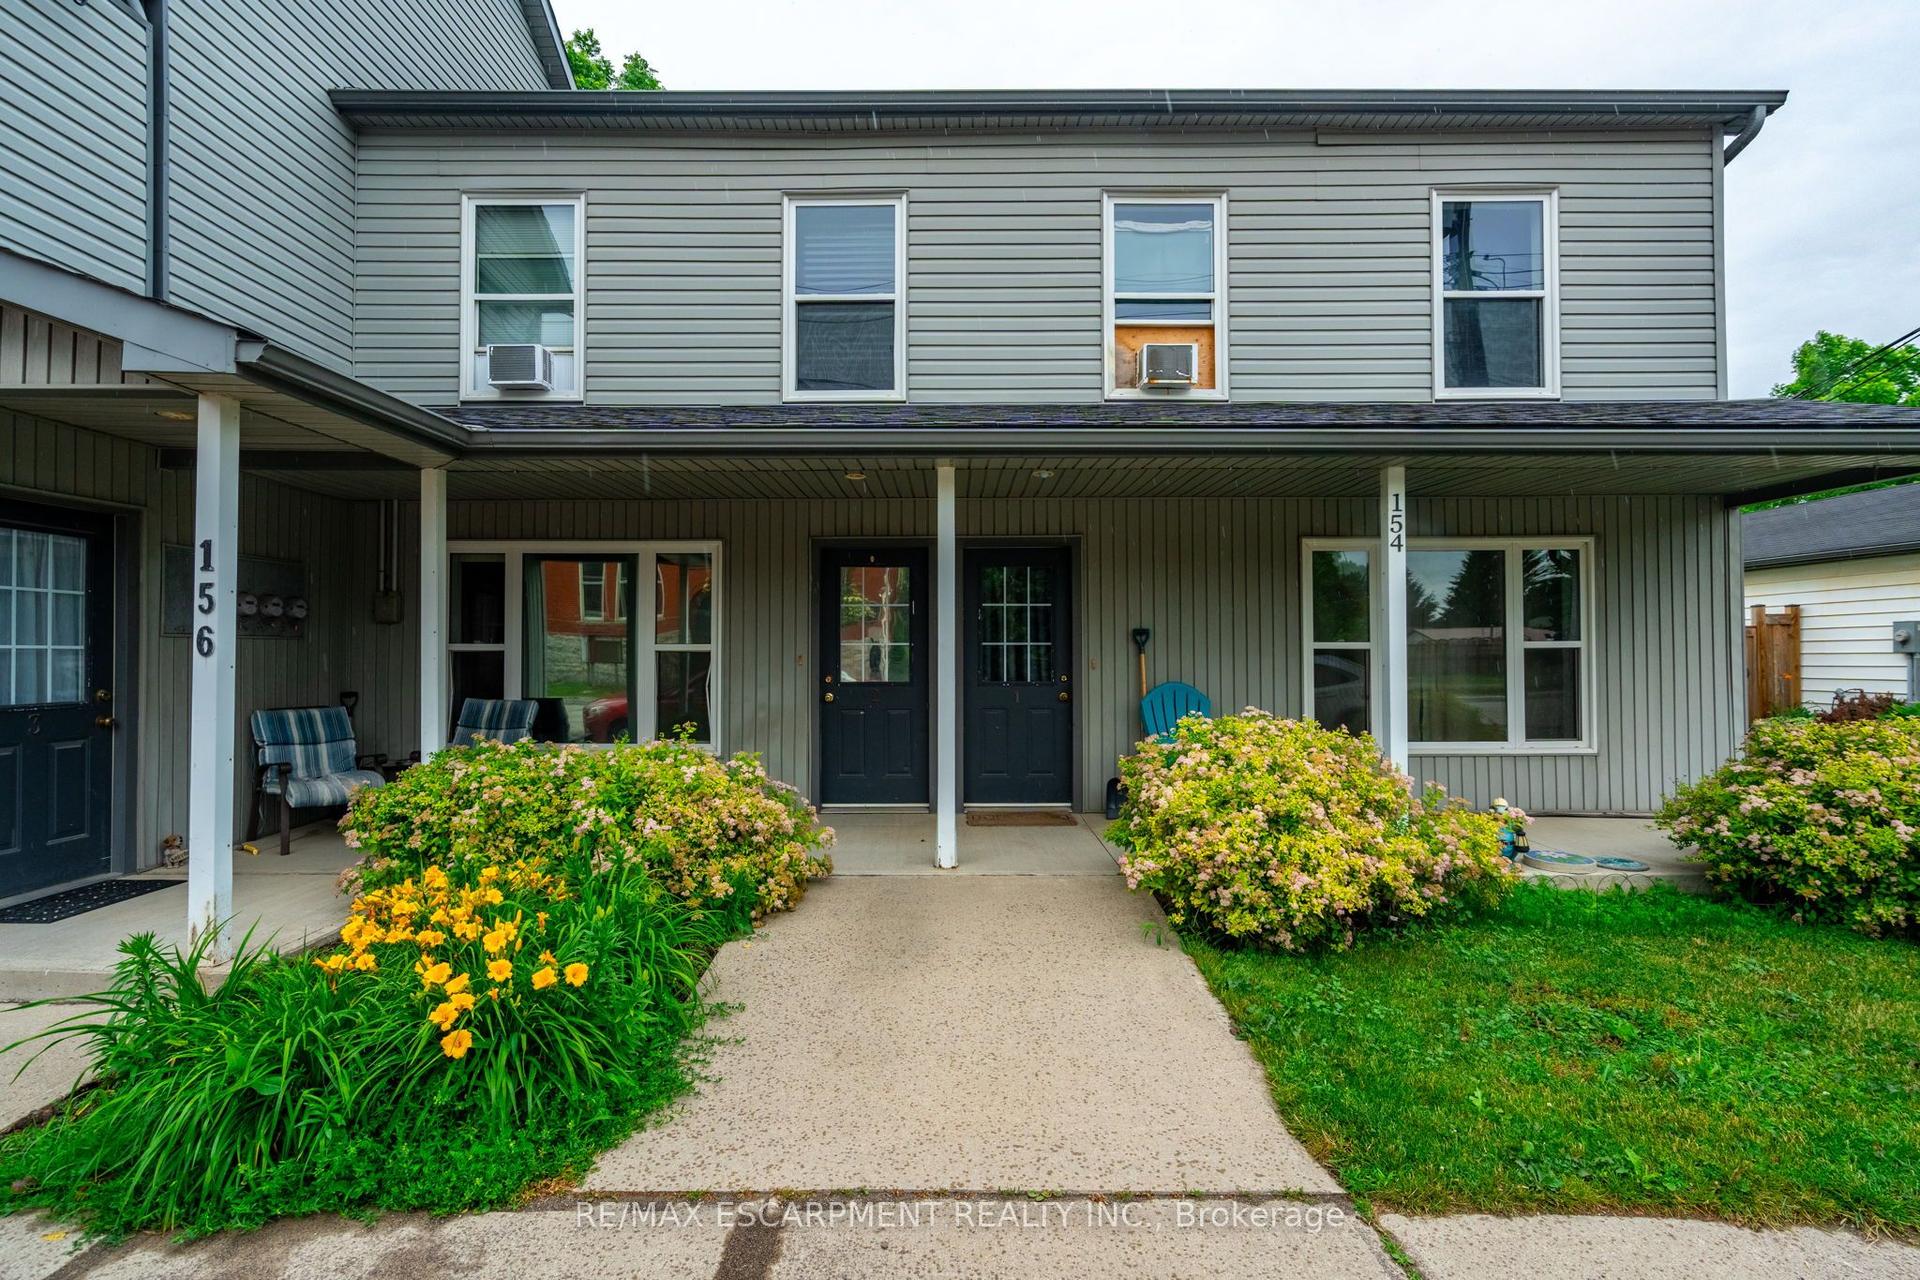
For Sale3 months ago
$1,550,000
Multiplex
est. $6,795/mo
154-156 Freelton Road, Freelton
Hamilton, ON
13 bd
11 ba
—
9
MLS# X13207934Re/Max Escarpment Realty Inc.
WhatsApp Aman