For Sale
174 Herkimer Street 401 #401
Durand, Hamilton, ON
$249,000
2Bd
1Ba
850+sqft
2Parking
$293/sqft
CondoMLS# X13716904Listed 2026-08-2726 DOM
About this home
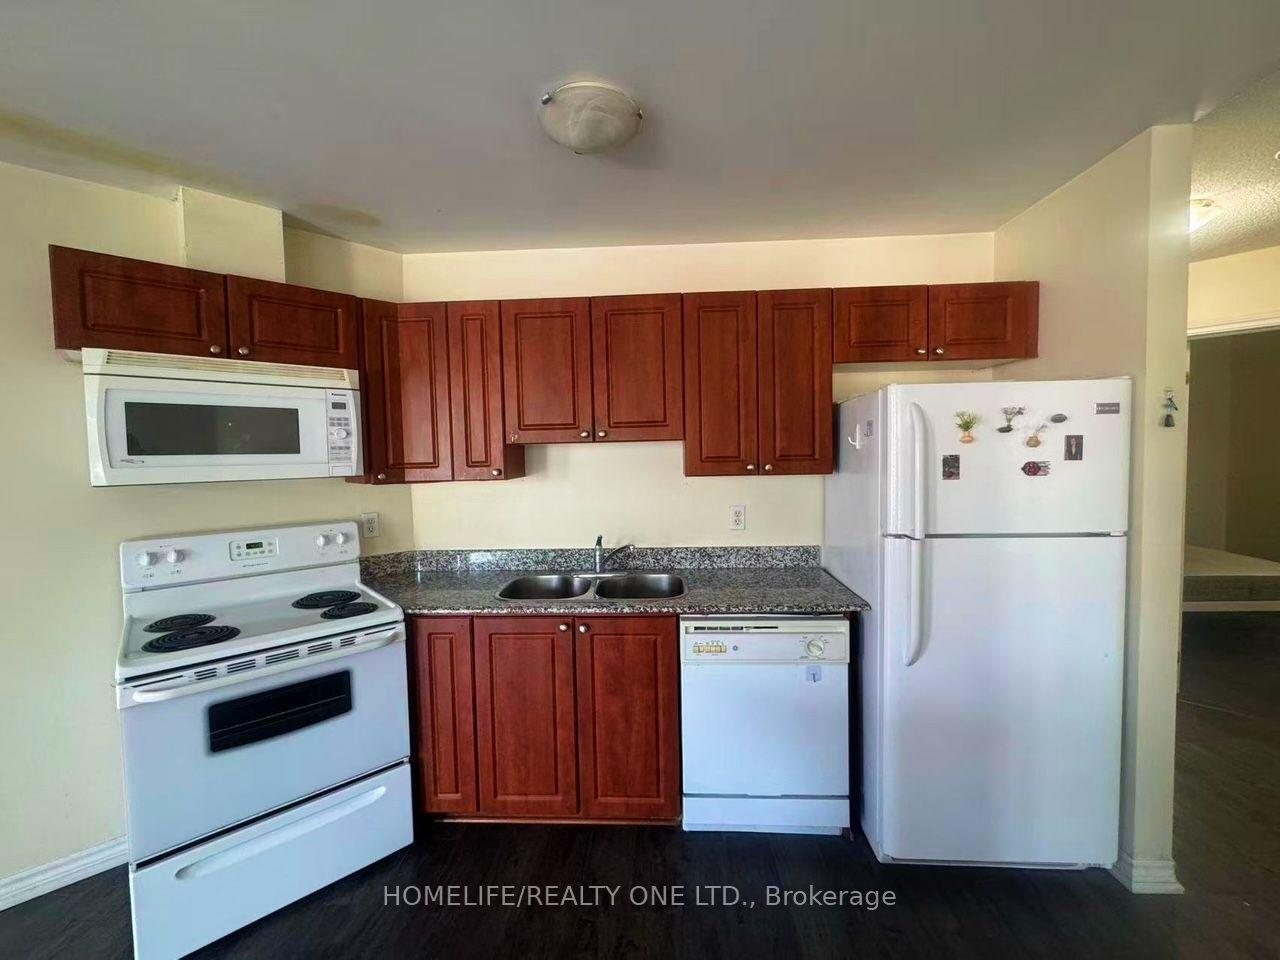
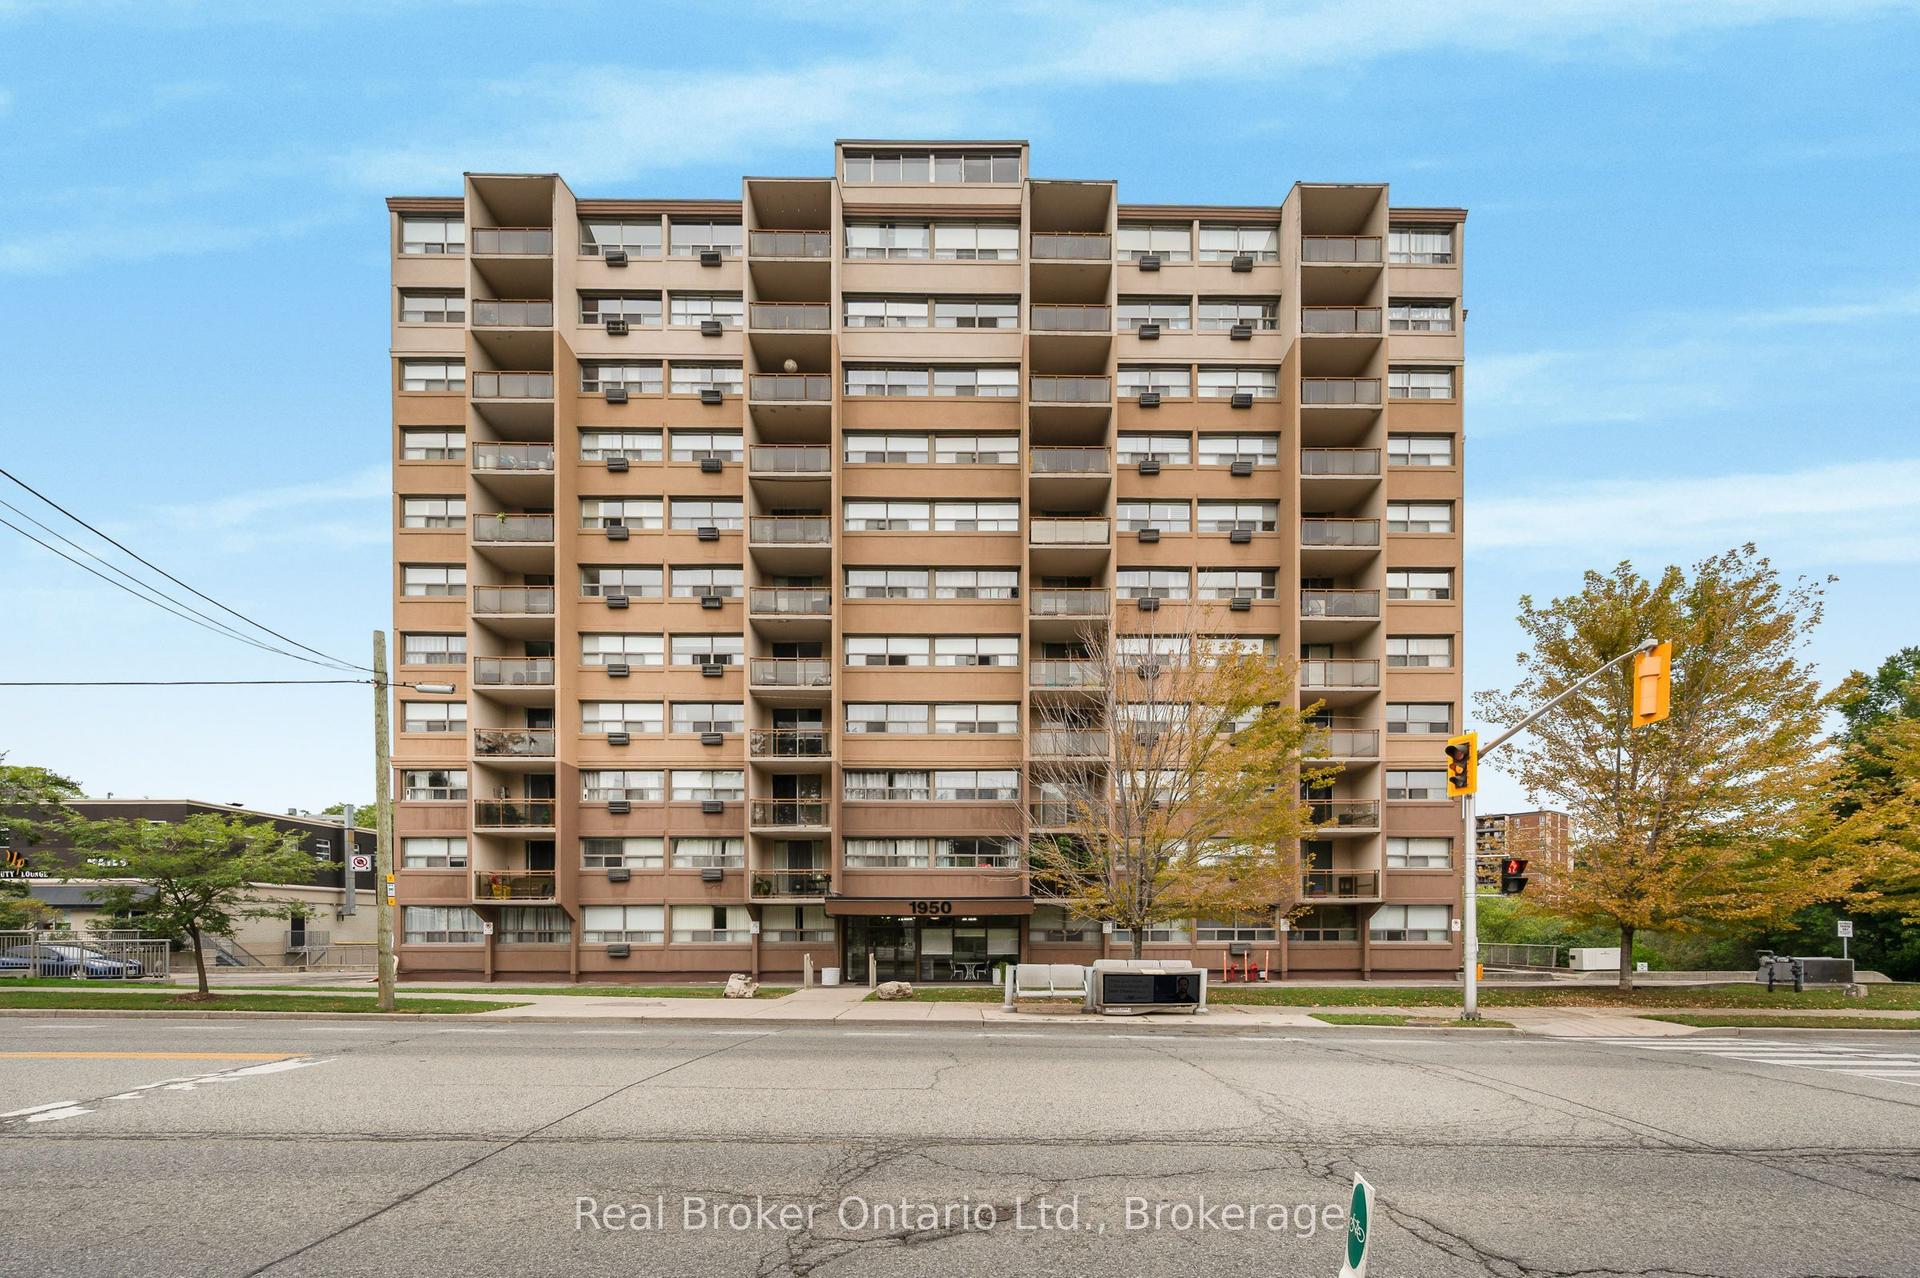
Set on the border of the charming Durand and Kirkendall neighbourhoods, this condo offers a perfect location within walking distance of the shops, cafes, and restaurants of Locke St and Hess Village. Beyond the location, the building has undergone extensive exterior renovations including new windows and doors, modern concrete refacing, new balconies with glass railings, and a freshly paved parking lot. Large balcony perfect for enjoying the sunset. Inside, the kitchen features updated appliances and countertops, complemented by a pass-through window that opens the kitchen to the living area. Spacious living and dining room with flexibility for an additional sitting area or home office. South-facing windows fill the bedrooms and bathroom with natural light. Conveniently located with easy access to Highway 403, Beckett Drive mountain access, and St. Joseph's Hospital. Two parking spaces are included - a rare feature in downtown Hamilton. Offering generous space, an excellent location, and plenty of potential, this home is ready for its next family to make it their own.
Rooms
Main Floor
| Foyer | 1.58 × 1.95 m | |
| Kitchen | 3.50 × 2.18 m | Stainless Steel Appl Tile Floor Ceramic Backsplash |
| Living Room | 3.65 × 5.58 m | Combined w/Dining Parquet Balcony |
| Dining Room | 3.65 × 5.58 m | Combined w/Living Parquet |
| Sitting | 2.51 × 1.98 m | Parquet |
| Primary Bedroom | 3.36 × 3.66 m | Laminate Double Closet Large Window |
| Bedroom | 3.37 × 3.09 m | Laminate Closet Window |
Other
| Room | — | |
| Room | — |
Features
- Carpet Free
- Storage Area Lockers
- None
- Window Unit(s)
- Apartment
Financials
Annual Taxes
$2,849.73
Estimated Rental Income
Entire property$2,600 – $3,500/mo
Rental yield12.5% – 16.9%
*Estimates based on comparable rentals in the area. Actual income may vary.
Market Data — Hamilton
Days on market26 days
Buyer's MarketSeller's Market
Based on active listings in Hamilton. Data updates daily.
Demographics — Hamilton
Population
569,353
Avg Household Income
$90,000
Age Distribution
0-19
20%
20-34
21%
35-49
19%
50-64
20%
65+
20%
Ownership65% own · 35% rent
EnglishFrenchArabicItalianTagalog
Getting around
How walkable, bikeable, and transit-friendly this neighbourhood is.
83
/ 100
Walk Score
Very Walkable
83
/ 100
Transit Score
Excellent Transit
74
/ 100
Bike Score
Very Bikeable
Scores are estimates based on neighbourhood data and are for informational purposes only.
MLS® data courtesy of the Toronto Regional Real Estate Board (TRREB).
The information provided herein must only be used by consumers that have a bona fide interest in the purchase, sale, or lease of real estate and may not be used for any commercial purpose or any other purpose. Listing information is deemed reliable but is not guaranteed accurate by the Toronto Regional Real Estate Board, the listing brokerage, or this website. The trademarks REALTOR®, REALTORS® and the REALTOR® logo are controlled by The Canadian Real Estate Association (CREA) and identify real estate professionals who are members of CREA. MLS®, Multiple Listing Service®, and the associated logos are owned by CREA. Not intended to solicit properties currently listed for sale or buyers under contract.
You may also like
More homes in Hamilton
Hand-picked listings with a similar price range and style.
For Sale4 days ago
$269,900
Condo
est. $1,190/mo
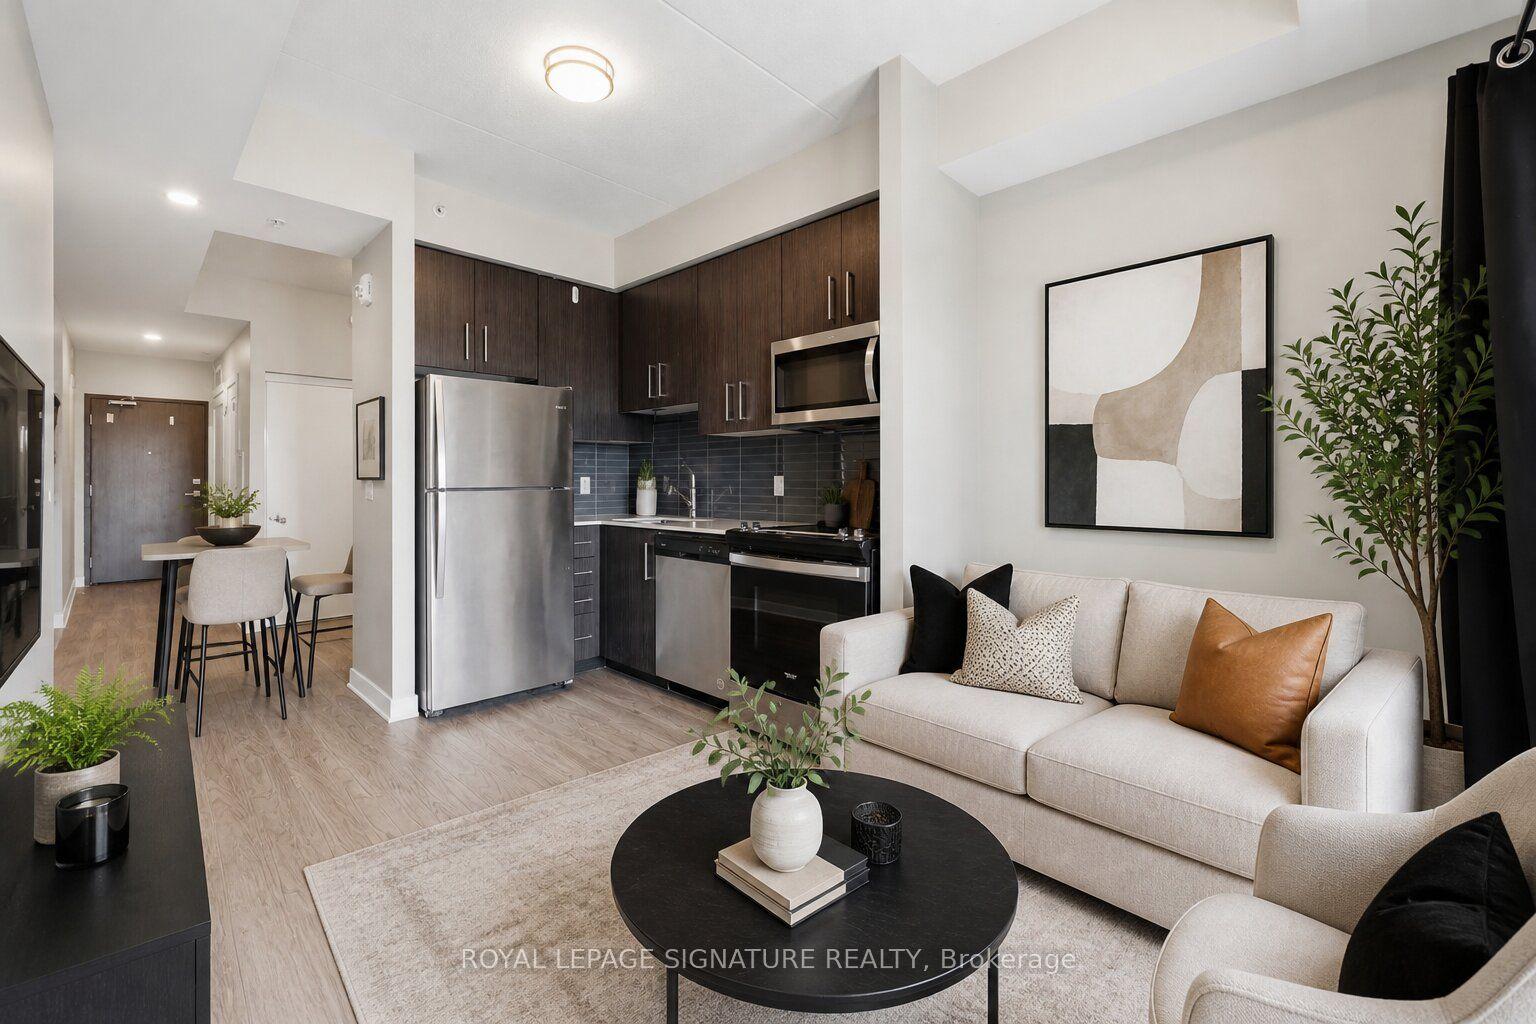
15 Queen Street S 1103 #1103, Bruleville
Hamilton, ON
0+1 bd
1 ba
250
0
MLS# X13801916Royal Lepage Signature Realty
WhatsApp Aman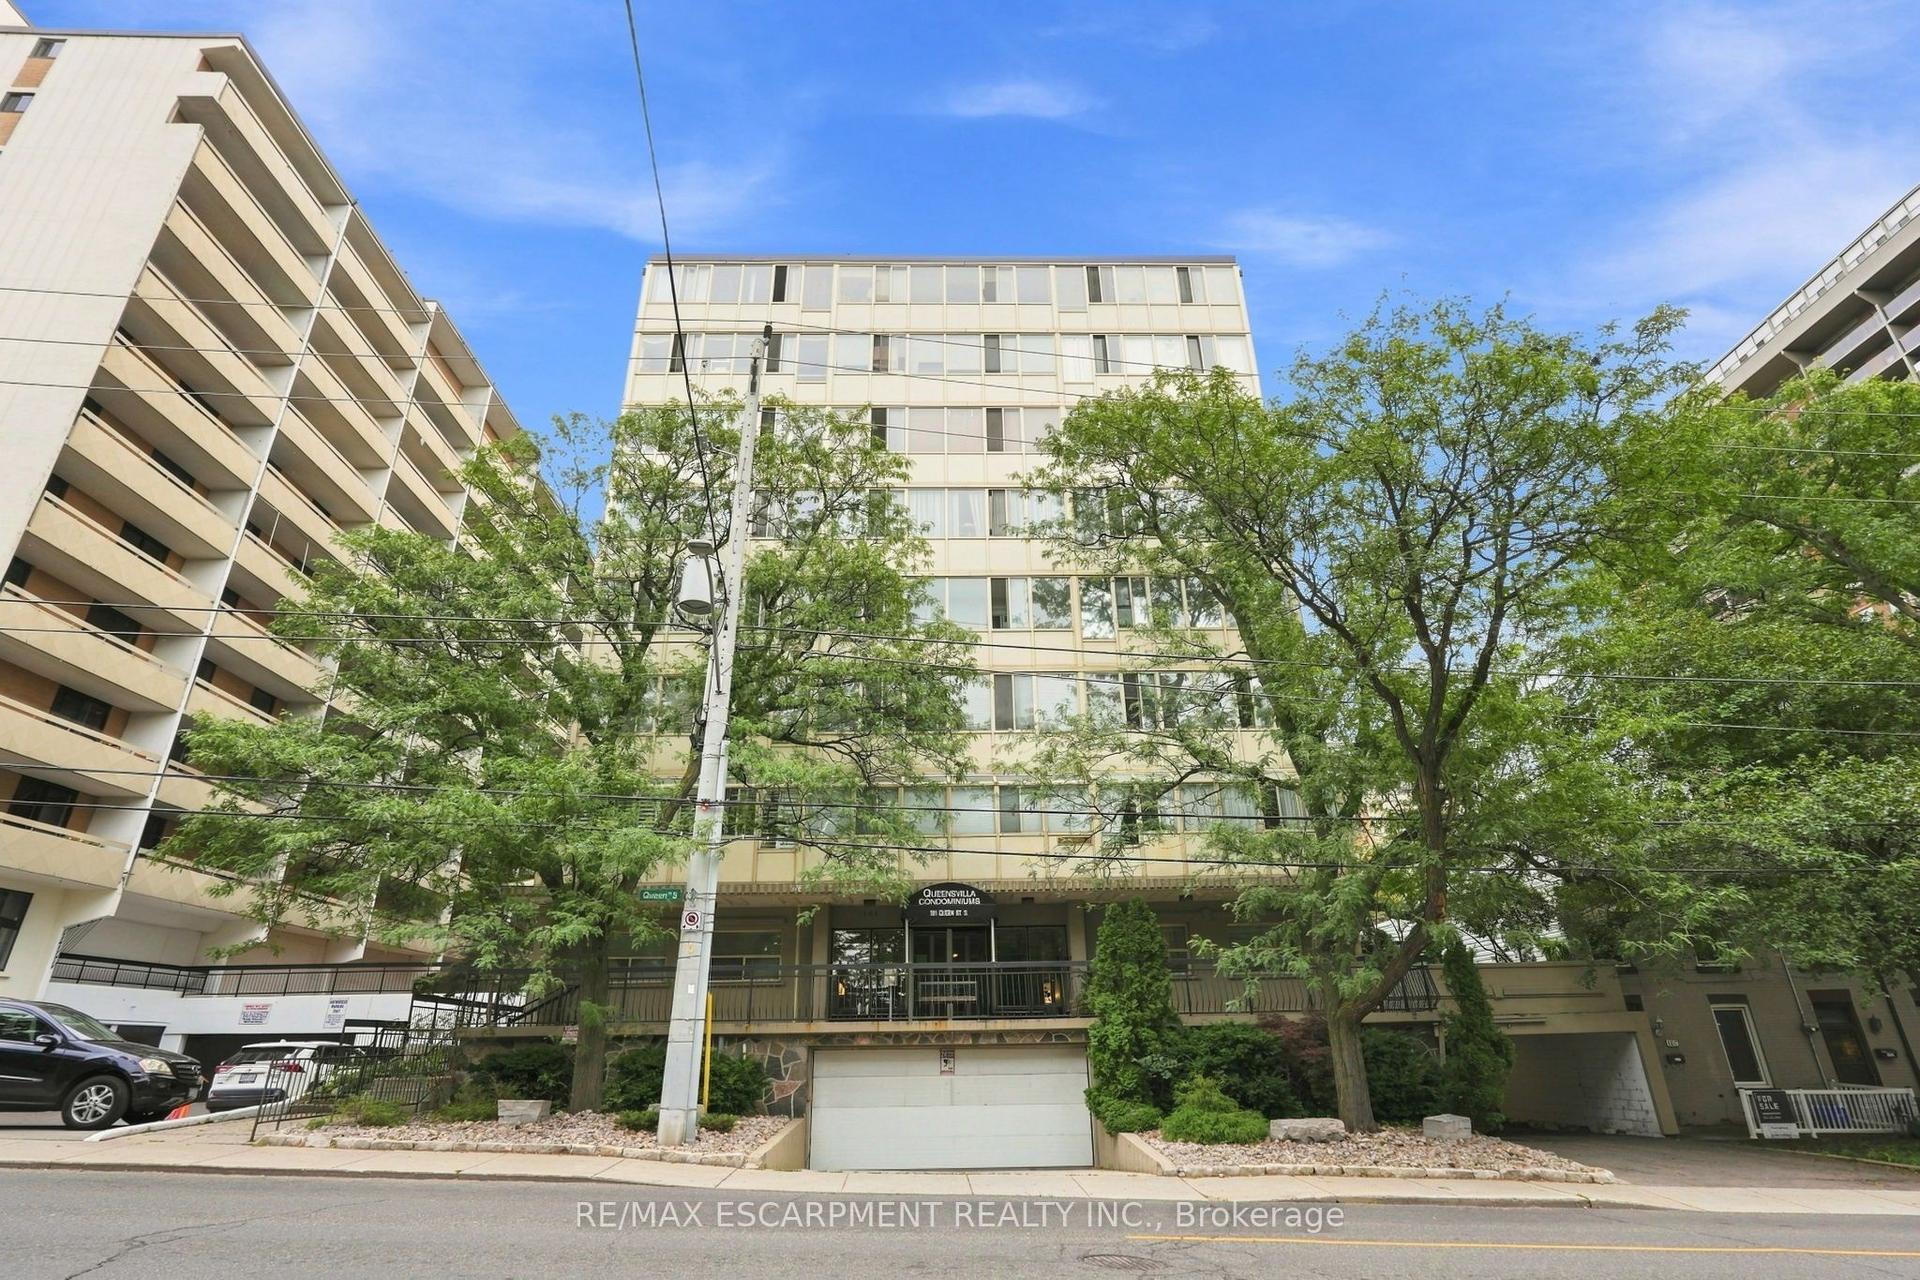
For Sale13 days ago
$199,999
Condo
est. $892/mo
101 Queen Street S PH 802 #PH 802, Durand
Hamilton, ON
1 bd
1 ba
650
1
MLS# X13759006Re/Max Escarpment Realty Inc.
WhatsApp Aman