For Sale
232 Mill Pond Place
25 - West of Sir John A. Blvd, Kingston, ON
$1,090,000
3+1Bd
4Ba
2,250+sqft
3Parking
32.91 x 80.56 ftlot
$484/sqft
DetachedMLS# X13716960Listed 2026-08-2723 DOM
Heating
On Demand Water Heater
Cooling
Central Air
Basement
Finished
About this home
Welcome to 232 Mill Pond Place, a stunning 3+1 bedroom, 3.5-bath two-storey family home with a fully finished walkout basement, nestled on a quiet cul-de-sac. Situated on a premium pie-shaped lot backing onto lush green space and a serene pond, this property is the perfect retreat for anyone who wants to live close to the city while still enjoying ultimate peace and quiet. Step through the front door and be greeted by a wall of windows showcasing gorgeous backyard views. The main floor features a convenient half bath and open-concept living space. Entertain easily in the gorgeous kitchen, dining room, and living room with a cozy gas fireplace. Upstairs, you will find three spacious bedrooms. Two bedrooms share a full 4- piece bathroom, while the primary bedroom boasts vaulted ceilings, massive windows, and a dreamy 5-piece spa-like ensuite bathroom. Heading downstairs, you will pass a beautifully finished, ultra-functional storage area with custom built-ins. The lower-level walkout is flooded with natural light and includes the fourth bedroom, a full 3-piece bathroom, and a stylish family rec room. Sliding doors from the basement lead out to a beautiful outdoor sitting area. Enjoy the serene pond views right from the yard, or head upstairs to the massive luxury deck just off the kitchen, featuring glass railings for an unobstructed view of the beautiful pond. This beautiful, 7-year-old home is completely move-in ready and perfectly balances peaceful cul-de-sac living with unbeatable city access. You'll love coming home to your own quiet sanctuary while still being just minutes from everything you need. Do not wait- book your private showing today!
Cul-de-sacWalkoutFireplace
Rooms
Main Floor
| Living Room | 3.96 × 2.01 m | Fireplace |
| Dining Room | 3.35 × 6.20 m | Side Door |
| Kitchen | 3.51 × 5.18 m | |
| Powder Room | 1.78 × 1.65 m |
Second Floor
| Bedroom | 3.89 × 3.33 m | |
| Bedroom | 3.89 × 3.25 m | |
| Primary Bedroom | 4.75 × 7.21 m | |
| Bathroom | 2.79 × 2.82 m | Tile Floor |
| Bathroom | 3.91 × 4.27 m | 5 Pc Ensuite |
| Laundry | 1.70 × 1.93 m |
Lower
| Family Room | 6.58 × 6.25 m | Sliding Doors |
| Bedroom | 3.71 × 3.17 m | |
| Bathroom | 3.71 × 1.63 m | Tile Floor |
| Utility Room | 3.33 × 4.60 m |
Features
- On Demand Water Heater
- Deck
- Privacy
- Year Round Living
- Finished
- Full
- Walk-Out
- Central Air
- 2-Storey
Financials
Annual Taxes
$8,052
Estimated Rental Income
Entire property$3,200 – $4,800/mo
Rental yield3.5% – 5.3%
*Estimates based on comparable rentals in the area. Actual income may vary.
Market Data — Kingston
Days on market23 days
Buyer's MarketSeller's Market
Based on active listings in Kingston. Data updates daily.
Getting around
How walkable, bikeable, and transit-friendly this neighbourhood is.
52
/ 100
Walk Score
Somewhat Walkable
37
/ 100
Transit Score
Some Transit
42
/ 100
Bike Score
Somewhat Bikeable
Scores are estimates based on neighbourhood data and are for informational purposes only.
MLS® data courtesy of the Toronto Regional Real Estate Board (TRREB).
The information provided herein must only be used by consumers that have a bona fide interest in the purchase, sale, or lease of real estate and may not be used for any commercial purpose or any other purpose. Listing information is deemed reliable but is not guaranteed accurate by the Toronto Regional Real Estate Board, the listing brokerage, or this website. The trademarks REALTOR®, REALTORS® and the REALTOR® logo are controlled by The Canadian Real Estate Association (CREA) and identify real estate professionals who are members of CREA. MLS®, Multiple Listing Service®, and the associated logos are owned by CREA. Not intended to solicit properties currently listed for sale or buyers under contract.
You may also like
More homes in Kingston
Hand-picked listings with a similar price range and style.
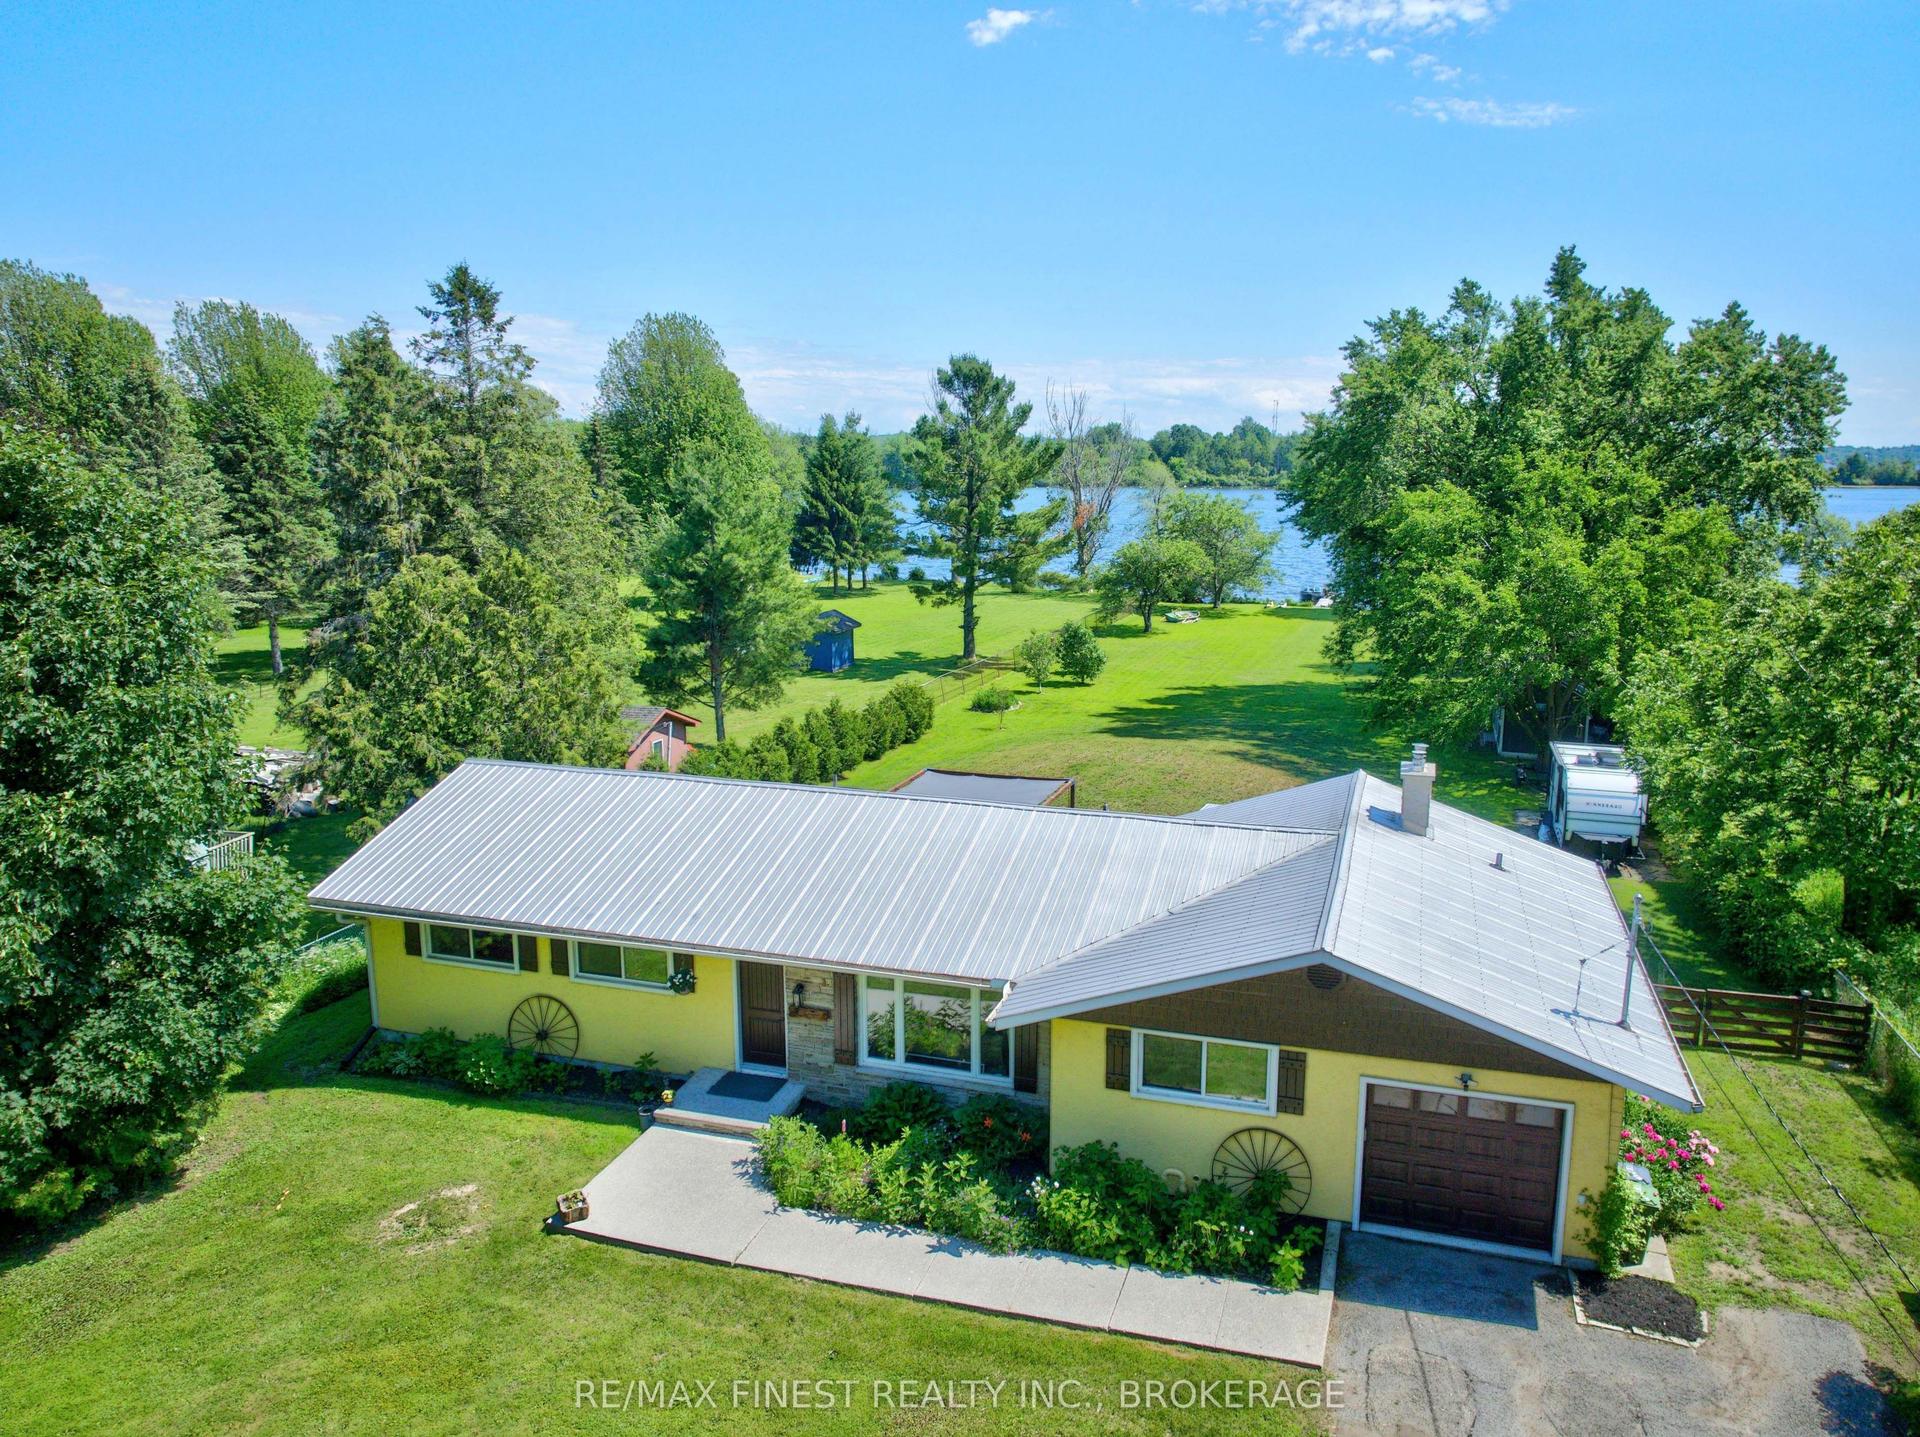
For Sale18 h ago
$820,000
Detached
est. $3,595/mo
99 ARAGON Road, 44 - City North of 401
Kingston, ON
4 bd
2 ba
1,300
9
MLS# X13806254Re/Max Finest Realty Inc., Broker…
WhatsApp Aman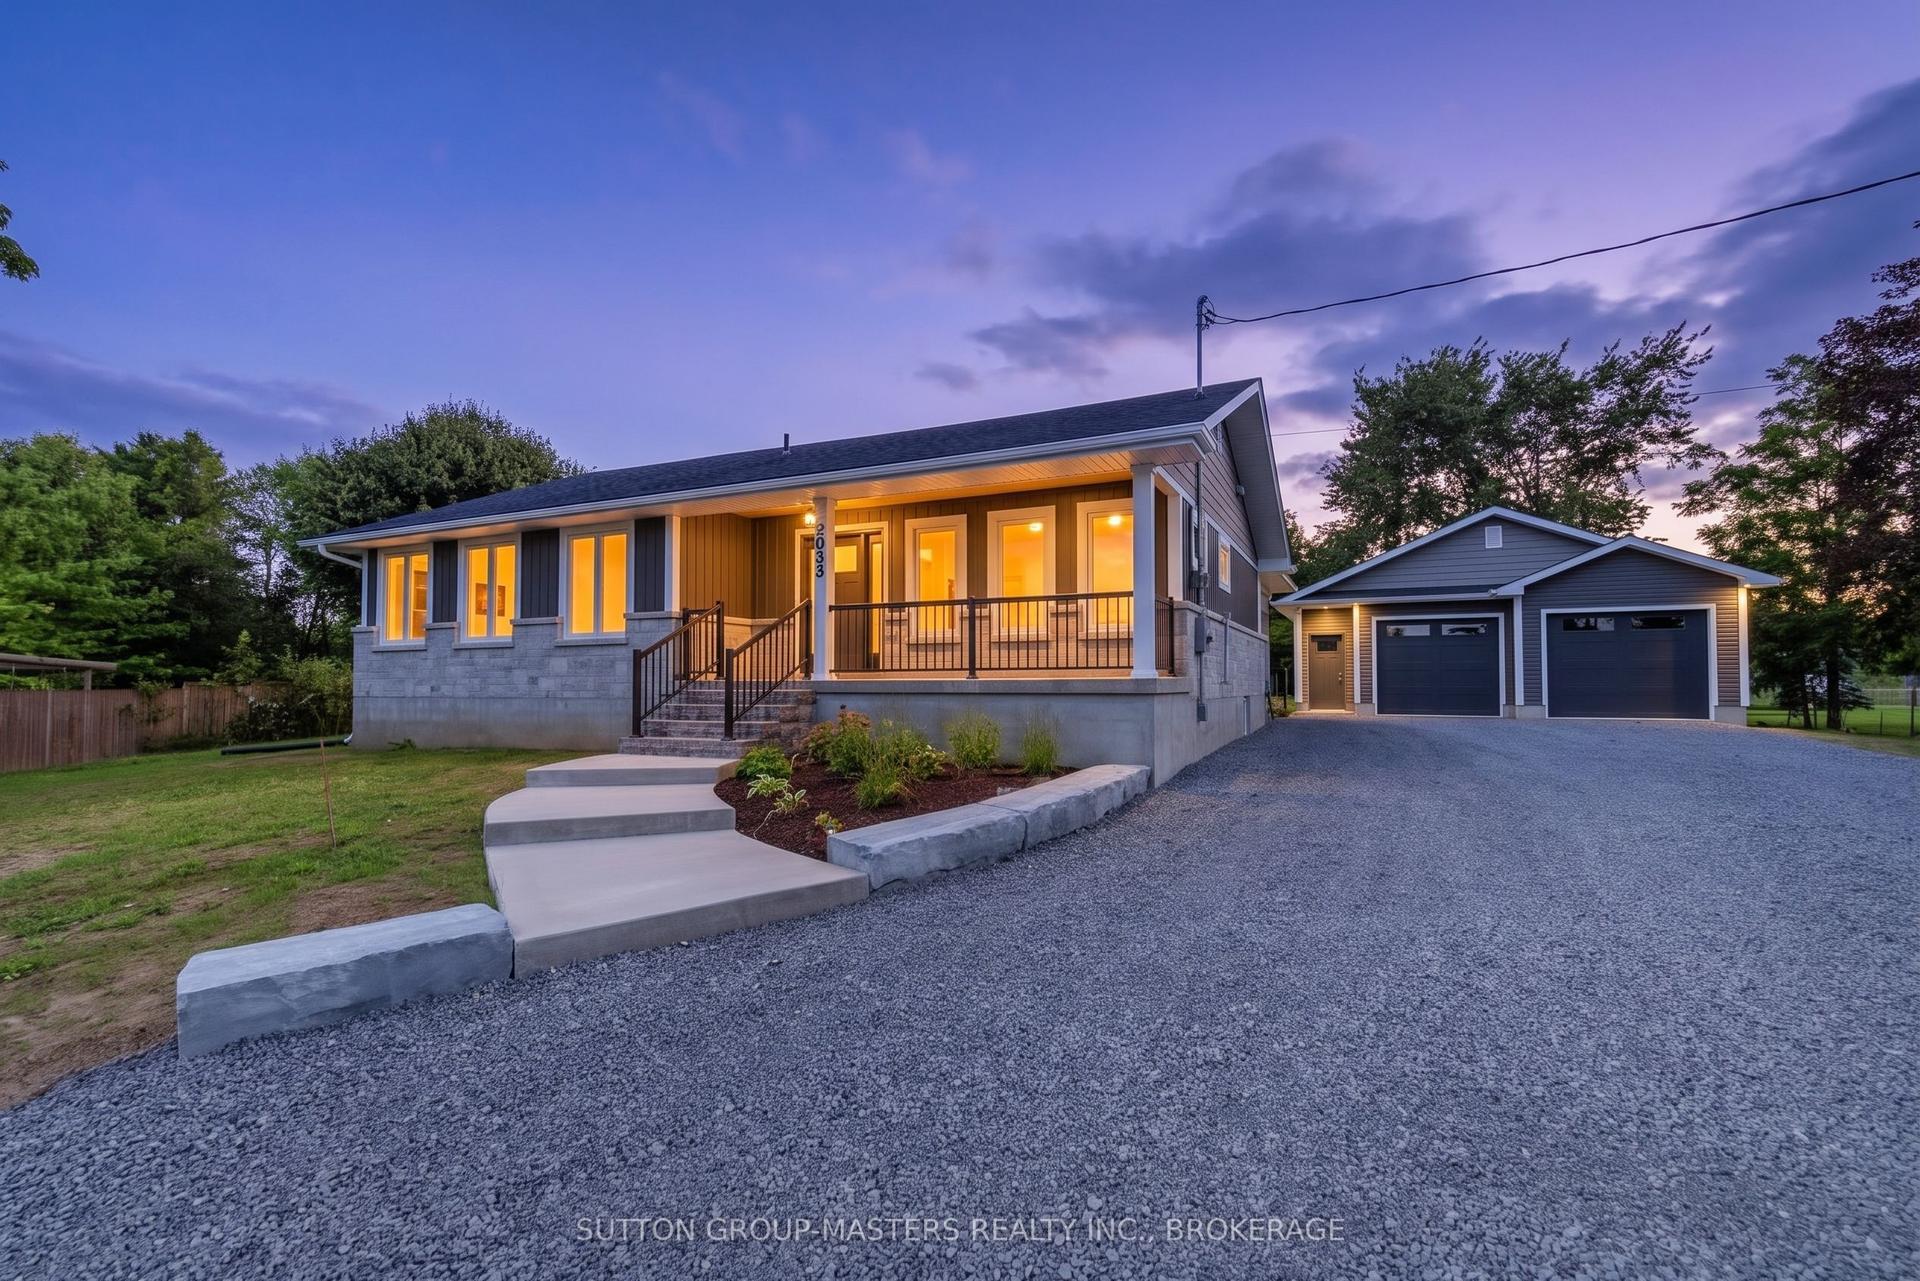
For Sale2 days ago
$924,900
Detached
est. $4,055/mo
2053 Cole Hill Road, 44 - City North of 401
Kingston, ON
3 bd
2 ba
1,300
10
MLS# X13804636Sutton Group-Masters Realty Inc.,…
WhatsApp Aman